4 Bedroom
3 Bathroom
970 sqft
Bungalow
None
Forced Air
Lawn
$279,900
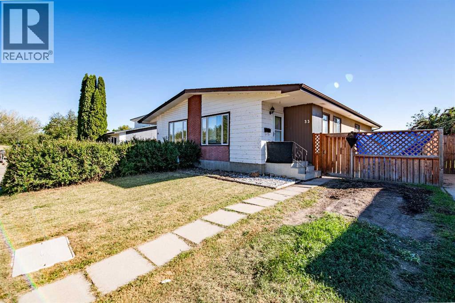
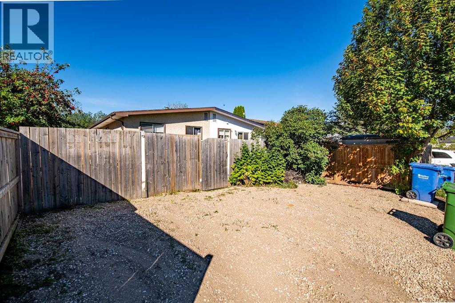
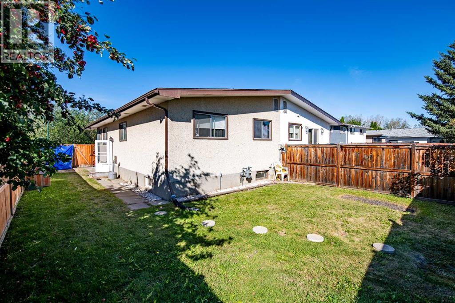
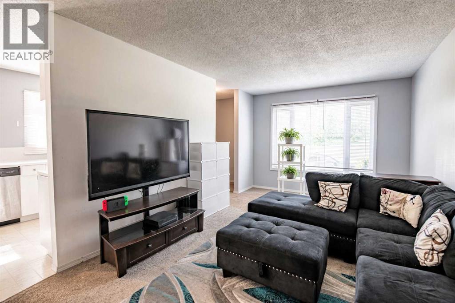
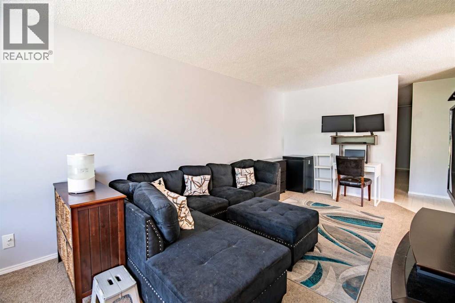
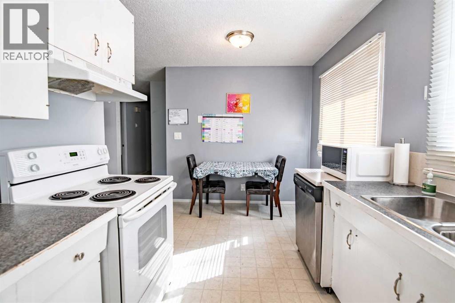
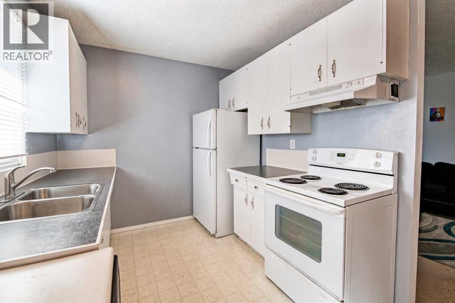
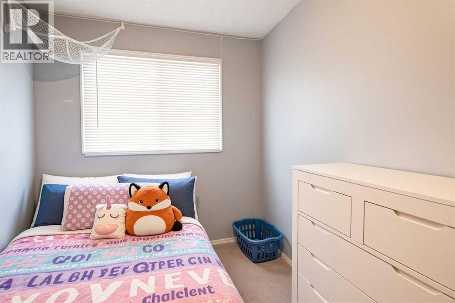
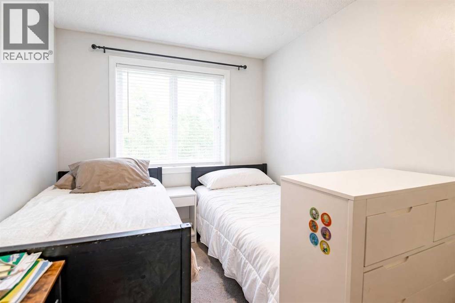
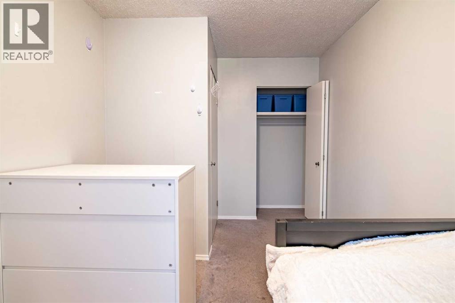
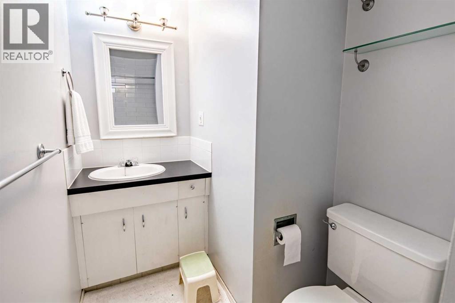
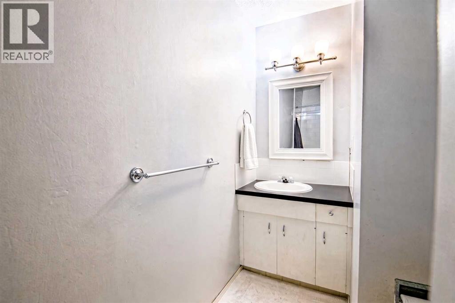
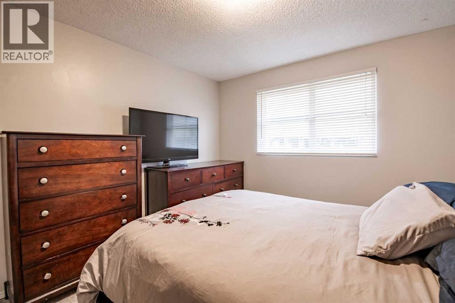
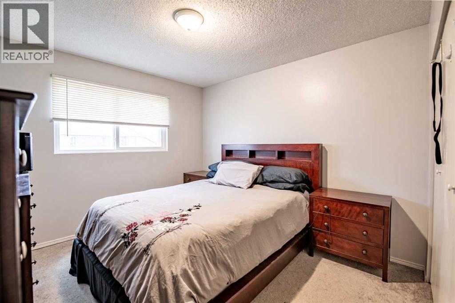
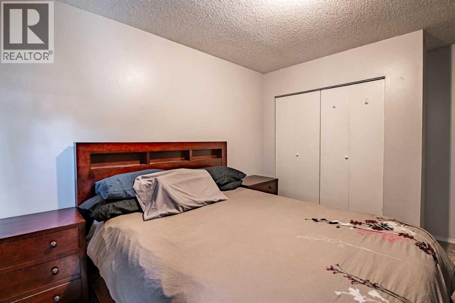
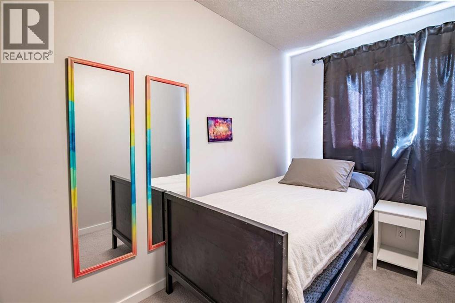
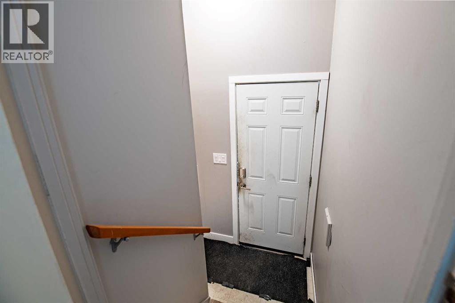
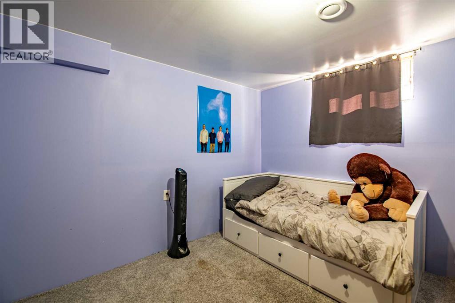
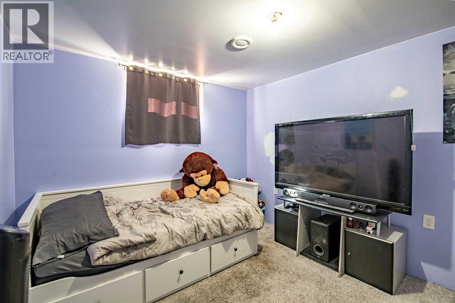
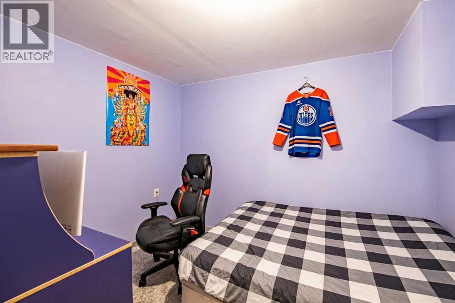
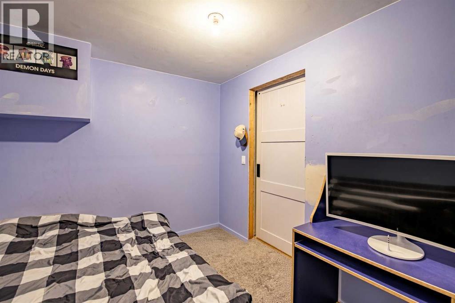
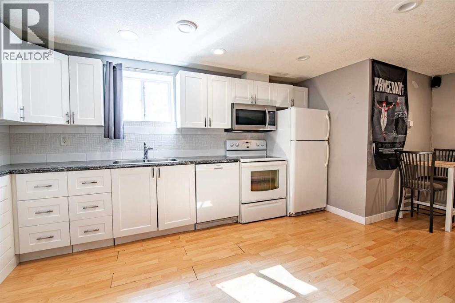
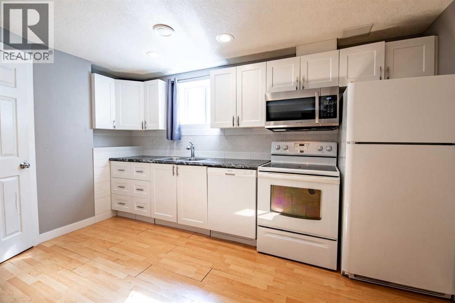
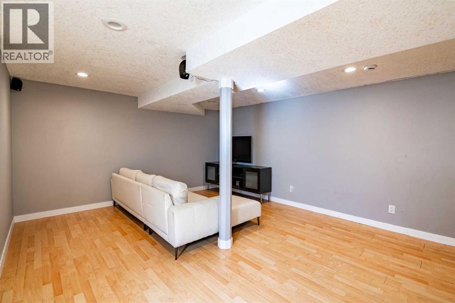
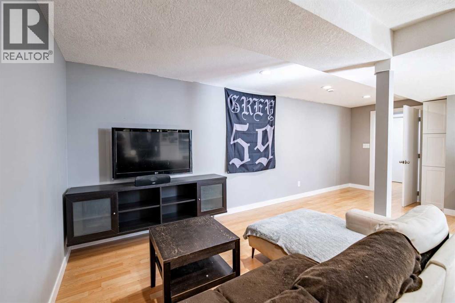
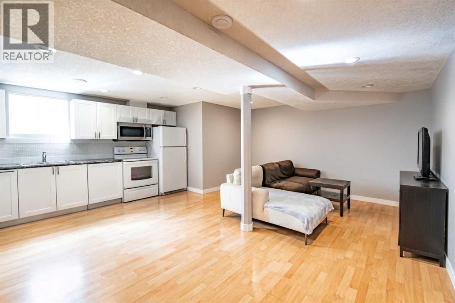
Welcome to this well-located 960 sq. ft. half duplex with comfortable main-floor living: 3 bedrooms and 1 bathroom. Basement Features a fully functioning kitchen, one bedroom and one bathroom plus newer windows (installed within the past 5 years).The home sits on a great lot with a spacious backyard—ideal for kids, BBQs, games, gardening, and more. Enjoy ample rear parking for multiple vehicles or an RV, plus on and off-street parking out front.The location is hard to beat: close to bus routes, main roads, parks, playgrounds, schools, and shopping, so everyday needs are nearby.This property is a strong fit for first-time buyers looking for their own space, or investors seeking a versatile, well-placed home (id:57810)
Property Details
|
MLS® Number
|
A2341430 |
|
Property Type
|
Single Family |
|
Community Name
|
Oriole Park |
|
Amenities Near By
|
Park, Playground, Schools, Shopping |
|
Features
|
See Remarks, Other, Back Lane, No Animal Home, No Smoking Home |
|
Parking Space Total
|
6 |
|
Plan
|
5281rs |
|
Structure
|
See Remarks |
Building
|
Bathroom Total
|
3 |
|
Bedrooms Above Ground
|
3 |
|
Bedrooms Below Ground
|
1 |
|
Bedrooms Total
|
4 |
|
Appliances
|
See Remarks |
|
Architectural Style
|
Bungalow |
|
Basement Development
|
Finished |
|
Basement Features
|
Separate Entrance, Suite |
|
Basement Type
|
Full (finished) |
|
Constructed Date
|
1972 |
|
Construction Style Attachment
|
Semi-detached |
|
Cooling Type
|
None |
|
Flooring Type
|
Carpeted, Laminate |
|
Foundation Type
|
Poured Concrete |
|
Heating Type
|
Forced Air |
|
Stories Total
|
1 |
|
Size Interior
|
970 Sqft |
|
Total Finished Area
|
970 Sqft |
|
Type
|
Duplex |
Parking
Land
|
Acreage
|
No |
|
Fence Type
|
Fence |
|
Land Amenities
|
Park, Playground, Schools, Shopping |
|
Landscape Features
|
Lawn |
|
Size Depth
|
113 M |
|
Size Frontage
|
51 M |
|
Size Irregular
|
3705.00 |
|
Size Total
|
3705 Sqft|0-4,050 Sqft |
|
Size Total Text
|
3705 Sqft|0-4,050 Sqft |
|
Zoning Description
|
R-d |
Rooms
| Level |
Type |
Length |
Width |
Dimensions |
|
Basement |
Kitchen |
|
|
12.67 Ft x 4.33 Ft |
|
Basement |
Den |
|
|
10.67 Ft x 8.33 Ft |
|
Basement |
Family Room |
|
|
20.00 Ft x 13.50 Ft |
|
Basement |
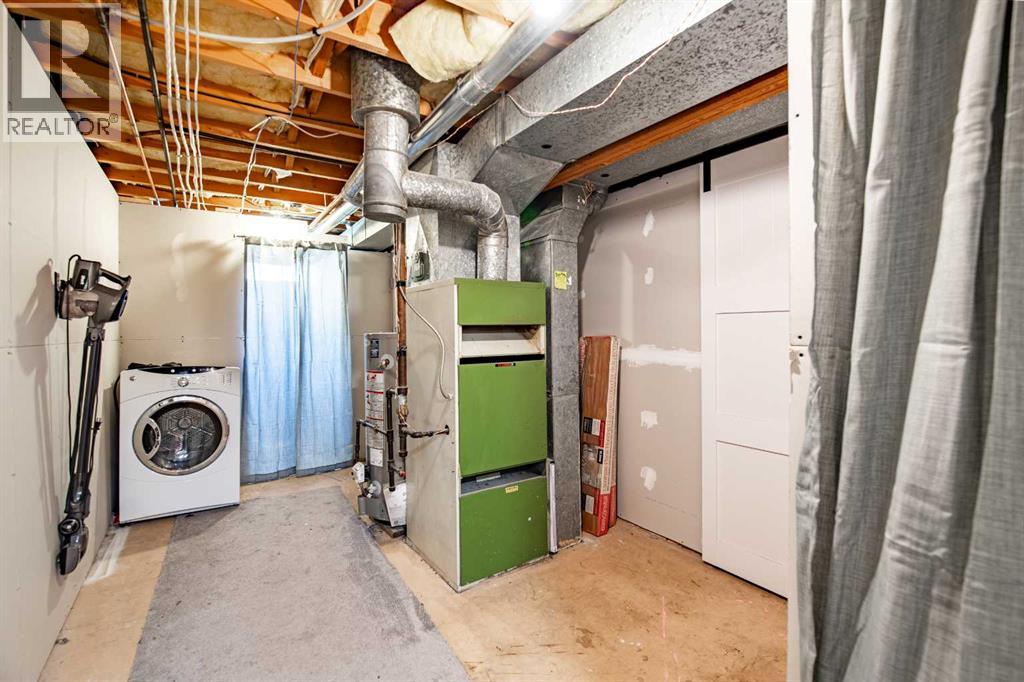
Laundry Room |
|
|
5.33 Ft x 5.58 Ft |
|
Basement |
Storage |
|
|
6.58 Ft x 2.67 Ft |
|
Basement |
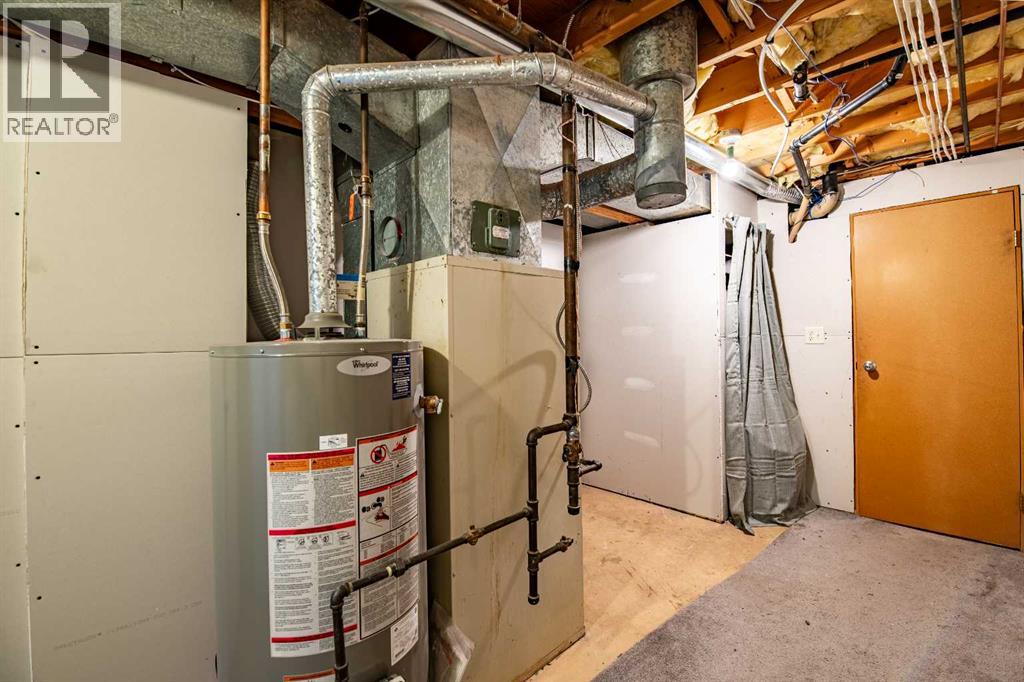
Furnace |
|
|
9.08 Ft x 16.00 Ft |
|
Basement |
Bedroom |
|
|
10.50 Ft x 9.50 Ft |
|
Basement |
3pc Bathroom |
|
|
4.00 Ft x 8.00 Ft |
|
Main Level |
Kitchen |
|
|
14.42 Ft x 8.00 Ft |
|
Main Level |
Living Room |
|
|
10.58 Ft x 20.42 Ft |
|
Main Level |
Foyer |
|
|
5.50 Ft x 4.75 Ft |
|
Main Level |
Foyer |
|
|
6.33 Ft x 3.00 Ft |
|
Main Level |
Primary Bedroom |
|
|
10.33 Ft x 13.58 Ft |
|
Main Level |
Bedroom |
|
|
7.33 Ft x 10.33 Ft |
|
Main Level |
Bedroom |
|
|
13.58 Ft x 8.33 Ft |
|
Main Level |
3pc Bathroom |
|
|
4.00 Ft x 8.33 Ft |
|
Main Level |
4pc Bathroom |
|
|
4.75 Ft x 11.67 Ft |
https://www.realtor.ca/real-estate/30221284/33-overdown-drive-red-deer-oriole-park