3 Bedroom
3 Bathroom
1,691 sqft
Bungalow
Fireplace
None
Forced Air, In Floor Heating
Garden Area, Landscaped, Underground Sprinkler
$2,000,000
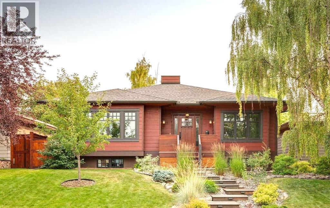
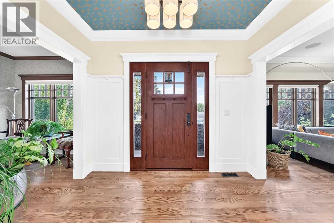
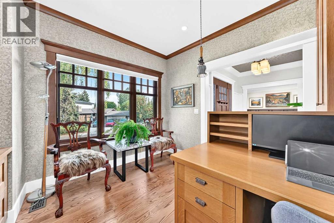
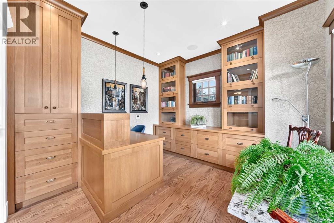
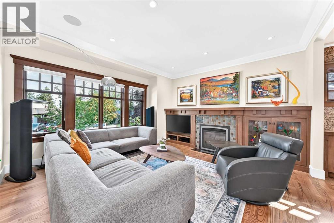
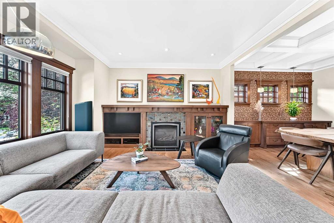
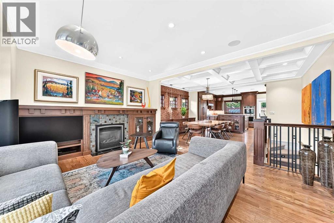
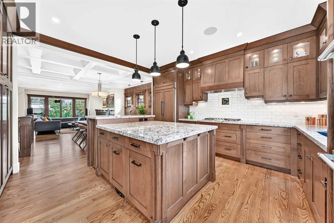
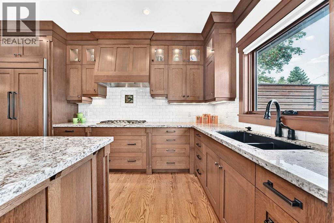
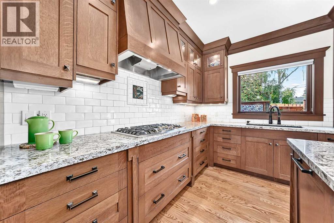
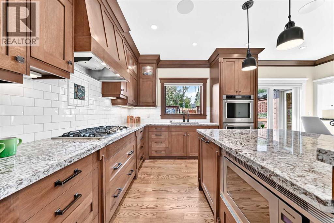
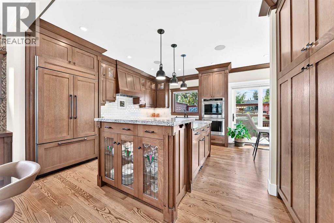
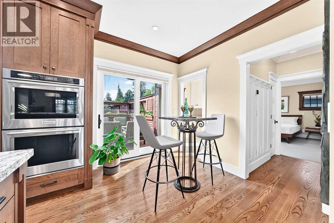
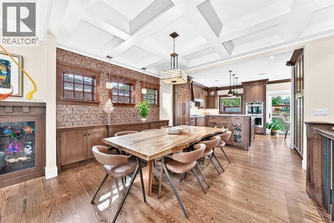
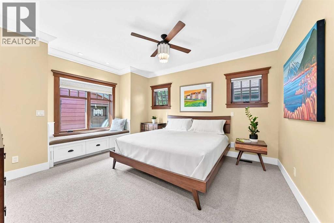
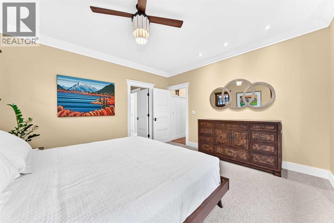
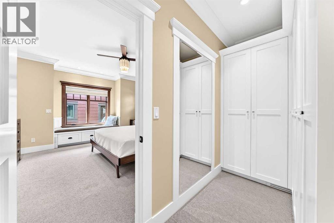
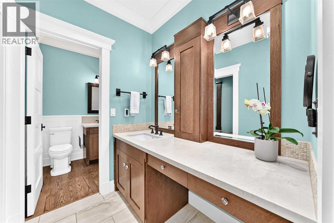
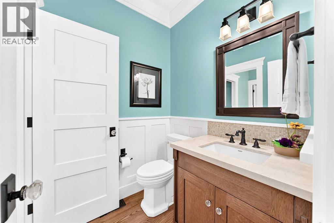
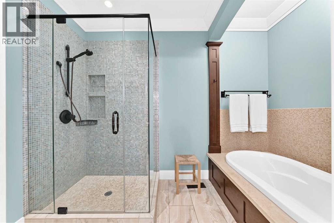
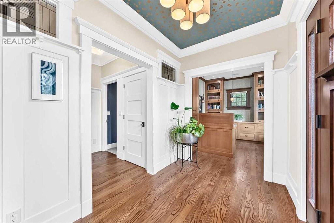
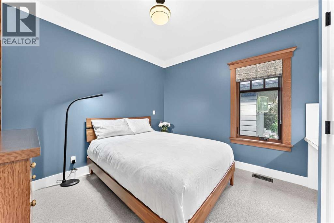
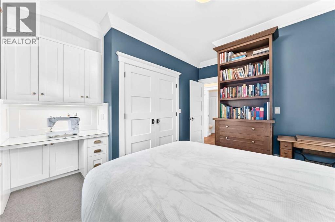
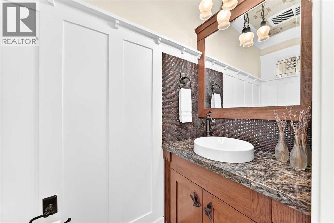
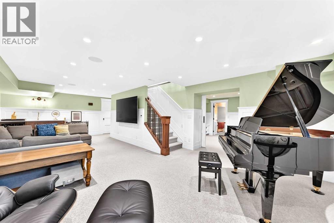
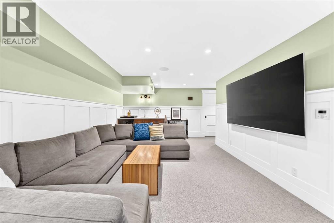
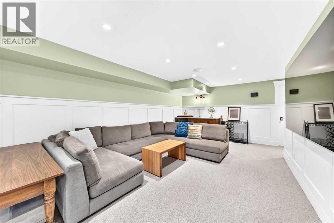
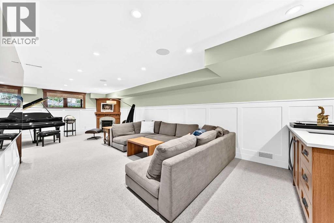
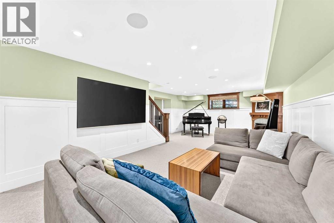
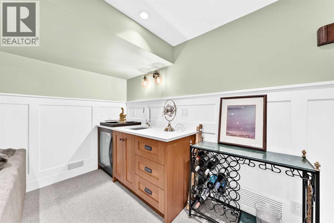
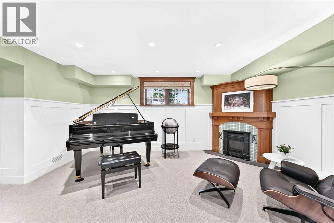
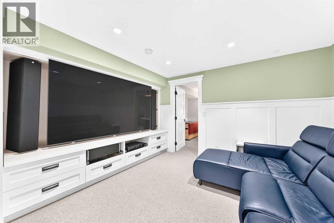
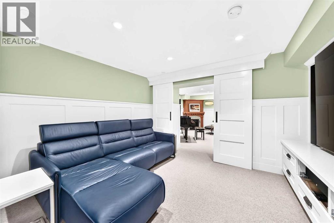
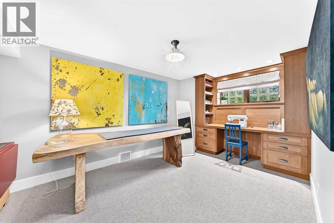
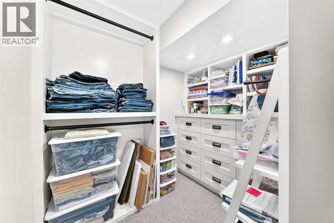
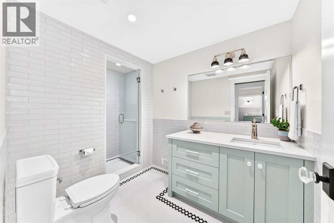
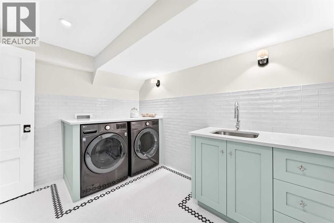
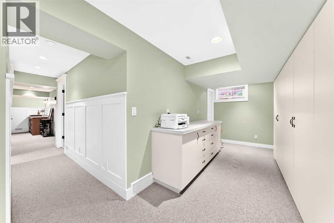
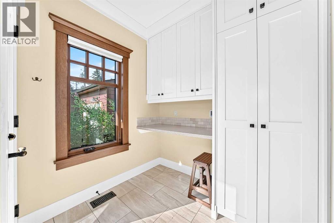
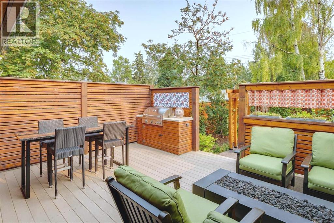
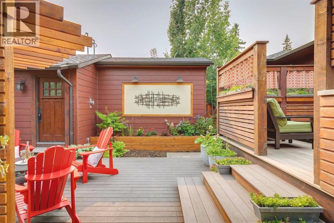
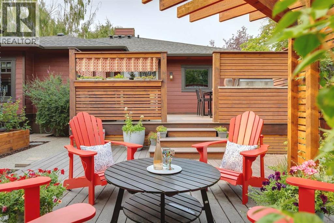
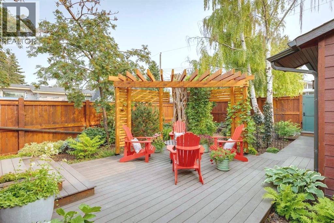
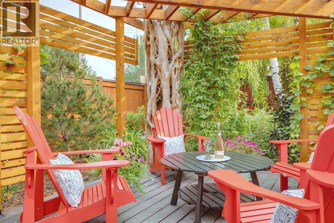
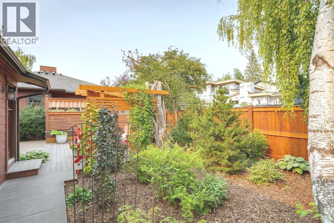
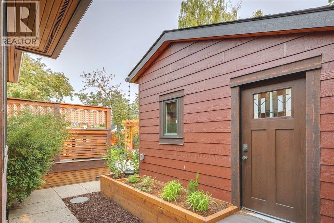
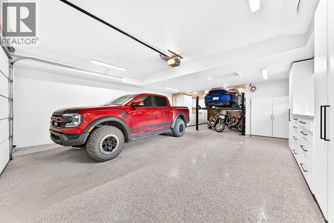
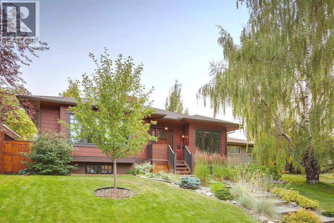
From the moment you step inside, the distinction between a quick update and a true custom renovation becomes clear. Finished with rich red oak throughout, this sophisticated home features a dedicated front office with custom built-ins, two main-floor bedrooms, and a two-piece powder room. At its heart, the chef’s kitchen boasts quartz counters, in-cabinet lighting, a massive pull-out pantry, gas cooktop, double ovens, and integrated panelled appliances. The main level flows into a formal dining room with coffered ceilings, a living room centered around a gas fireplace, custom built-ins, crown molding, and integrated speakers that extend throughout the home. Adjacent to the kitchen, the sunlit breakfast nook features sliding doors leading to a private, south-facing backyard equipped with a two-tier composite deck, built-in barbecue, pergola, raised gardens, perennials, and an irrigation system. For ultimate comfort, every tiled floor throughout the home features radiant in-floor heating. The primary suite serves as a serene retreat with a walk-in closet and bench storage, paired with a five-piece spa ensuite complete with heated floors, dual vanities, a makeup station, a deep soaker tub, and a custom tile shower. Finished in classic wainscoting, the lower level expands your living space with a second gas fireplace, media room, wet bar, expansive storage, and heated floors in both the four-piece bath and practical laundry room. A large 3rd bedroom includes a walk-in closet and built-in dresser. The finished, heated triple garage features epoxy floors, built-in cabinets and workbench, space for a full-size truck, and ceiling heights tailored for a personal golf simulator. Perfectly situated on a quiet street near North Glenmore Park, this home is just minutes from downtown and steps from top schools, golf courses, tennis courts, and Glenmore Reservoir pathways. (id:57810)
Property Details
|
MLS® Number
|
A2338870 |
|
Property Type
|
Single Family |
|
Community Name
|
North Glenmore Park |
|
Amenities Near By
|
Golf Course, Park, Playground, Schools |
|
Community Features
|
Golf Course Development |
|
Features
|
Treed, Back Lane, Wet Bar, Wood Windows, No Smoking Home, Gas Bbq Hookup |
|
Parking Space Total
|
3 |
|
Plan
|
3057hp |
|
Structure
|
Deck |
Building
|
Bathroom Total
|
3 |
|
Bedrooms Above Ground
|
2 |
|
Bedrooms Below Ground
|
1 |
|
Bedrooms Total
|
3 |
|
Appliances
|
Refrigerator, Range - Gas, Dishwasher, Oven, Microwave, Freezer, Hood Fan, Window Coverings, Washer & Dryer |
|
Architectural Style
|
Bungalow |
|
Basement Development
|
Finished |
|
Basement Type
|
Full (finished) |
|
Constructed Date
|
2009 |
|
Construction Material
|
Wood Frame |
|
Construction Style Attachment
|
Detached |
|
Cooling Type
|
None |
|
Exterior Finish
|
Composite Siding |
|
Fireplace Present
|
Yes |
|
Fireplace Total
|
2 |
|
Flooring Type
|
Carpeted, Ceramic Tile, Hardwood |
|
Foundation Type
|
Poured Concrete |
|
Half Bath Total
|
1 |
|
Heating Type
|
Forced Air, In Floor Heating |
|
Stories Total
|
1 |
|
Size Interior
|
1,691 Sqft |
|
Total Finished Area
|
1691 Sqft |
|
Type
|
House |
Parking
|
Garage
|
|
|
Heated Garage
|
|
|
Oversize
|
|
|
Tandem
|
|
|
Detached Garage
|
3 |
Land
|
Acreage
|
No |
|
Fence Type
|
Fence |
|
Land Amenities
|
Golf Course, Park, Playground, Schools |
|
Landscape Features
|
Garden Area, Landscaped, Underground Sprinkler |
|
Size Depth
|
37.18 M |
|
Size Frontage
|
15.24 M |
|
Size Irregular
|
6113.90 |
|
Size Total
|
6113.9 Sqft|4,051 - 7,250 Sqft |
|
Size Total Text
|
6113.9 Sqft|4,051 - 7,250 Sqft |
|
Zoning Description
|
R-cg |
Rooms
| Level |
Type |
Length |
Width |
Dimensions |
|
Basement |
Recreational, Games Room |
|
|
15.83 Ft x 29.08 Ft |
|
Basement |
Media |
|
|
10.17 Ft x 12.75 Ft |
|
Basement |
Bedroom |
|
|
9.67 Ft x 15.92 Ft |
|
Basement |
Furnace |
|
|
7.92 Ft x 17.08 Ft |
|
Basement |
3pc Bathroom |
|
|
10.83 Ft x 6.58 Ft |
|
Basement |
Laundry Room |
|
|
9.00 Ft x 11.25 Ft |
|
Basement |
Storage |
|
|
19.00 Ft x 7.75 Ft |
|
Basement |
Storage |
|
|
2.42 Ft x 11.00 Ft |
|
Main Level |
Other |
|
|
10.17 Ft x 6.67 Ft |
|
Main Level |
Office |
|
|
11.00 Ft x 10.92 Ft |
|
Main Level |
2pc Bathroom |
|
|
3.00 Ft x 6.83 Ft |
|
Main Level |
Bedroom |
|
|
12.00 Ft x 10.92 Ft |
|
Main Level |
Living Room |
|
|
17.50 Ft x 14.33 Ft |
|
Main Level |
Dining Room |
|
|
13.00 Ft x 11.17 Ft |
|
Main Level |
Other |
|
|
15.08 Ft x 18.58 Ft |
|
Main Level |
5pc Bathroom |
|
|
11.67 Ft x 12.00 Ft |
|
Main Level |
Primary Bedroom |
|
|
15.08 Ft x 13.50 Ft |
|
Main Level |
Other |
|
|
6.58 Ft x 9.42 Ft |
https://www.realtor.ca/real-estate/30223079/95-lissington-drive-sw-calgary-north-glenmore-park