3 Bedroom
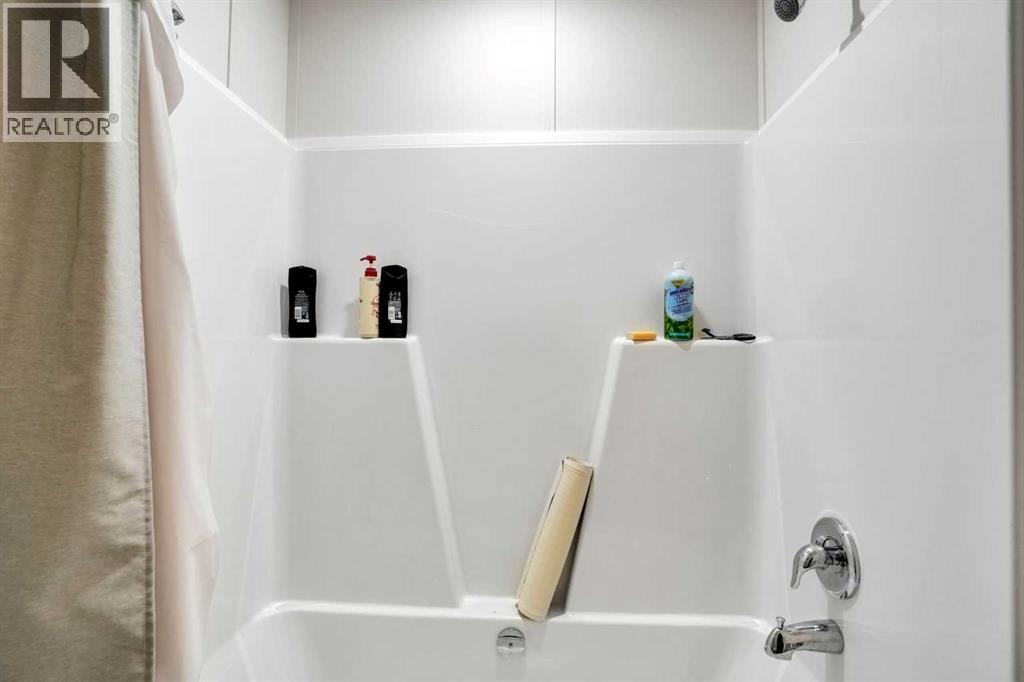
2 Bathroom
1,202 sqft
Bungalow
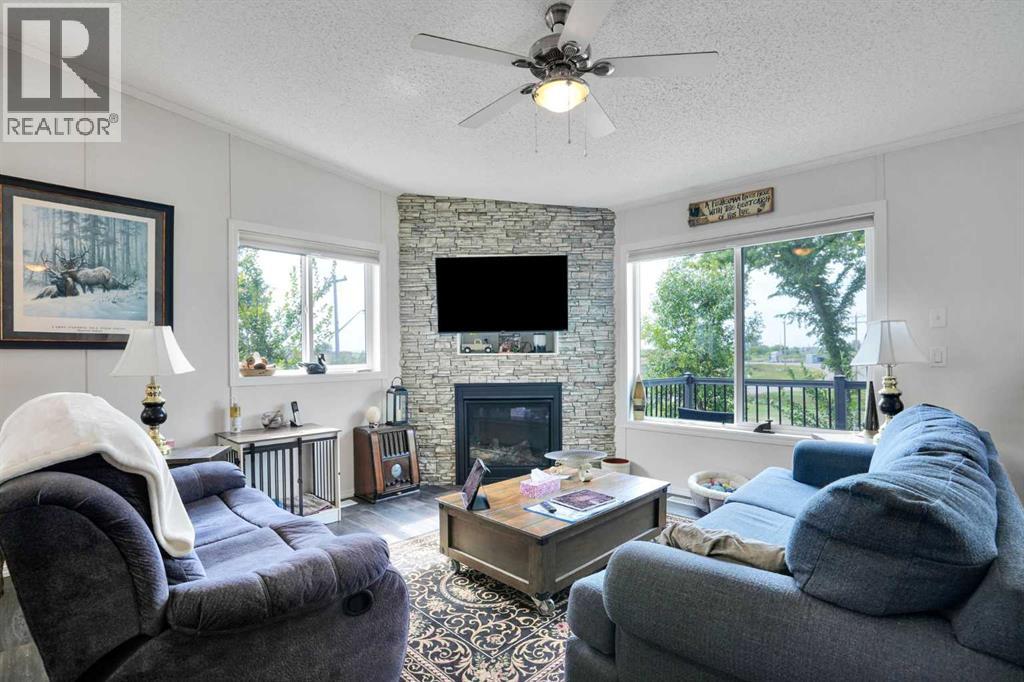
Fireplace
Central Air Conditioning
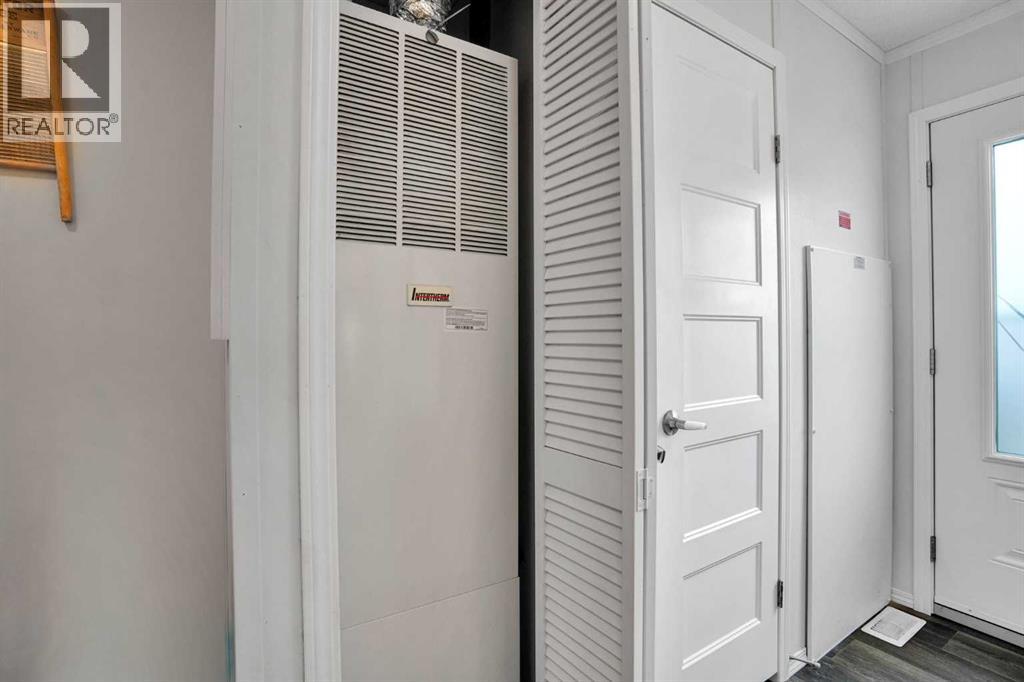
Forced Air
Landscaped, Lawn
$420,000
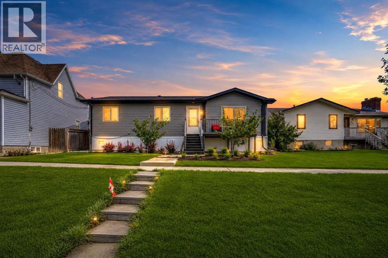
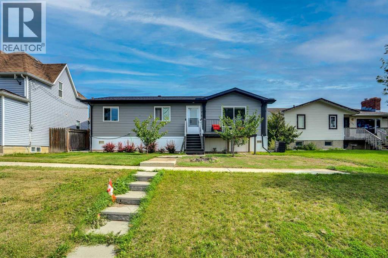
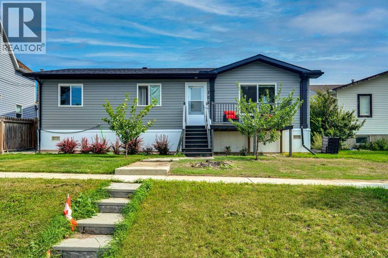
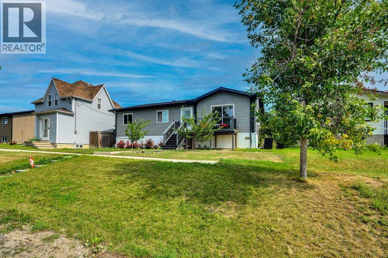
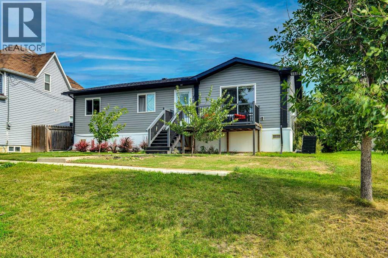
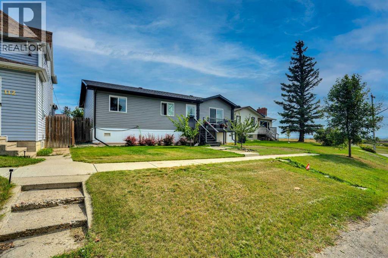
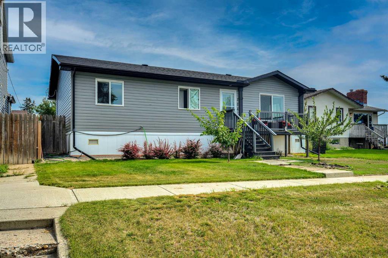
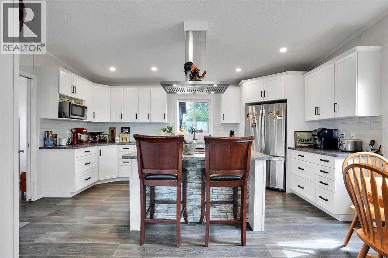
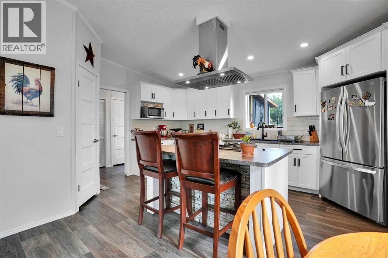
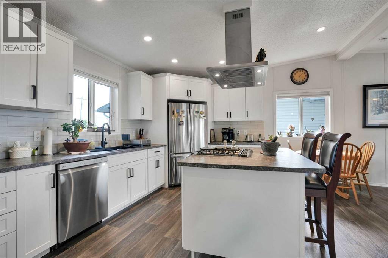
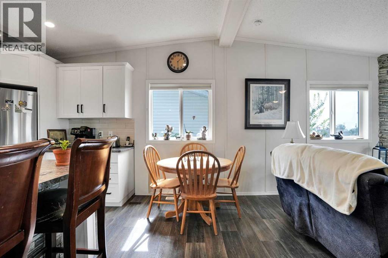
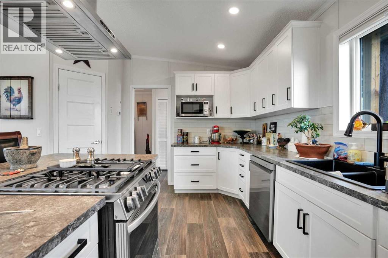
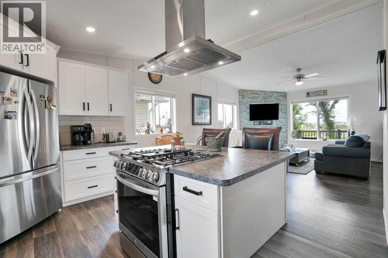
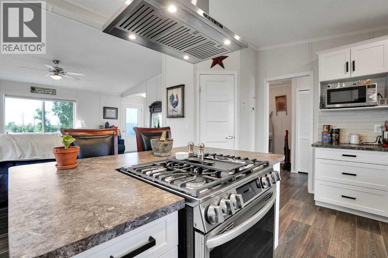
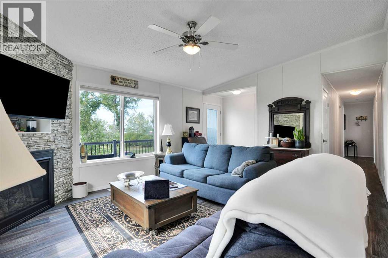
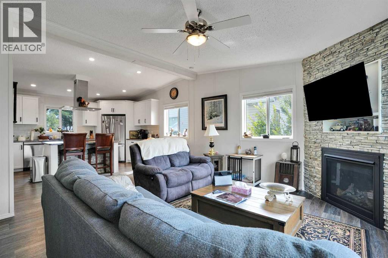
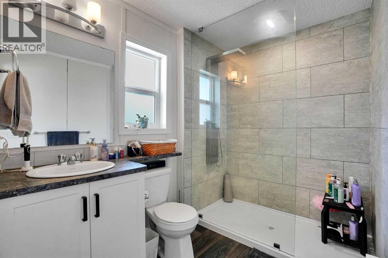
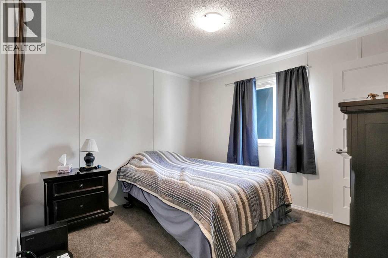
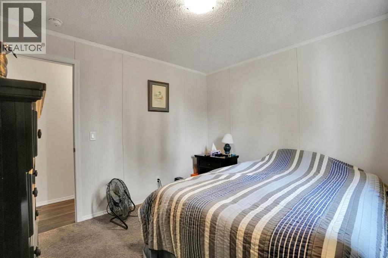
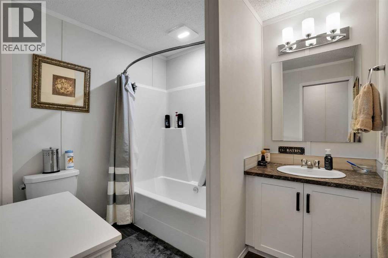
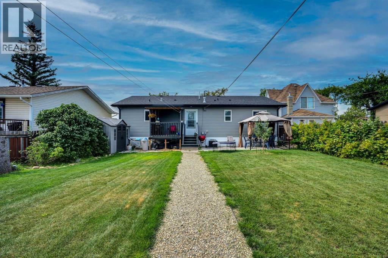
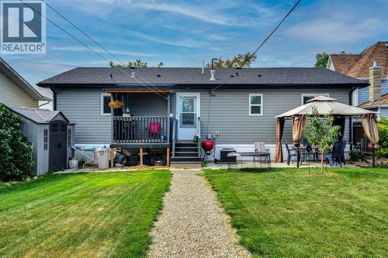
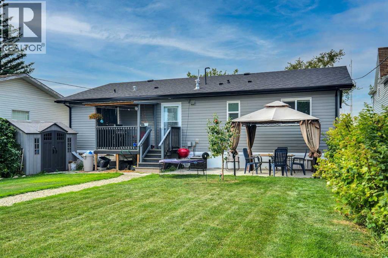
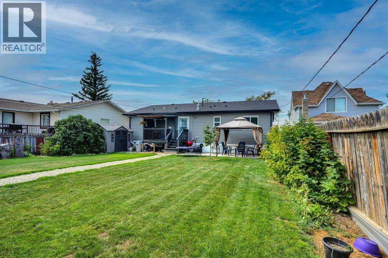
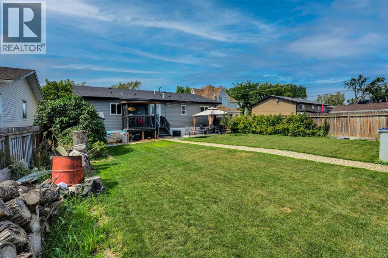
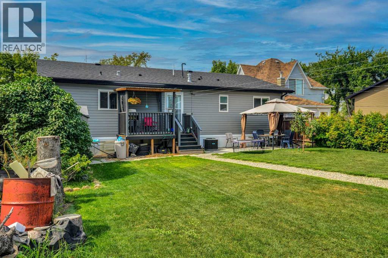
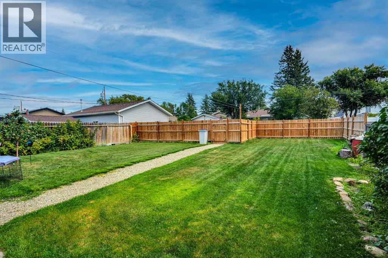
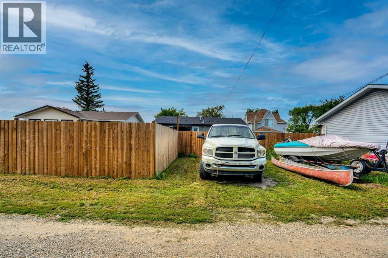
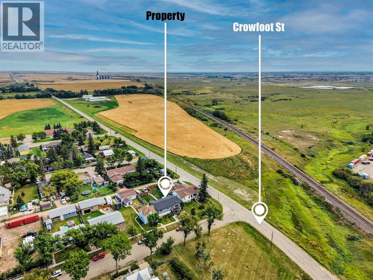
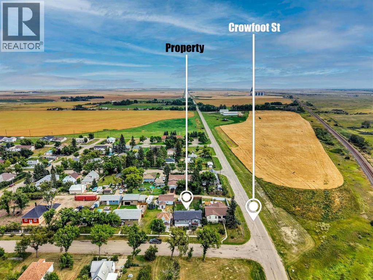
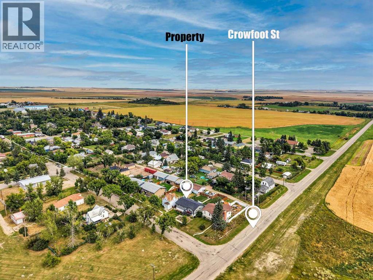
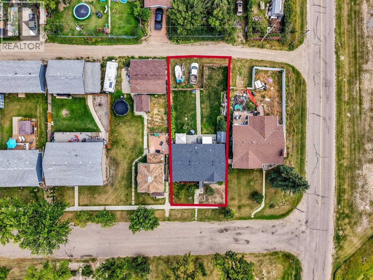
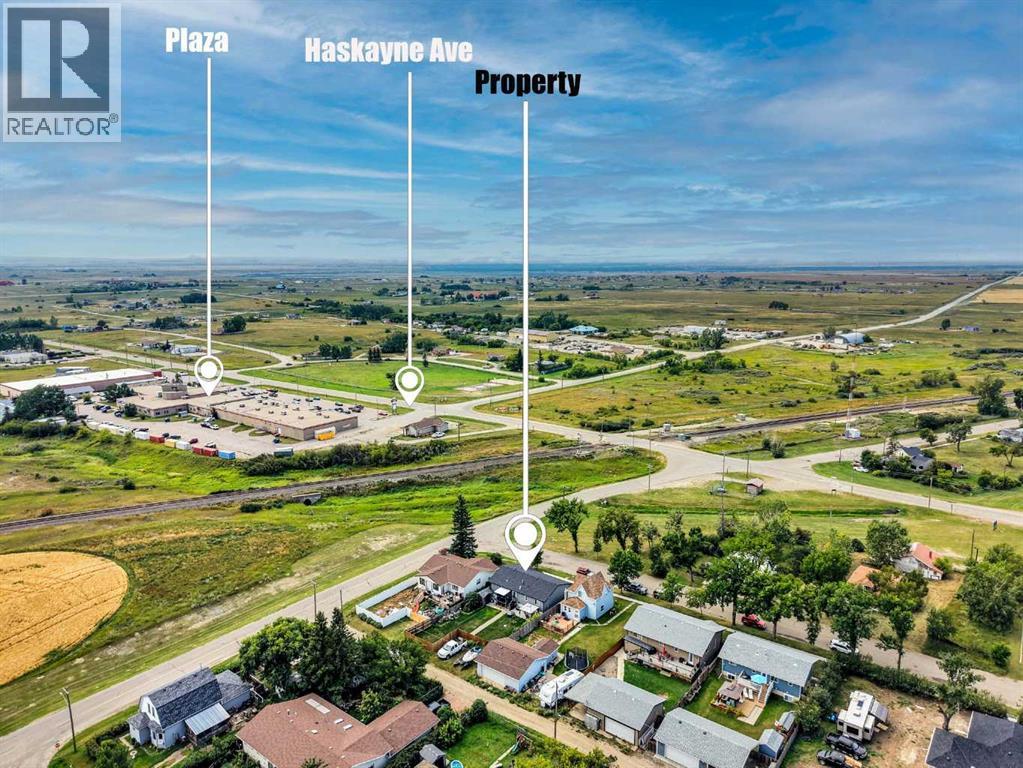
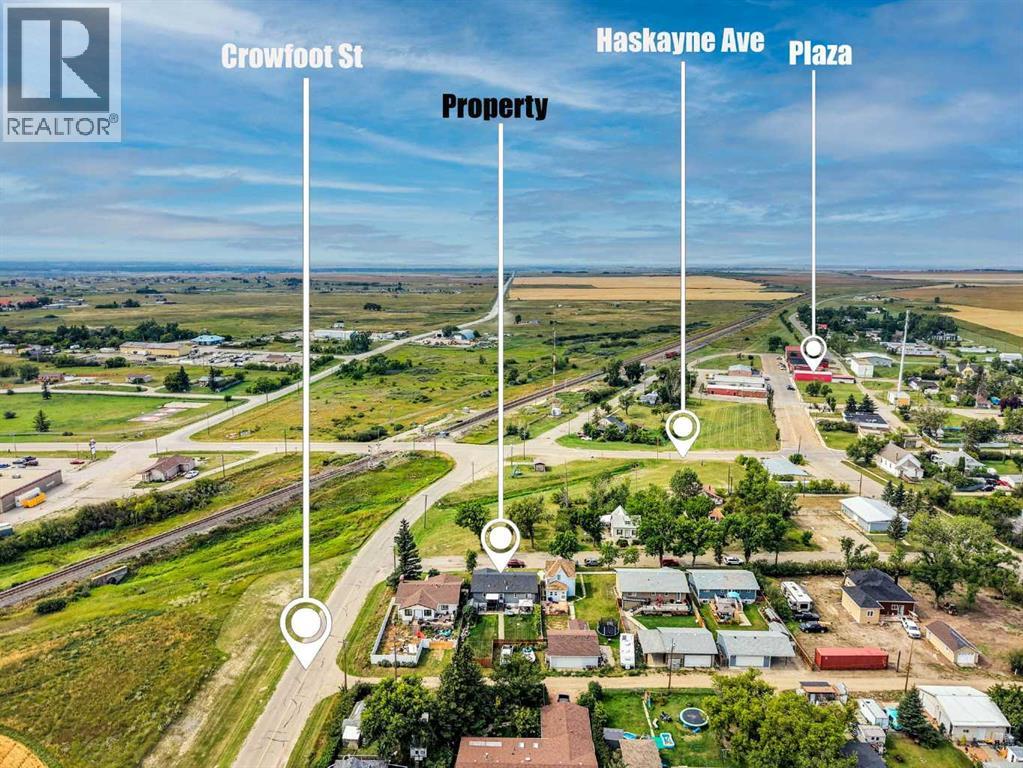
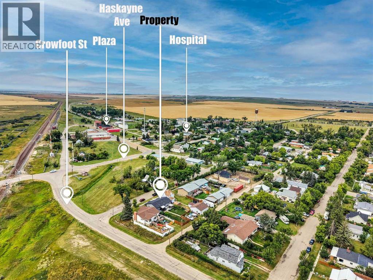
Cool Place to Live. Central Air. Views. Are you a train lover. The best lot in Gleichen .Includes Manufactured Home 3 year old 44 x29 custom 3 bedroom double wide modular home WITH 7 YEARS FACTORY WARRANTY LEFT .This house is a very nice home with the best view of the train through your living room window, if it is to cold outside you can watch the Christmas train rite from the comfort of your living room .This view is awesome. Home Sweet Home. Piece of mind. You win spacious lot 50 x130 lot fenced. RV Parking. 2 plum trees in front and a apple tree and raspberry bushes in the back with 3 off road parking spots and 6 foot privacy fence in back yard . Enjoy The Christmas train stops in Gleichen 45 minutes every year for a town celebration .Custom Built. Owner Designed. Exceptional Floor Plan. Truly Home. Better than New 2023 Year Built. 7 years warranty left. Enjoy main floor living at Best. Open concept . A custom built home is one of those purchases people make because they want certainty—certainty in build quality, timelines, energy efficiency, and long-term durability. The short version: you buy Moduline when you want a home that’s engineered, consistent, and customizable without the headaches of traditional construction. Will not be replaced for this price. Come See. Commuters Special. Drive A Little Save A Lot. Minutes to major employers Carseland, Strathmore,. Opportunity Knocks Moving Forward. GPS Address 104 7 Avenue Gleichen, AB (id:57810)
Property Details
|
MLS® Number
|
A2341186 |
|
Property Type
|
Single Family |
|
Features
|
Other, Back Lane, Level |
|
Parking Space Total
|
2 |
|
Plan
|
5345n |
|
Structure
|
Shed |
Building
|
Bathroom Total
|
2 |
|
Bedrooms Above Ground
|
3 |
|
Bedrooms Total
|
3 |
|
Appliances
|
Refrigerator, Gas Stove(s), Dishwasher, Hood Fan, Window Coverings, Washer & Dryer |
|
Architectural Style
|
Bungalow |
|
Basement Type
|
None |
|
Constructed Date
|
2023 |
|
Construction Material
|
Wood Frame |
|
Construction Style Attachment
|
Detached |
|
Cooling Type
|
Central Air Conditioning |
|
Exterior Finish
|
Vinyl Siding |
|
Fireplace Present
|
Yes |
|
Fireplace Total
|
1 |
|
Flooring Type
|
Laminate |
|
Foundation Type
|
Piled |
|
Heating Fuel
|
Natural Gas |
|
Heating Type
|
Forced Air |
|
Stories Total
|
1 |
|
Size Interior
|
1,202 Sqft |
|
Total Finished Area
|
1202.21 Sqft |
|
Type
|
House |
Parking
Land
|
Acreage
|
No |
|
Fence Type
|
Fence |
|
Landscape Features
|
Landscaped, Lawn |
|
Size Depth
|
39.62 M |
|
Size Frontage
|
15.97 M |
|
Size Irregular
|
6804.00 |
|
Size Total
|
6804 Sqft|4,051 - 7,250 Sqft |
|
Size Total Text
|
6804 Sqft|4,051 - 7,250 Sqft |
|
Zoning Description
|
Hrg hamlet |
Rooms
| Level |
Type |
Length |
Width |
Dimensions |
|
Main Level |
3pc Bathroom |
|
|
6.58 Ft x 8.42 Ft |
|
Main Level |
4pc Bathroom |
|
|
7.08 Ft x 8.50 Ft |
|
Main Level |
Bedroom |
|
|
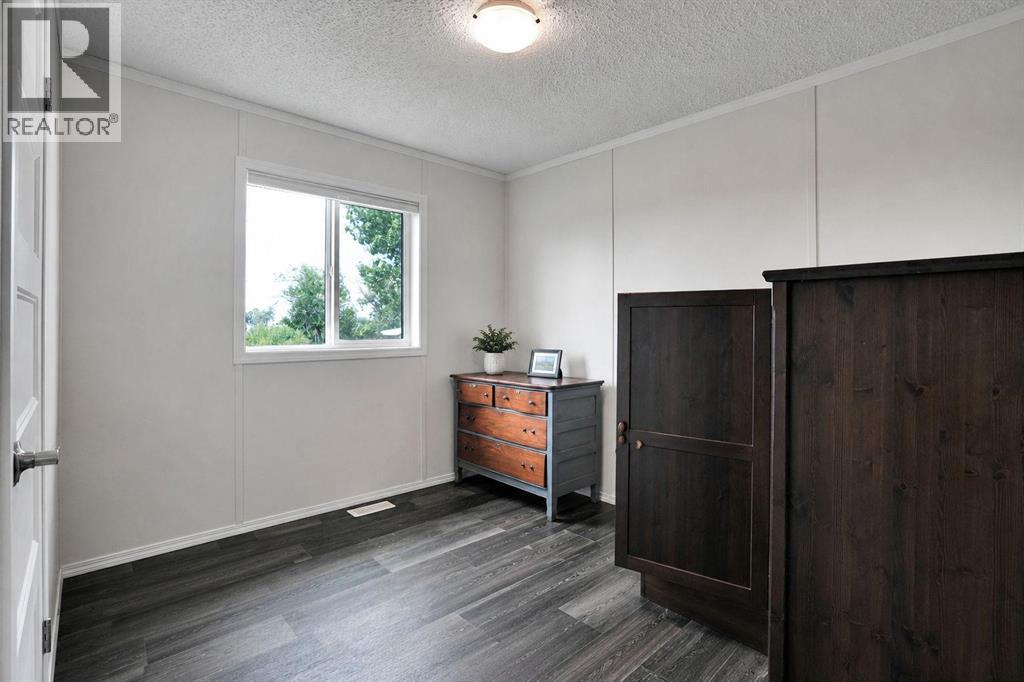
10.08 Ft x 11.33 Ft |
|
Main Level |
Bedroom |
|
|
10.08 Ft x 11.00 Ft |
|
Main Level |
Dining Room |
|
|
5.00 Ft x 4.58 Ft |
|
Main Level |
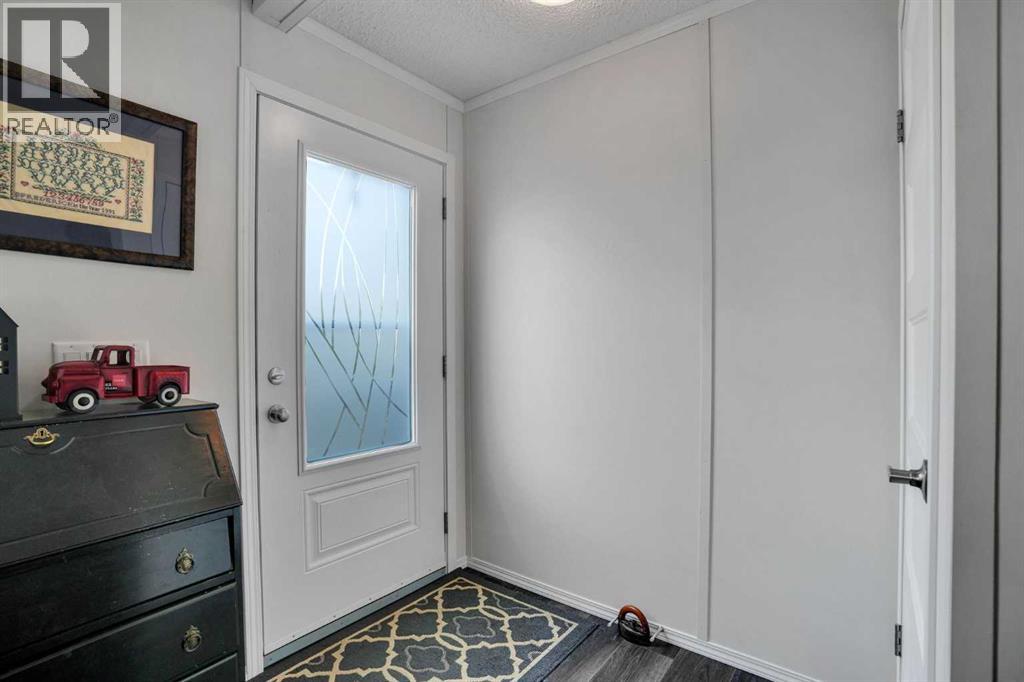
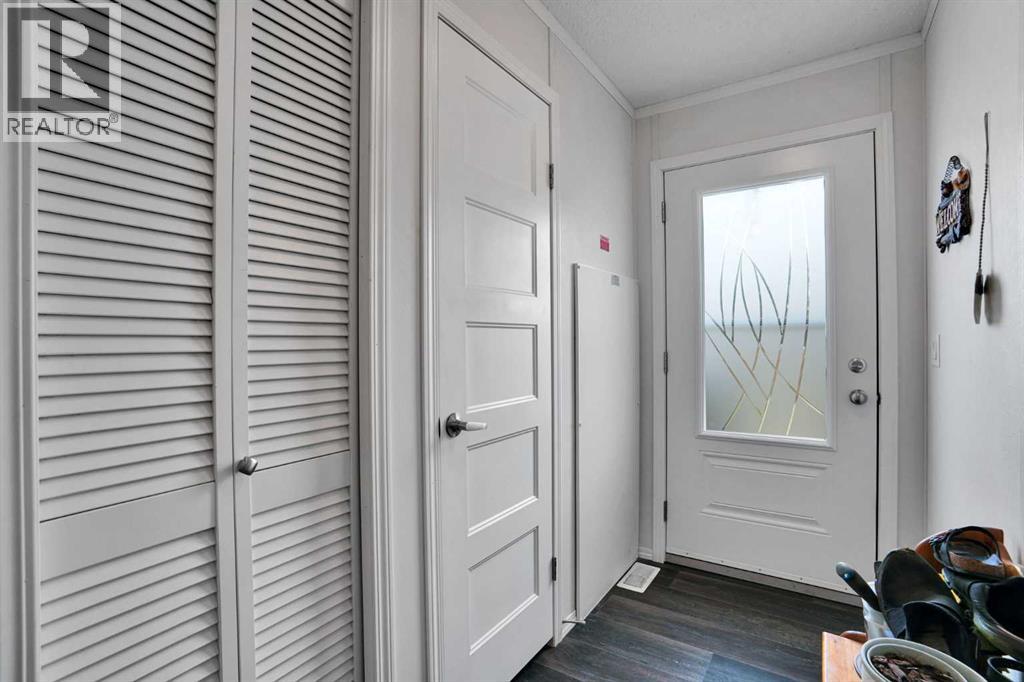
Foyer |
|
|
5.92 Ft x 3.50 Ft |
|
Main Level |
Kitchen |
|
|
9.42 Ft x 17.00 Ft |
|
Main Level |
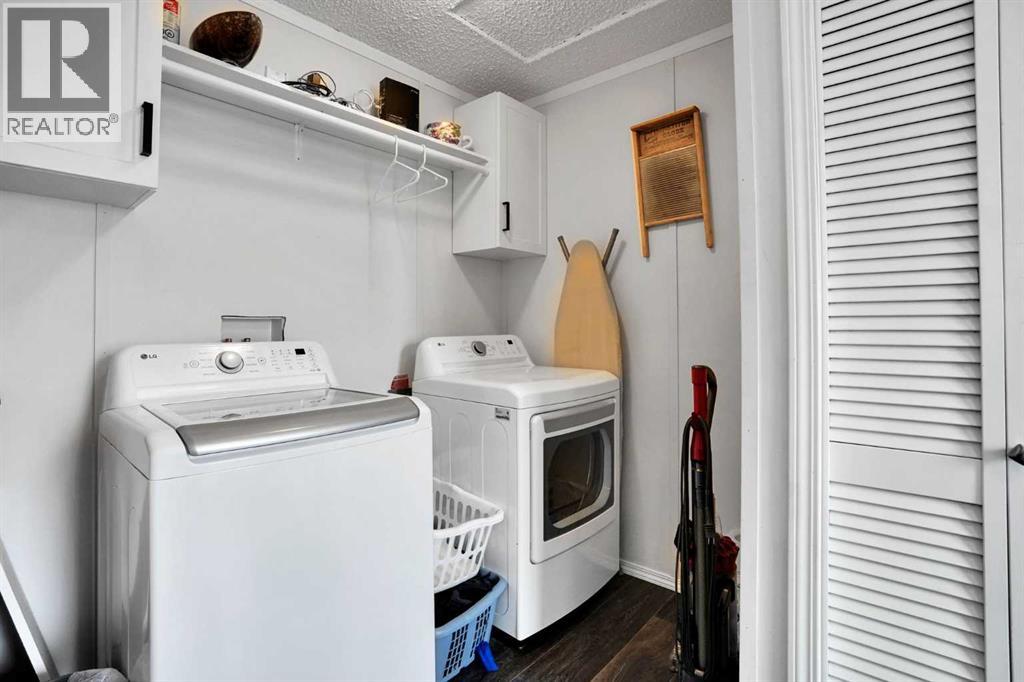
Laundry Room |
|
|
13.42 Ft x 7.00 Ft |
|
Main Level |
Living Room |
|
|
13.58 Ft x 16.33 Ft |
|
Main Level |
Pantry |
|
|
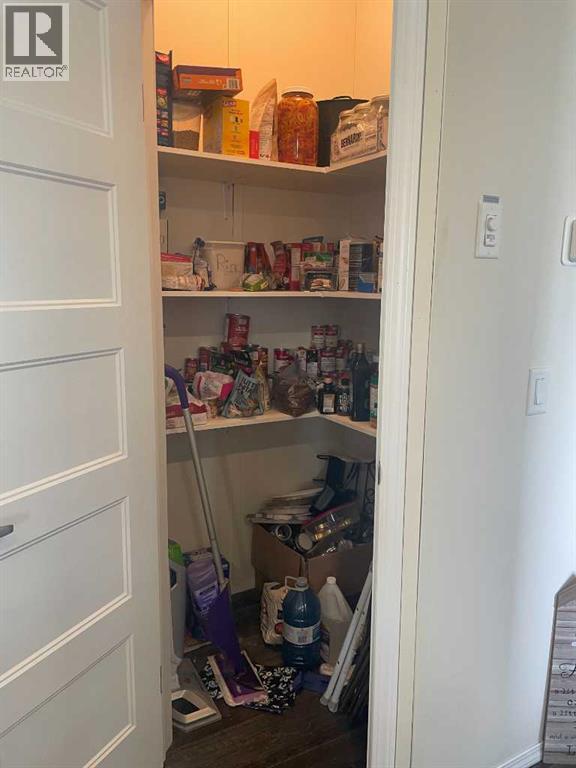
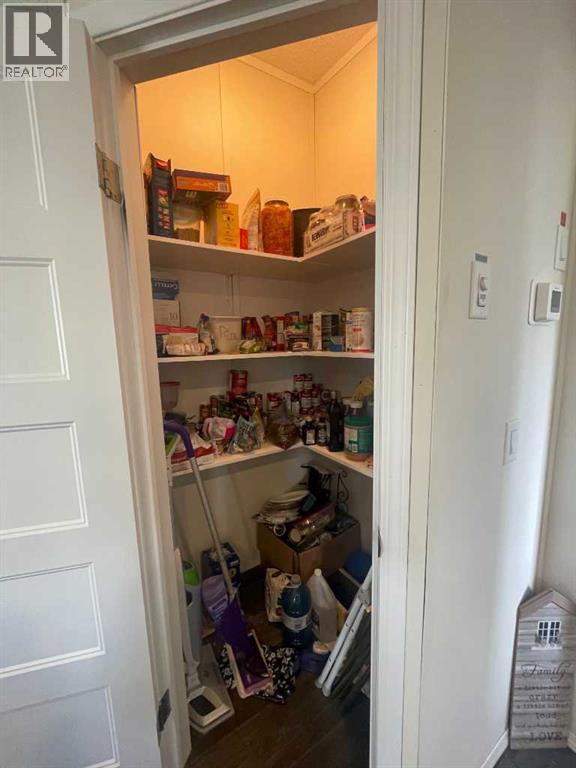
3.92 Ft x 3.75 Ft |
|
Main Level |
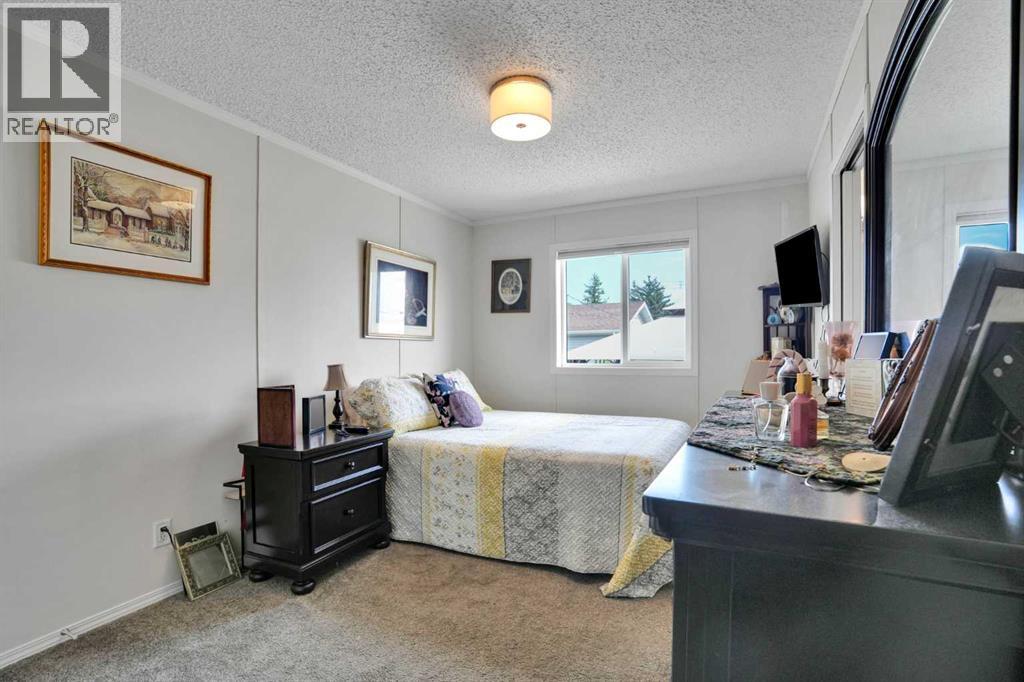
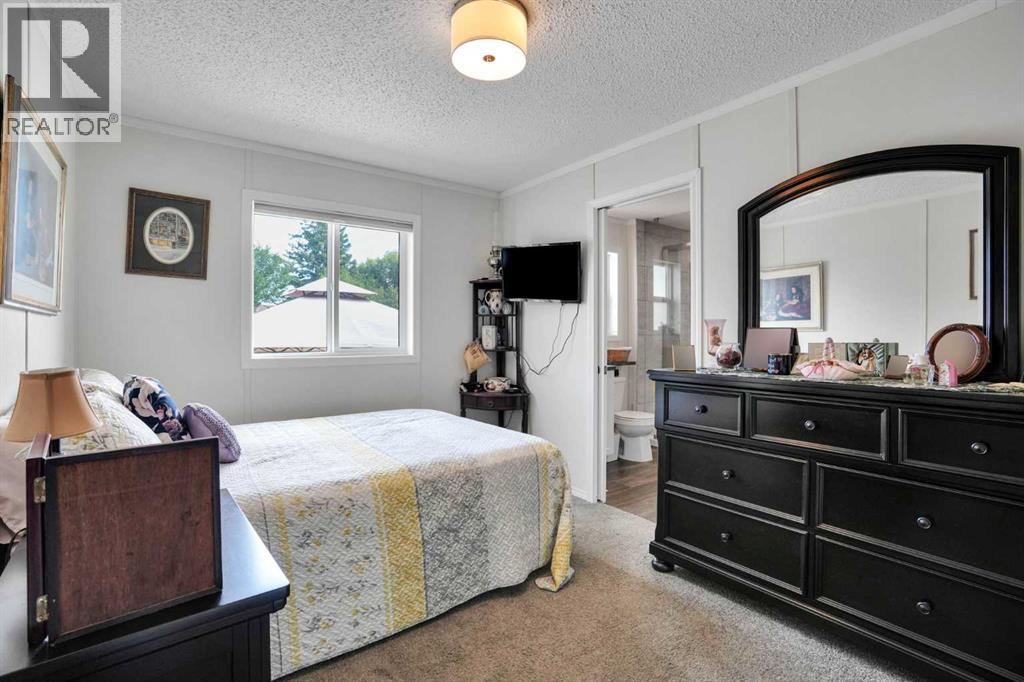
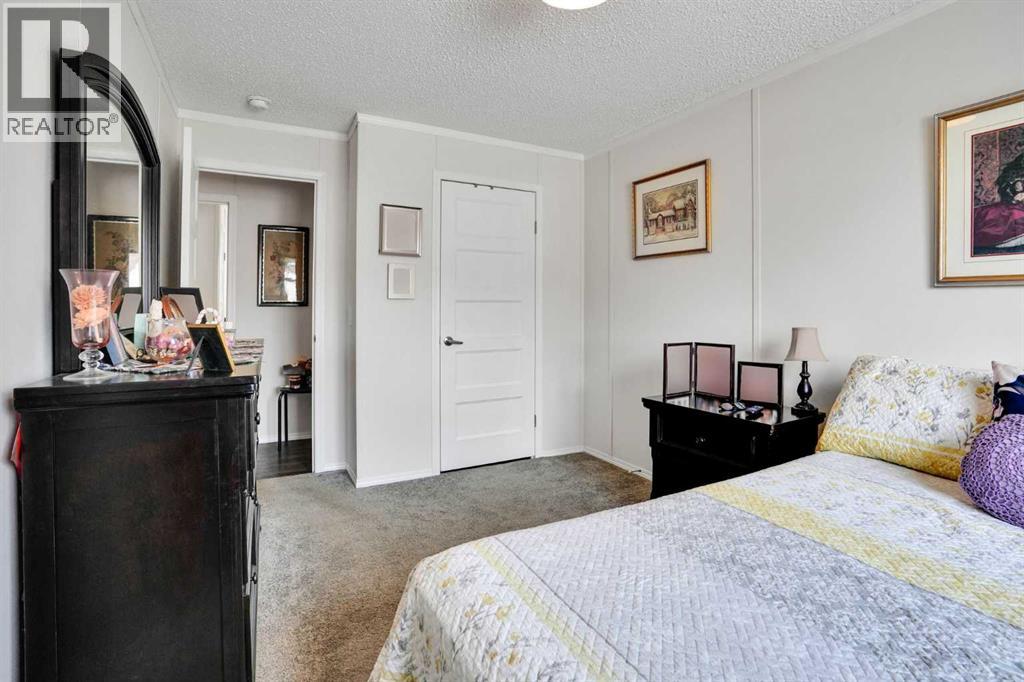
Primary Bedroom |
|
|
14.08 Ft x 9.42 Ft |
|
Main Level |
Other |
|
|
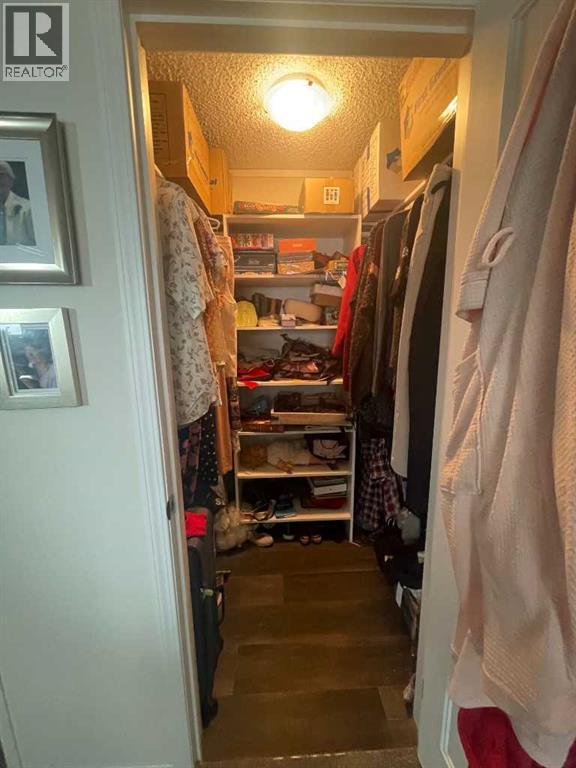
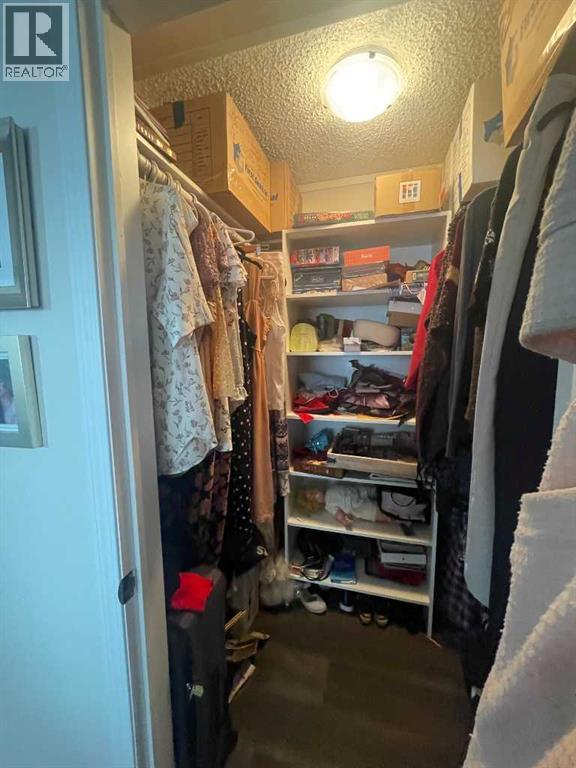
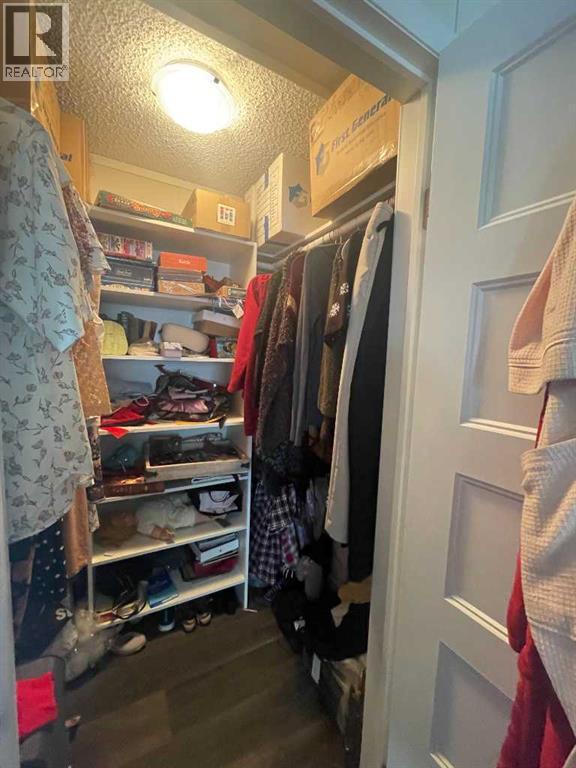
4.50 Ft x 5.50 Ft |
https://www.realtor.ca/real-estate/30217945/104-c-prowse-avenue-gleichen