3 Bedroom
3 Bathroom
1,634 sqft
Fireplace
None
Forced Air, Other
$619,900
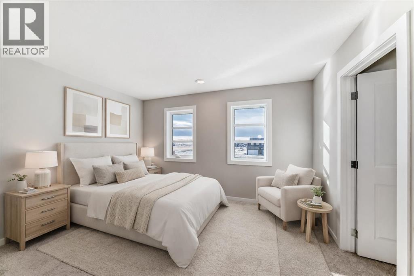
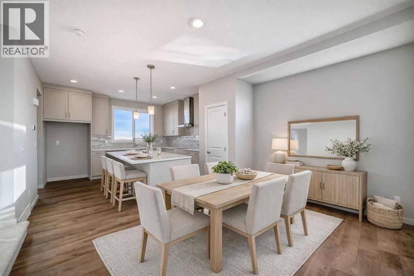
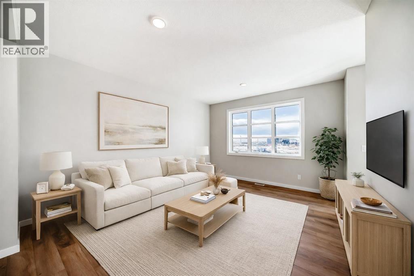
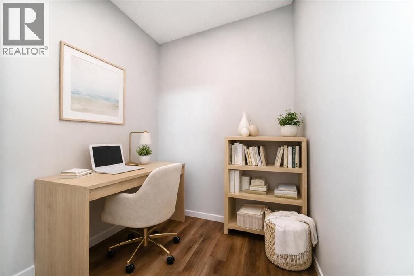
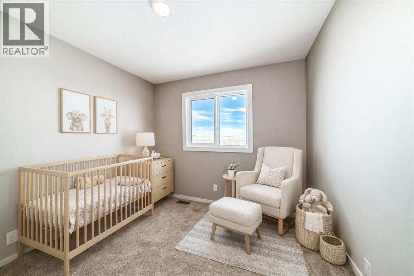
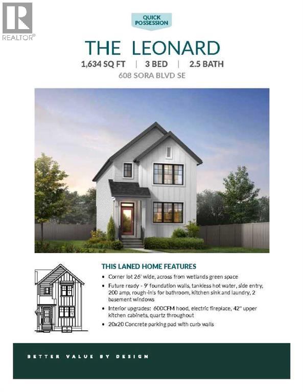
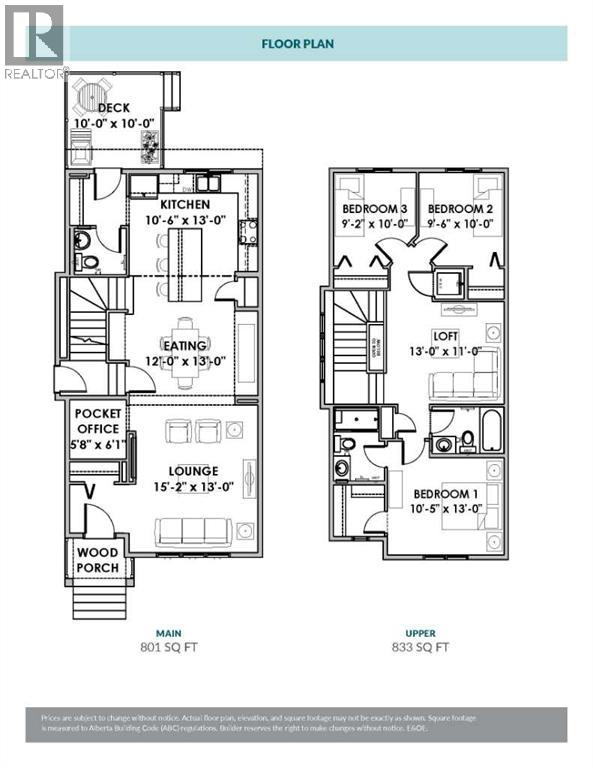
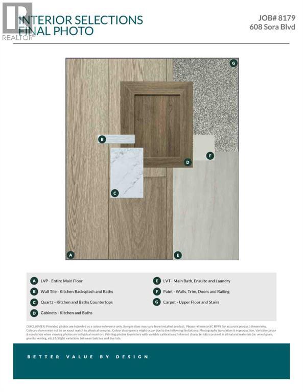
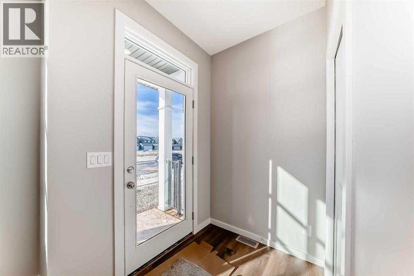
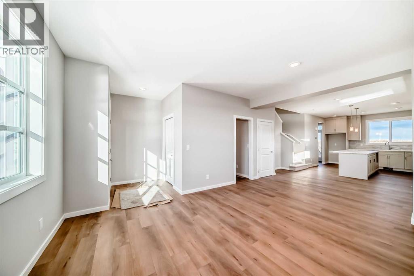
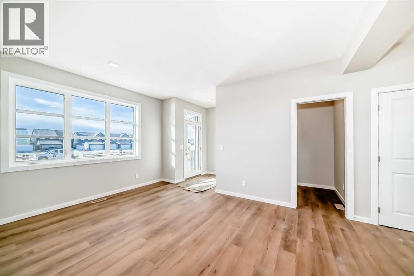
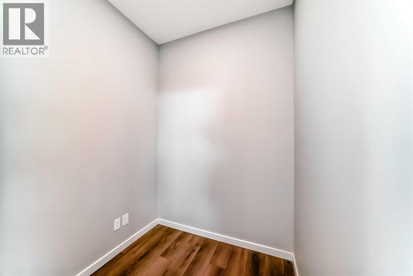
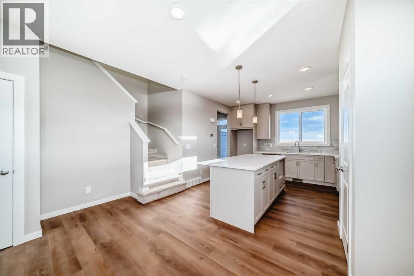
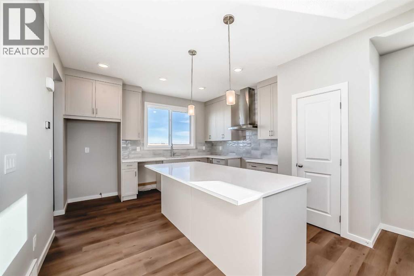
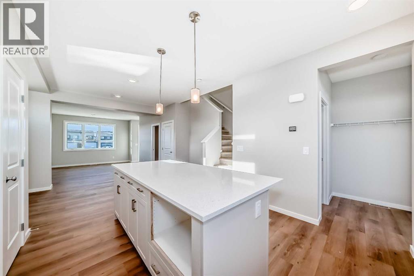
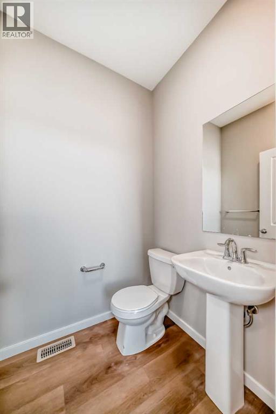
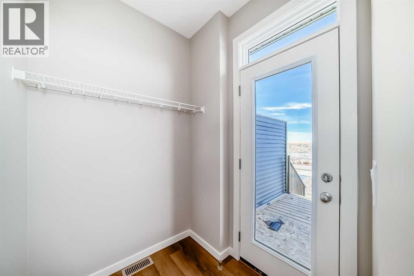
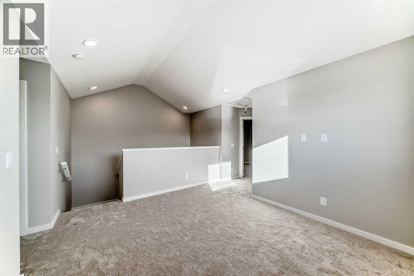
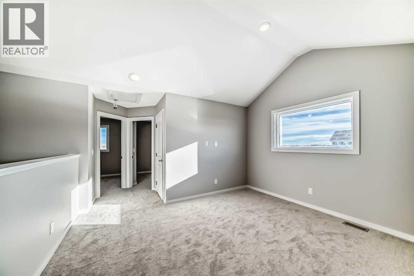
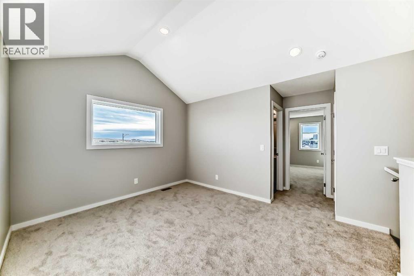
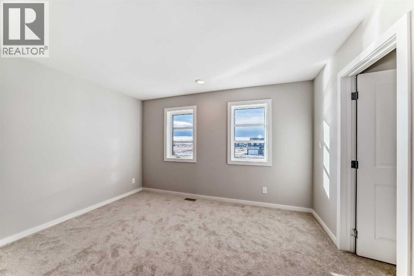
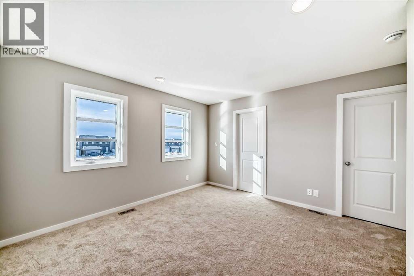
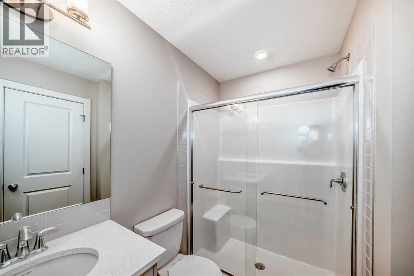
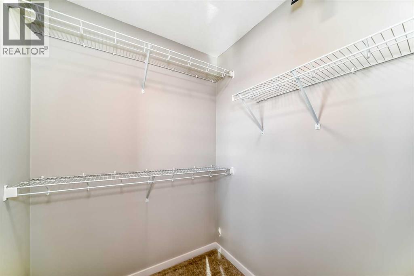
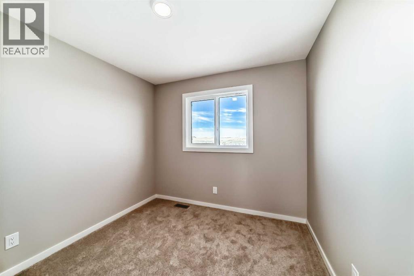
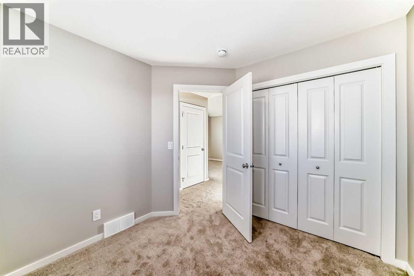
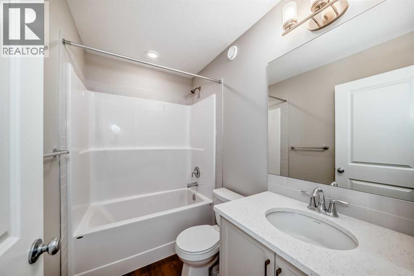
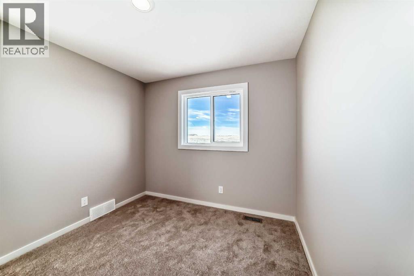
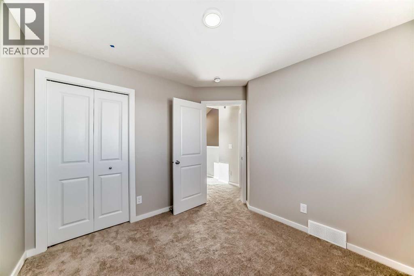
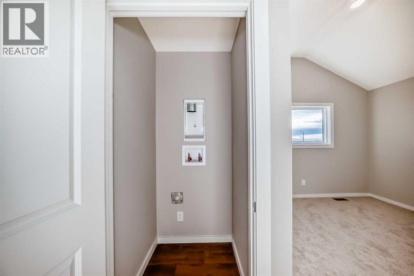
THE WETLANDS ARE ACROSS THE STREET. THE WORK-FROM-HOME SPACE IS ALREADY BUILT IN. AND THE BASEMENT HAS BEEN THINKING AHEAD. —608 Sora Boulevard SE is a MOVE-IN-READY Leonard model on a CORNER LOT, directly across from wetland green space — and there is A LOT here to get excited about.The main floor gives everyday life a little more room to work. The POCKET OFFICE creates a dedicated spot for work or homework, while the kitchen brings the kind of upgrades that actually change how the space feels: 42" upper cabinetry, QUARTZ COUNTERS, an extended island, BUILT-IN MICROWAVE, black Silgranit sink and a 600 CFM CHIMNEY-STYLE HOOD FAN. The living room is anchored by a FULL-HEIGHT ELECTRIC FIREPLACE FEATURE WALL, and the 10' X 10' REAR DECK is already set up with a BBQ gas line rough-in.Upstairs, the BONUS ROOM gives you a second living space without borrowing from the three bedrooms. The primary adds a walk-in closet and UPGRADED 60" SHOWER with built-in seat, while laundry is where it makes the most sense — on the bedroom level.And then there’s the basement. It’s unfinished, but it is FAR from an afterthought. With 9' foundation walls, a SEPARATE SIDE ENTRY, two enlarged egress-sized windows, bathroom rough-in, bar-sink rough-in and a second laundry rough-in, a lot of the groundwork for future plans is already in place. Add 200-amp service, TANKLESS HOT WATER and a 20' X 20' CONCRETE PARKING PAD, and the practical side of this home is every bit as compelling as the finished space.Sora carries that same appeal outside the front door, with WETLANDS, PATHWAYS, BOARDWALKS and places to sit by the water, while Seton and McKenzie Towne keep shopping, dining and everyday services close.Immediate possession. Thoughtful upgrades. A corner setting across from green space. This one has plenty going for it — come see the rest for yourself. Contact your preferred REALTOR® and book a showing today.• PLEASE NOTE: Photos are of a DIFFERENT Spec Home of a similar model – fi t and finish may differ. Interior selections and floorplans shown in photos. Kitchen appliances are included, and will be installed prior to possession. Washer and dryer included on qualifying homes. (id:57810)
Property Details
|
MLS® Number
|
A2338377 |
|
Property Type
|
Single Family |
|
Community Name
|
Hotchkiss |
|
Amenities Near By
|
Park, Playground |
|
Features
|
See Remarks, Back Lane, Gas Bbq Hookup |
|
Parking Space Total
|
2 |
|
Plan
|
2412212 |
|
Structure
|
Deck |
Building
|
Bathroom Total
|
3 |
|
Bedrooms Above Ground
|
3 |
|
Bedrooms Total
|
3 |
|
Amperage
|
200 Amp Service |
|
Appliances
|
Refrigerator, Range - Electric, Dishwasher, Microwave, Hood Fan, Water Heater - Tankless |
|
Basement Development
|
Unfinished |
|
Basement Features
|
Separate Entrance |
|
Basement Type
|
Full (unfinished) |
|
Constructed Date
|
2026 |
|
Construction Material
|
Wood Frame |
|
Construction Style Attachment
|
Detached |
|
Cooling Type
|
None |
|
Exterior Finish
|
Vinyl Siding |
|
Fire Protection
|
Smoke Detectors |
|
Fireplace Present
|
Yes |
|
Fireplace Total
|
1 |
|
Flooring Type
|
Carpeted, Vinyl Plank |
|
Foundation Type
|
Poured Concrete |
|
Half Bath Total
|
1 |
|
Heating Fuel
|
Natural Gas |
|
Heating Type
|
Forced Air, Other |
|
Stories Total
|
2 |
|
Size Interior
|
1,634 Sqft |
|
Total Finished Area
|
1634 Sqft |
|
Type
|
House |
|
Utility Power
|
200 Amp Service |
Parking
Land
|
Acreage
|
No |
|
Fence Type
|
Not Fenced |
|
Land Amenities
|
Park, Playground |
|
Size Depth
|
34 M |
|
Size Frontage
|
10.21 M |
|
Size Irregular
|
277.78 |
|
Size Total
|
277.78 M2|0-4,050 Sqft |
|
Size Total Text
|
277.78 M2|0-4,050 Sqft |
|
Zoning Description
|
R-g |
Rooms
| Level |
Type |
Length |
Width |
Dimensions |
|
Main Level |
Other |
|
|
Measurements not available |
|
Main Level |
Living Room |
|
|
15.17 Ft x 13.00 Ft |
|
Main Level |
Office |
|
|
6.08 Ft x 5.67 Ft |
|
Main Level |
Dining Room |
|
|
12.00 Ft x 13.00 Ft |
|
Main Level |
Kitchen |
|
|
10.50 Ft x 13.00 Ft |
|
Main Level |
Pantry |
|
|
Measurements not available |
|
Main Level |
2pc Bathroom |
|
|
Measurements not available |
|
Main Level |
Other |
|
|
Measurements not available |
|
Upper Level |
Bonus Room |
|
|
13.00 Ft x 11.00 Ft |
|
Upper Level |
Primary Bedroom |
|
|
10.42 Ft x 13.00 Ft |
|
Upper Level |
Other |
|
|
Measurements not available |
|
Upper Level |
3pc Bathroom |
|
|
Measurements not available |
|
Upper Level |
4pc Bathroom |
|
|
Measurements not available |
|
Upper Level |
Bedroom |
|
|
10.00 Ft x 9.17 Ft |
|
Upper Level |
Bedroom |
|
|
10.00 Ft x 9.50 Ft |
|
Upper Level |
Laundry Room |
|
|
Measurements not available |
https://www.realtor.ca/real-estate/30212032/608-sora-boulevard-se-calgary-hotchkiss