Maintenance, Common Area Maintenance, Insurance, Parking, Property Management, Reserve Fund Contributions, Waste Removal
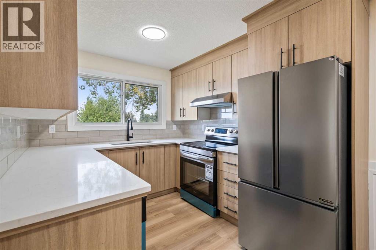
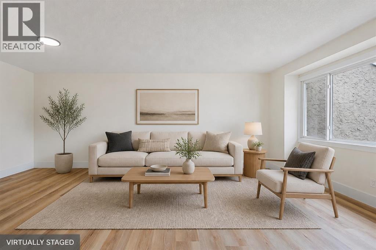
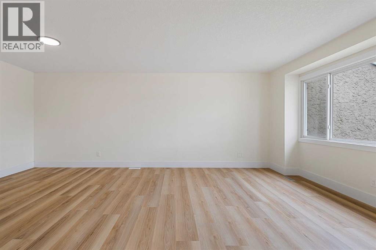
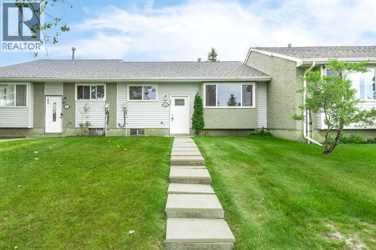
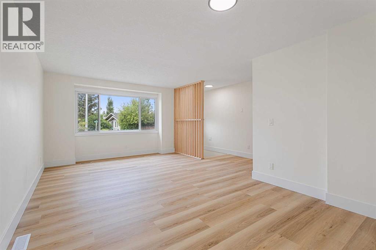
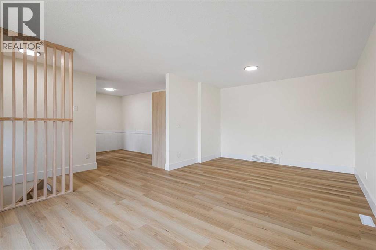
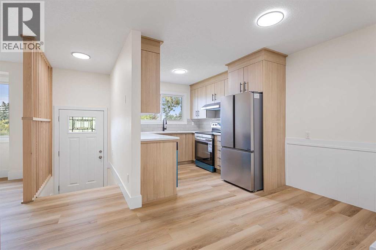
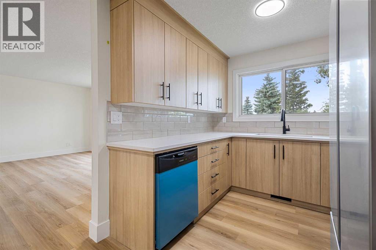
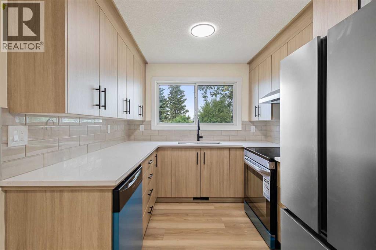
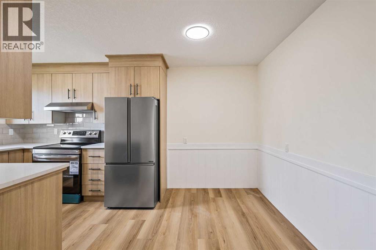
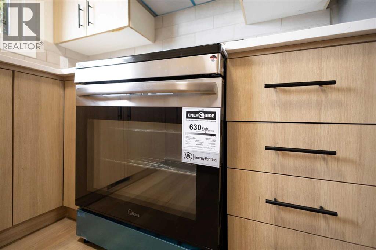
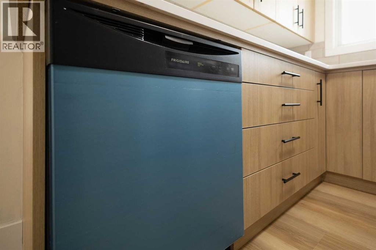
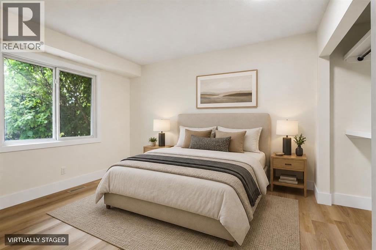
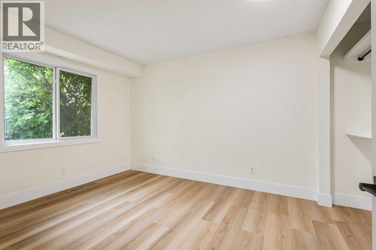
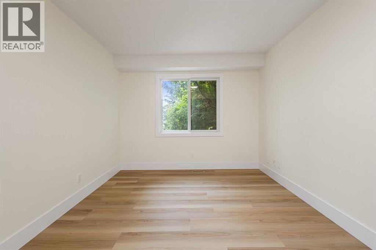
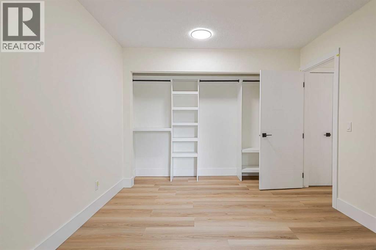
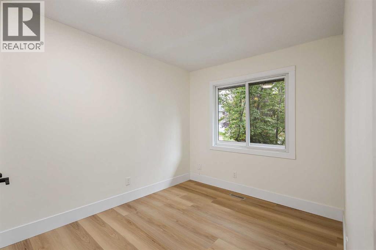
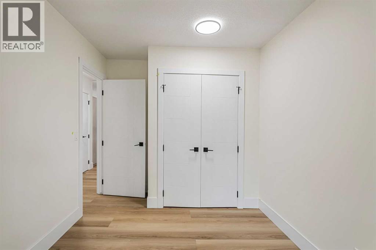
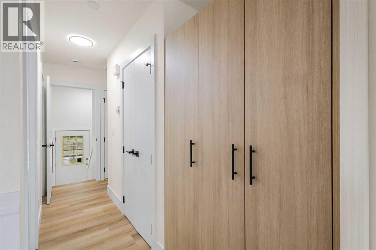
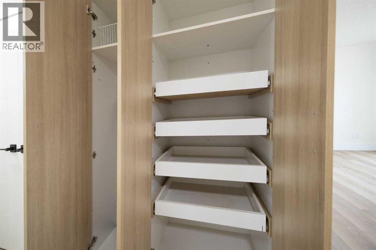
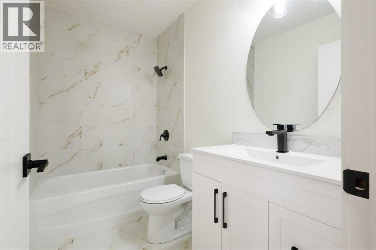
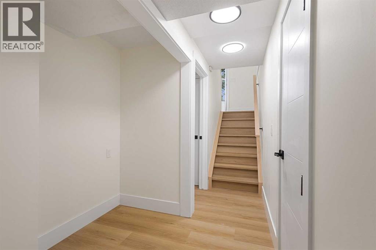
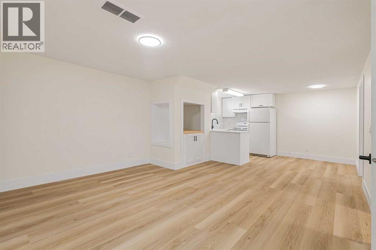
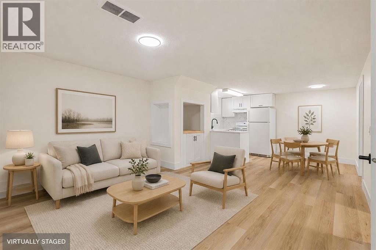
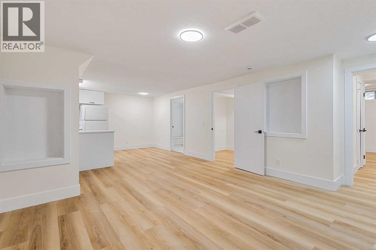
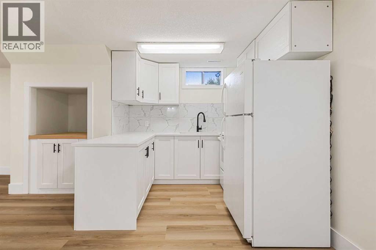
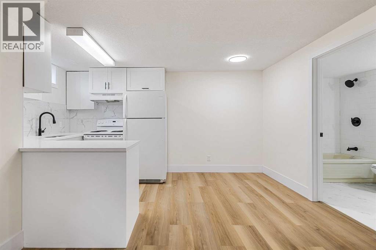
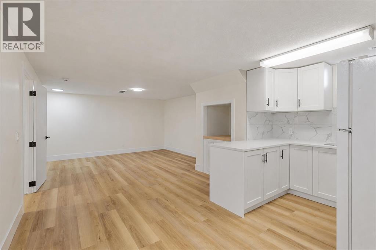
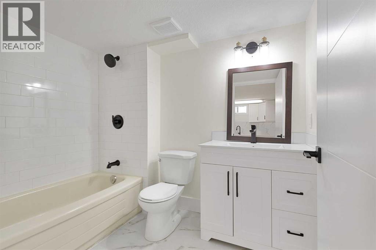
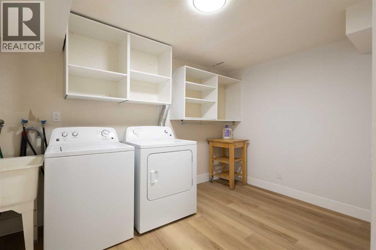
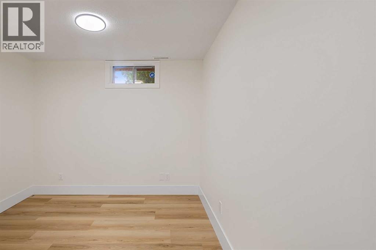
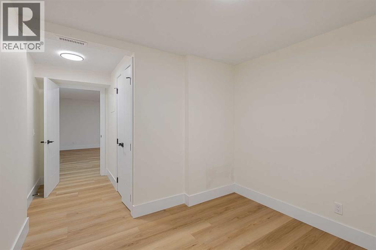
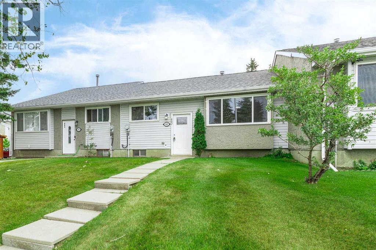
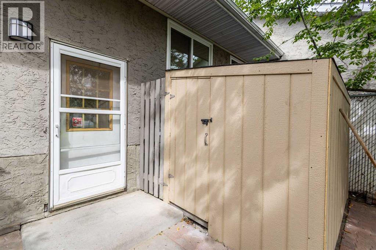
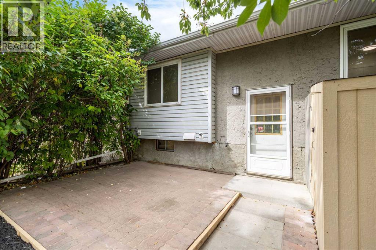
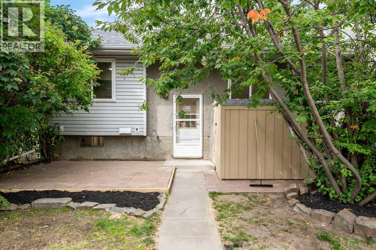
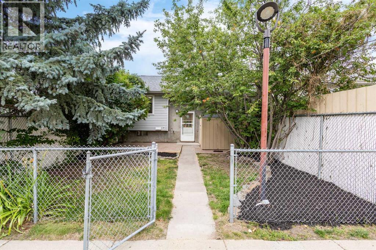
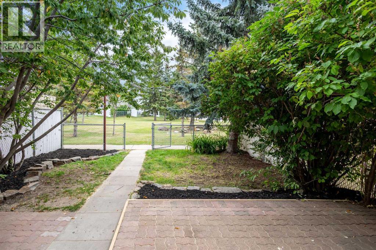
$394.43 MonthlyAn appealing opportunity for first-time buyers, downsizers, extended families and investors, this beautifully updated bungalow-style townhome offers exceptional flexibility across two fully developed levels. With 3 BEDROOMS, 2 FULL BATHROOMS, TWO ASSIGNED PARKING STALLS, a separate exterior entrance and immediate possession available, this vacant Airdrie Meadows home delivers outstanding value and everyday functionality. The bright main floor features a renovated kitchen with contemporary cabinetry, quartz countertops, tile backsplash and stainless-steel appliances. An inviting living room, dedicated dining area and breakfast nook provide plenty of space to relax and gather, while two main-floor bedrooms and an updated 4-piece bathroom offer the ease and convenience of comfortable single-level living. Downstairs, the separate exterior entrance leads to a spacious second living area, dining space, second kitchen, third bedroom, 4-piece bathroom, laundry, utility room and storage. The lower level is classified as an illegal suite and provides versatile space for extended family, guests, a home office or additional recreation space. Conveniently located near schools, shopping, parks and everyday amenities, this renovated bungalow combines flexible living space, excellent parking and outstanding value in an established Airdrie community. Book your private showing today! (id:57810)
| MLS® Number | A2340614 |
| Property Type | Single Family |
| Community Name | Airdrie Meadows |
| Amenities Near By | Playground |
| Community Features | Pets Allowed With Restrictions |
| Features | No Animal Home, No Smoking Home, Parking |
| Parking Space Total | 2 |
| Plan | 8010020 |
| Structure | None |
| Bathroom Total | 2 |
| Bedrooms Above Ground | 2 |
| Bedrooms Below Ground | 1 |
| Bedrooms Total | 3 |
| Appliances | Refrigerator, Dishwasher, Stove, Washer & Dryer |
| Architectural Style | Bungalow |
| Basement Development | Finished |
| Basement Features | Separate Entrance, Suite |
| Basement Type | Full (finished) |
| Constructed Date | 1980 |
| Construction Material | Wood Frame |
| Construction Style Attachment | Attached |
| Cooling Type | None |
| Flooring Type | Vinyl Plank |
| Foundation Type | Poured Concrete |
| Heating Fuel | Natural Gas |
| Heating Type | Forced Air |
| Stories Total | 1 |
| Size Interior | 933 Sqft |
| Total Finished Area | 933.25 Sqft |
| Type | Row / Townhouse |
| Acreage | No |
| Fence Type | Not Fenced |
| Land Amenities | Playground |
| Landscape Features | Landscaped |
| Size Irregular | 310.90 |
| Size Total | 310.9 M2|0-4,050 Sqft |
| Size Total Text | 310.9 M2|0-4,050 Sqft |
| Zoning Description | R2-t |
| Level | Type | Length | Width | Dimensions |
|---|---|---|---|---|
| Basement | Furnace | 5.00 Ft x 8.92 Ft | ||
| Basement | Living Room | 13.92 Ft x 11.83 Ft | ||
| Basement | Eat In Kitchen | 6.25 Ft x 8.00 Ft | ||
| Basement | Dining Room | 7.58 Ft x 8.17 Ft | ||
| Basement | Laundry Room | 8.00 Ft x 11.08 Ft | ||
| Basement | Bedroom | 9.33 Ft x 8.58 Ft | ||
| Basement | 4pc Bathroom | 5.83 Ft x 7.92 Ft | ||
| Basement | Storage | 3.00 Ft x 3.17 Ft | ||
| Main Level | Living Room | 12.42 Ft x 11.50 Ft | ||
| Main Level | Kitchen | 8.50 Ft x 7.92 Ft | ||
| Main Level | Dining Room | 8.00 Ft x 11.50 Ft | ||
| Main Level | Foyer | 4.50 Ft x 3.92 Ft | ||
| Main Level | Breakfast | 8.75 Ft x 5.83 Ft | ||
| Main Level | Other | 3.25 Ft x 6.42 Ft | ||
| Main Level | Primary Bedroom | 10.08 Ft x 14.25 Ft | ||
| Main Level | Bedroom | 8.42 Ft x 9.92 Ft | ||
| Main Level | 4pc Bathroom | 4.83 Ft x 8.25 Ft |
https://www.realtor.ca/real-estate/30210393/802-700-allen-street-se-airdrie-airdrie-meadows
Contact us for more information

The trademarks REALTOR®, REALTORS®, and the REALTOR® logo are controlled by The Canadian Real Estate Association (CREA) and identify real estate professionals who are members of CREA. The trademarks MLS®, Multiple Listing Service® and the associated logos are owned by The Canadian Real Estate Association (CREA) and identify the quality of services provided by real estate professionals who are members of CREA. The trademark DDF® is owned by The Canadian Real Estate Association (CREA) and identifies CREA's Data Distribution Facility (DDF®)