Maintenance, Common Area Maintenance, Heat, Property Management, Reserve Fund Contributions, Sewer, Water
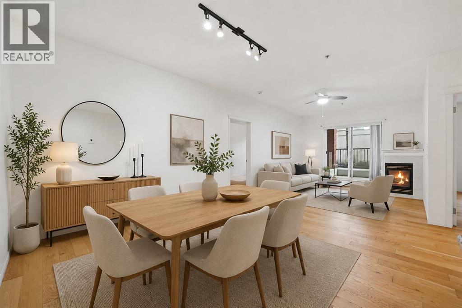
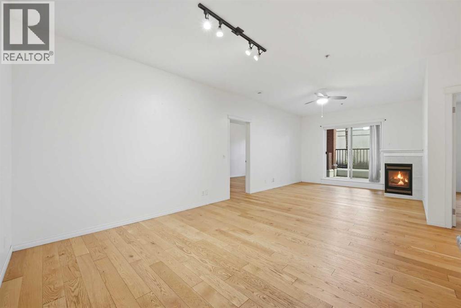
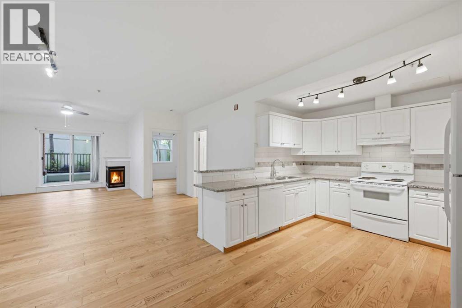
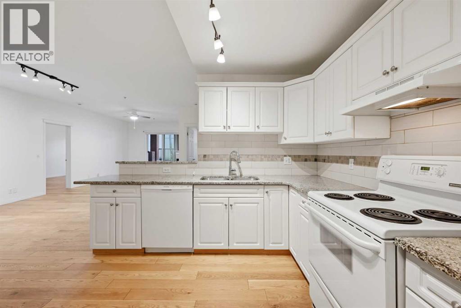
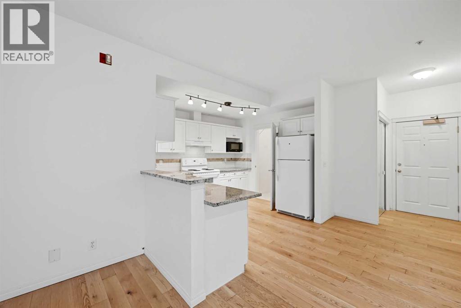
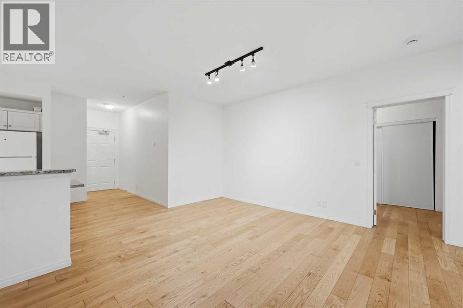
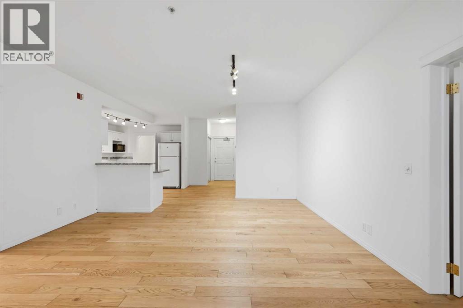
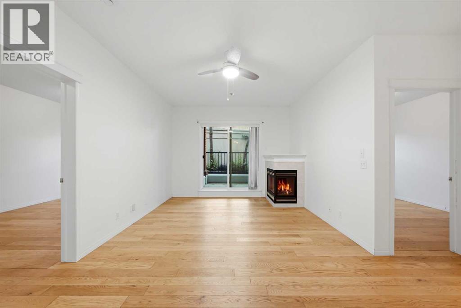
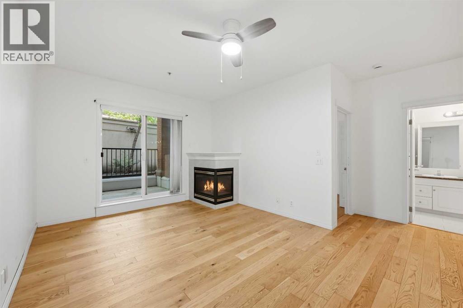
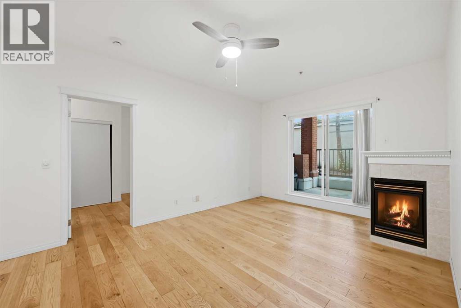
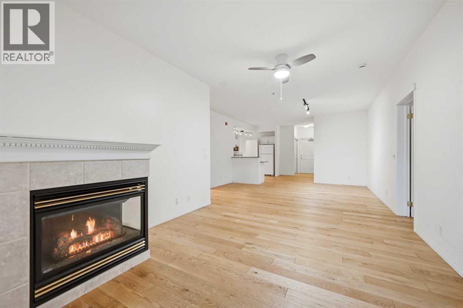
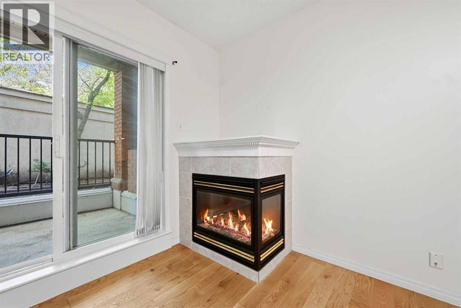
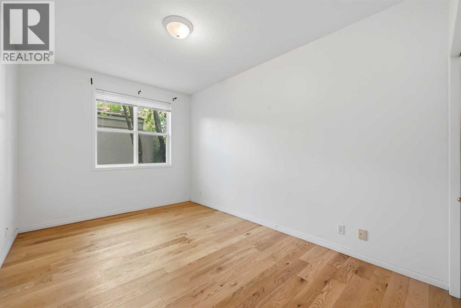
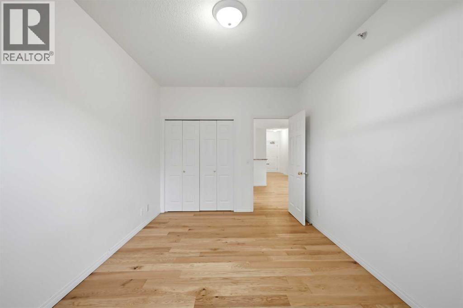
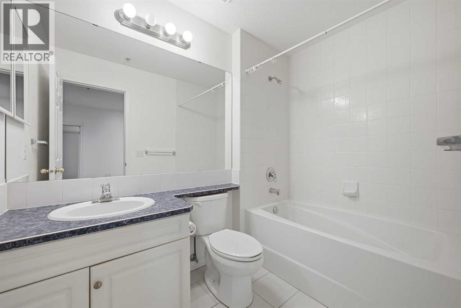
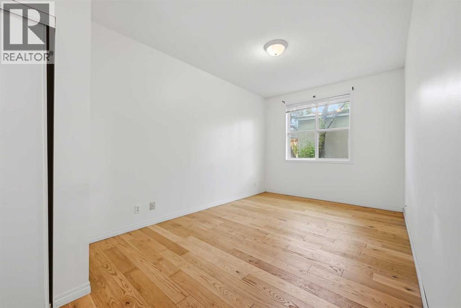
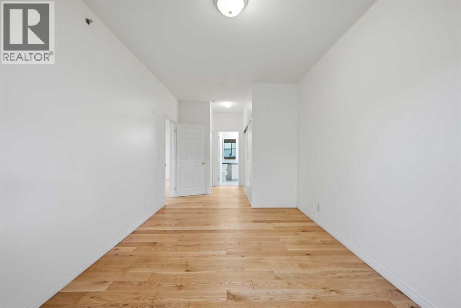
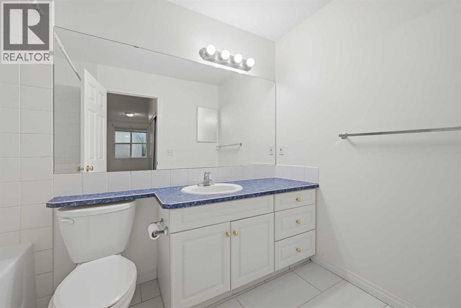
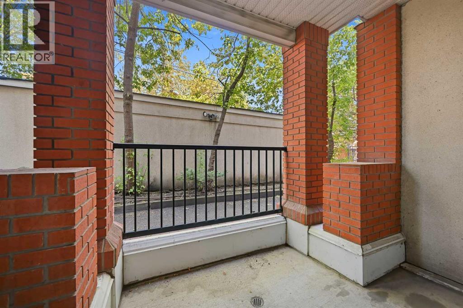
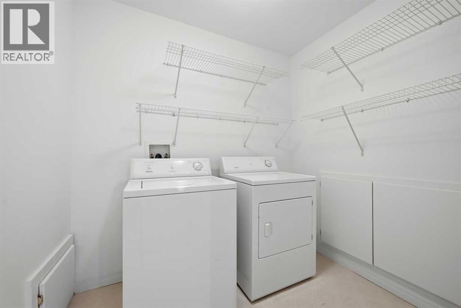
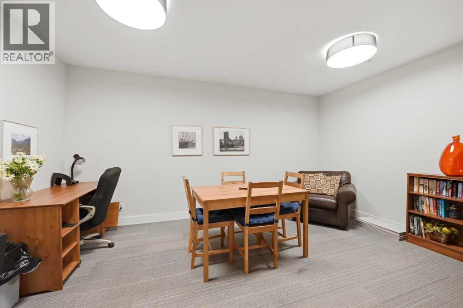
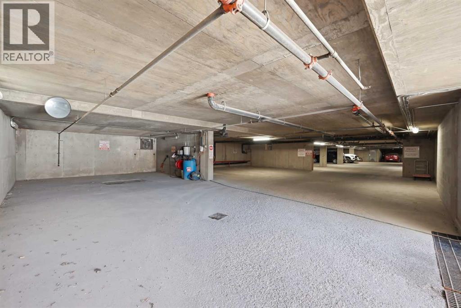
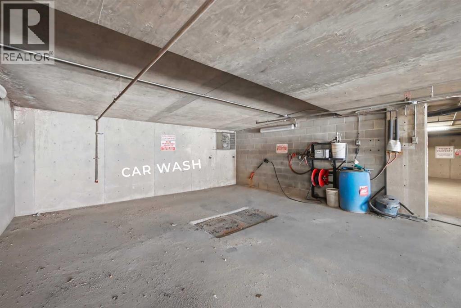
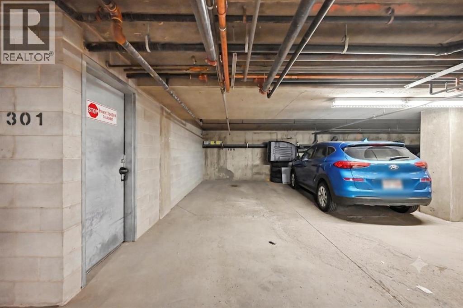
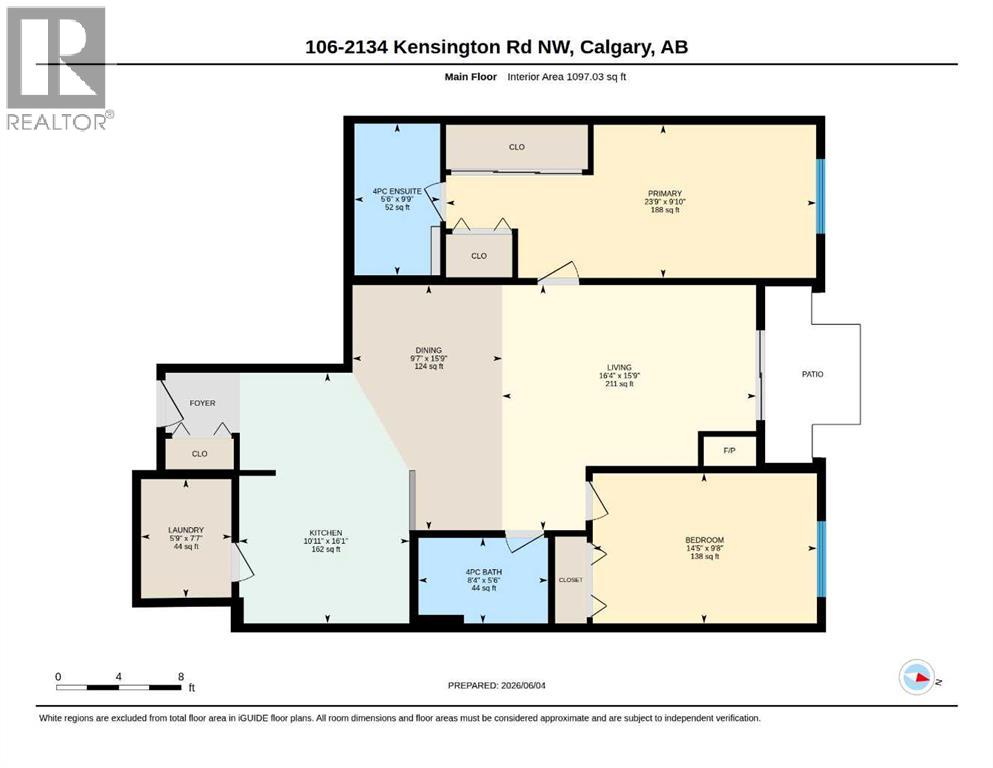
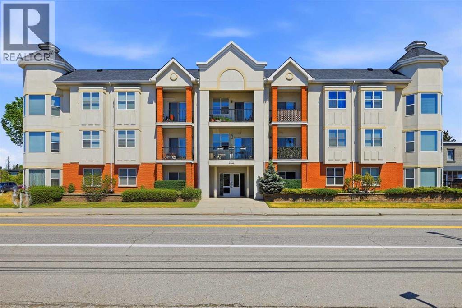
$869.78 MonthlySpace, comfort, and an unbeatable inner-city location all for $325,000! Discover an incredible opportunity to own a spacious 1,097 sq. ft. condo in the highly desirable community of West Hillhurst, just minutes from Kensington, and downtown Calgary.Step inside and you'll immediately appreciate the generous proportions and inviting open-concept design. Featuring 9-foot ceilings, hardwood flooring, in-floor heating, and a cozy corner gas fireplace, this home offers the comfort and space that's becoming harder to find at this price point.The spacious U-shaped kitchen is both practical and welcoming, featuring white cabinetry, granite countertops, plenty of counter space, and a large eating bar. Whether you're entertaining friends or enjoying a quiet evening at home, the open living and dining areas provide the flexibility to make the space your own. Step outside onto your private balcony and enjoy a peaceful retreat from the bustle of city life.The generous primary bedroom features ample closet space with built-in organizers and a private 4-piece ensuite. The second bedroom is ideal for guests, a roommate, or a dedicated home office, with a second full bathroom and separate laundry room adding everyday convenience.Additional highlights include secure underground parking, a dedicated storage locker, and access to a convenient car wash bay.And then there's the location! Enjoy the convenience of living just minutes from Kensington's vibrant restaurants, cafés, and shops, with easy access to transit, downtown Calgary, and the beautiful Bow River pathway system.Whether you're buying your first home, downsizing, or searching for an inner city property with room to breathe, this condo offers an appealing combination of space, comfort, and location. (id:57810)
| MLS® Number | A2340763 |
| Property Type | Single Family |
| Community Name | West Hillhurst |
| Amenities Near By | Park, Playground, Schools, Shopping |
| Community Features | Pets Allowed With Restrictions |
| Features | See Remarks, Pvc Window, No Neighbours Behind, Parking |
| Parking Space Total | 1 |
| Plan | 9912186 |
| Structure | See Remarks |
| View Type | View |
| Bathroom Total | 2 |
| Bedrooms Above Ground | 2 |
| Bedrooms Total | 2 |
| Amenities | Car Wash |
| Appliances | Washer, Refrigerator, Dishwasher, Stove, Dryer, Microwave, Window Coverings, Garage Door Opener |
| Constructed Date | 1999 |
| Construction Material | Wood Frame |
| Construction Style Attachment | Attached |
| Cooling Type | None |
| Exterior Finish | Brick, Stucco |
| Fireplace Present | Yes |
| Fireplace Total | 1 |
| Flooring Type | Ceramic Tile, Hardwood |
| Heating Type | In Floor Heating |
| Stories Total | 3 |
| Size Interior | 1,097 Sqft |
| Total Finished Area | 1097.03 Sqft |
| Type | Apartment |
| Garage | |
| Heated Garage | |
| Underground |
| Acreage | No |
| Fence Type | Not Fenced |
| Land Amenities | Park, Playground, Schools, Shopping |
| Landscape Features | Landscaped |
| Size Total Text | Unknown |
| Zoning Description | M-c1 D143 |
| Level | Type | Length | Width | Dimensions |
|---|---|---|---|---|
| Main Level | 4pc Bathroom | 5.50 Ft x 9.75 Ft | ||
| Main Level | 4pc Bathroom | 8.33 Ft x 5.50 Ft | ||
| Main Level | Kitchen | 10.92 Ft x 16.08 Ft | ||
| Main Level | Primary Bedroom | 23.75 Ft x 9.83 Ft | ||
| Main Level | Bedroom | 14.42 Ft x 9.67 Ft | ||
| Main Level | Living Room | 16.33 Ft x 15.75 Ft | ||
| Main Level | Dining Room | 9.58 Ft x 15.75 Ft | ||
| Main Level | Laundry Room | 5.75 Ft x 7.58 Ft |
https://www.realtor.ca/real-estate/30210889/106-2134-kensington-road-nw-calgary-west-hillhurst
Contact us for more information

The trademarks REALTOR®, REALTORS®, and the REALTOR® logo are controlled by The Canadian Real Estate Association (CREA) and identify real estate professionals who are members of CREA. The trademarks MLS®, Multiple Listing Service® and the associated logos are owned by The Canadian Real Estate Association (CREA) and identify the quality of services provided by real estate professionals who are members of CREA. The trademark DDF® is owned by The Canadian Real Estate Association (CREA) and identifies CREA's Data Distribution Facility (DDF®)