1 Bedroom
1 Bathroom
698 sqft
Bungalow
None
Forced Air
$500,000
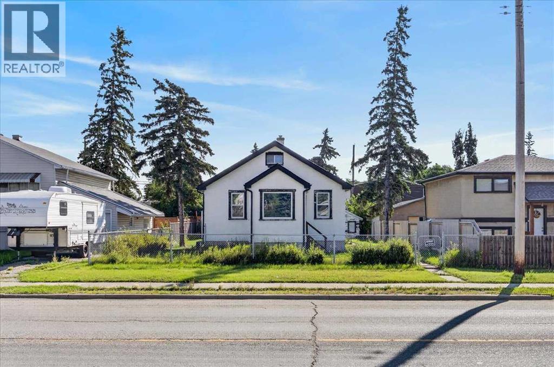
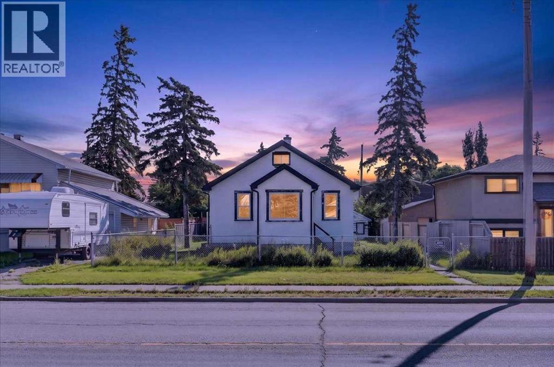
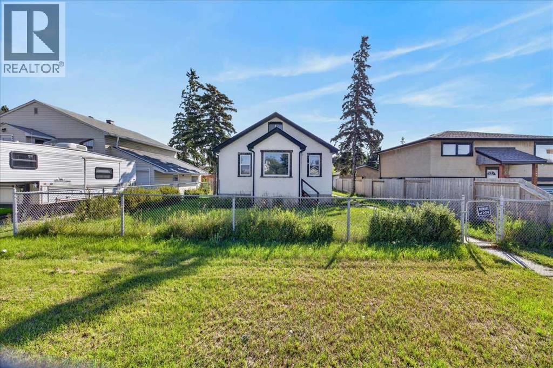
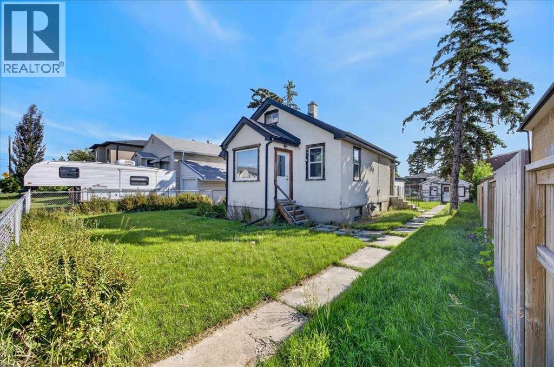
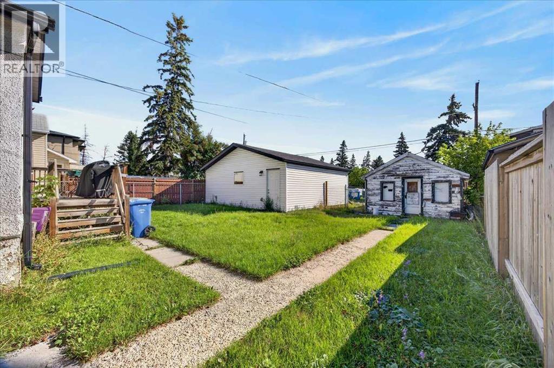
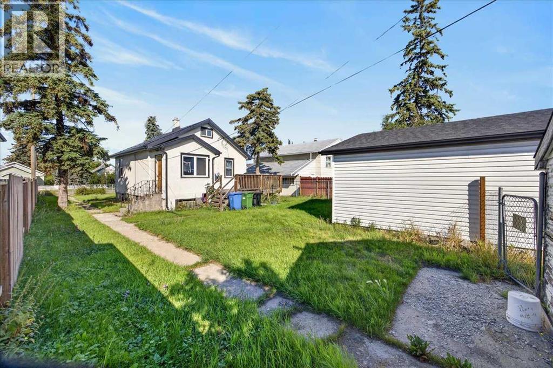
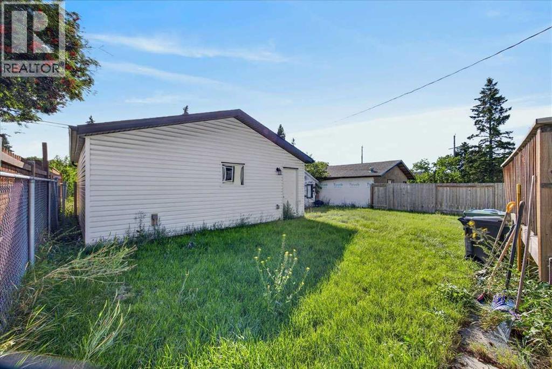
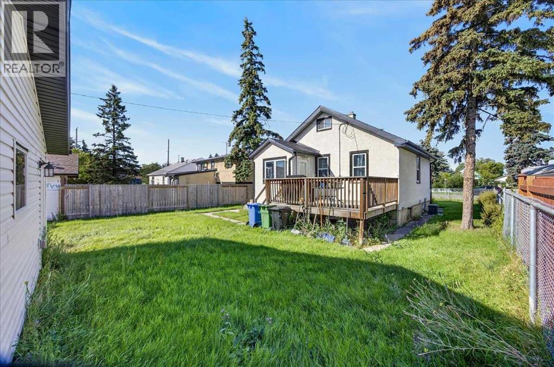
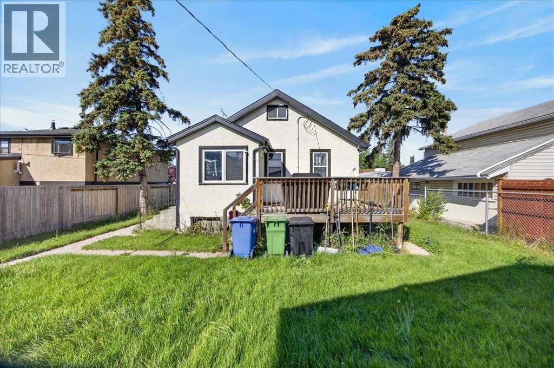
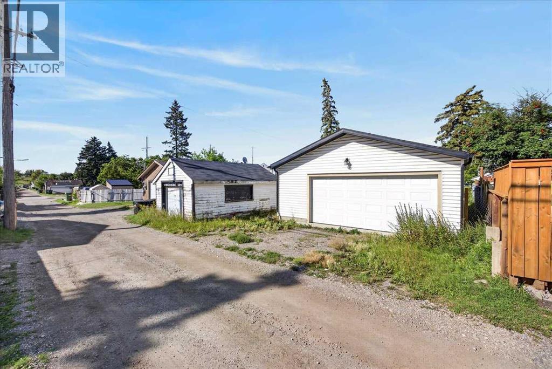
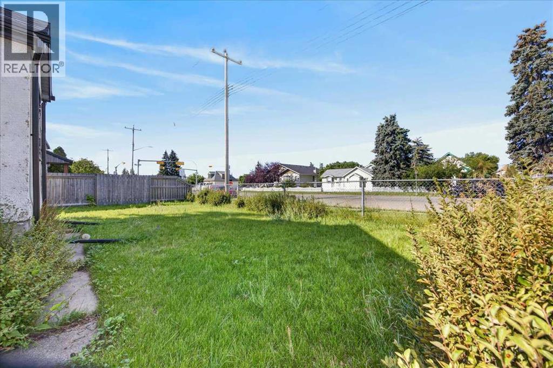
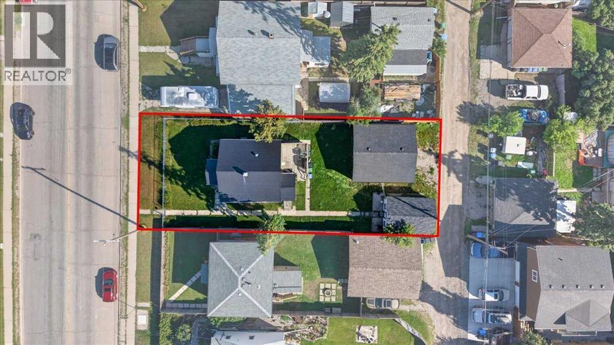
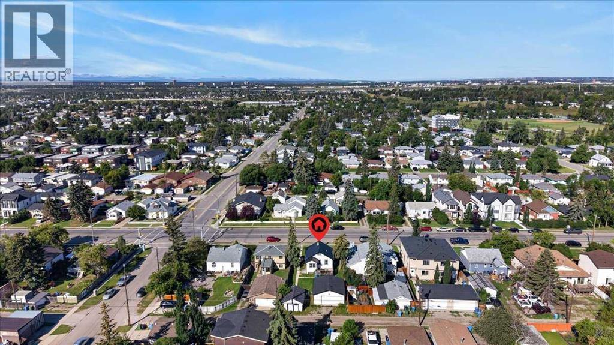
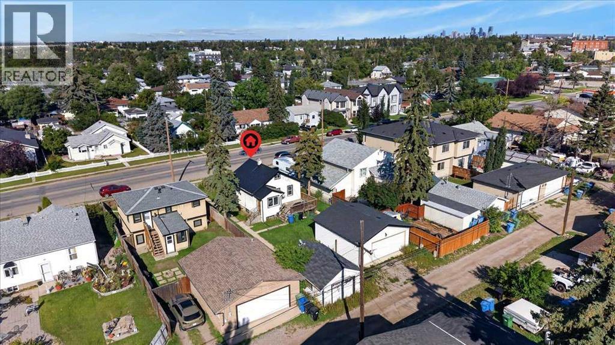
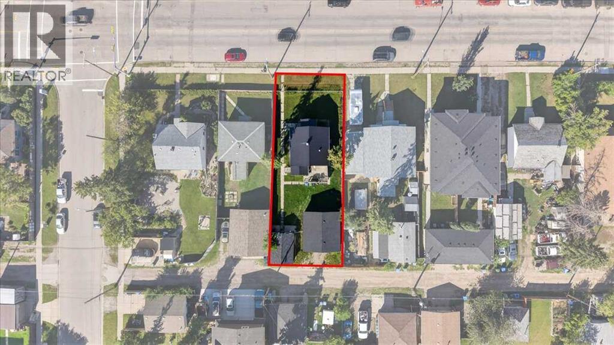
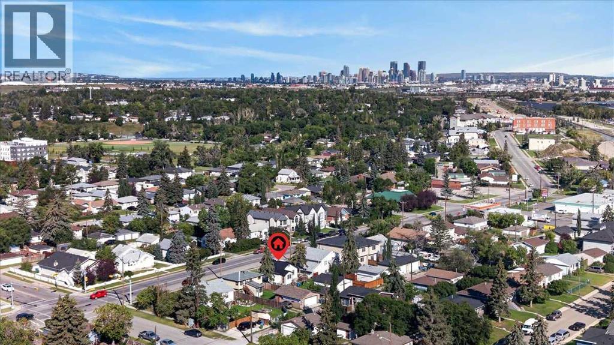
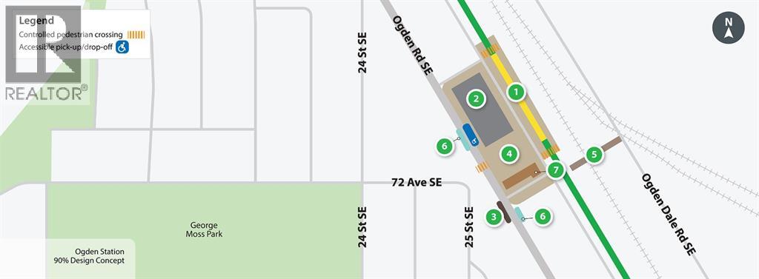
DEVELOPMENT OPPORTUNITY on a DOUBLE LOT! Welcome to 7438 Ogden Road SE, offering exciting potential for builders, developers and investors in an established Calgary community. Situated on two lots along a main roadway, the property currently features a bungalow and detached double garage and is designated R-CG, a residential zoning district that allows for a variety of low-density housing forms and greater flexibility for redevelopment than traditional single-detached zoning. Explore the possibilities of this well-positioned property while considering your future plans. Buyers are encouraged to conduct their own due diligence regarding land use, development possibilities, permitting, lot requirements and intended use.LOCATION is a major advantage! The property is within walking distance of a planned Green Line LRT station and approximately a 2-minute walk to a bus stop located across the street.Enjoy convenient access throughout the city, with Deerfoot Meadows approximately 7 minutes away, Chinook Centre approximately 9 minutes away and Downtown Calgary approximately 16 minutes away. Outdoor recreation is also close at hand, with Carburn Park approximately 7 minutes away and Beaver Dam Flats approximately 5 minutes away.DOUBLE LOT. R-CG ZONING. TRANSIT ACCESS. FUTURE LRT PROXIMITY. A compelling opportunity in an established southeast Calgary location with redevelopment potential and convenient access to shopping, recreation, transit and the downtown core. (id:57810)
Property Details
|
MLS® Number
|
A2338557 |
|
Property Type
|
Single Family |
|
Community Name
|
Ogden |
|
Amenities Near By
|
Park, Playground, Recreation Nearby, Schools, Shopping |
|
Features
|
See Remarks, Back Lane, Level |
|
Parking Space Total
|
4 |
|
Plan
|
375am |
|
Structure
|
None |
Building
|
Bathroom Total
|
1 |
|
Bedrooms Above Ground
|
1 |
|
Bedrooms Total
|
1 |
|
Appliances
|
Refrigerator, Dishwasher, Stove, Window Coverings |
|
Architectural Style
|
Bungalow |
|
Basement Development
|
Unfinished |
|
Basement Type
|
Full (unfinished) |
|
Constructed Date
|
1945 |
|
Construction Material
|
Wood Frame |
|
Construction Style Attachment
|
Detached |
|
Cooling Type
|
None |
|
Exterior Finish
|
Stucco |
|
Flooring Type
|
Laminate, Vinyl Plank |
|
Foundation Type
|
Poured Concrete |
|
Heating Type
|
Forced Air |
|
Stories Total
|
1 |
|
Size Interior
|
698 Sqft |
|
Total Finished Area
|
698.41 Sqft |
|
Type
|
House |
Parking
Land
|
Acreage
|
No |
|
Fence Type
|
Fence |
|
Land Amenities
|
Park, Playground, Recreation Nearby, Schools, Shopping |
|
Size Frontage
|
15.2 M |
|
Size Irregular
|
557.00 |
|
Size Total
|
557 M2|4,051 - 7,250 Sqft |
|
Size Total Text
|
557 M2|4,051 - 7,250 Sqft |
|
Zoning Description
|
R-cg |
Rooms
| Level |
Type |
Length |
Width |
Dimensions |
|
Main Level |
Primary Bedroom |
|
|
1.00 Ft x 1.00 Ft |
|
Main Level |
4pc Bathroom |
|
|
.00 Ft |
https://www.realtor.ca/real-estate/30207898/7438-ogden-road-se-calgary-ogden