Maintenance, Condominium Amenities, Common Area Maintenance, Heat, Insurance, Property Management, Reserve Fund Contributions, Security, Sewer, Waste Removal, Water
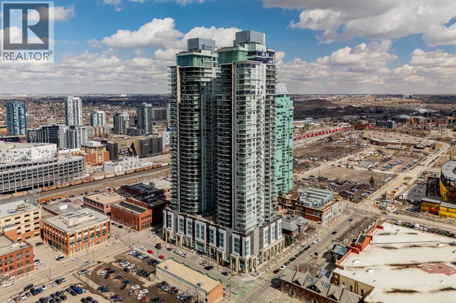
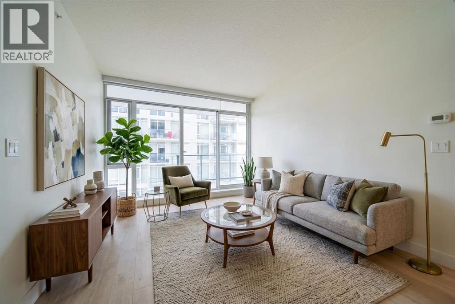
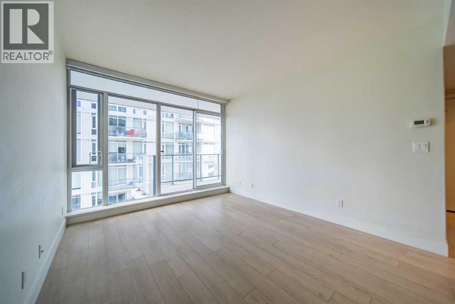
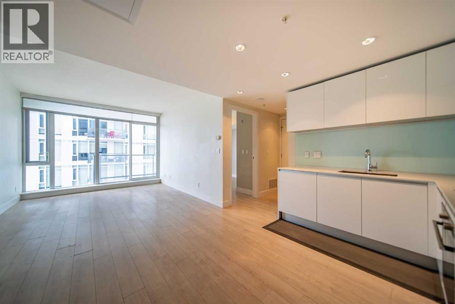
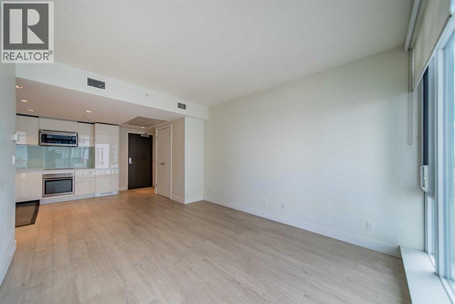
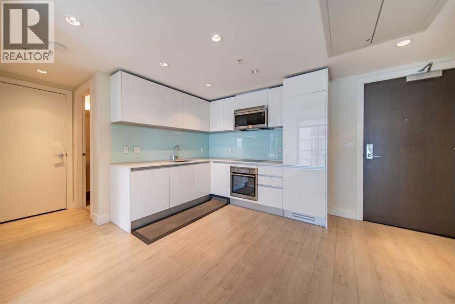
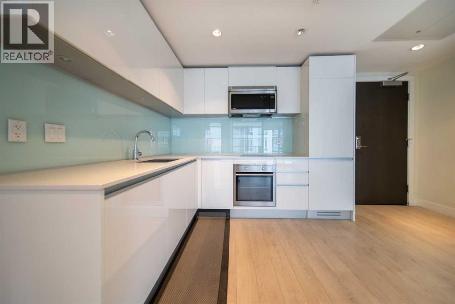
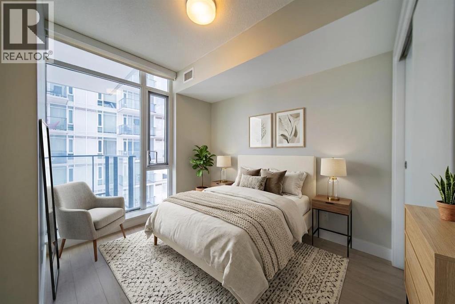
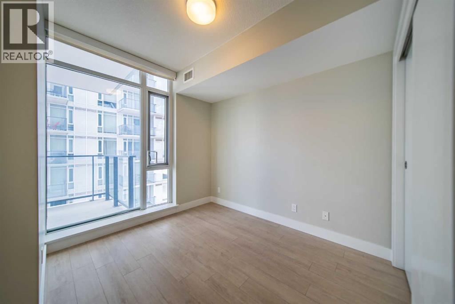
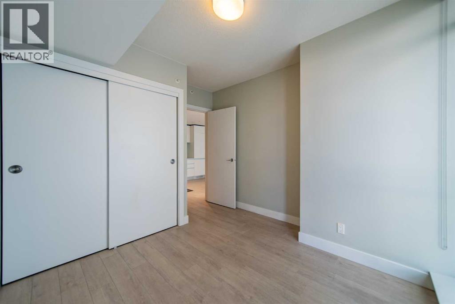
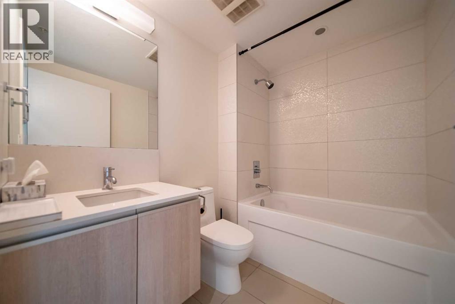
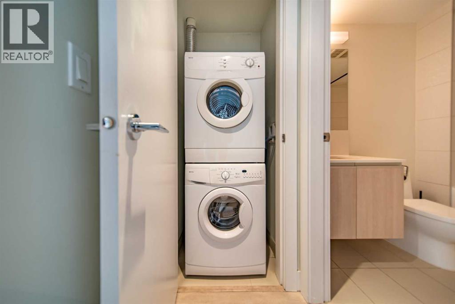
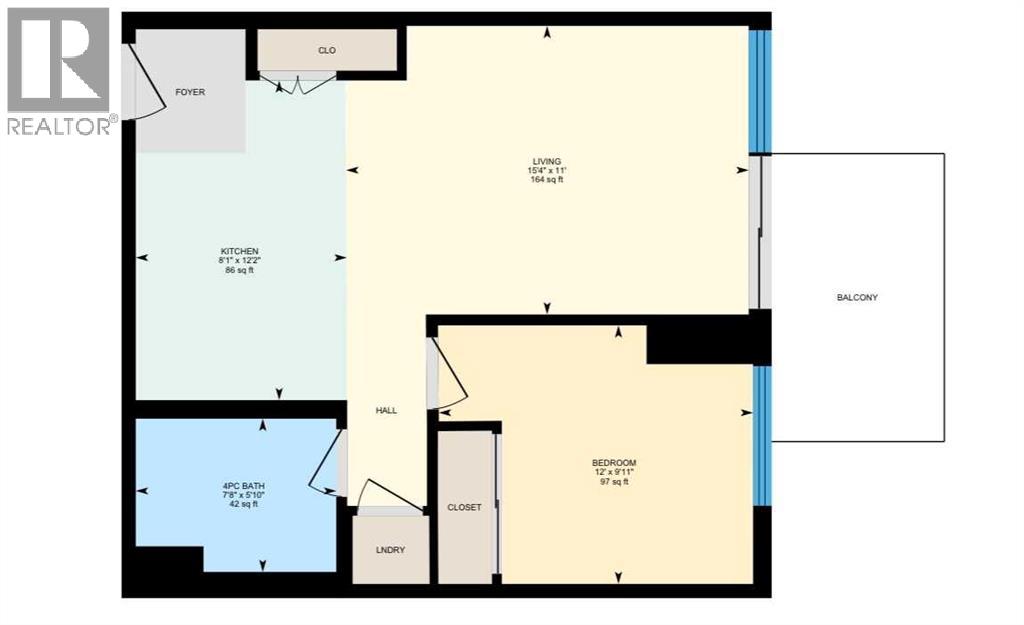
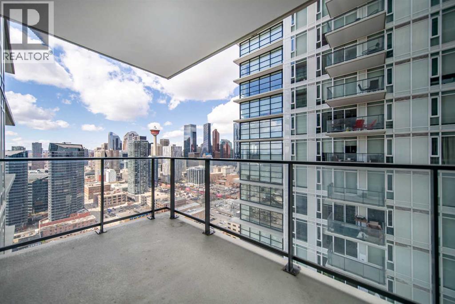
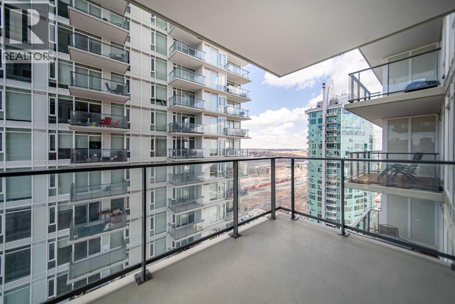
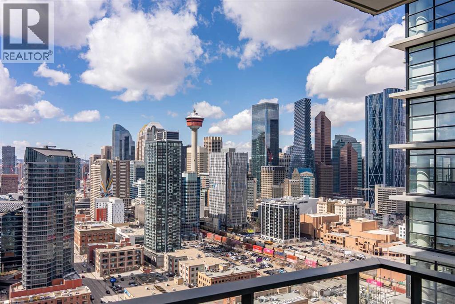
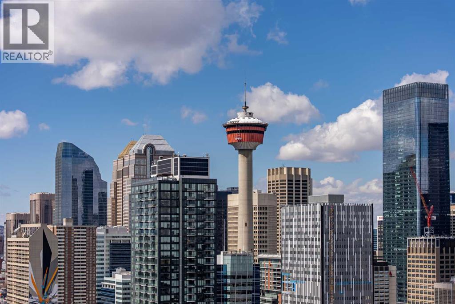
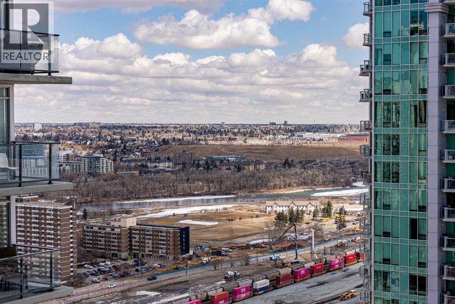
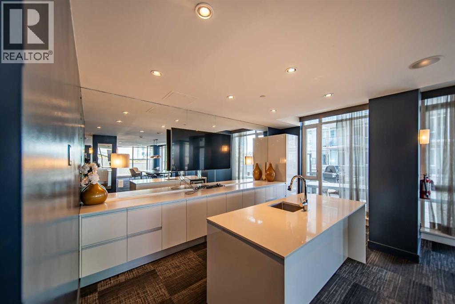
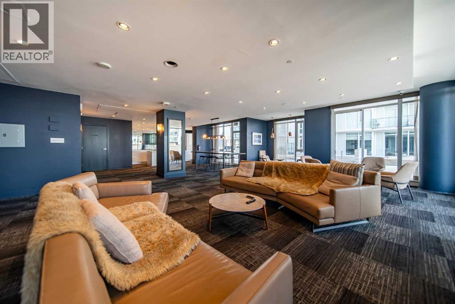
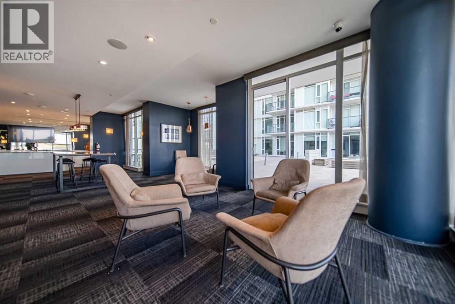
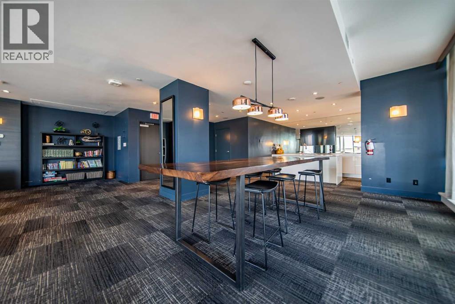
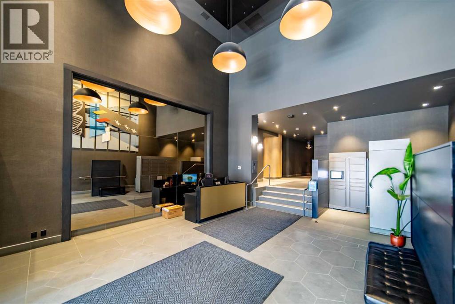
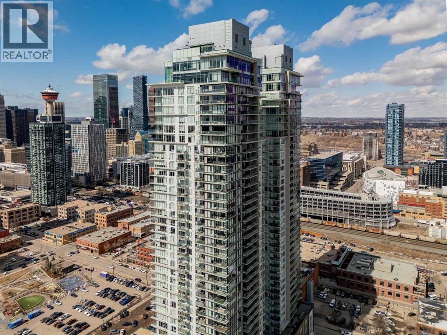
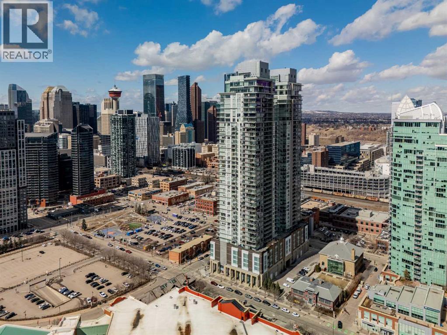
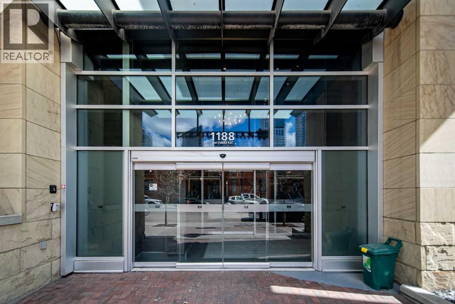
$428.80 MonthlyHigh above the Beltline, this stylish 1-bedroom, 1-bathroom condo in the iconic Guardian South Tower delivers modern city living in an efficiently designed package. Positioned on the 29th floor, this bright home features floor-to-ceiling windows that bring in plenty of natural light and offer an elevated urban outlook. The private balcony extends the living space outdoors, creating a great spot for your morning coffee or an evening unwind above the energy of the city. The open-concept layout makes smart use of every square foot, with a contemporary kitchen featuring sleek cabinetry, quartz countertops, and a modern appliance package. The kitchen opens directly to the living and dining areas, creating a functional space that feels connected and inviting. The bedroom is thoughtfully positioned for privacy, while the separate bathroom is conveniently located off the main living area. In-suite laundry adds to the everyday functionality of this well-planned home. Life at The Guardian comes with access to an impressive selection of amenities, including a fully equipped fitness centre, social lounge, and concierge/security services. Outside your door, the Beltline offers an incredible collection of restaurants, cafés, nightlife, shopping, and transit options, making it easy to enjoy everything downtown Calgary has to offer. A smartly designed home in one of Calgary’s most recognizable high-rise communities perfect for those looking for a low maintenance lifestyle in the centre of it all. (id:57810)
| MLS® Number | A2340783 |
| Property Type | Single Family |
| Community Name | Beltline |
| Amenities Near By | Park, Recreation Nearby, Schools, Shopping |
| Community Features | Pets Allowed With Restrictions |
| Features | Parking |
| Parking Space Total | 1 |
| Plan | 1611563 |
| Bathroom Total | 1 |
| Bedrooms Above Ground | 1 |
| Bedrooms Total | 1 |
| Amenities | Exercise Centre, Party Room, Recreation Centre |
| Appliances | Washer, Refrigerator, Cooktop - Electric, Dishwasher, Oven, Dryer, Microwave Range Hood Combo, Window Coverings |
| Constructed Date | 2016 |
| Construction Material | Poured Concrete |
| Construction Style Attachment | Attached |
| Cooling Type | Central Air Conditioning |
| Exterior Finish | Brick, Concrete |
| Fire Protection | Alarm System, Full Sprinkler System |
| Flooring Type | Ceramic Tile, Laminate |
| Heating Fuel | Natural Gas |
| Heating Type | Forced Air |
| Stories Total | 44 |
| Size Interior | 495 Sqft |
| Total Finished Area | 494.95 Sqft |
| Type | Apartment |
| Underground |
| Acreage | No |
| Land Amenities | Park, Recreation Nearby, Schools, Shopping |
| Size Total Text | Unknown |
| Zoning Description | Dc (pre 1p2007) |
| Level | Type | Length | Width | Dimensions |
|---|---|---|---|---|
| Main Level | 4pc Bathroom | 5.83 Ft x 7.67 Ft | ||
| Main Level | Bedroom | 9.92 Ft x 12.00 Ft | ||
| Main Level | Kitchen | 12.17 Ft x 8.08 Ft | ||
| Main Level | Living Room | 11.00 Ft x 15.33 Ft |
https://www.realtor.ca/real-estate/30208174/2906-1188-3-street-se-calgary-beltline
Contact us for more information

The trademarks REALTOR®, REALTORS®, and the REALTOR® logo are controlled by The Canadian Real Estate Association (CREA) and identify real estate professionals who are members of CREA. The trademarks MLS®, Multiple Listing Service® and the associated logos are owned by The Canadian Real Estate Association (CREA) and identify the quality of services provided by real estate professionals who are members of CREA. The trademark DDF® is owned by The Canadian Real Estate Association (CREA) and identifies CREA's Data Distribution Facility (DDF®)