Maintenance, Common Area Maintenance, Insurance, Reserve Fund Contributions
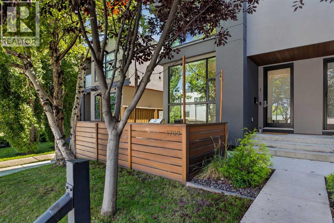
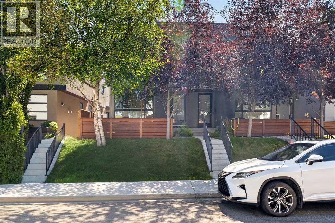
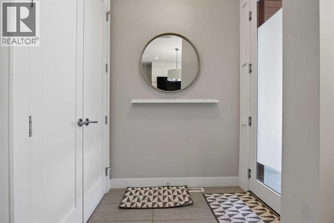
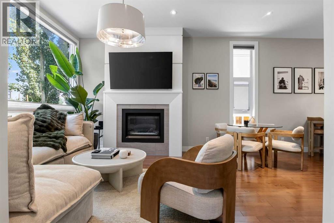
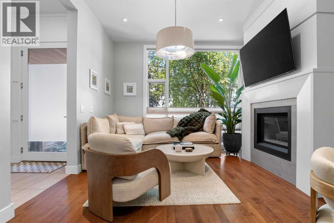
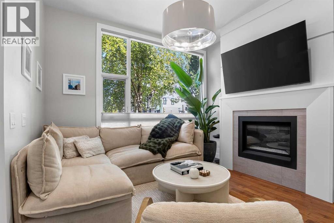
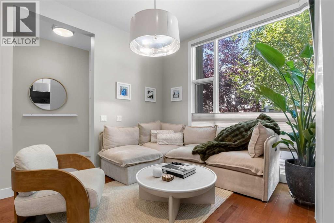
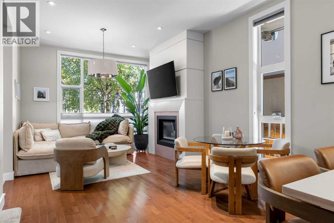
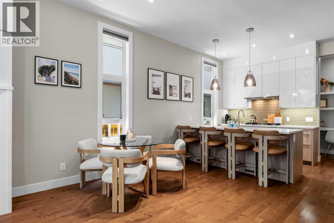
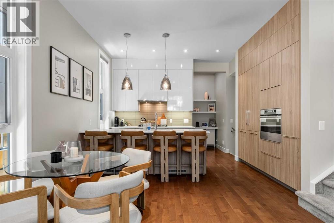
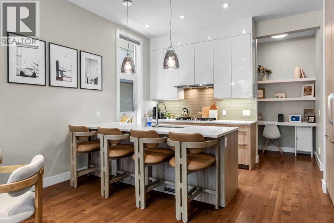
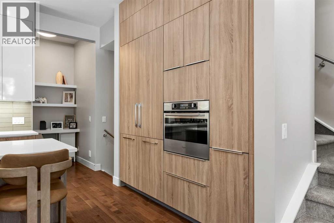
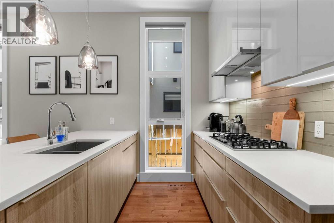
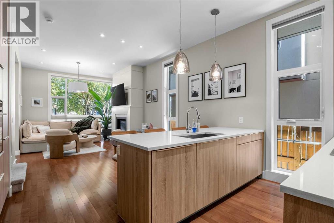
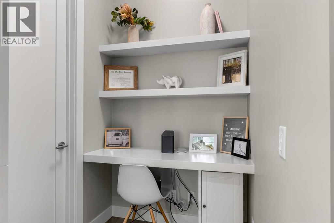
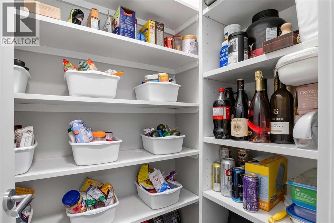
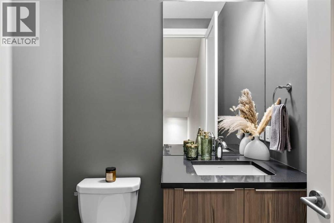
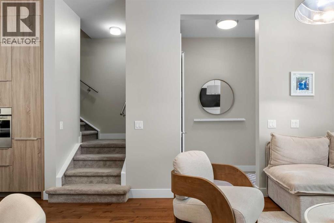
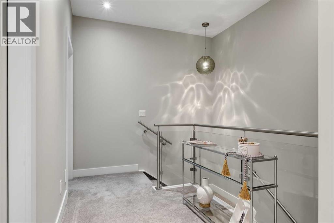
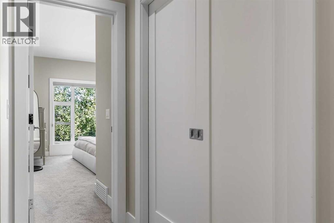
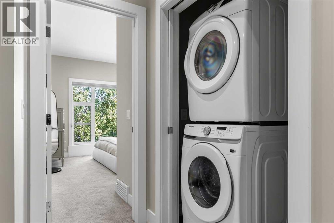
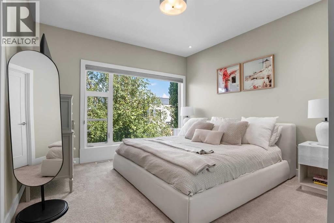
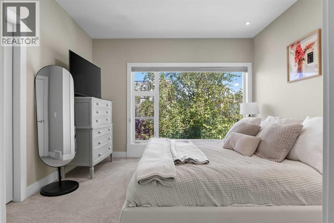
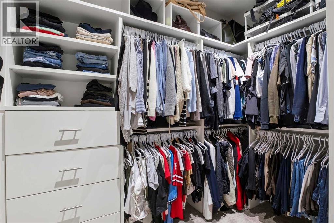
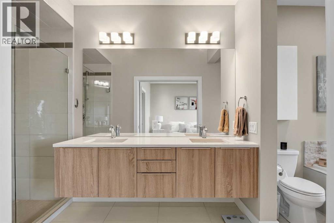
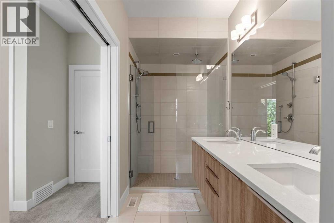
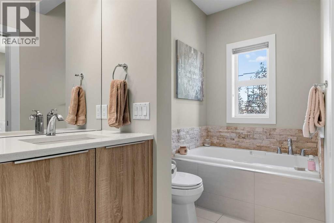
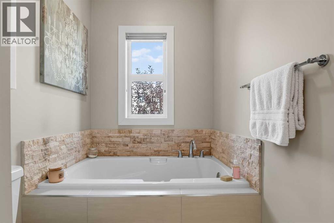
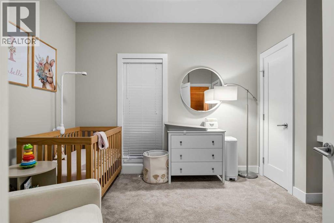
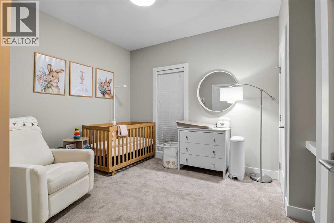
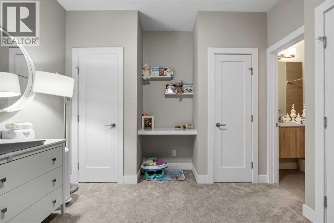
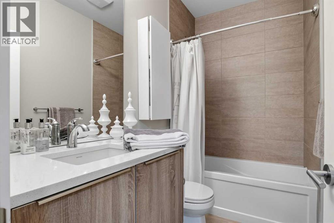
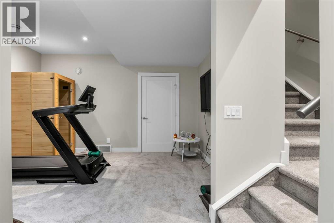
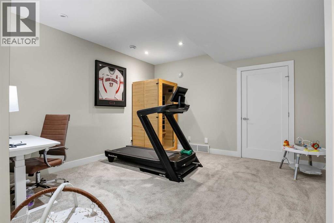
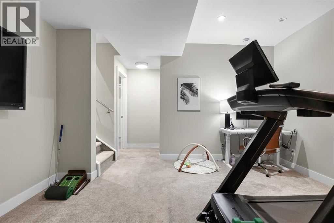
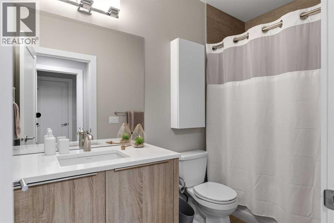
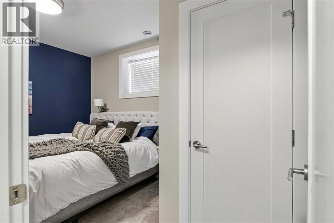
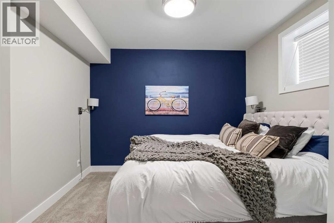
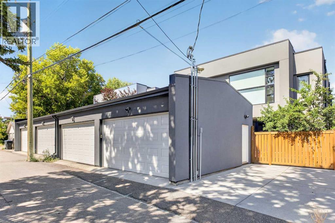
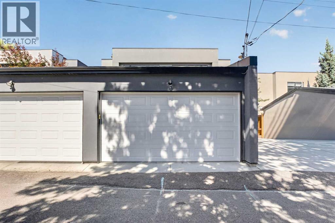
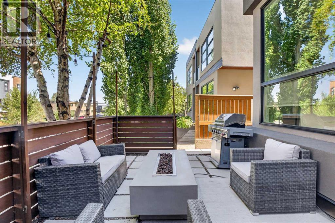
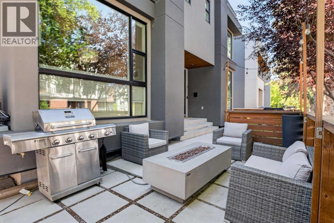
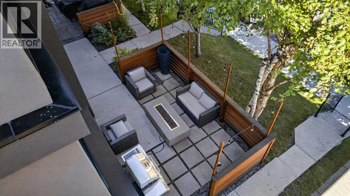
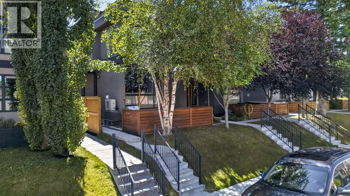
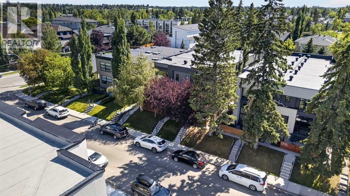
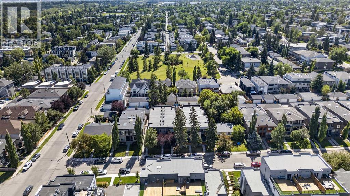
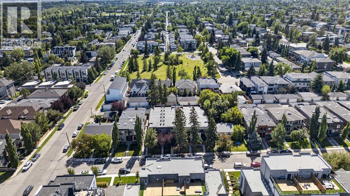
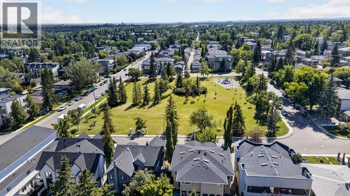
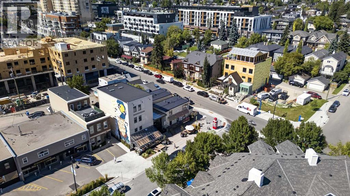
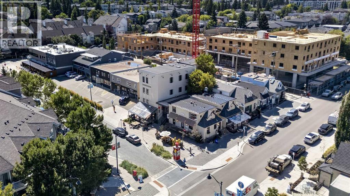
$400 Monthly**OPEN HOUSE Sat AUG 29 12-2pm & SUN Aug 30 11am-1pm** Front unit townhome in Altadore, a short walk to Marda Loop restaurants like Dopo, Penny Crown, and Marda Loop Brewing. Built in 2014, this 3-bed, 3.5-bath half duplex runs 1,228 sq ft above grade. Main floor has 10-foot ceilings and engineered hardwood throughout. Kitchen has a built-in oven, gas stove, and panelled dishwasher and fridge, plus a breakfast bar and a large pantry. Dining room and family room with a gas fireplace round out the main floor, alongwith a small office nook off the kitchen. Upstairs, both bedrooms are fully en-suited. The primary has a walk-in closet, dual sinks, a shower, and a soaker tub. Laundry is upstairs too, with a new washing machine installed this year. Basement is fully developed with a third bedroom, a games and family room, a 4-piece bath, and storage. Outside there is a private front patio with a gas BBQ hookup. Garage is a shared double off the back alley, one stallassigned to this unit, with street parking otherwise. (id:57810)
11:00 am
Ends at:1:00 pm
| MLS® Number | A2340514 |
| Property Type | Single Family |
| Community Name | Altadore |
| Amenities Near By | Park, Playground, Recreation Nearby, Schools, Shopping |
| Community Features | Pets Allowed |
| Features | Back Lane |
| Parking Space Total | 1 |
| Plan | 1611437 |
| Bathroom Total | 4 |
| Bedrooms Above Ground | 2 |
| Bedrooms Below Ground | 1 |
| Bedrooms Total | 3 |
| Appliances | Washer, Refrigerator, Cooktop - Gas, Dishwasher, Dryer, Oven - Built-in, Hood Fan, Window Coverings, Garage Door Opener |
| Basement Development | Finished |
| Basement Type | Full (finished) |
| Constructed Date | 2014 |
| Construction Material | Wood Frame |
| Construction Style Attachment | Attached |
| Cooling Type | None |
| Exterior Finish | Stucco |
| Fireplace Present | Yes |
| Fireplace Total | 1 |
| Flooring Type | Carpeted, Hardwood, Tile |
| Foundation Type | Poured Concrete |
| Half Bath Total | 1 |
| Heating Fuel | Natural Gas |
| Heating Type | Forced Air |
| Stories Total | 2 |
| Size Interior | 1,228 Sqft |
| Total Finished Area | 1228.36 Sqft |
| Type | Row / Townhouse |
| Street | |
| See Remarks | |
| Attached Garage | 1 |
| Acreage | No |
| Fence Type | Partially Fenced |
| Land Amenities | Park, Playground, Recreation Nearby, Schools, Shopping |
| Landscape Features | Landscaped |
| Size Irregular | 560.94 |
| Size Total | 560.94 M2|4,051 - 7,250 Sqft |
| Size Total Text | 560.94 M2|4,051 - 7,250 Sqft |
| Zoning Description | M-cg D72 |
| Level | Type | Length | Width | Dimensions |
|---|---|---|---|---|
| Lower Level | 4pc Bathroom | 4.92 Ft x 9.42 Ft | ||
| Lower Level | Bedroom | 11.08 Ft x 13.83 Ft | ||
| Lower Level | Recreational, Games Room | 13.58 Ft x 17.17 Ft | ||
| Lower Level | Furnace | 14.83 Ft x 6.25 Ft | ||
| Main Level | 2pc Bathroom | 5.25 Ft x 4.83 Ft | ||
| Main Level | Dining Room | 14.17 Ft x 7.33 Ft | ||
| Main Level | Kitchen | 14.17 Ft x 8.92 Ft | ||
| Main Level | Living Room | 12.17 Ft x 13.00 Ft | ||
| Upper Level | 4pc Bathroom | 8.67 Ft x 4.83 Ft | ||
| Upper Level | 5pc Bathroom | 5.00 Ft x 18.58 Ft | ||
| Upper Level | Bedroom | 10.50 Ft x 13.00 Ft | ||
| Upper Level | Primary Bedroom | 12.17 Ft x 15.00 Ft | ||
| Upper Level | Other | 10.08 Ft x 8.42 Ft |
https://www.realtor.ca/real-estate/30206351/1-1709-36-avenue-sw-calgary-altadore
Contact us for more information

The trademarks REALTOR®, REALTORS®, and the REALTOR® logo are controlled by The Canadian Real Estate Association (CREA) and identify real estate professionals who are members of CREA. The trademarks MLS®, Multiple Listing Service® and the associated logos are owned by The Canadian Real Estate Association (CREA) and identify the quality of services provided by real estate professionals who are members of CREA. The trademark DDF® is owned by The Canadian Real Estate Association (CREA) and identifies CREA's Data Distribution Facility (DDF®)