5 Bedroom
3 Bathroom
1,234 sqft
Bungalow
None
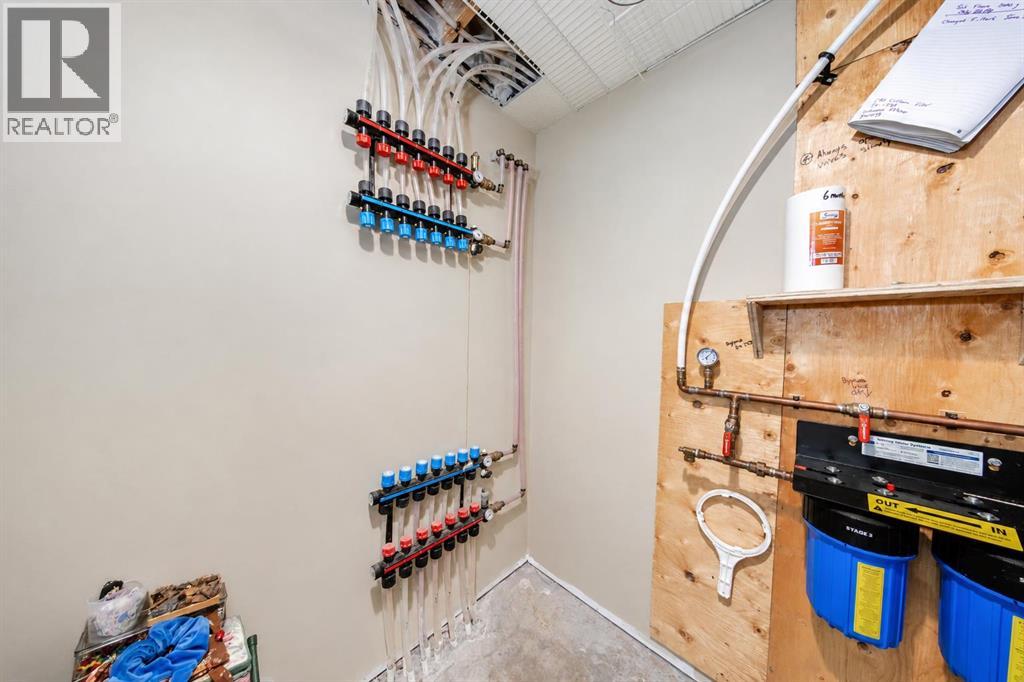
Forced Air, In Floor Heating
$420,000
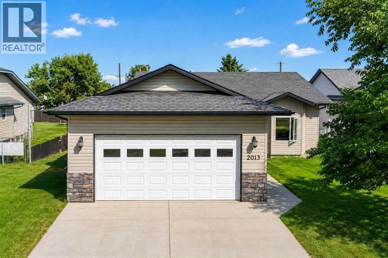
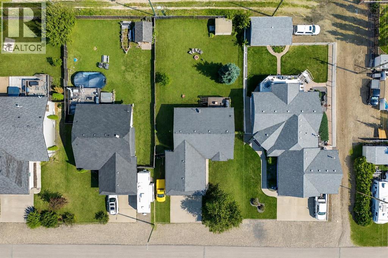
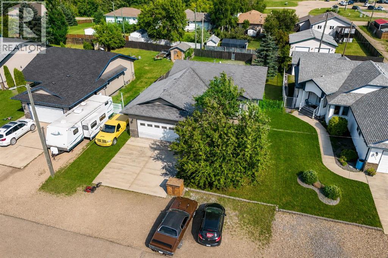
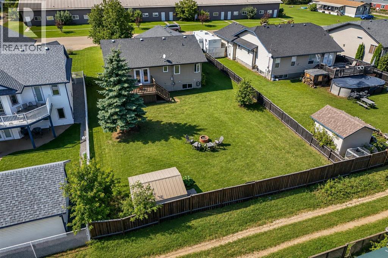
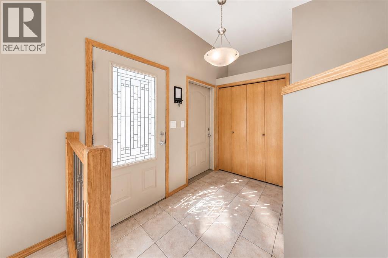
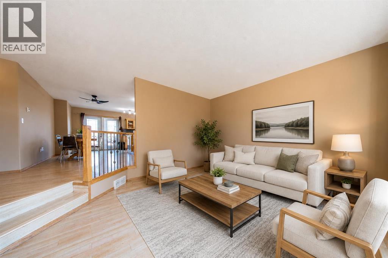
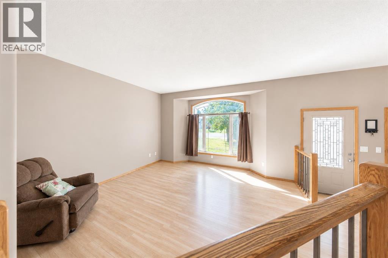
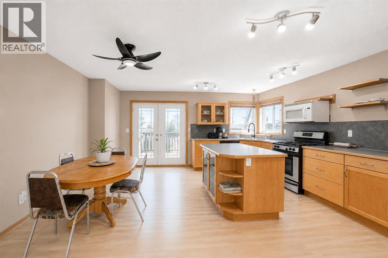
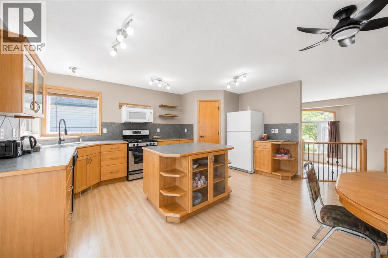
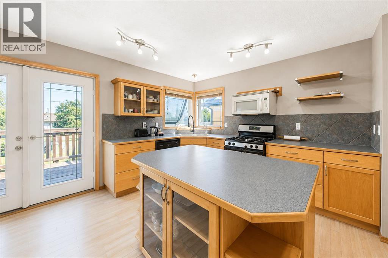
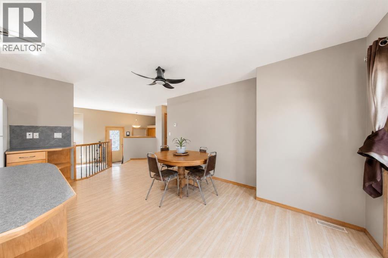
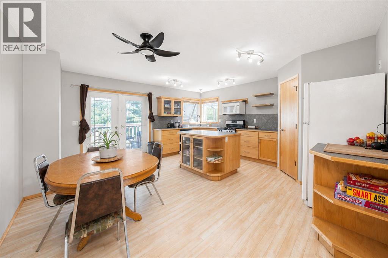
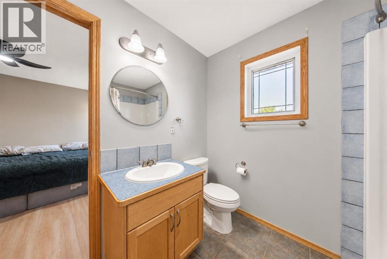
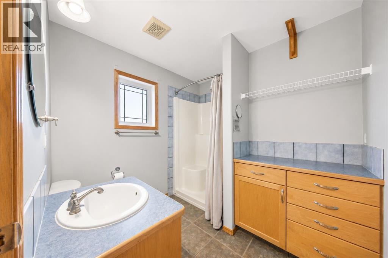
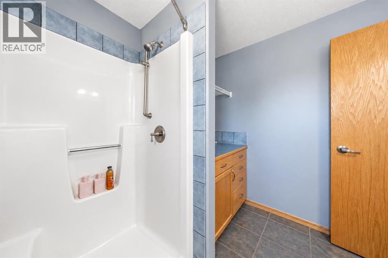
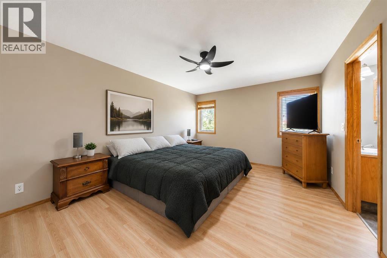
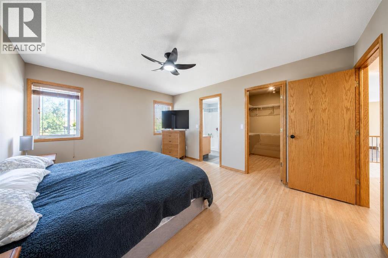
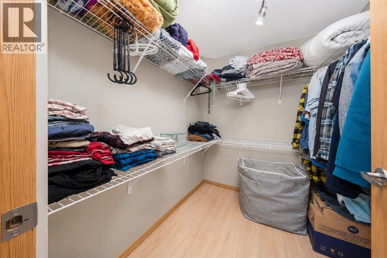
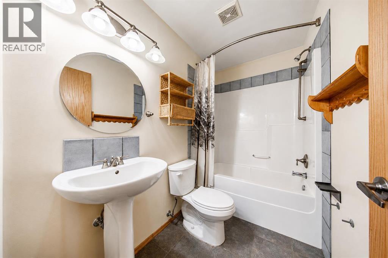
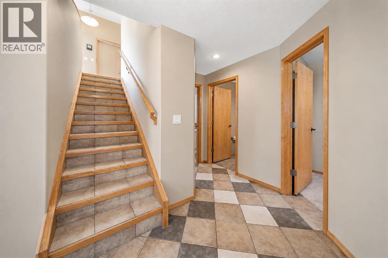
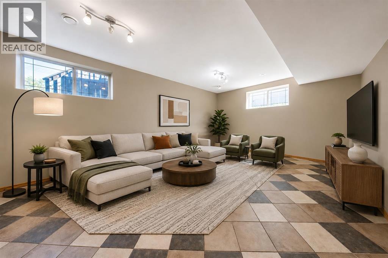
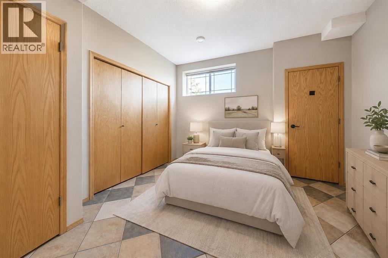
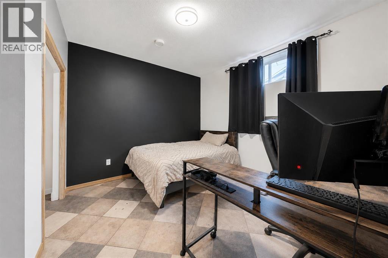
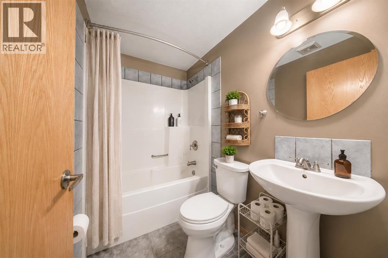
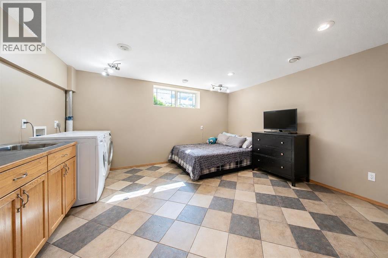
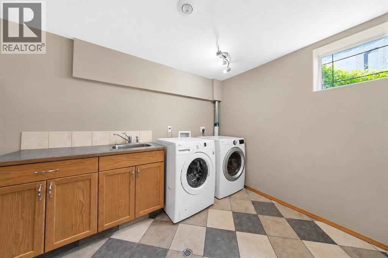
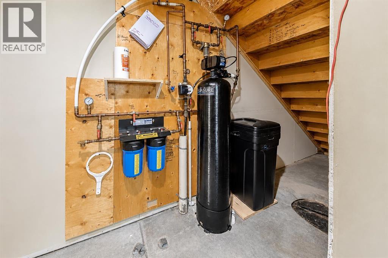
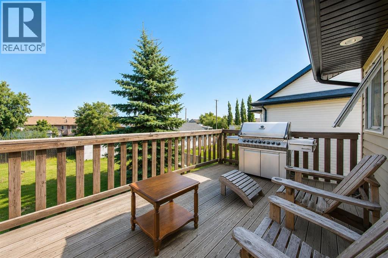
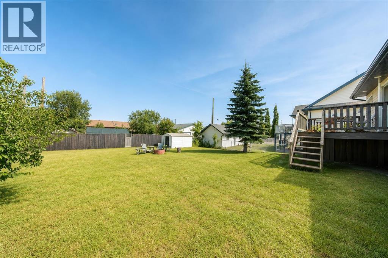
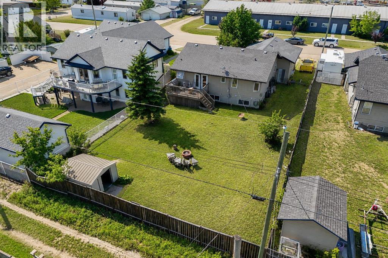
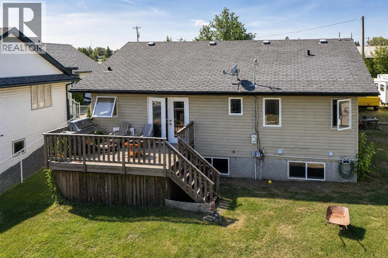
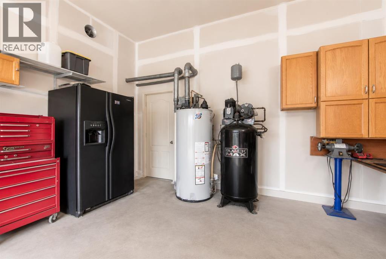
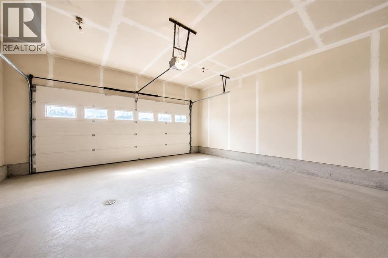
Welcome Home to Delburne!SPACE, COMFORT & SMALL-TOWN CHARM! This fantastic 4-bedroom, 3-bathroom bungalow offers just over 2300 sqft of livable space! a fully finished basement, oversized heated double attached garage, and a huge backyard!The bright main floor features a spacious kitchen with maple cabinets, island, pantry and reverse osmosis water system, plus a sunny dining area with direct access to the rear deck. The primary bedroom includes an ensuite and walk-in closet, with a second bedroom and 4-piece bath completing the main floor.Downstairs offers an extra-large family room, two additional bedrooms, full bathroom and spacious laundry/craft/workout room—plenty of room for the whole family!Enjoy the massive backyard, perfect for kids, pets, entertaining and summer BBQs, along with the oversized heated garage offering plenty of room for vehicles, storage and hobbies.Located in welcoming Delburne, close to schools, parks, recreation, amenities and golf. Enjoy the relaxed small-town lifestyle with plenty of space to call your own.A wonderful family home with a huge yard, great features and quick possession! (id:57810)
Property Details
|
MLS® Number
|
A2340550 |
|
Property Type
|
Single Family |
|
Neigbourhood
|
Fawn meadows |
|
Amenities Near By
|
Golf Course, Park, Playground, Schools, Shopping |
|
Community Features
|
Golf Course Development |
|
Parking Space Total
|
4 |
|
Plan
|
7464aj |
|
Structure
|
Deck |
Building
|
Bathroom Total
|
3 |
|
Bedrooms Above Ground
|
2 |
|
Bedrooms Below Ground
|
3 |
|
Bedrooms Total
|
5 |
|
Appliances
|
Washer, Refrigerator, Gas Stove(s), Dishwasher, Dryer |
|
Architectural Style
|
Bungalow |
|
Basement Development
|
Finished |
|
Basement Type
|
Full (finished) |
|
Constructed Date
|
2005 |
|
Construction Material
|
Wood Frame |
|
Construction Style Attachment
|
Detached |
|
Cooling Type
|
None |
|
Exterior Finish
|
Stone, Vinyl Siding |
|
Flooring Type
|
Ceramic Tile, Laminate |
|
Foundation Type
|
Poured Concrete |
|
Heating Type
|
Forced Air, In Floor Heating |
|
Stories Total
|
1 |
|
Size Interior
|
1,234 Sqft |
|
Total Finished Area
|
1234.21 Sqft |
|
Type
|
House |
Parking
Land
|
Acreage
|
No |
|
Fence Type
|
Fence |
|
Land Amenities
|
Golf Course, Park, Playground, Schools, Shopping |
|
Size Frontage
|
20.13 M |
|
Size Irregular
|
9900.00 |
|
Size Total
|
9900 Sqft|7,251 - 10,889 Sqft |
|
Size Total Text
|
9900 Sqft|7,251 - 10,889 Sqft |
|
Zoning Description
|
R-1 |
Rooms
| Level |
Type |
Length |
Width |
Dimensions |
|
Basement |
Recreational, Games Room |
|
|
27.83 Ft x 18.42 Ft |
|
Basement |
Bedroom |
|
|
18.25 Ft x 14.83 Ft |
|
Basement |
Bedroom |
|
|
13.58 Ft x 11.08 Ft |
|
Basement |
Bedroom |
|
|
12.75 Ft x 11.58 Ft |
|
Basement |
3pc Bathroom |
|
|
7.58 Ft x 5.33 Ft |
|
Main Level |
Living Room |
|
|
17.92 Ft x 14.83 Ft |
|
Main Level |
Kitchen |
|
|
17.42 Ft x 10.00 Ft |
|
Main Level |
Dining Room |
|
|
14.67 Ft x 7.17 Ft |
|
Main Level |
Primary Bedroom |
|
|
15.42 Ft x 11.92 Ft |
|
Main Level |
3pc Bathroom |
|
|
8.25 Ft x 7.67 Ft |
|
Main Level |
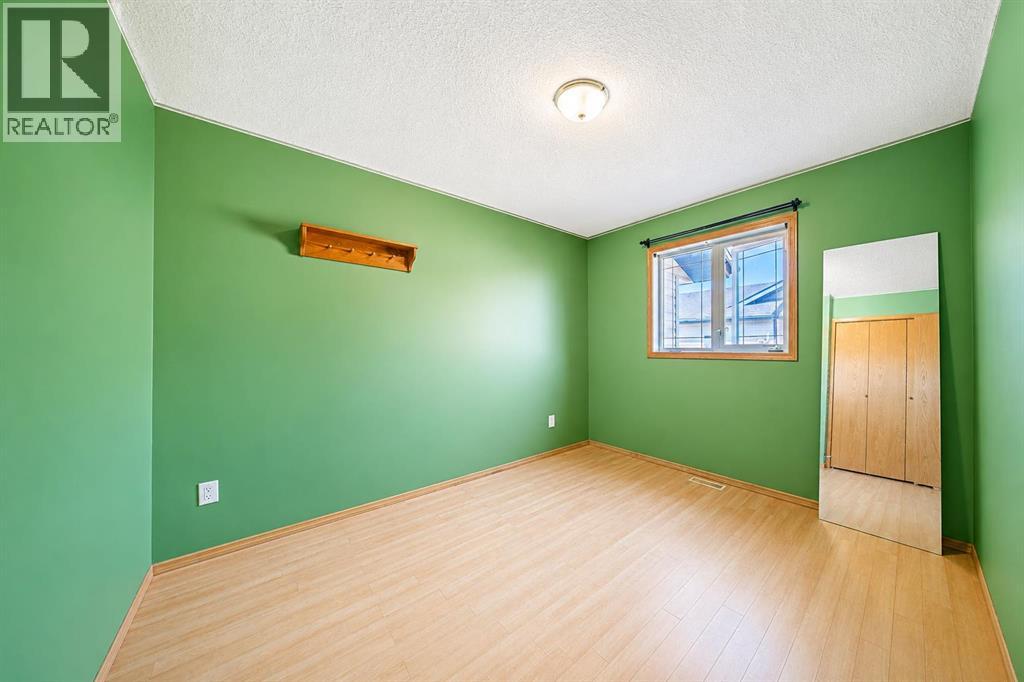
Bedroom |
|
|
11.83 Ft x 11.58 Ft |
|
Main Level |
4pc Bathroom |
|
|
8.25 Ft x 4.92 Ft |
https://www.realtor.ca/real-estate/30207281/2013-19-avenue-delburne