5 Bedroom
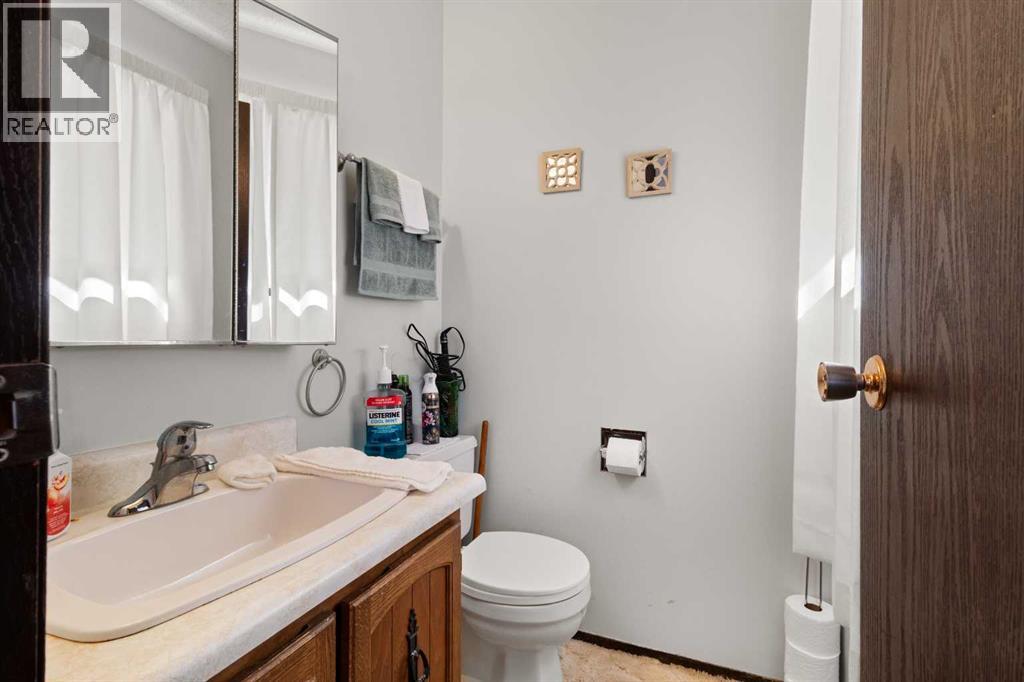
2 Bathroom
1,066 sqft
Bungalow
None
Forced Air
$309,900
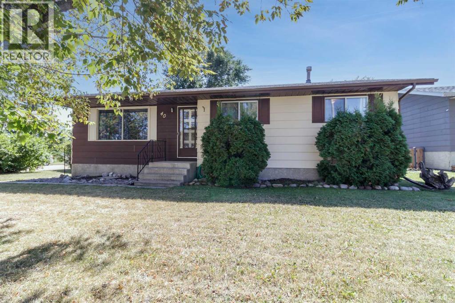
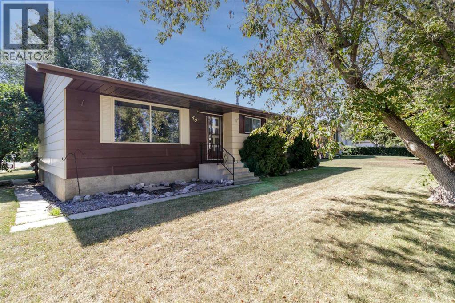
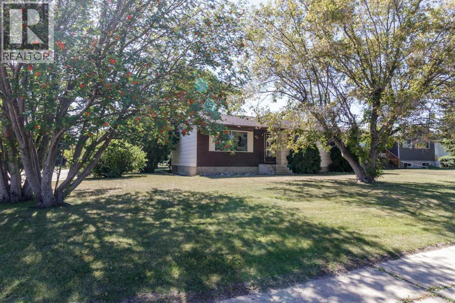
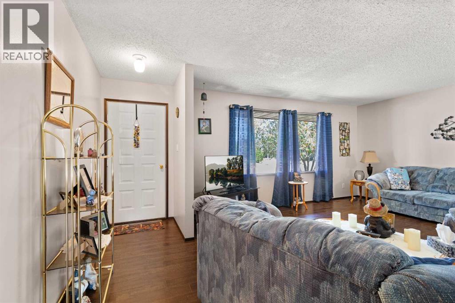
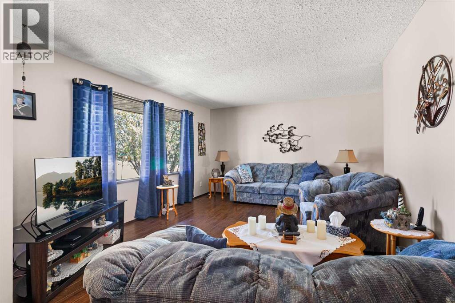
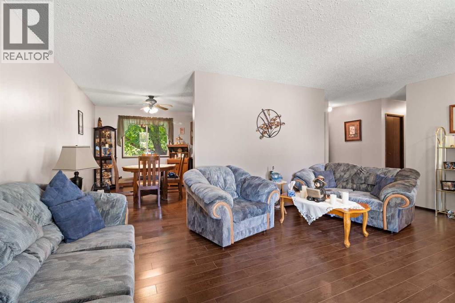
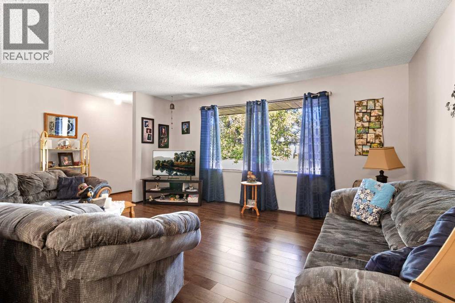
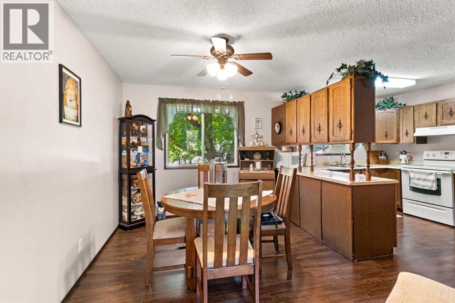
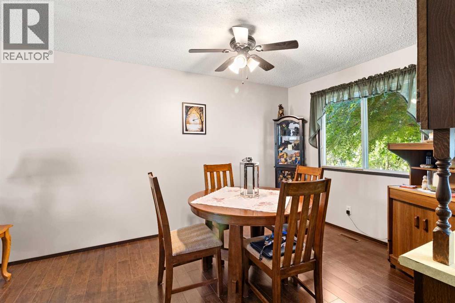
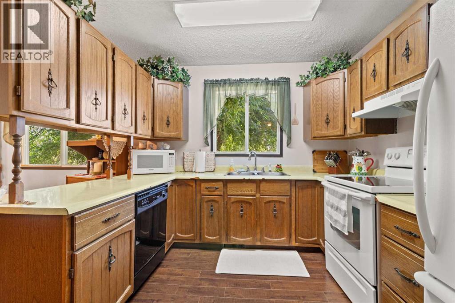
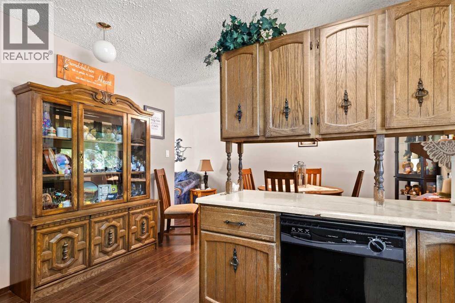
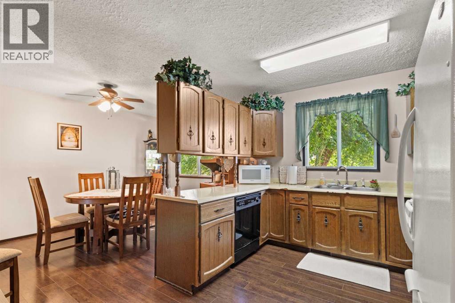
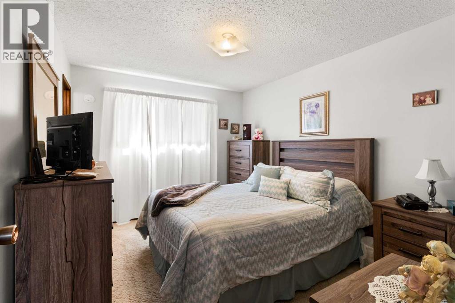
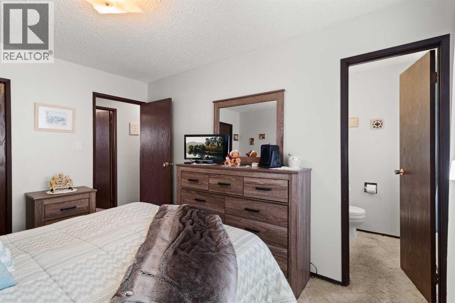
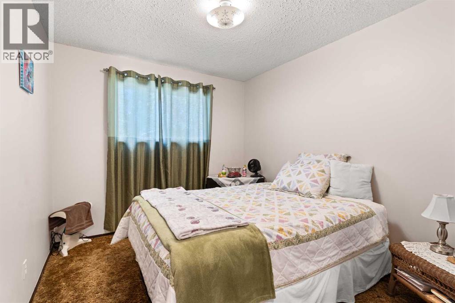
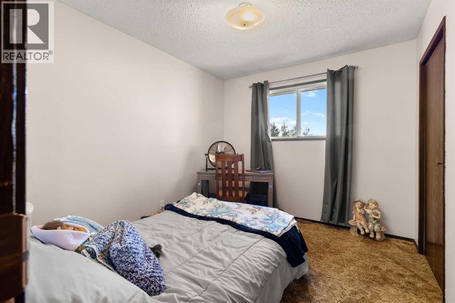
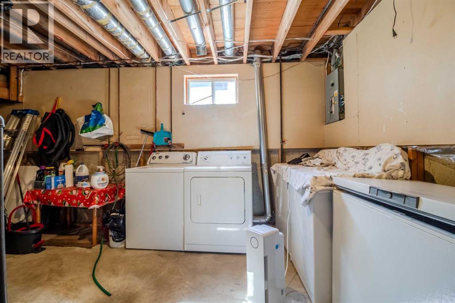
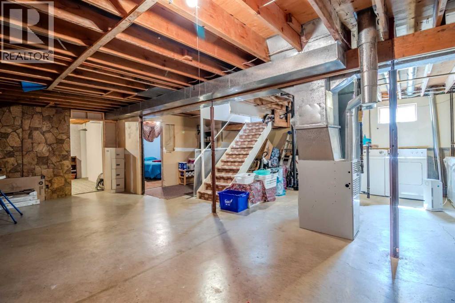
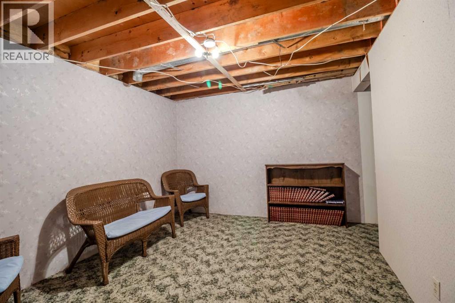
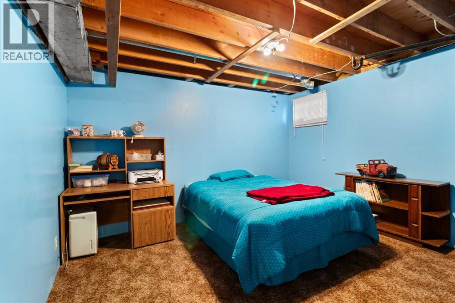
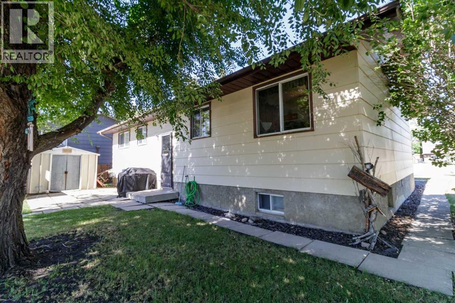
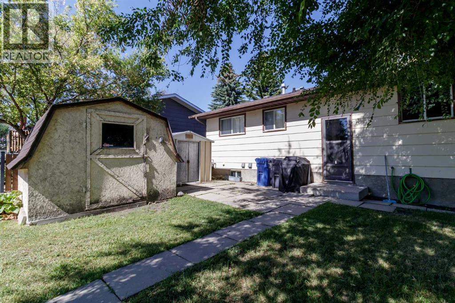
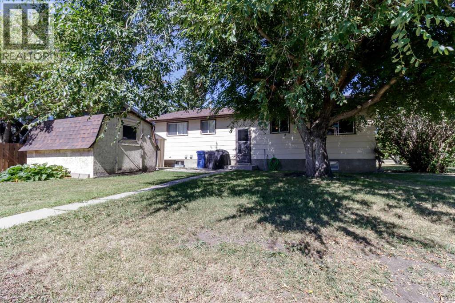
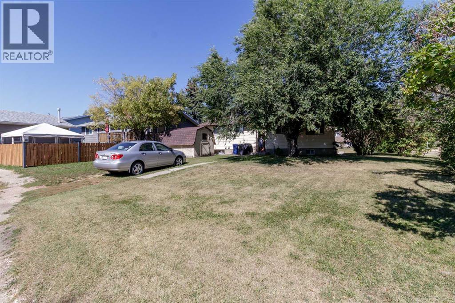
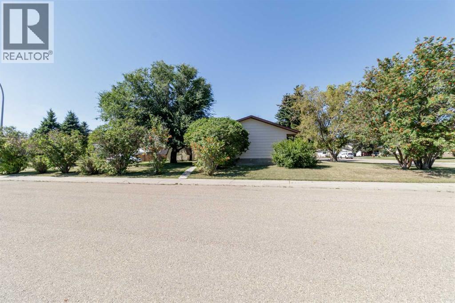
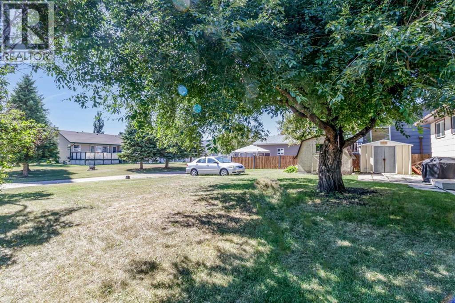
This charming 1978 home sits on a generously-sized, treed 76x121 ft lot in a serene, quiet close. Boasting 3 bedrooms upstairs, including a master with a convenient 2-piece ensuite, this property offers comfortable main-floor living. The partially finished basement provides an additional 2 bedrooms, offering flexibility for family, guests, or a home office. Imagine enjoying the tranquility of your expansive, private backyard oasis. (id:57810)
Property Details
|
MLS® Number
|
A2339988 |
|
Property Type
|
Single Family |
|
Amenities Near By
|
Park |
|
Features
|
Back Lane, No Smoking Home |
|
Parking Space Total
|
2 |
|
Plan
|
7821288 |
|
Structure
|
None |
Building
|
Bathroom Total
|
2 |
|
Bedrooms Above Ground
|
3 |
|
Bedrooms Below Ground
|
2 |
|
Bedrooms Total
|
5 |
|
Appliances
|
Refrigerator, Dishwasher, Stove, Washer & Dryer |
|
Architectural Style
|
Bungalow |
|
Basement Development
|
Partially Finished |
|
Basement Type
|
Full (partially Finished) |
|
Constructed Date
|
1979 |
|
Construction Material
|
Poured Concrete, Wood Frame |
|
Construction Style Attachment
|
Detached |
|
Cooling Type
|
None |
|
Exterior Finish
|
Concrete, Wood Siding |
|
Flooring Type
|
Carpeted, Laminate |
|
Foundation Type
|
Poured Concrete |
|
Half Bath Total
|
1 |
|
Heating Type
|
Forced Air |
|
Stories Total
|
1 |
|
Size Interior
|
1,066 Sqft |
|
Total Finished Area
|
1066 Sqft |
|
Type
|
House |
Parking
Land
|
Acreage
|
No |
|
Fence Type
|
Not Fenced |
|
Land Amenities
|
Park |
|
Size Depth
|
36.88 M |
|
Size Frontage
|
23.16 M |
|
Size Irregular
|
8433.00 |
|
Size Total
|
8433 Sqft|7,251 - 10,889 Sqft |
|
Size Total Text
|
8433 Sqft|7,251 - 10,889 Sqft |
|
Zoning Description
|
R1 |
Rooms
| Level |
Type |
Length |
Width |
Dimensions |
|
Basement |
Bedroom |
|
|
12.33 Ft x 11.00 Ft |
|
Basement |
Bedroom |
|
|
13.08 Ft x 11.50 Ft |
|
Main Level |
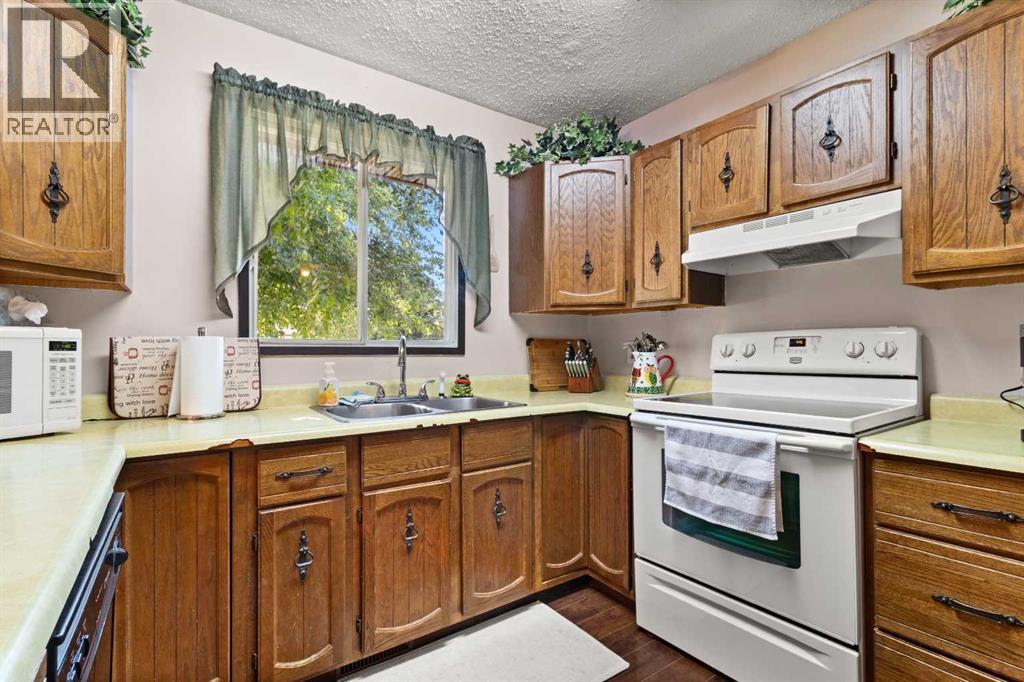
Kitchen |
|
|
10.00 Ft x 12.83 Ft |
|
Main Level |
Dining Room |
|
|
8.75 Ft x 9.58 Ft |
|
Main Level |
Living Room |
|
|
133.08 Ft x 15.75 Ft |
|
Main Level |
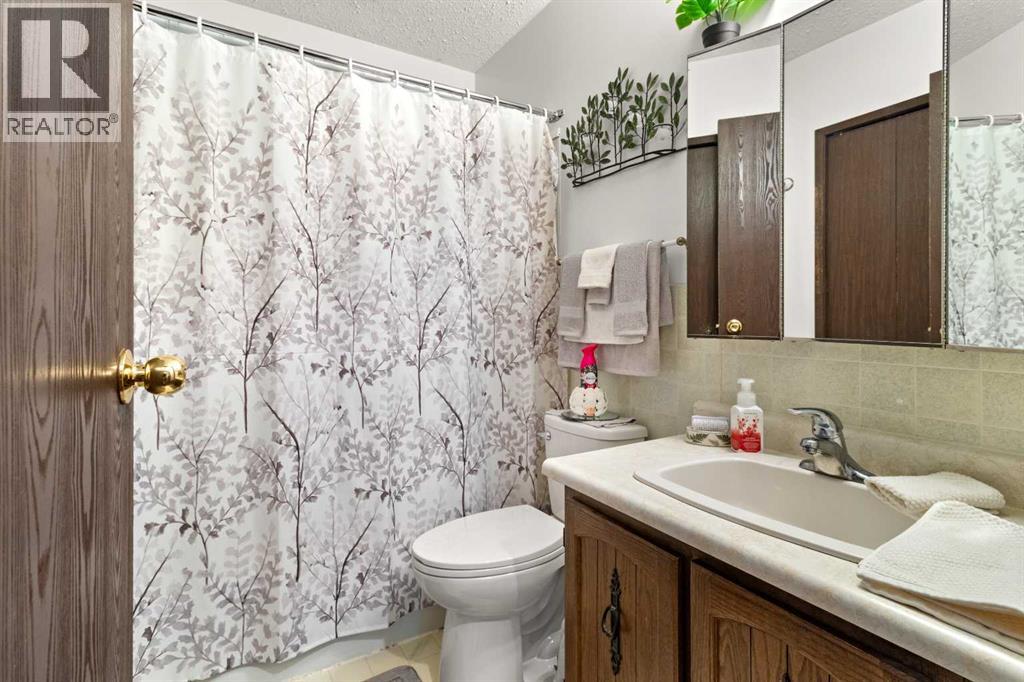
4pc Bathroom |
|
|
Measurements not available |
|
Main Level |
Primary Bedroom |
|
|
12.83 Ft x 10.17 Ft |
|
Main Level |
Bedroom |
|
|
115.42 Ft x 9.42 Ft |
|
Main Level |
Bedroom |
|
|
11.33 Ft x 9.08 Ft |
|
Main Level |
2pc Bathroom |
|
|
Measurements not available |
https://www.realtor.ca/real-estate/30200897/40-laura-close-penhold