Maintenance, Common Area Maintenance, Insurance, Ground Maintenance, Property Management, Reserve Fund Contributions, Waste Removal
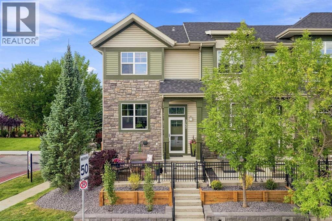
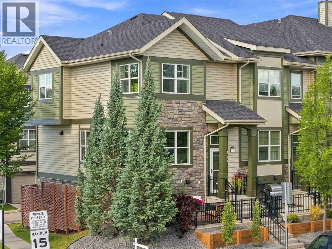
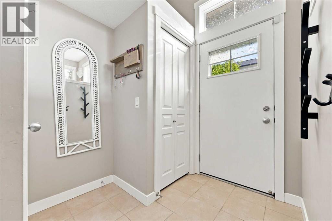
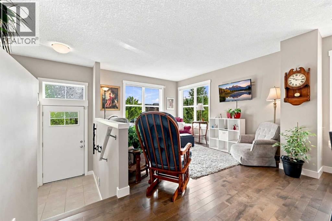
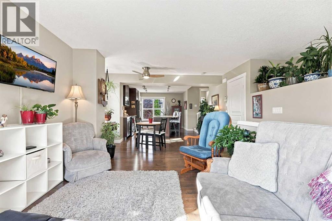
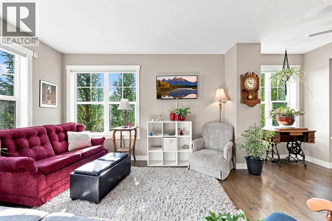
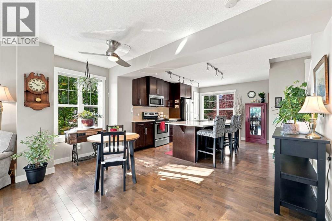
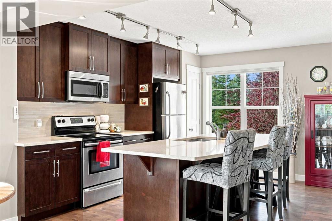
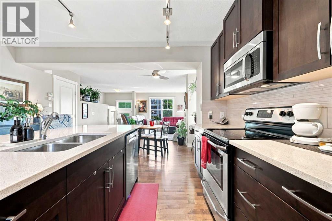
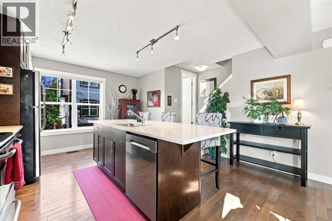
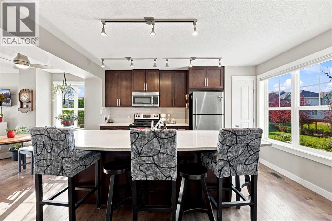
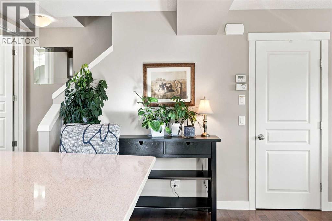
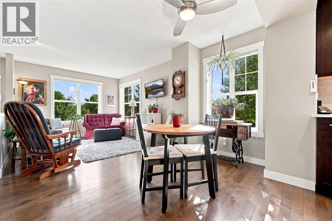
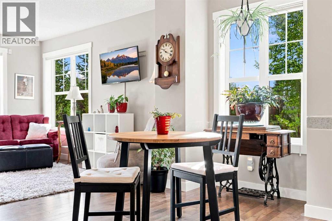
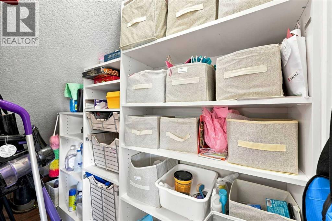
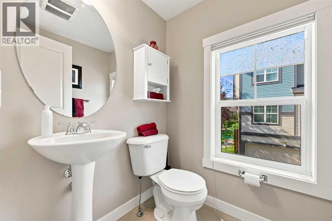
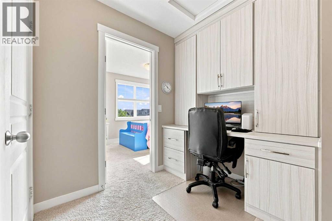
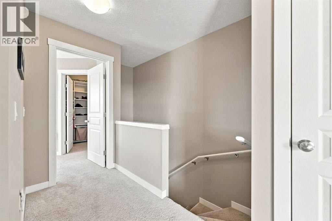
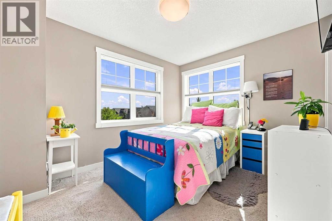
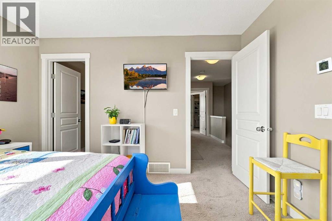

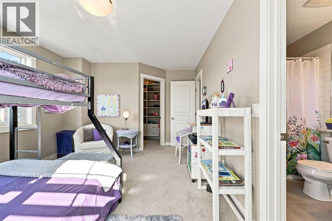
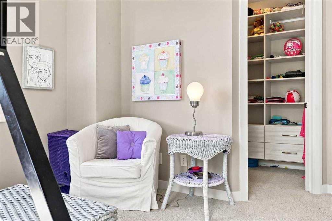
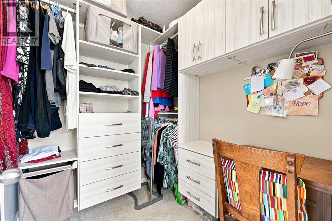
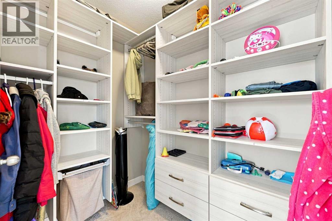
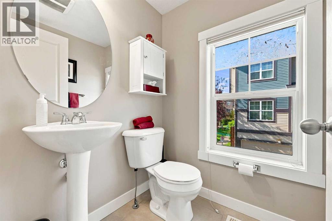
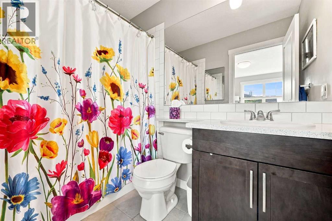
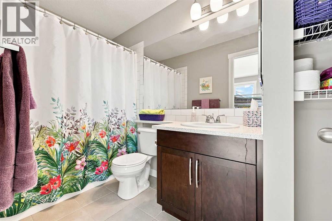
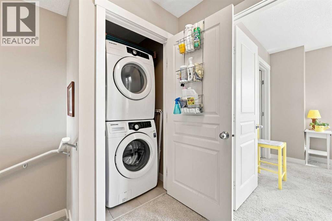
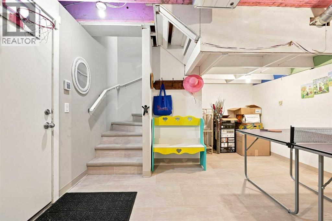
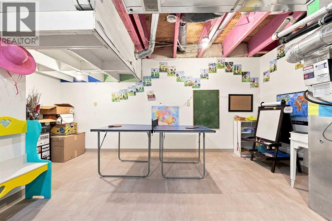
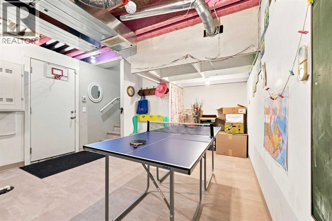
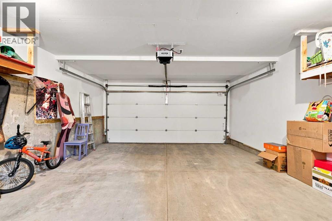

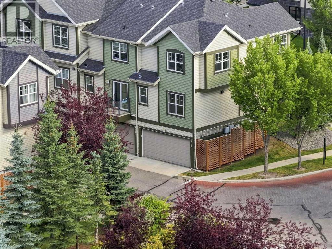
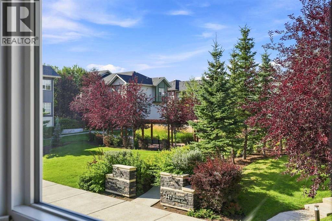
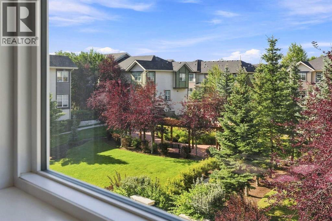
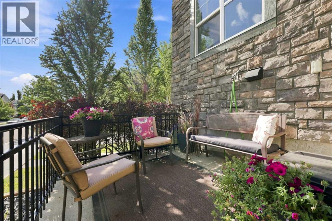
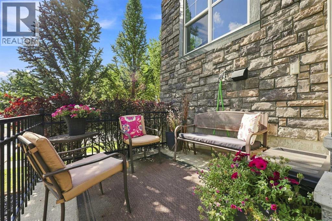
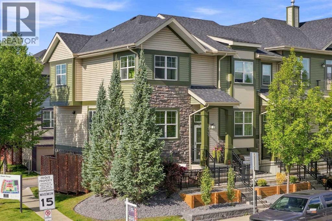
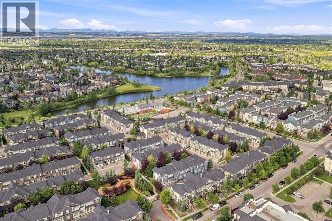
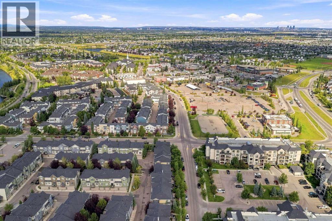
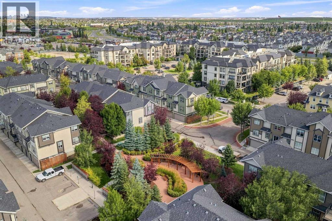
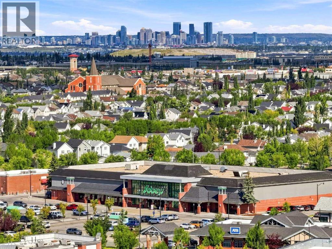
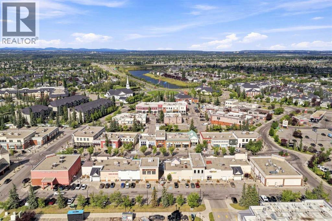
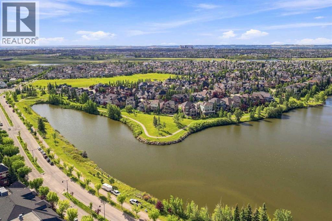
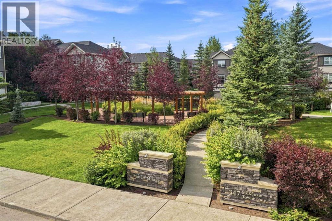
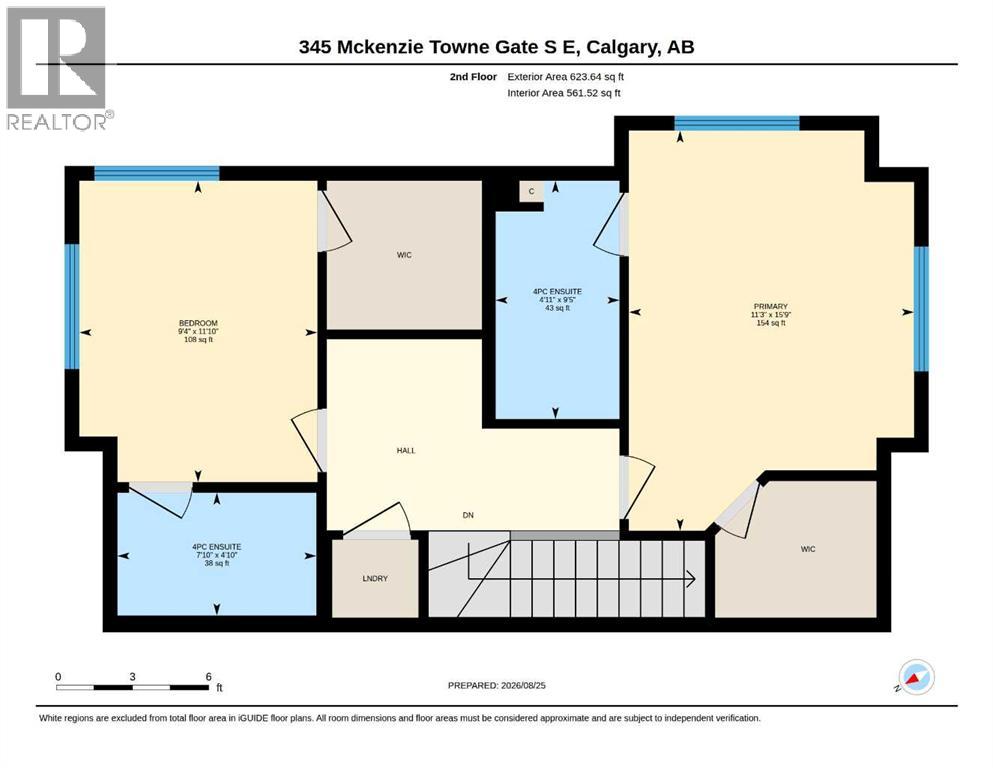
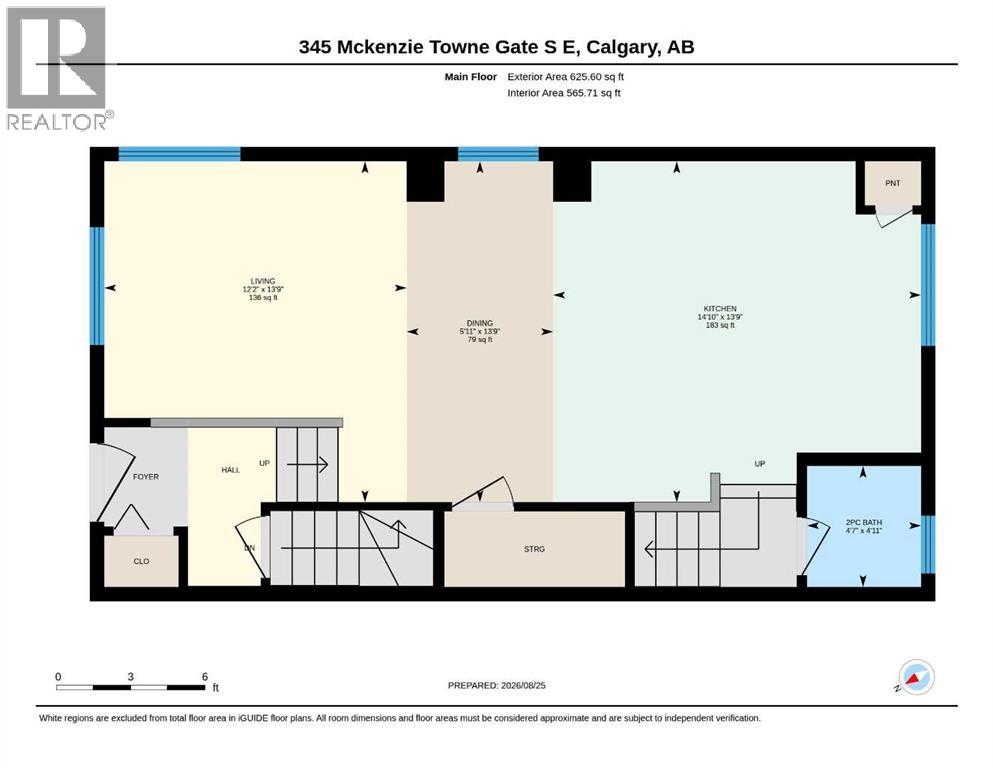
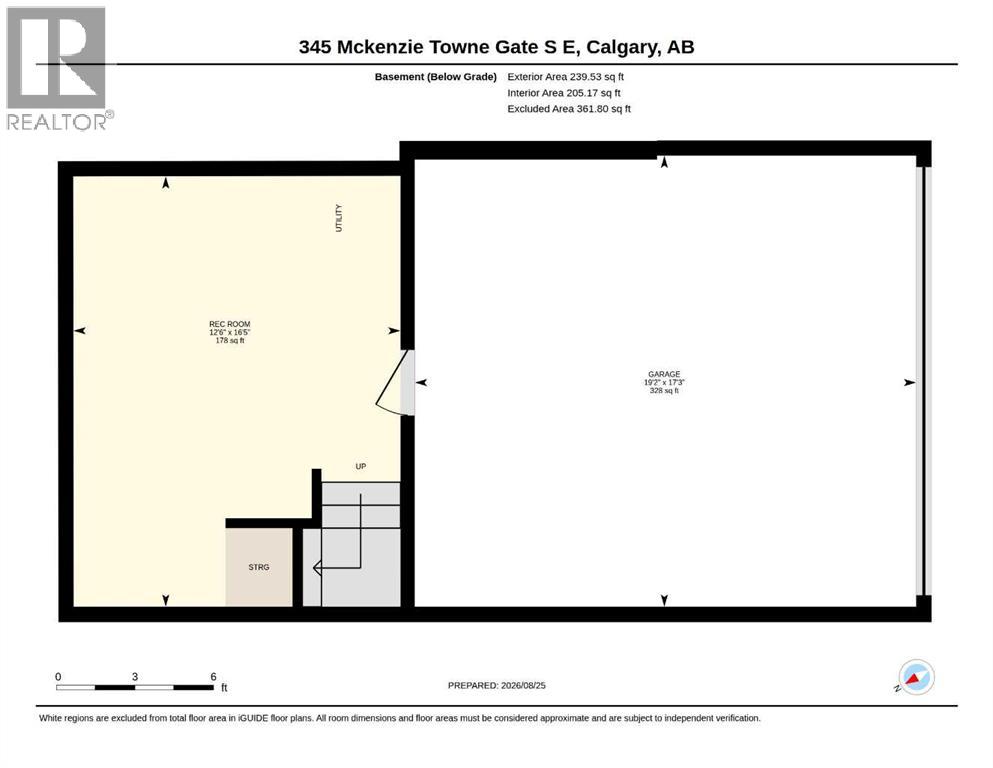
$340.87 MonthlyWelcome to 345 McKenzie Towne Gate! Ideally situated just steps from the vibrant shops, dining, and amenities of High Street, this wonderfully maintained 2-storey end-unit townhome offers the perfect blend of style, space, and convenience, with the added bonus of an attached double-car garage. Step inside to a sunlit main level featuring an open-concept floor plan, designed for modern living and entertaining. Extra windows on three sides flood the spacious living room and kitchen with natural light. The kitchen comes fully equipped with a complete appliance package and a huge island - great for entertaining or food prep! Additionally, you'll find a convenient two-piece powder room on the main floor. Upstairs you'll find a functional layout, complete with upper-floor laundry and a custom built-in workstation with a desk, storage, and filing cabinet—ideal for working from home. Both oversized bedrooms serve as dual primary retreats, each with its own private four-piece ensuite bathroom, custom walk-in closet, and blackout blinds that are perfect for shift workers. Custom California Closets built-ins throughout the home—including the main floor storage closet, the workstation, and both bedroom closets—maximize every inch of storage. A vinyl-floored staircase leads down to the lower level, where you will find a versatile flex room—perfect for a home gym, media space, or additional storage—alongside the mechanical room. Move-in ready with park views and zero wasted space, this exceptionally located home is ready for its next owner. (id:57810)
| MLS® Number | A2338807 |
| Property Type | Single Family |
| Neigbourhood | High Street |
| Community Name | McKenzie Towne |
| Amenities Near By | Park, Schools, Shopping |
| Community Features | Pets Allowed, Pets Allowed With Restrictions |
| Features | Back Lane |
| Parking Space Total | 2 |
| Plan | 1212368 |
| Bathroom Total | 3 |
| Bedrooms Above Ground | 2 |
| Bedrooms Total | 2 |
| Appliances | Refrigerator, Dishwasher, Stove, Dryer, Microwave Range Hood Combo, Window Coverings, Garage Door Opener |
| Basement Development | Finished |
| Basement Type | Partial (finished) |
| Constructed Date | 2011 |
| Construction Material | Wood Frame |
| Construction Style Attachment | Attached |
| Cooling Type | None |
| Exterior Finish | Brick, Composite Siding |
| Flooring Type | Carpeted, Ceramic Tile, Hardwood, Vinyl |
| Foundation Type | Poured Concrete |
| Half Bath Total | 1 |
| Heating Type | Forced Air |
| Stories Total | 2 |
| Size Interior | 1,249 Sqft |
| Total Finished Area | 1249 Sqft |
| Type | Row / Townhouse |
| Attached Garage | 2 |
| Acreage | No |
| Fence Type | Fence |
| Land Amenities | Park, Schools, Shopping |
| Size Total Text | Unknown |
| Zoning Description | M-1 |
| Level | Type | Length | Width | Dimensions |
|---|---|---|---|---|
| Second Level | Primary Bedroom | 15.75 Ft x 11.25 Ft | ||
| Second Level | Bedroom | 11.83 Ft x 9.33 Ft | ||
| Second Level | 4pc Bathroom | 9.42 Ft x 4.92 Ft | ||
| Second Level | 4pc Bathroom | 4.83 Ft x 7.83 Ft | ||
| Lower Level | Recreational, Games Room | 16.42 Ft x 12.50 Ft | ||
| Main Level | Kitchen | 13.75 Ft x 14.83 Ft | ||
| Main Level | Living Room | 13.75 Ft x 12.17 Ft | ||
| Main Level | Dining Room | 13.75 Ft x 5.92 Ft | ||
| Main Level | 2pc Bathroom | 4.92 Ft x 4.58 Ft |
https://www.realtor.ca/real-estate/30202919/345-mckenzie-towne-gate-se-calgary-mckenzie-towne
Contact us for more information

The trademarks REALTOR®, REALTORS®, and the REALTOR® logo are controlled by The Canadian Real Estate Association (CREA) and identify real estate professionals who are members of CREA. The trademarks MLS®, Multiple Listing Service® and the associated logos are owned by The Canadian Real Estate Association (CREA) and identify the quality of services provided by real estate professionals who are members of CREA. The trademark DDF® is owned by The Canadian Real Estate Association (CREA) and identifies CREA's Data Distribution Facility (DDF®)