3 Bedroom
4 Bathroom
1,487 sqft
4 Level
Fireplace
See Remarks
Forced Air
Landscaped
$659,000
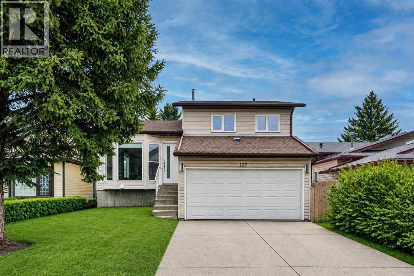
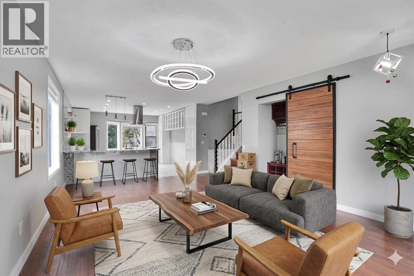
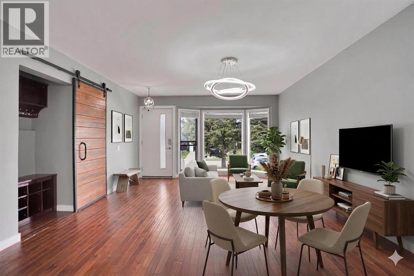
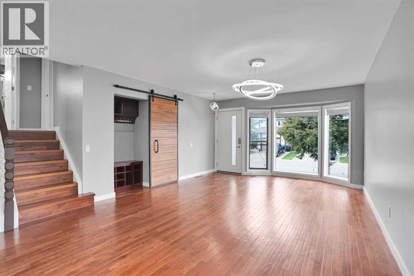
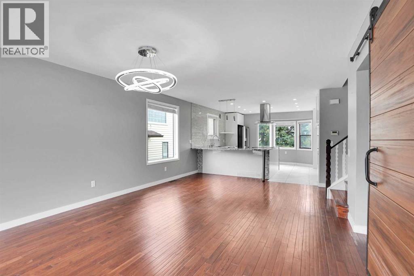
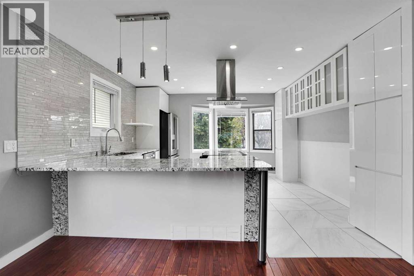
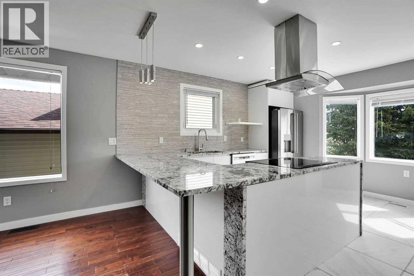
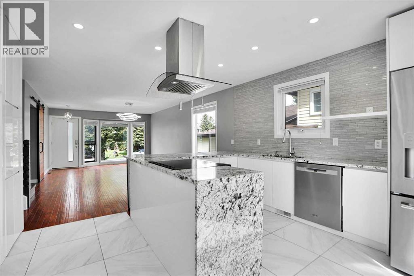
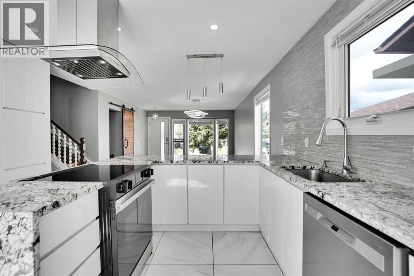
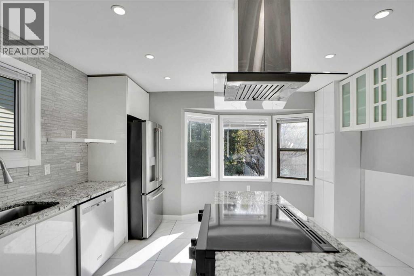
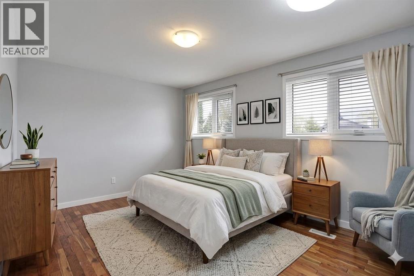
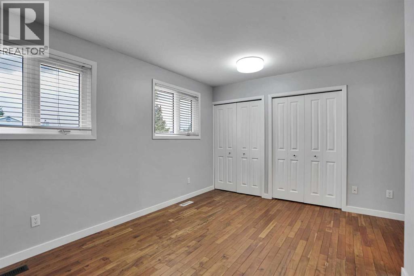
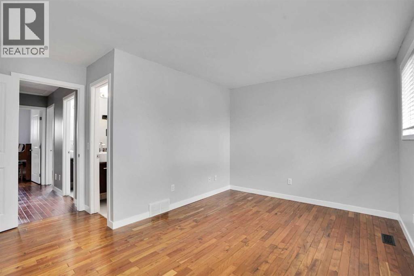
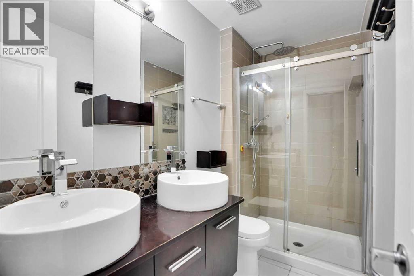
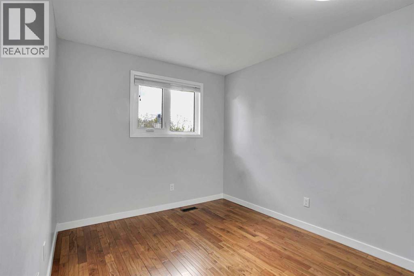
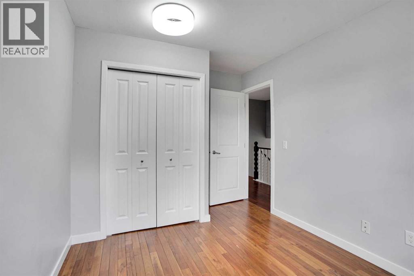
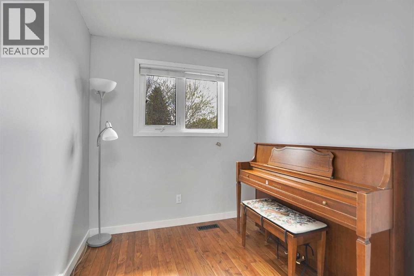
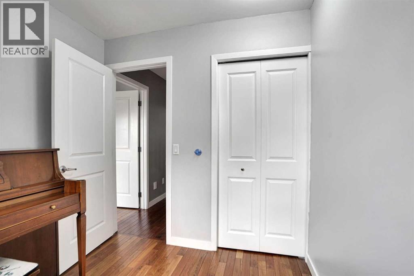
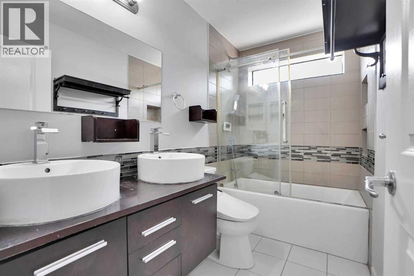
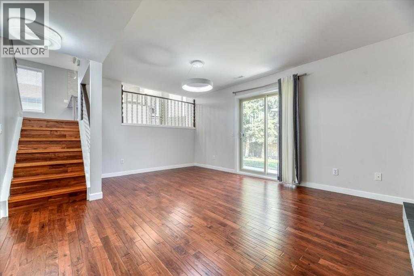
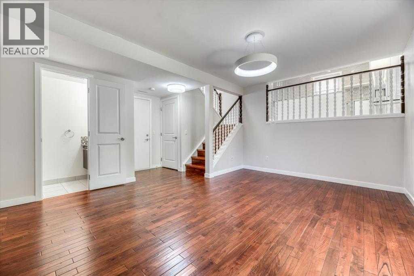
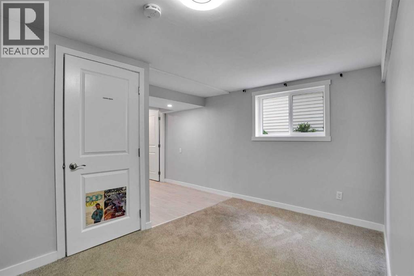
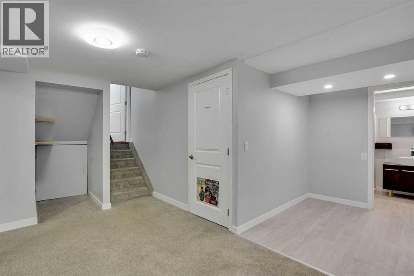
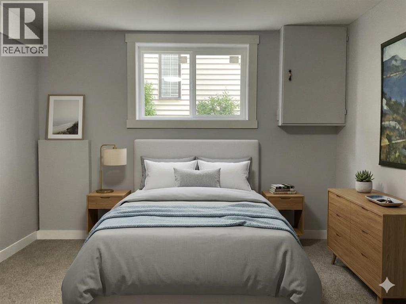
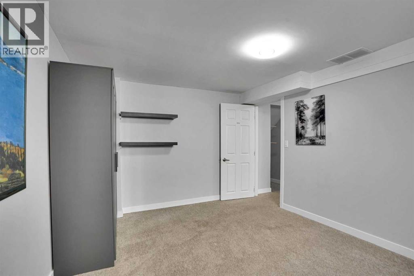
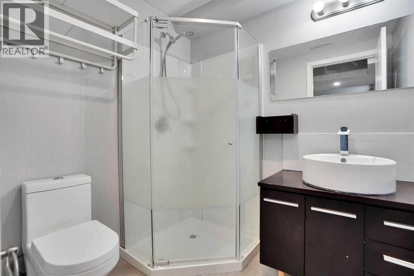
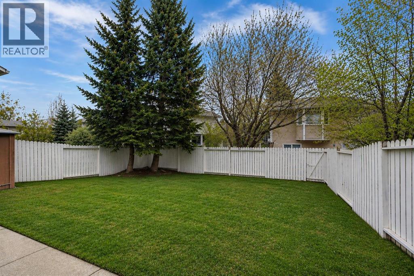
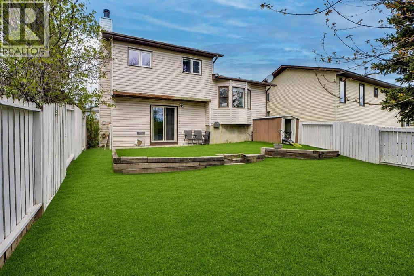
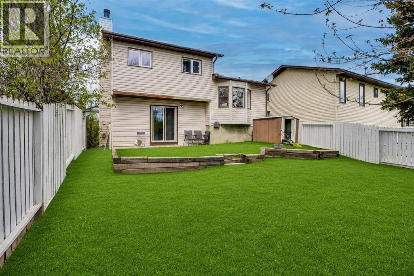
Welcome to this beautifully upgraded home in the desirable community of Woodlands SW Calgary! Featuring hardwood flooring, a bright open-concept layout, a spacious living room, and a custom kitchen with a large island, granite countertops, and plenty of natural light. The upper level offers a spacious primary bedroom with a 4-piece ensuite, two additional bedrooms, and a 5-piece bathroom. The walkout lower level features a large family room and a bathroom. The basement has a recreation area, additional 3-piece bathrooms, and a fourth bedroom. Additional highlights include central air conditioning and a move-in-ready condition. Ideally located close to Fish Creek Park, Costco, Safeway, schools, daycare, playgrounds, Woodbine Square, and Stoney Trail. A great family home in a convenient and desirable location! (id:57810)
Property Details
|
MLS® Number
|
A2339707 |
|
Property Type
|
Single Family |
|
Community Name
|
Woodlands |
|
Amenities Near By
|
Park, Playground, Schools, Shopping |
|
Features
|
See Remarks |
|
Parking Space Total
|
4 |
|
Plan
|
8111891 |
Building
|
Bathroom Total
|
4 |
|
Bedrooms Above Ground
|
3 |
|
Bedrooms Total
|
3 |
|
Appliances
|
Washer, Refrigerator, Dishwasher, Stove, Dryer, Window Coverings |
|
Architectural Style
|
4 Level |
|
Basement Development
|
Finished |
|
Basement Features
|
Walk Out, Suite |
|
Basement Type
|
Full (finished) |
|
Constructed Date
|
1985 |
|
Construction Material
|
Wood Frame |
|
Construction Style Attachment
|
Detached |
|
Cooling Type
|
See Remarks |
|
Fireplace Present
|
Yes |
|
Fireplace Total
|
1 |
|
Flooring Type
|
Carpeted, Hardwood |
|
Foundation Type
|
Poured Concrete |
|
Heating Type
|
Forced Air |
|
Size Interior
|
1,487 Sqft |
|
Total Finished Area
|
1487.29 Sqft |
|
Type
|
House |
Parking
Land
|
Acreage
|
No |
|
Fence Type
|
Fence |
|
Land Amenities
|
Park, Playground, Schools, Shopping |
|
Landscape Features
|
Landscaped |
|
Size Frontage
|
12.24 M |
|
Size Irregular
|
4402.00 |
|
Size Total
|
4402 Sqft|4,051 - 7,250 Sqft |
|
Size Total Text
|
4402 Sqft|4,051 - 7,250 Sqft |
|
Zoning Description
|
R-cg |
Rooms
| Level |
Type |
Length |
Width |
Dimensions |
|
Basement |
Recreational, Games Room |
|
|
15.67 Ft x 13.92 Ft |
|
Basement |
3pc Bathroom |
|
|
.00 Ft x .00 Ft |
|
Lower Level |
3pc Bathroom |
|
|
.00 Ft x .00 Ft |
|
Lower Level |
Family Room |
|
|
17.08 Ft x 11.92 Ft |
|
Main Level |
Other |
|
|
14.17 Ft x 13.67 Ft |
|
Main Level |
Living Room |
|
|
14.17 Ft x 13.50 Ft |
|
Upper Level |
Primary Bedroom |
|
|
14.67 Ft x 13.58 Ft |
|
Upper Level |
Bedroom |
|
|
12.50 Ft x 9.08 Ft |
|
Upper Level |
Bedroom |
|
|
9.08 Ft x 7.67 Ft |
|
Upper Level |
5pc Bathroom |
|
|
.00 Ft x .00 Ft |
|
Upper Level |
4pc Bathroom |
|
|
.00 Ft x .00 Ft |
https://www.realtor.ca/real-estate/30197001/127-woodstock-road-sw-calgary-woodlands