Maintenance, Condominium Amenities, Common Area Maintenance, Ground Maintenance, Property Management, Reserve Fund Contributions
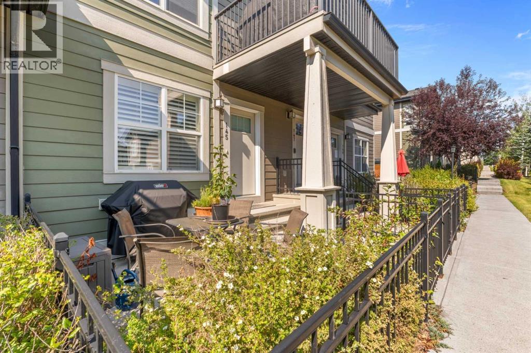
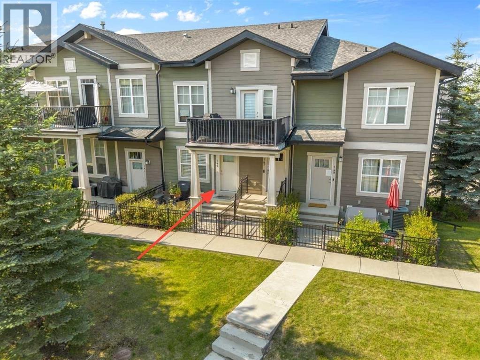
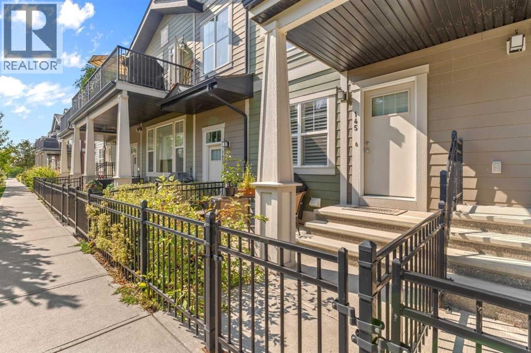
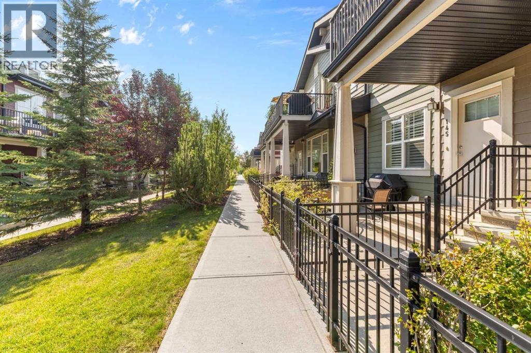
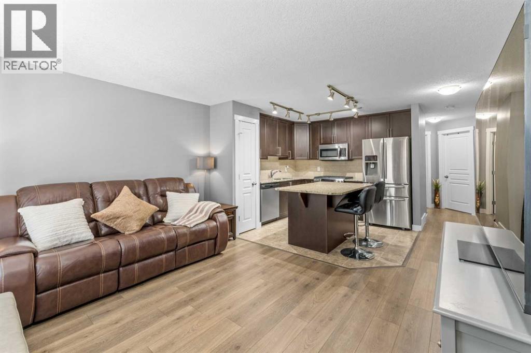
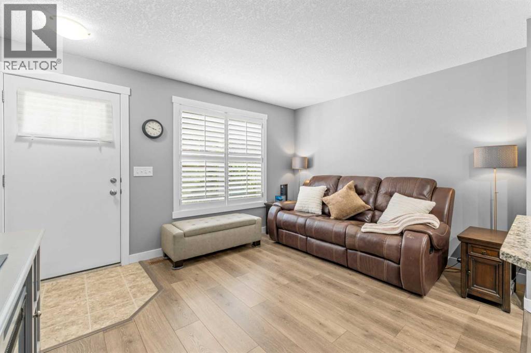
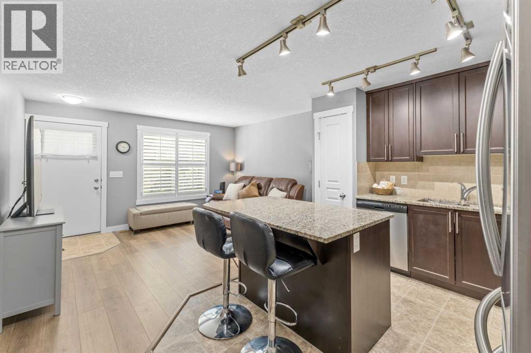
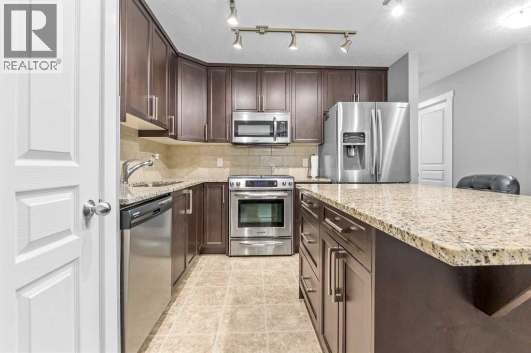
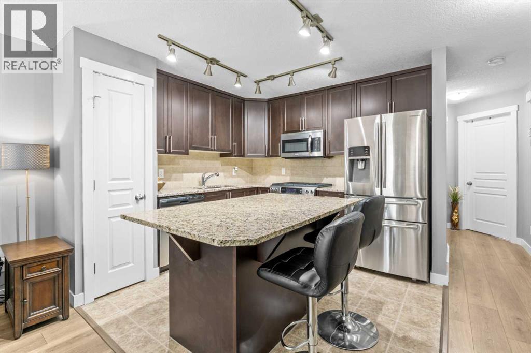
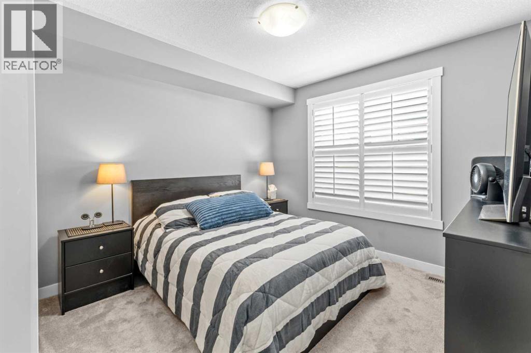
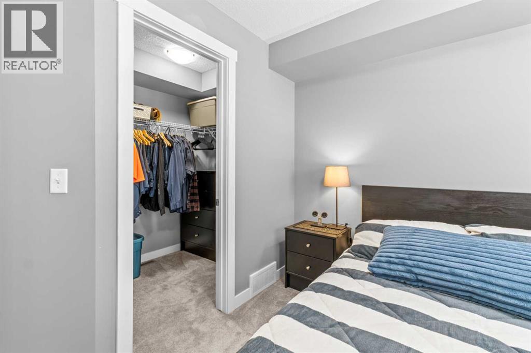
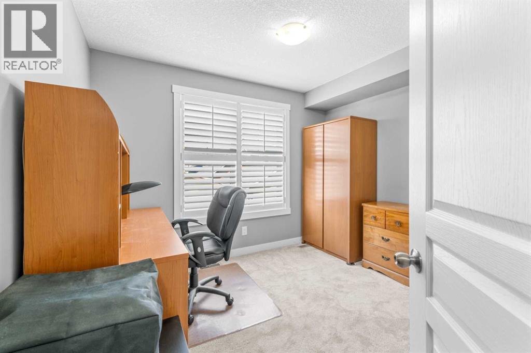
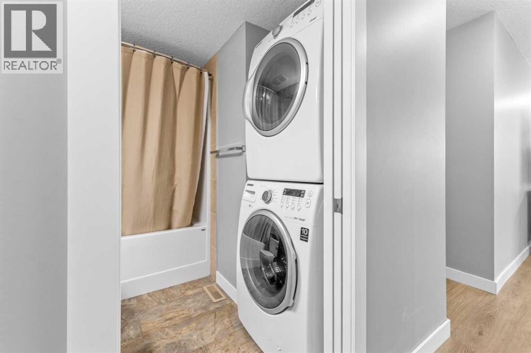
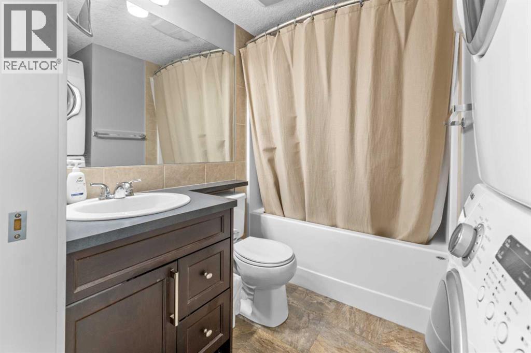
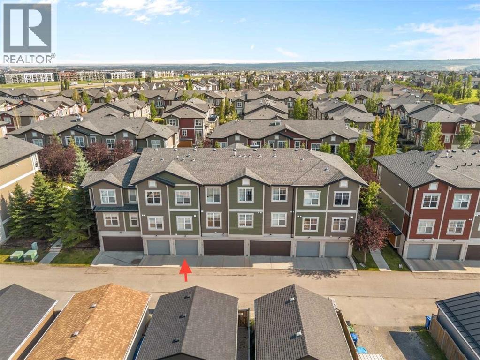
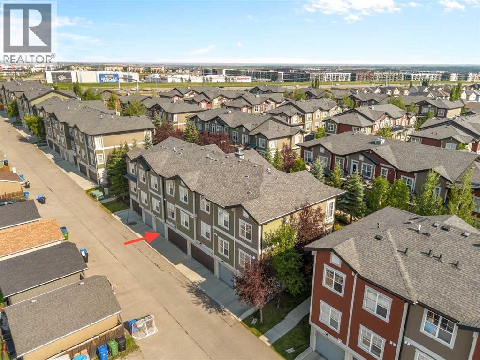
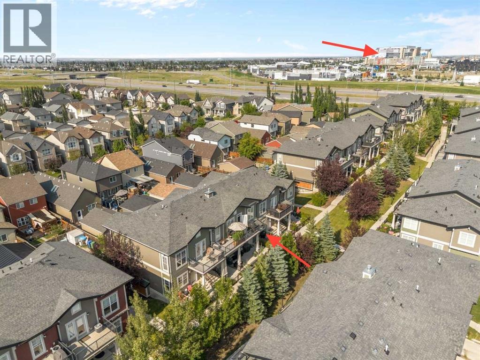
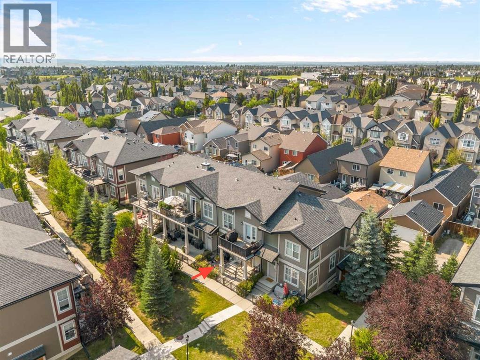
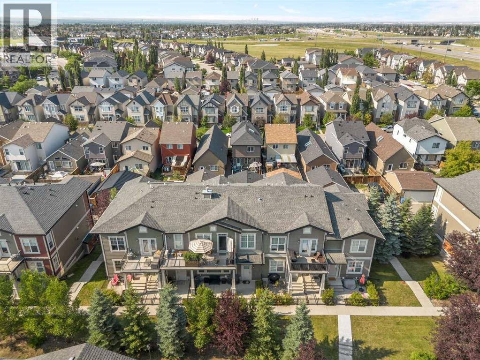
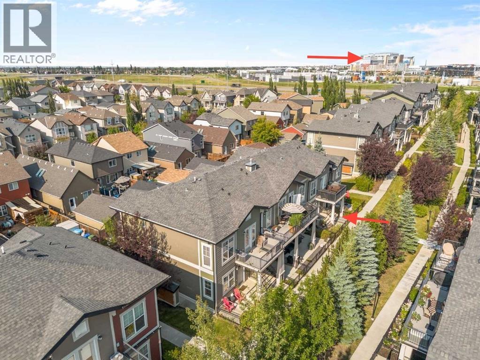
$283.85 MonthlyWelcome to this move-in ready townhouse situated in an unbeatable location, offering quick access to the South Health Campus hospital, local shopping centers, Deerfoot Trail, and Stoney Trail. The main floor features a bright, seamless open-concept floor plan designed for modern, effortless living. At the heart of the home, the kitchen boasts stainless steel appliances, granite countertops, a central island, and abundant cabinet storage. This floor features two cozy bedrooms, including a primary suite complete with a walk-in closet. Designed for maximum convenience, the main bathroom intelligently integrates dedicated laundry. Complete with an attached double-car tandem garage with lots of storage space. (id:57810)
| MLS® Number | A2338700 |
| Property Type | Single Family |
| Community Name | Cranston |
| Amenities Near By | Park, Playground, Schools, Shopping |
| Community Features | Pets Allowed With Restrictions |
| Features | No Animal Home, No Smoking Home, Parking |
| Parking Space Total | 2 |
| Plan | 1311201 |
| Bathroom Total | 1 |
| Bedrooms Above Ground | 2 |
| Bedrooms Total | 2 |
| Appliances | Refrigerator, Range - Electric, Dishwasher, Microwave Range Hood Combo, Window Coverings, Washer/dryer Stack-up |
| Basement Development | Partially Finished |
| Basement Type | Full (partially Finished) |
| Constructed Date | 2012 |
| Construction Material | Wood Frame |
| Construction Style Attachment | Attached |
| Cooling Type | Window Air Conditioner |
| Exterior Finish | Vinyl Siding |
| Flooring Type | Carpeted, Linoleum, Vinyl Plank |
| Foundation Type | Poured Concrete |
| Heating Fuel | Natural Gas |
| Heating Type | Forced Air |
| Stories Total | 1 |
| Size Interior | 823 Sqft |
| Total Finished Area | 823.25 Sqft |
| Type | Row / Townhouse |
| Attached Garage | 2 |
| Tandem |
| Acreage | No |
| Fence Type | Fence |
| Land Amenities | Park, Playground, Schools, Shopping |
| Size Total Text | Unknown |
| Zoning Description | M-1 |
| Level | Type | Length | Width | Dimensions |
|---|---|---|---|---|
| Basement | Other | 5.17 Ft x 7.58 Ft | ||
| Basement | Furnace | 4.33 Ft x 9.33 Ft | ||
| Main Level | Other | 4.00 Ft x 4.00 Ft | ||
| Main Level | Living Room | 10.42 Ft x 13.17 Ft | ||
| Main Level | Kitchen | 10.25 Ft x 10.25 Ft | ||
| Main Level | Primary Bedroom | 10.00 Ft x 10.42 Ft | ||
| Main Level | Bedroom | 8.25 Ft x 10.42 Ft | ||
| Main Level | 4pc Bathroom | 5.00 Ft x 7.42 Ft |
https://www.realtor.ca/real-estate/30190437/145-cranford-walk-se-calgary-cranston
Contact us for more information

The trademarks REALTOR®, REALTORS®, and the REALTOR® logo are controlled by The Canadian Real Estate Association (CREA) and identify real estate professionals who are members of CREA. The trademarks MLS®, Multiple Listing Service® and the associated logos are owned by The Canadian Real Estate Association (CREA) and identify the quality of services provided by real estate professionals who are members of CREA. The trademark DDF® is owned by The Canadian Real Estate Association (CREA) and identifies CREA's Data Distribution Facility (DDF®)