3 Bedroom
3 Bathroom
1,845 sqft
Fireplace
Central Air Conditioning
Forced Air
$629,900
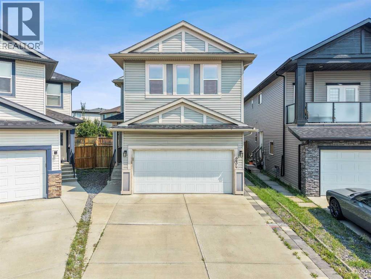
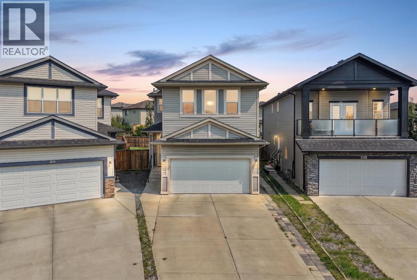
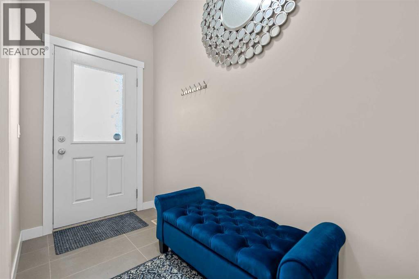
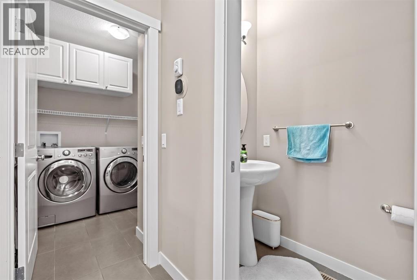
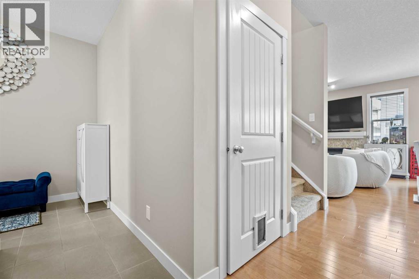
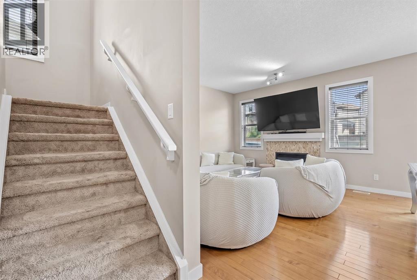
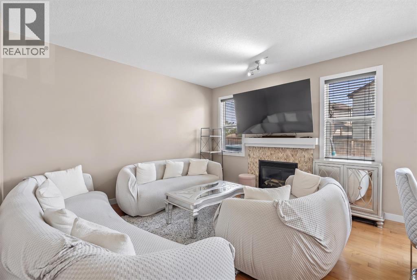
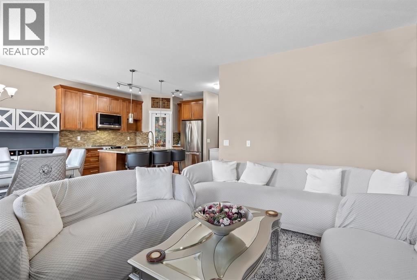
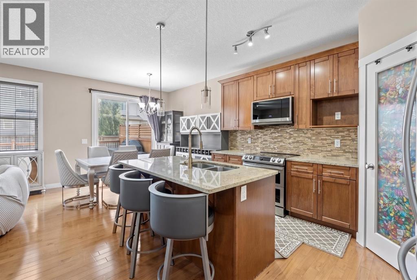
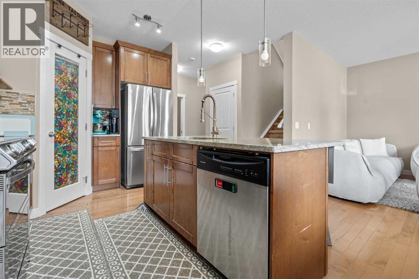
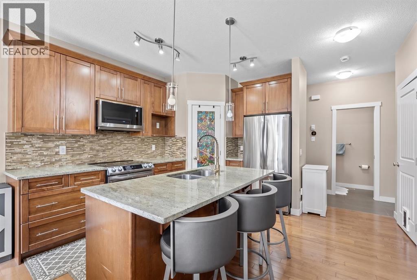
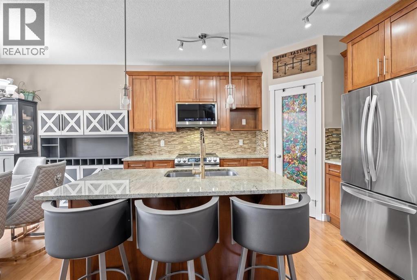
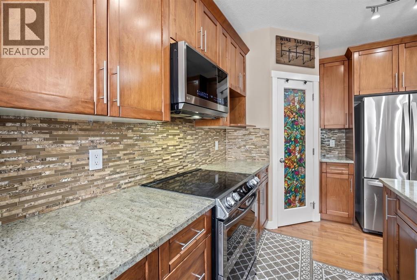
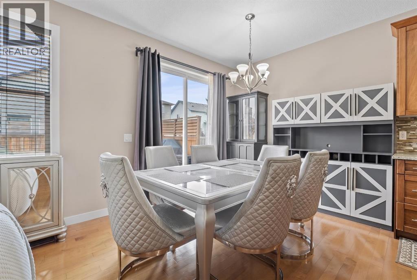
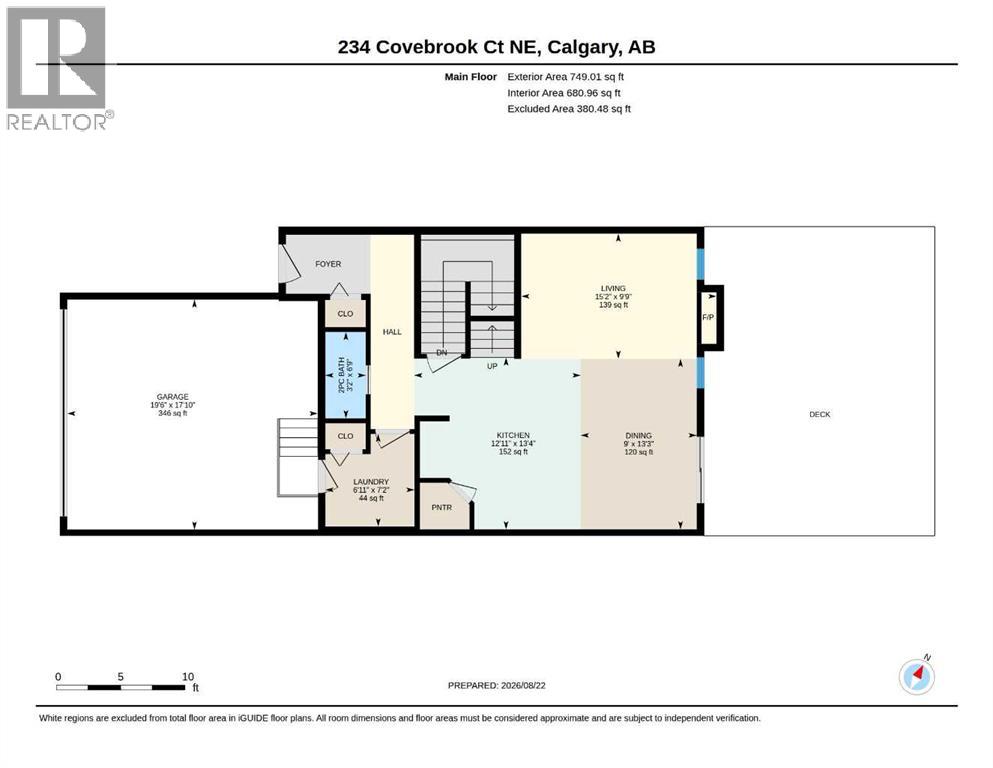
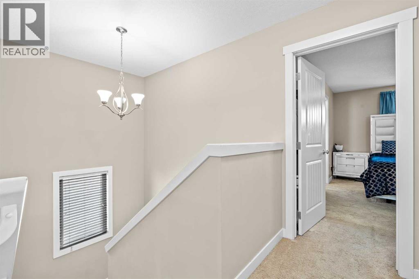
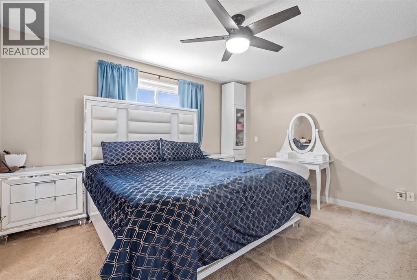
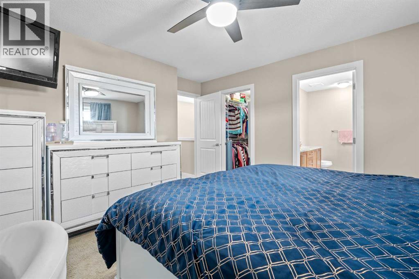
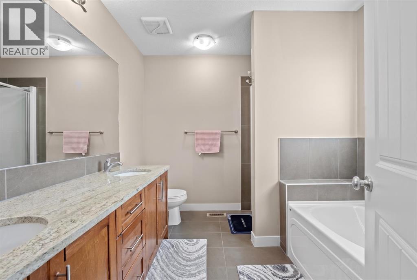
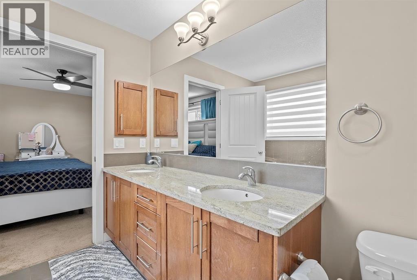
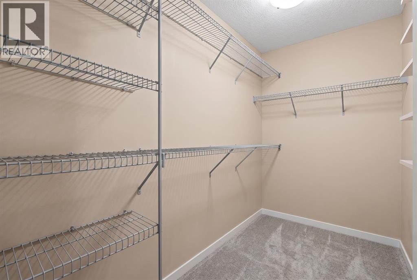
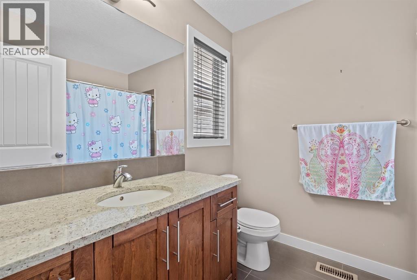
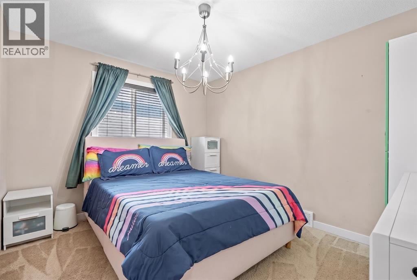
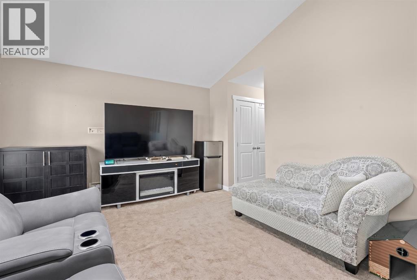
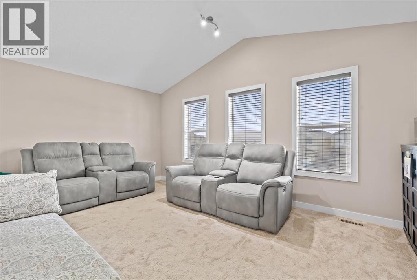
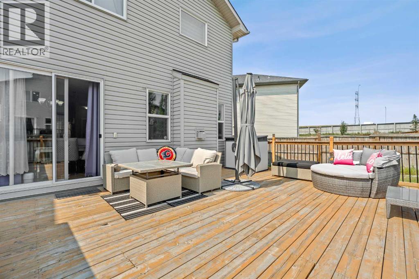
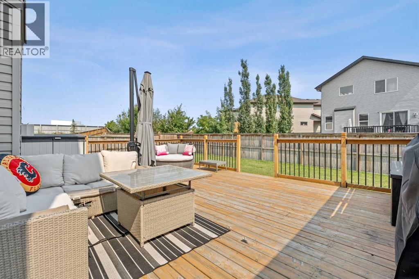
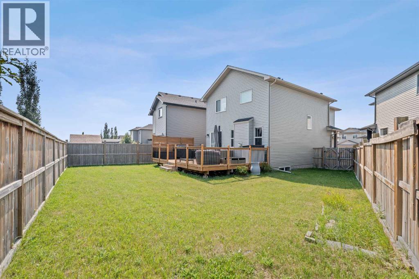
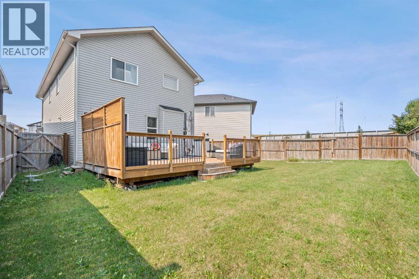
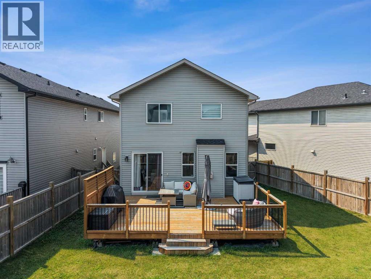
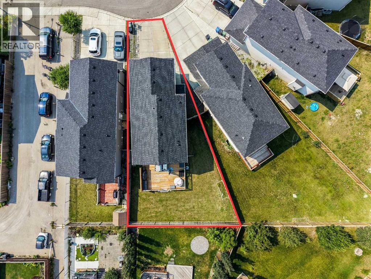
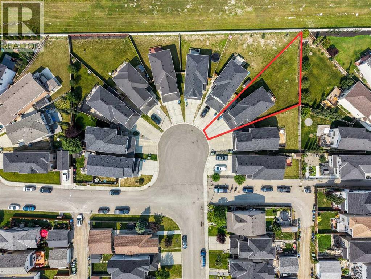
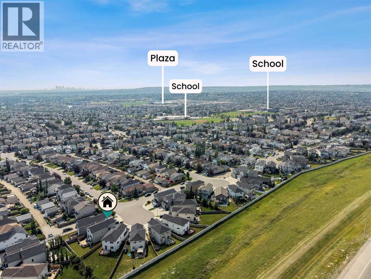

Welcome Home — This One Is Worth Seeing!Tucked away at the quiet end of a well-maintained cul-de-sac, this beautifully upgraded home offers the privacy, space, and comfort buyers are looking for—with minimal traffic and an oversized pie-shaped lot.From the moment you step inside, you’ll notice the thoughtful upgrades and quality finishes. The main floor features 9-foot knockdown ceilings and premium real hardwood flooring, creating a bright, warm, and sophisticated atmosphere.The kitchen is both stylish and functional, featuring granite countertops, a newer refrigerator, microwave and oven, plus a touchless kitchen water faucet for added convenience. Granite countertops continue throughout the bathrooms, adding a consistent touch of quality.The spacious dining area offers direct access to the patio doors, making it easy to move between indoor and outdoor living. The open-concept living room completes the main level with a cozy gas fireplace, creating the perfect space for relaxing with family or entertaining guests.Upstairs, the impressive bonus room features vaulted ceilings and large windows, filling the space with natural light and providing the perfect spot for movie nights, a playroom, or a comfortable family retreat.The spacious primary bedroom is your private escape, complete with a walk-in closet and luxurious five-piece ensuite featuring a double vanity and quality fixtures.Downstairs, the 9-foot foundation, oversized windows, and three-piece bathroom rough-in offer incredible potential. Whether you envision a future legal suite (subject to approval), home gym, media room, or additional living space, the possibilities are here.The major upgrades have already been taken care of, giving you peace of mind for years to come. Recent improvements include:New Class 4 impact-resistant roof shinglesAdditional blown-in attic insulationThree new high-efficiency windowsPowerful central air conditioningAnd when summer arrives, you’ll appreciate co ming home to a cool, comfortable interior while everyone else is trying to escape the heat!Outside is where this property truly shines. The oversized pie-shaped lot provides an abundance of space for kids, pets, entertaining, gardening, or simply enjoying your own private outdoor retreat. The large deck features an integrated privacy screen, creating a fantastic space for summer BBQs, morning coffee, or evening gatherings.Parking is another major bonus. The extended driveway accommodates up to four additional vehicles, plus the attached double garage—giving you exceptional parking and storage options.Located close to Stoney Trail and Deerfoot Trail, top-rated schools, shopping, and everyday amenities, this home delivers the best of both worlds: a peaceful cul-de-sac setting with excellent access to everything you need.Homes with this combination of upgrades, lot size, parking, and location don't come along often. Don't just scroll past it—come see it for yourself. Book your private showing today, (id:57810)
Property Details
|
MLS® Number
|
A2339498 |
|
Property Type
|
Single Family |
|
Community Name
|
Coventry Hills |
|
Amenities Near By
|
Park, Playground, Recreation Nearby, Schools, Shopping |
|
Features
|
Cul-de-sac, See Remarks, Closet Organizers, No Smoking Home, Level |
|
Parking Space Total
|
4 |
|
Plan
|
0812089 |
|
Structure
|
Deck |
Building
|
Bathroom Total
|
3 |
|
Bedrooms Above Ground
|
3 |
|
Bedrooms Total
|
3 |
|
Appliances
|
Washer, Refrigerator, Dishwasher, Stove, Dryer, Microwave Range Hood Combo, Window Coverings, Garage Door Opener |
|
Basement Development
|
Unfinished |
|
Basement Type
|
Full (unfinished) |
|
Constructed Date
|
2011 |
|
Construction Material
|
Wood Frame |
|
Construction Style Attachment
|
Detached |
|
Cooling Type
|
Central Air Conditioning |
|
Exterior Finish
|
Vinyl Siding |
|
Fireplace Present
|
Yes |
|
Fireplace Total
|
1 |
|
Flooring Type
|
Carpeted, Hardwood, Tile |
|
Foundation Type
|
Poured Concrete |
|
Half Bath Total
|
1 |
|
Heating Type
|
Forced Air |
|
Stories Total
|
2 |
|
Size Interior
|
1,845 Sqft |
|
Total Finished Area
|
1845.05 Sqft |
|
Type
|
House |
Parking
Land
|
Acreage
|
No |
|
Fence Type
|
Fence |
|
Land Amenities
|
Park, Playground, Recreation Nearby, Schools, Shopping |
|
Size Frontage
|
1380.98 M |
|
Size Irregular
|
421.00 |
|
Size Total
|
421 M2|4,051 - 7,250 Sqft |
|
Size Total Text
|
421 M2|4,051 - 7,250 Sqft |
|
Zoning Description
|
R-g |
Rooms
| Level |
Type |
Length |
Width |
Dimensions |
|
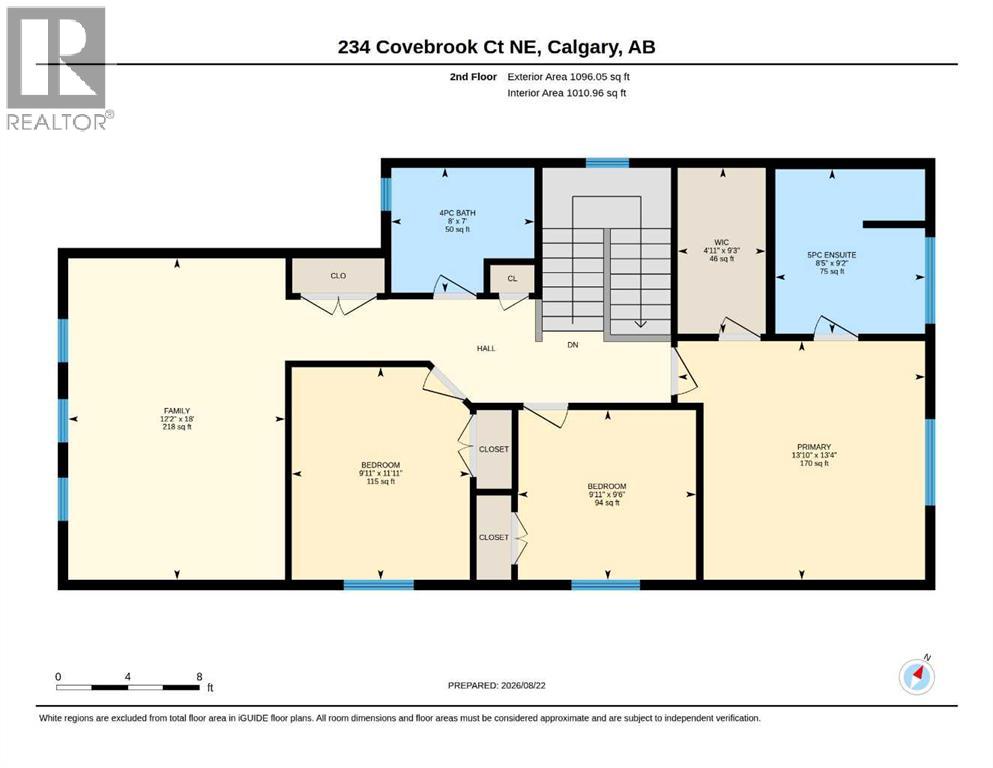
Second Level |
4pc Bathroom |
|
|
7.00 Ft x 8.00 Ft |
|
Second Level |
5pc Bathroom |
|
|
9.17 Ft x 8.42 Ft |
|
Second Level |
Bedroom |
|
|
9.50 Ft x 9.92 Ft |
|
Second Level |
Bedroom |
|
|
11.92 Ft x 9.92 Ft |
|
Second Level |
Family Room |
|
|
18.00 Ft x 12.17 Ft |
|
Second Level |
Primary Bedroom |
|
|
13.33 Ft x 13.83 Ft |
|
Main Level |
2pc Bathroom |
|
|
6.75 Ft x 3.17 Ft |
|
Main Level |
Dining Room |
|
|
13.25 Ft x 9.00 Ft |
|
Main Level |
Kitchen |
|
|
13.33 Ft x 12.92 Ft |
|
Main Level |
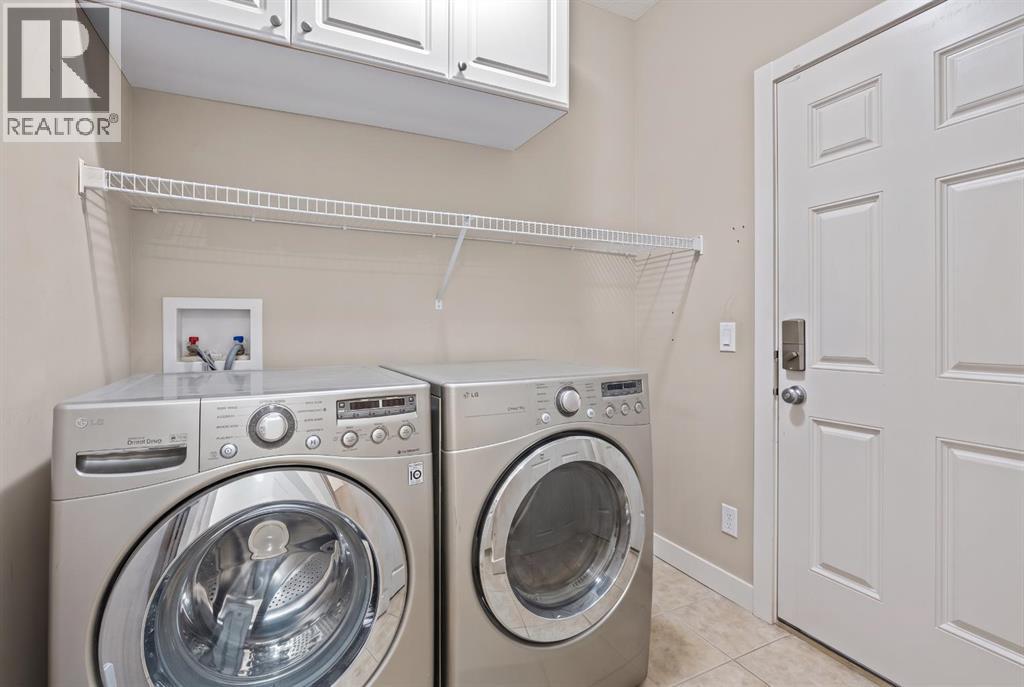
Laundry Room |
|
|
7.17 Ft x 6.92 Ft |
|
Main Level |
Living Room |
|
|
9.75 Ft x 15.17 Ft |
https://www.realtor.ca/real-estate/30192031/234-covebrook-court-ne-calgary-coventry-hills