4 Bedroom
4 Bathroom
1,957 sqft
Bungalow
Fireplace
Central Air Conditioning
Forced Air
Acreage
$1,799,000
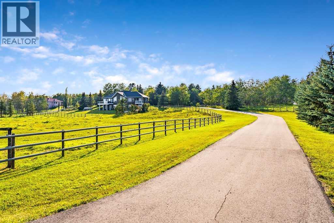
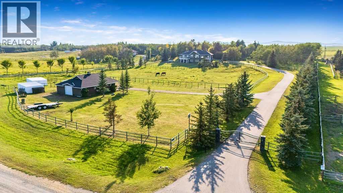
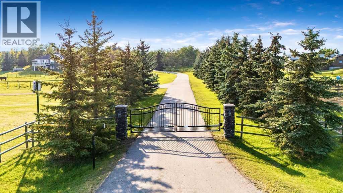
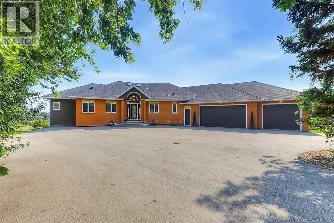
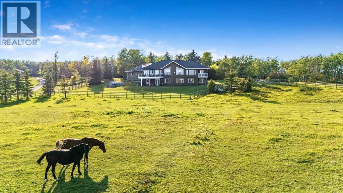
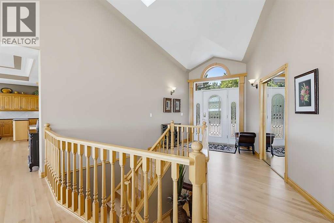
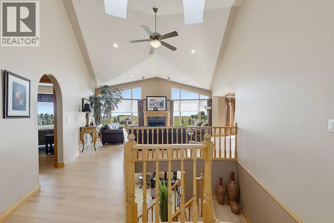
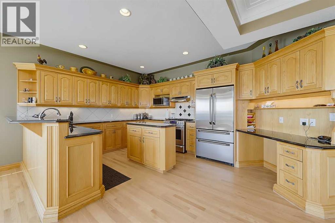
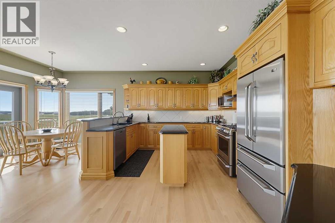
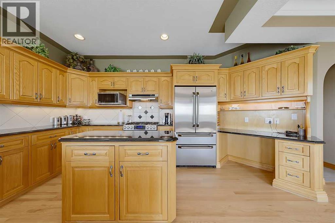
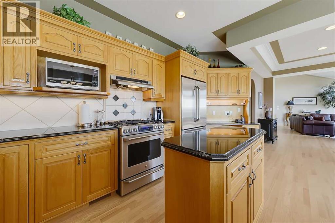
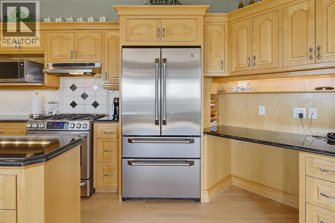
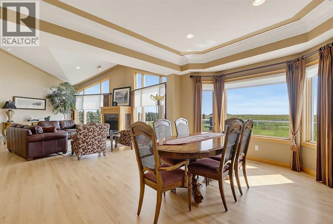
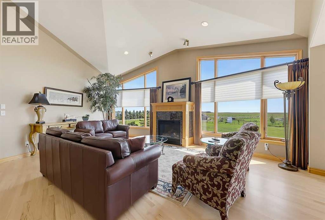
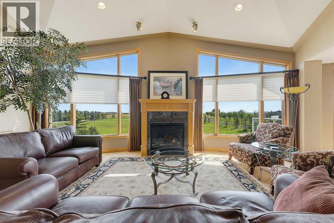
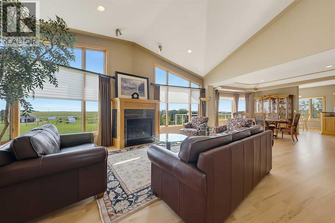
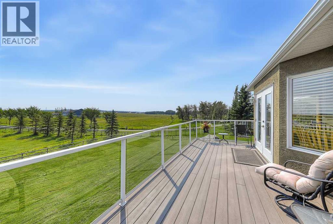
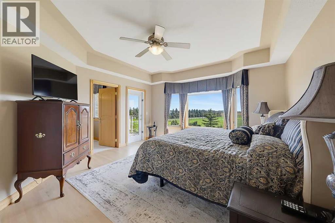
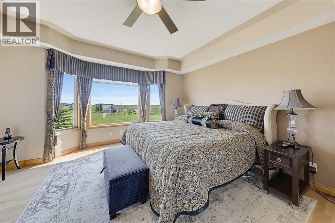
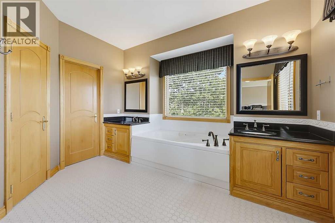
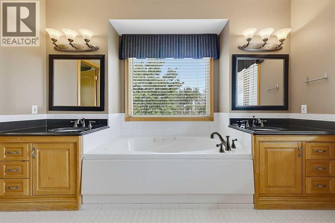
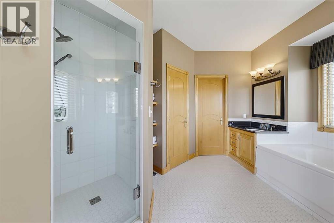
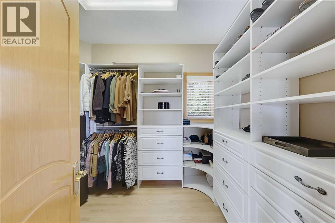
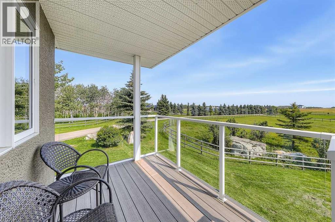
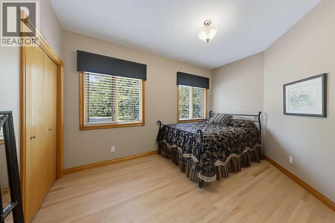
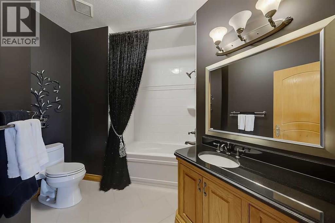
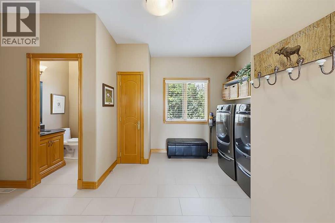
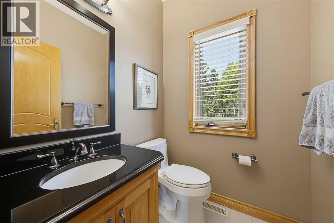
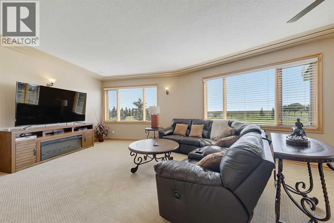
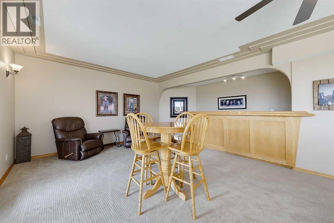
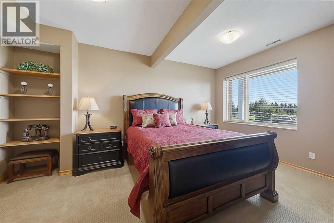
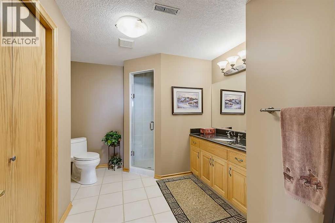
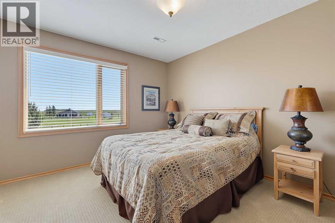
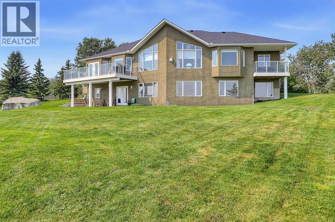
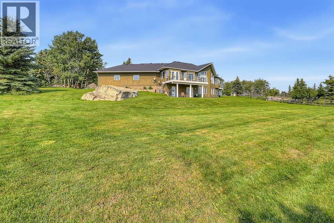
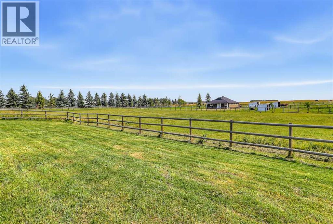
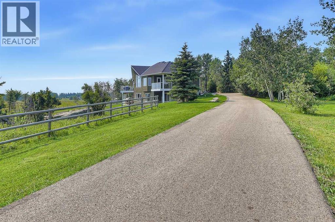
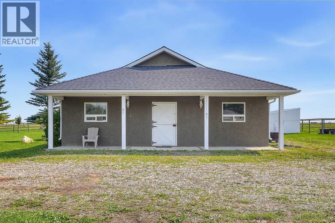
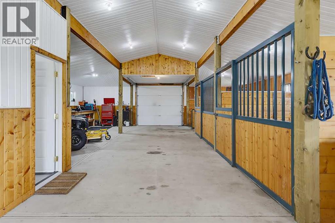
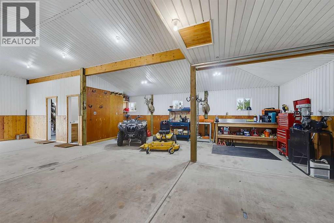
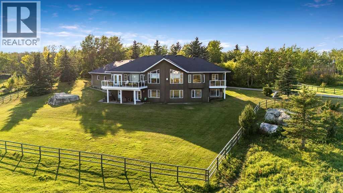
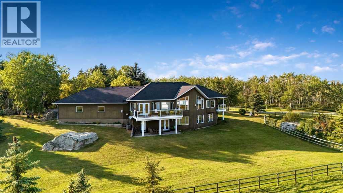
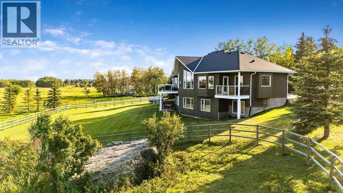
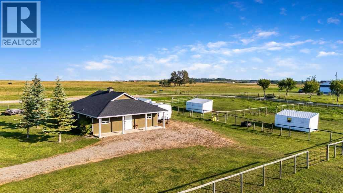
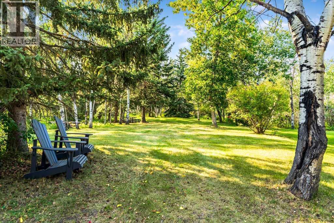
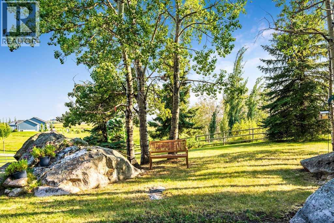
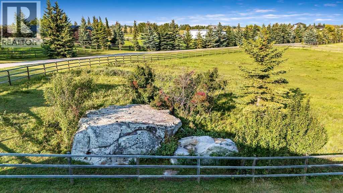
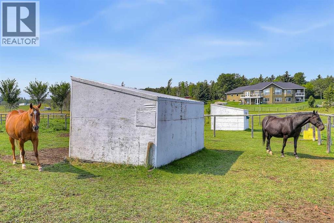
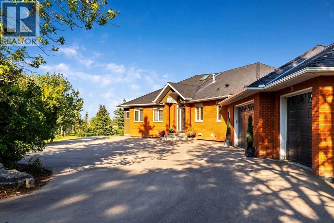
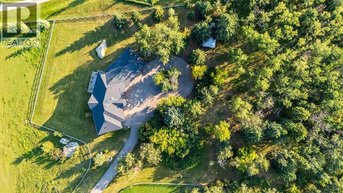
Perched on a treed hillside across 6.99 acres, this stunning East-facing estate bungalow is sure to impress. The main floor boasts vaulted ceilings, beautifully refinished hardwood floors, and spectacular views from every room. A spacious living and dining area centres around a cozy gas fireplace while overlooking the peaceful pasture. The kitchen features granite countertops, a large island with a breakfast bar, stainless steel appliances, and a bright breakfast nook with patio doors leading to a low-maintenance balcony.The primary retreat offers a private balcony, a walk-in closet with custom built-ins, and an updated ensuite equipped with dual vanities, a jetted tub, and a separate shower. A main-floor laundry room, a second full bathroom, and a convenient powder room complete this level. Downstairs, the bright walkout basement includes two large bedrooms, a full bathroom, a dedicated office space, and a massive recreation room complete with a wet bar and ample space for a pool table.Outside, natural glacial erratics add unique character to the landscape. Car and hobby enthusiasts will love the attached oversized triple-car garage with stair access to the basement, and the custom insulated 39'x31' barn (built in 2023), which features two box stalls, two tie stalls, a heated tack room and washroom. Separate garage door for easy parking of a ride on lawnmower or recreation vehicle. The equestrian facilities include three horse shelters, a hay shed with small storage room, 3 Ritchie waterers, 3 hydrants, and an original storage building, Gated, fenced and treed paved driveway with a roundabout island welcomes you home to this exceptional property, located 9 min from Strathcona-Tweedsmuir School and just 10 minutes South of Calgary. (id:57810)
Property Details
|
MLS® Number
|
A2338284 |
|
Property Type
|
Single Family |
|
Amenities Near By
|
Schools |
|
Features
|
Treed, Wet Bar, Wood Windows |
|
Plan
|
0311402 |
|
Structure
|
Barn, See Remarks |
|
View Type
|
View |
Building
|
Bathroom Total
|
4 |
|
Bedrooms Above Ground
|
2 |
|
Bedrooms Below Ground
|
2 |
|
Bedrooms Total
|
4 |
|
Appliances
|
Washer, Refrigerator, Water Softener, Gas Stove(s), Dishwasher, Dryer, Microwave, Hood Fan, Window Coverings |
|
Architectural Style
|
Bungalow |
|
Basement Development
|
Finished |
|
Basement Features
|
Walk Out |
|
Basement Type
|
Full (finished) |
|
Constructed Date
|
1999 |
|
Construction Material
|
Wood Frame |
|
Construction Style Attachment
|
Detached |
|
Cooling Type
|
Central Air Conditioning |
|
Exterior Finish
|
Brick, Stucco |
|
Fireplace Present
|
Yes |
|
Fireplace Total
|
1 |
|
Flooring Type
|
Carpeted, Hardwood, Tile |
|
Foundation Type
|
Poured Concrete |
|
Half Bath Total
|
1 |
|
Heating Fuel
|
Natural Gas |
|
Heating Type
|
Forced Air |
|
Stories Total
|
1 |
|
Size Interior
|
1,957 Sqft |
|
Total Finished Area
|
1957 Sqft |
|
Type
|
House |
|
Utility Water
|
Well |
Parking
|
Garage
|
|
|
Heated Garage
|
|
|
Attached Garage
|
3 |
Land
|
Acreage
|
Yes |
|
Fence Type
|
Fence |
|
Land Amenities
|
Schools |
|
Sewer
|
Septic Tank |
|
Size Irregular
|
6.99 |
|
Size Total
|
6.99 Ac|5 - 9.99 Acres |
|
Size Total Text
|
6.99 Ac|5 - 9.99 Acres |
|
Zoning Description
|
Cr |
Rooms
| Level |
Type |
Length |
Width |
Dimensions |
|
Basement |
3pc Bathroom |
|
|
Measurements not available |
|
Basement |
Bedroom |
|
|
13.08 Ft x 11.75 Ft |
|
Basement |
Bedroom |
|
|
16.42 Ft x 11.50 Ft |
|
Basement |
Office |
|
|
9.58 Ft x 9.67 Ft |
|
Basement |
Recreational, Games Room |
|
|
18.67 Ft x 33.25 Ft |
|
Main Level |
2pc Bathroom |
|
|
Measurements not available |
|
Main Level |
4pc Bathroom |
|
|
Measurements not available |
|
Main Level |
5pc Bathroom |
|
|
Measurements not available |
|
Main Level |
Bedroom |
|
|
10.17 Ft x 13.50 Ft |
|
Main Level |
Breakfast |
|
|
8.50 Ft x 11.25 Ft |
|
Main Level |
Dining Room |
|
|
17.33 Ft x 13.42 Ft |
|
Main Level |
Kitchen |
|
|
12.83 Ft x 17.00 Ft |
|
Main Level |
Living Room |
|
|
22.25 Ft x 21.50 Ft |
|
Main Level |
Laundry Room |
|
|
15.00 Ft x 10.92 Ft |
|
Main Level |
Primary Bedroom |
|
|
15.75 Ft x 14.33 Ft |
https://www.realtor.ca/real-estate/30193037/286027-11-street-w-rural-foothills-county