4 Bedroom
3 Bathroom
1,211 sqft
Bi-Level
Fireplace
Central Air Conditioning
Forced Air
$539,900
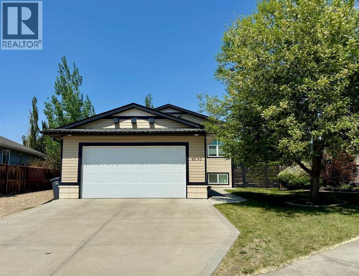
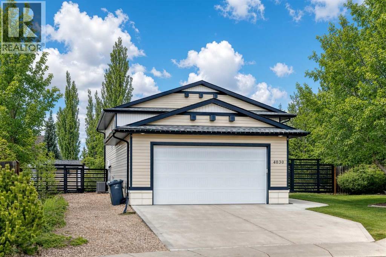
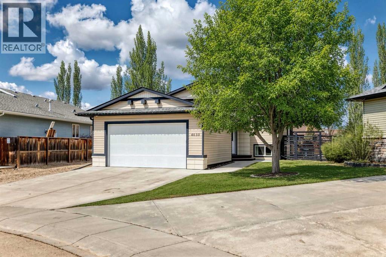
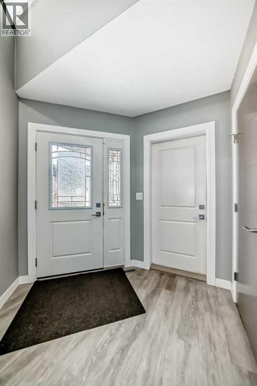
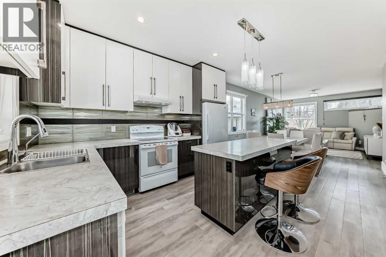
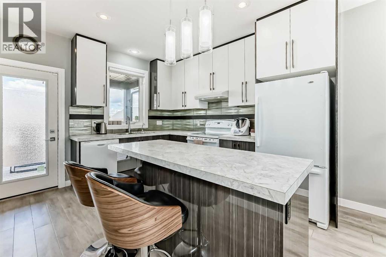
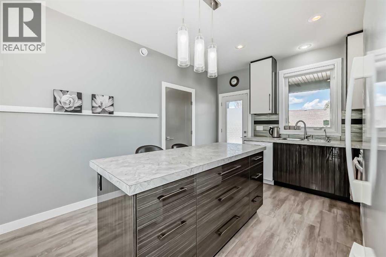
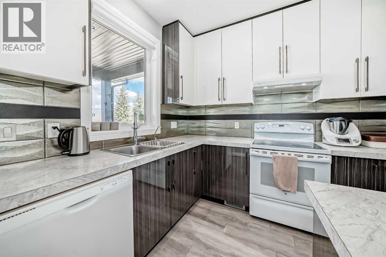
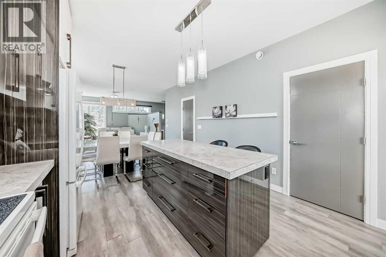
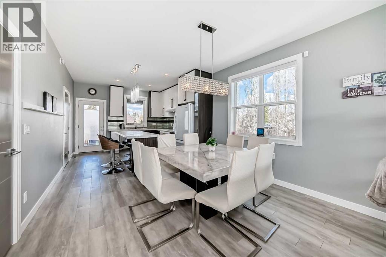
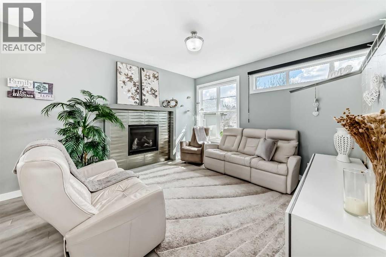
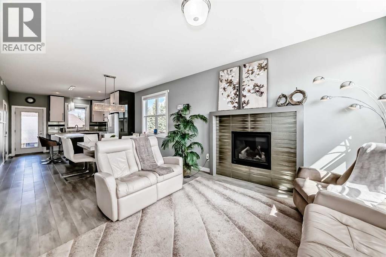
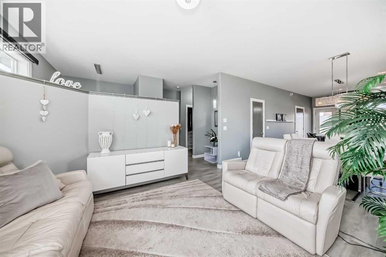
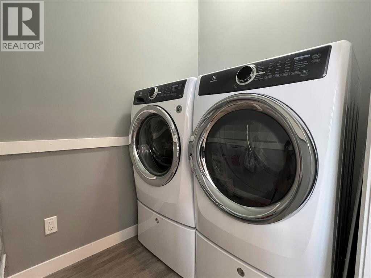
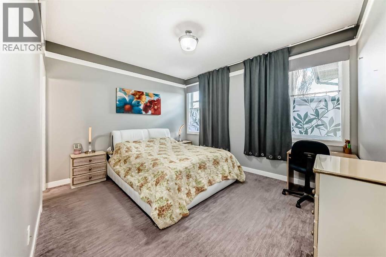
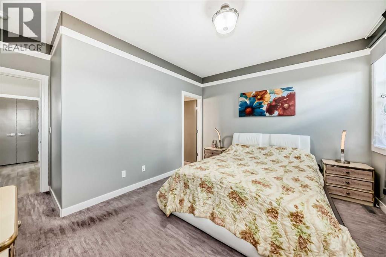
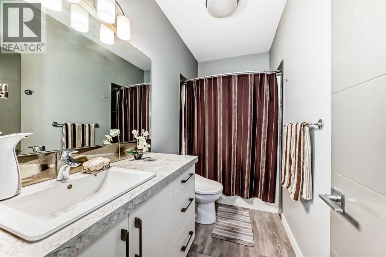
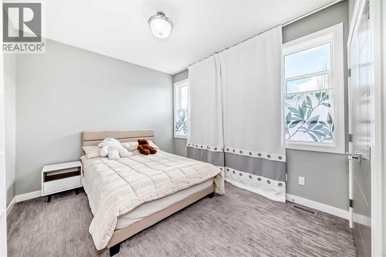
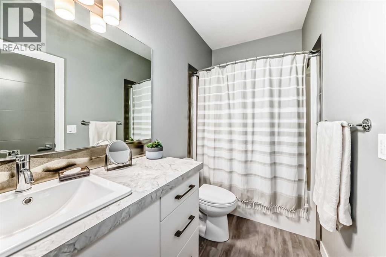
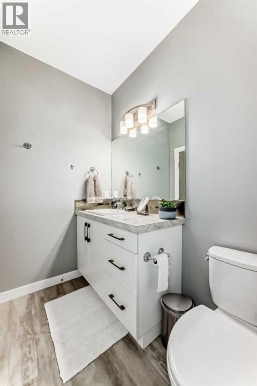
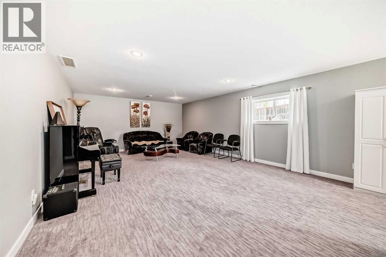
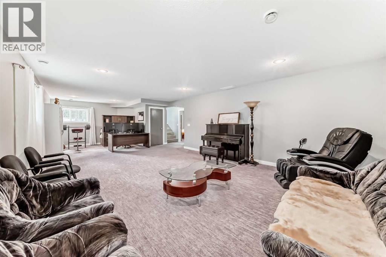
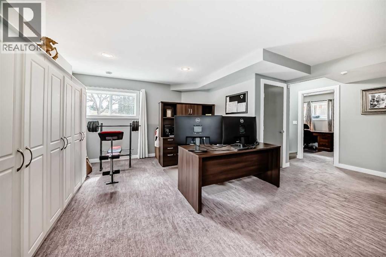
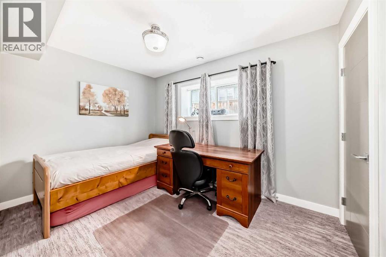
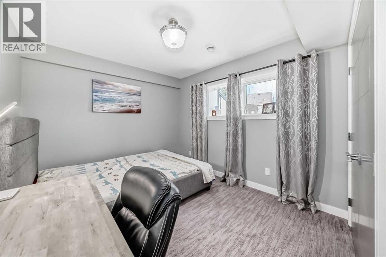
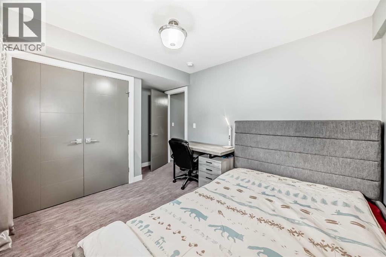
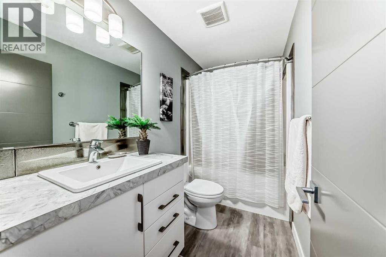
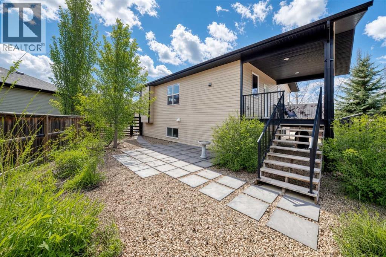
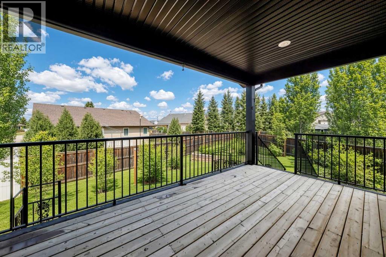
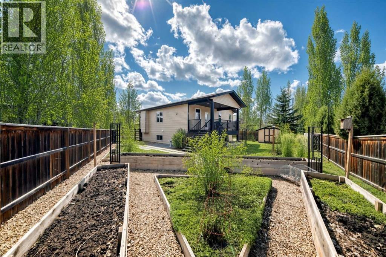
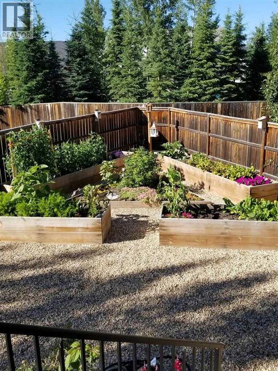
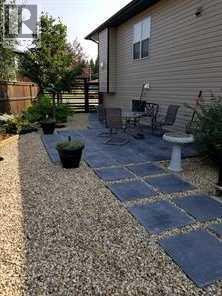
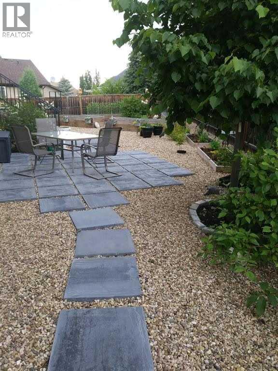
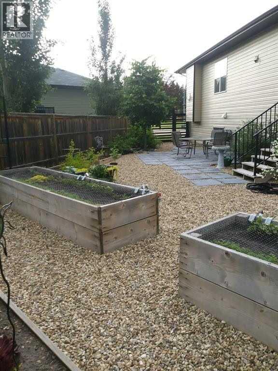
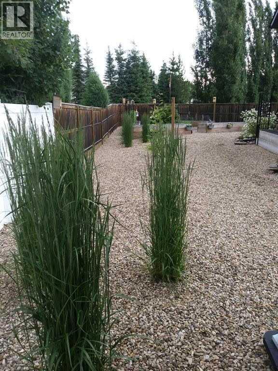
You won’t want to miss this immaculate, like-new custom modified bi-level, built by award-winning Colbray Homes in 2017. Tucked away in a quiet cul-de-sac and ideally situated near walking trails and the golf course, this beautifully maintained home offers a fantastic combination of location, comfort, and quality. From the moment you enter, the spotless condition, modern high-quality finishes, and thoughtfully selected colour palette are sure to impress. The main level welcomes you with a warm and inviting living room featuring a sleek fireplace, creating the perfect space for cozy evenings at home. The adjoining dining area flows seamlessly into the stunning kitchen, complete with matching appliances, generous cabinetry, a large island, and a spacious pantry. Filled with natural light, this area is both stylish and highly functional. The main floor also features a convenient laundry room, a full bathroom, a generously sized second bedroom, and a spacious primary suite. The primary bedroom is complemented by a 4-piece ensuite and a large walk-in closet, creating a comfortable and private retreat. Downstairs, the fully developed lower level adds an abundance of additional living space. Here you will find two more bedrooms, another full 4-piece bathroom, a versatile flex room, and a large family/rec room that provides plenty of space for entertaining, relaxing, or spending time with family. Additional features include central air conditioning, in-floor heating in the basement, and water conditioning equipment. Step outside and enjoy your own private oasis. The expansive covered deck overlooks a beautifully landscaped and fully fenced yard filled with mature shrubs and perennials. Raised garden beds add even more charm and provide a wonderful outdoor space to enjoy throughout the warmer months with family and friends. The attached double garage is complemented by an extra-large concrete parking pad at the front, along with plenty of room for RV parking along the side. Meticulously maintained and truly turn-key, this exceptional property is a pleasure to show and ready for its next owners to enjoy. (id:57810)
Property Details
|
MLS® Number
|
A2339814 |
|
Property Type
|
Single Family |
|
Community Name
|
Riverside |
|
Amenities Near By
|
Golf Course |
|
Community Features
|
Golf Course Development |
|
Features
|
See Remarks |
|
Parking Space Total
|
2 |
|
Plan
|
0727195 |
|
Structure
|
Deck |
Building
|
Bathroom Total
|
3 |
|
Bedrooms Above Ground
|
2 |
|
Bedrooms Below Ground
|
2 |
|
Bedrooms Total
|
4 |
|
Appliances
|
Washer, Refrigerator, Dishwasher, Stove, Dryer, Microwave |
|
Architectural Style
|
Bi-level |
|
Basement Development
|
Finished |
|
Basement Type
|
Full (finished) |
|
Constructed Date
|
2017 |
|
Construction Material
|
Poured Concrete |
|
Construction Style Attachment
|
Detached |
|
Cooling Type
|
Central Air Conditioning |
|
Exterior Finish
|
Concrete, Vinyl Siding |
|
Fireplace Present
|
Yes |
|
Fireplace Total
|
1 |
|
Flooring Type
|
Vinyl Plank |
|
Foundation Type
|
Poured Concrete |
|
Heating Type
|
Forced Air |
|
Size Interior
|
1,211 Sqft |
|
Total Finished Area
|
1210.9 Sqft |
|
Type
|
House |
Parking
Land
|
Acreage
|
No |
|
Fence Type
|
Fence |
|
Land Amenities
|
Golf Course |
|
Size Depth
|
43.2 M |
|
Size Frontage
|
10 M |
|
Size Irregular
|
7946.48 |
|
Size Total
|
7946.48 Sqft|7,251 - 10,889 Sqft |
|
Size Total Text
|
7946.48 Sqft|7,251 - 10,889 Sqft |
|
Zoning Description
|
R1 |
Rooms
| Level |
Type |
Length |
Width |
Dimensions |
|
Basement |
Bedroom |
|
|
10.83 Ft x 9.58 Ft |
|
Basement |
4pc Bathroom |
|
|
.00 Ft x .00 Ft |
|
Basement |
Other |
|
|
10.00 Ft x 5.42 Ft |
|
Basement |
Bedroom |
|
|
12.00 Ft x 9.42 Ft |
|
Basement |
Other |
|
|
14.75 Ft x 12.08 Ft |
|
Basement |
Family Room |
|
|
19.33 Ft x 15.83 Ft |
|
Main Level |
Other |
|
|
8.08 Ft x 7.67 Ft |
|
Main Level |
Living Room |
|
|
13.00 Ft x 12.58 Ft |
|
Main Level |
Dining Room |
|
|
11.83 Ft x 9.75 Ft |
|
Main Level |
Kitchen |
|
|
12.08 Ft x 11.83 Ft |
|
Main Level |
Pantry |
|
|
4.42 Ft x 3.92 Ft |
|
Main Level |
Laundry Room |
|
|
6.25 Ft x 5.08 Ft |
|
Main Level |
Bedroom |
|
|
12.08 Ft x 10.00 Ft |
|
Main Level |
4pc Bathroom |
|
|
.00 Ft x .00 Ft |
|
Main Level |
Primary Bedroom |
|
|
13.25 Ft x 11.42 Ft |
|
Main Level |
4pc Bathroom |
|
|
.00 Ft x .00 Ft |
|
Main Level |
Other |
|
|
7.58 Ft x 4.42 Ft |
https://www.realtor.ca/real-estate/30193332/4030-40-street-close-ponoka-riverside