4 Bedroom
4 Bathroom
1,644 sqft
None
Forced Air
$749,900
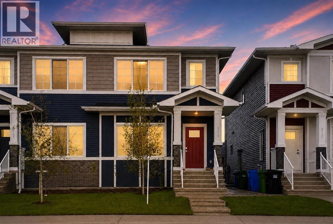
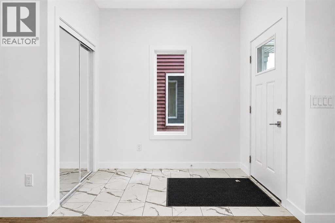
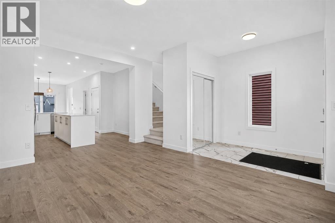
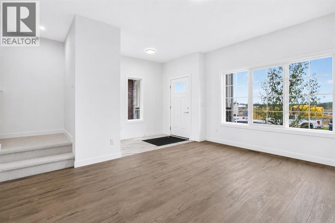
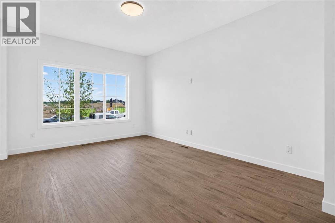
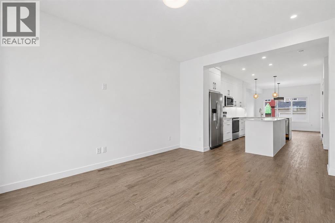
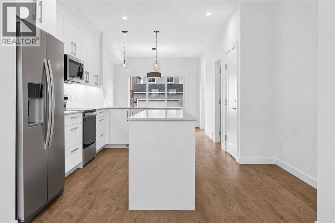
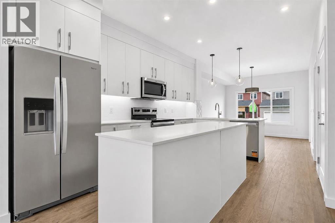
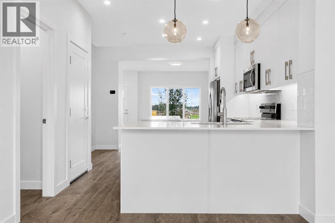
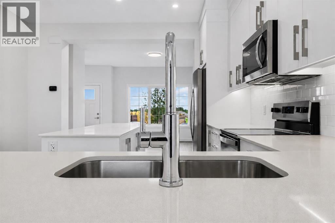
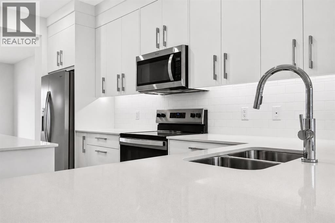
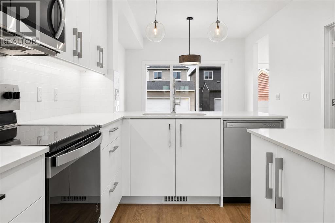
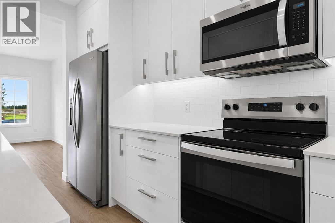
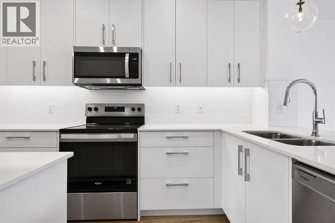
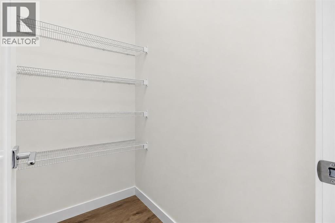
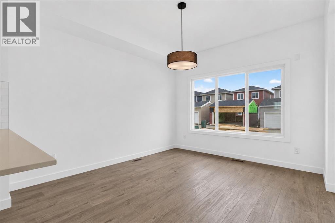
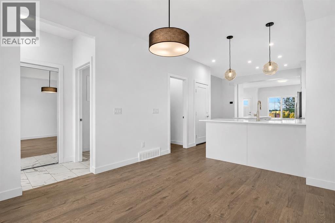
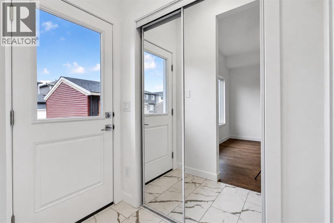
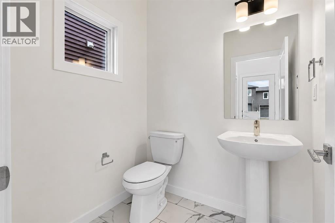
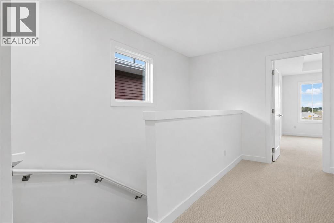
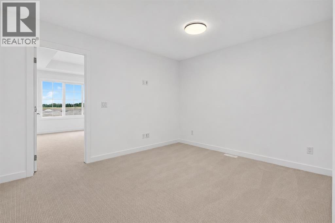
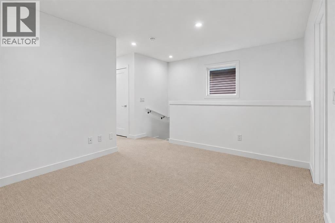
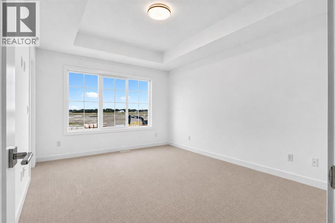
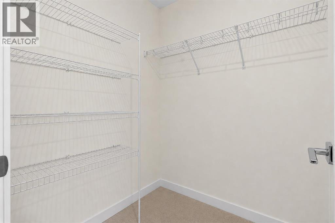
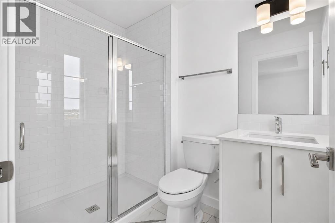
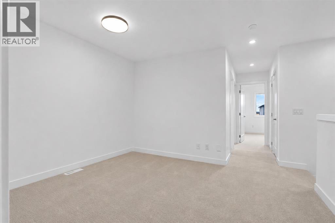
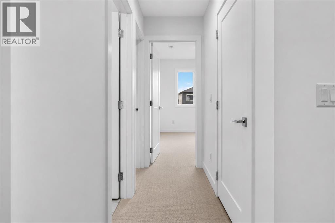
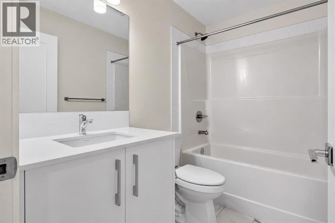
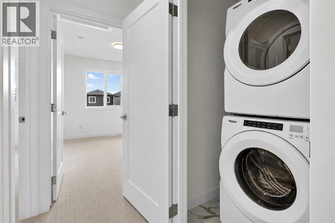
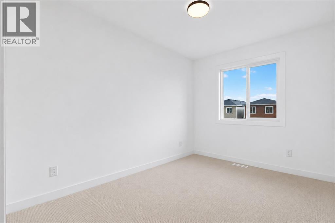
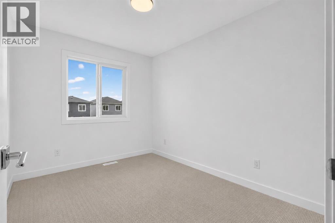
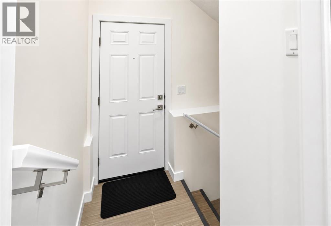
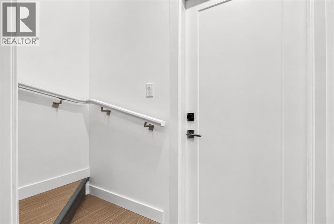
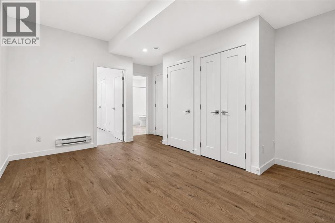
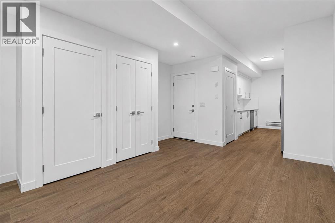
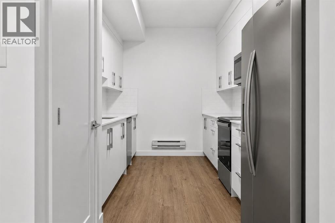
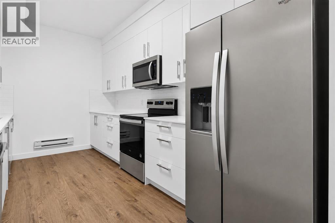
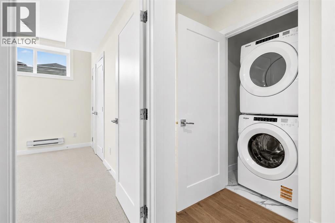
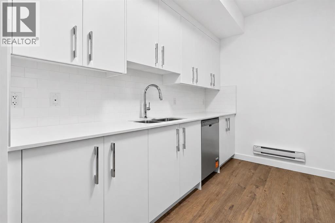
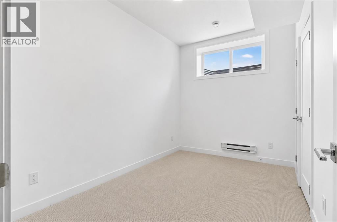
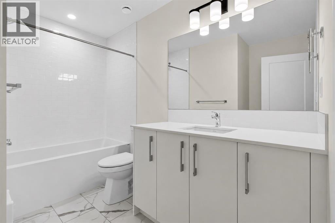
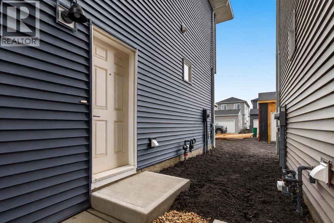
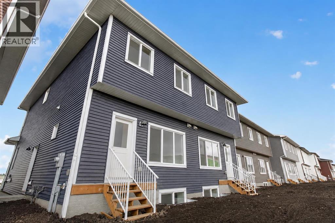
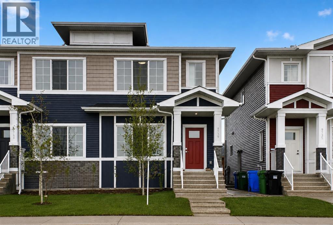
OVER 1,600 SQ. FT. | 1-BEDROOM BASEMENT LEGAL SUITE | 4 BEDROOMS | 3.5 BATHROOMS | DOUBLE DETACHED GARAGE. Welcome to Huxley, where modern design, functional family living & the added value of a LEGAL 1-bedroom basement suite come together in this beautifully finished semi-detached home. Built by Truman, the main residence offers approx. 1,644 sq. ft. above grade w/ 3 bedrooms, 2.5 bathrooms & a central upper bonus room, PLUS a fully developed 1-bedroom basement legal suite, giving you 4 bedrooms & 3.5 bathrooms in total. The neutral palette gives the home a bright, clean & timeless feel w/ light wide-plank flooring, crisp white cabinetry, Glacier White quartz countertops, white subway tile & neutral finishes throughout. The main floor is designed around an open-concept kitchen, dining & living area. The kitchen features floor-to-ceiling cabinetry, soft-close doors & drawers, polished quartz countertops, full-height tile backsplash, undermount double-bowl sink, deep pot & pan storage & stainless-steel appliances. A large central island provides additional prep space & casual seating, while the dedicated dining area gives you plenty of room for a full-size table. A walk-in pantry, rear mudroom & 2-piece powder room complete the main level. Upstairs, the central bonus room provides a second living space that works beautifully as a TV room, playroom or home office. The primary retreat includes a walk-in closet & private 3-piece ensuite, while 2 additional bedrooms, another full bathroom & upper-floor laundry complete the level. Downstairs is what really sets this property apart: a LEGAL 1-bedroom basement suite w/ its own kitchen, living area, bedroom, full bathroom & laundry. An excellent option for rental income, extended family or multi-generational living. Outside, the property is completed by a double detached garage, providing secure parking & additional storage. Located in the growing community of Huxley, w/ quick access to Stoney Trail, 17 Avenue SE & major c ommuter routes, approx. 15 minutes to downtown & YYC Airport. Minutes from East Hills Shopping Centre, Costco & everyday amenities, w/ significant future residential, retail, commercial, park & pathway development planned throughout the surrounding Belvedere area. (id:57810)
Property Details
|
MLS® Number
|
A2339909 |
|
Property Type
|
Single Family |
|
Community Name
|
Huxley |
|
Amenities Near By
|
Playground |
|
Features
|
Back Lane, No Animal Home, No Smoking Home |
|
Parking Space Total
|
2 |
|
Plan
|
2511296 |
|
Structure
|
None |
Building
|
Bathroom Total
|
4 |
|
Bedrooms Above Ground
|
3 |
|
Bedrooms Below Ground
|
1 |
|
Bedrooms Total
|
4 |
|
Appliances
|
Refrigerator, Dishwasher, Stove, Microwave, Washer & Dryer |
|
Basement Development
|
Finished |
|
Basement Features
|
Separate Entrance, Suite |
|
Basement Type
|
Full (finished) |
|
Constructed Date
|
2025 |
|
Construction Material
|
Wood Frame |
|
Construction Style Attachment
|
Semi-detached |
|
Cooling Type
|
None |
|
Flooring Type
|
Carpeted, Tile, Vinyl Plank |
|
Foundation Type
|
Poured Concrete |
|
Half Bath Total
|
1 |
|
Heating Type
|
Forced Air |
|
Stories Total
|
2 |
|
Size Interior
|
1,644 Sqft |
|
Total Finished Area
|
1644 Sqft |
|
Type
|
Duplex |
Parking
Land
|
Acreage
|
No |
|
Fence Type
|
Not Fenced |
|
Land Amenities
|
Playground |
|
Size Depth
|
32 M |
|
Size Frontage
|
7.32 M |
|
Size Irregular
|
215.00 |
|
Size Total
|
215 M2|0-4,050 Sqft |
|
Size Total Text
|
215 M2|0-4,050 Sqft |
|
Zoning Description
|
R-gm |
Rooms
| Level |
Type |
Length |
Width |
Dimensions |
|
Basement |
4pc Bathroom |
|
|
7.58 Ft x 10.08 Ft |
|
Basement |
Bedroom |
|
|
8.00 Ft x 11.92 Ft |
|
Basement |
Kitchen |
|
|
8.75 Ft x 14.58 Ft |
|
Basement |
Living Room |
|
|
12.42 Ft x 16.75 Ft |
|
Main Level |
2pc Bathroom |
|
|
5.83 Ft x 5.33 Ft |
|
Main Level |
Other |
|
|
10.92 Ft x 12.17 Ft |
|
Main Level |
Kitchen |
|
|
12.75 Ft x 15.33 Ft |
|
Main Level |
Living Room |
|
|
12.42 Ft x 15.00 Ft |
|
Upper Level |
3pc Bathroom |
|
|
5.50 Ft x 7.92 Ft |
|
Upper Level |
4pc Bathroom |
|
|
8.25 Ft x 5.08 Ft |
|
Upper Level |
Bedroom |
|
|
8.42 Ft x 10.75 Ft |
|
Upper Level |
Bedroom |
|
|
8.33 Ft x 13.92 Ft |
|
Upper Level |
Bonus Room |
|
|
8.67 Ft x 10.67 Ft |
|
Upper Level |
Primary Bedroom |
|
|
11.33 Ft x 14.75 Ft |
https://www.realtor.ca/real-estate/30193357/9739-huxbury-drive-ne-calgary-huxley