7 Bedroom
6 Bathroom
3,198 sqft
Fireplace
None
Other, Forced Air
Landscaped
$1,160,000
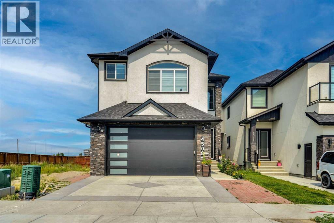
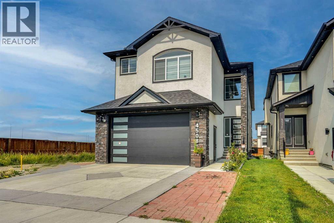
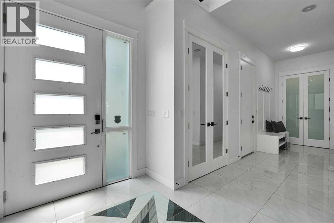
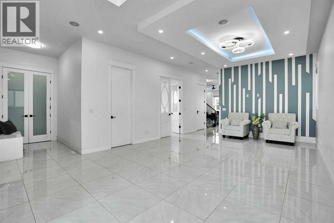
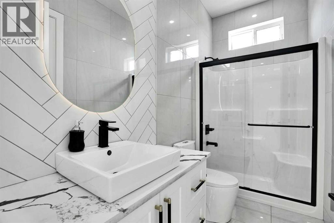
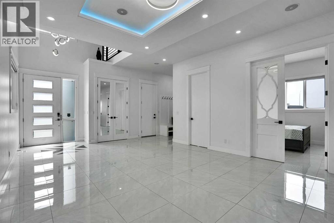
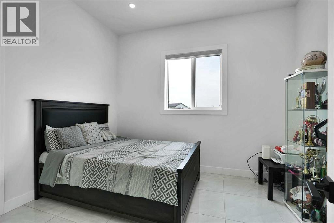
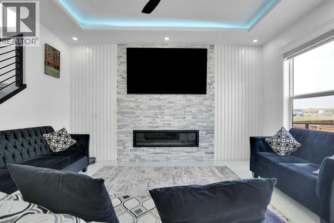
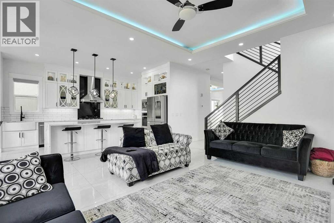
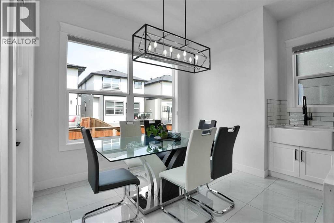
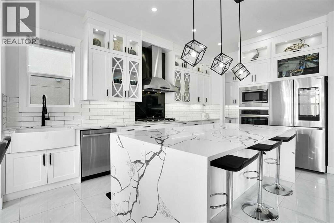
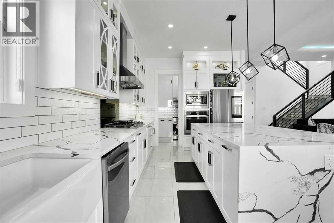
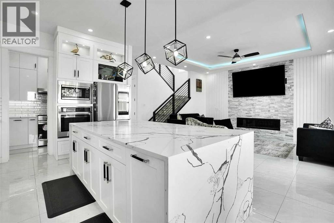
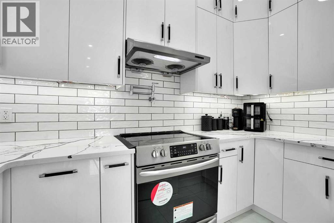
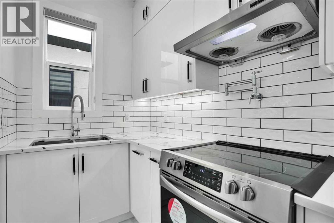
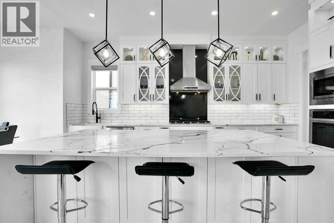
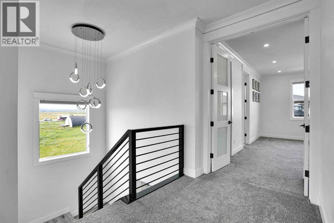
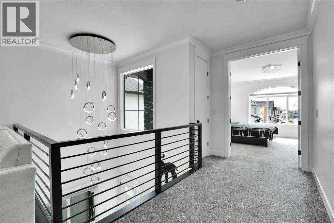
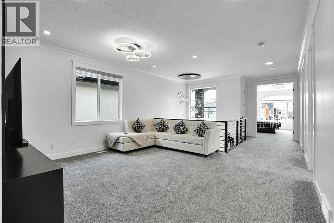
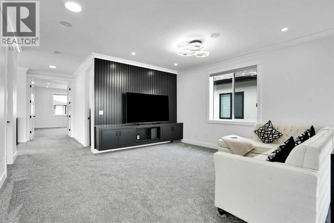
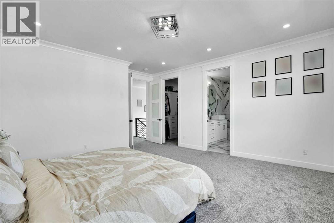
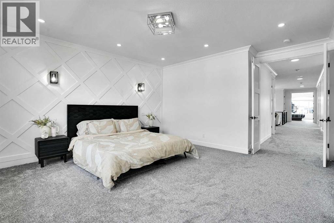
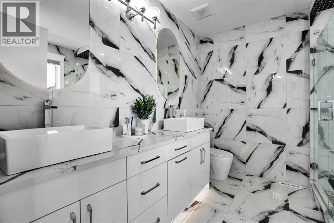
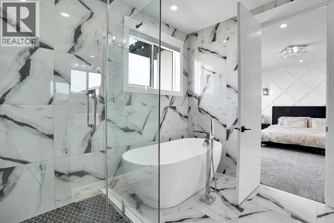
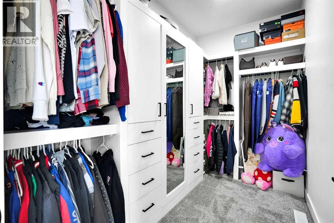
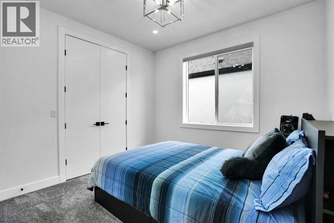
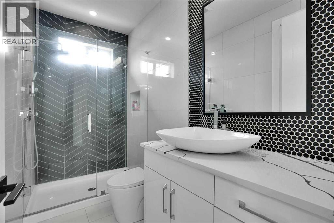
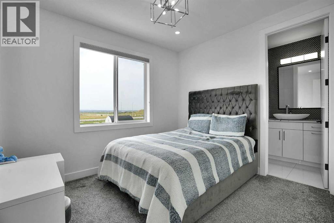
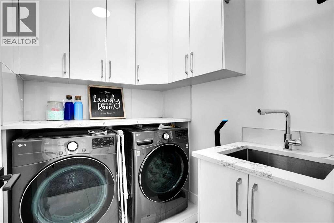
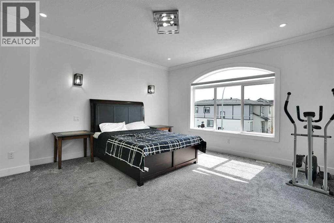
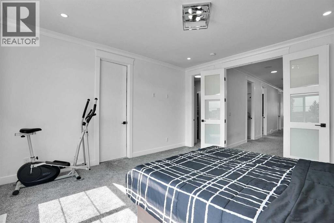
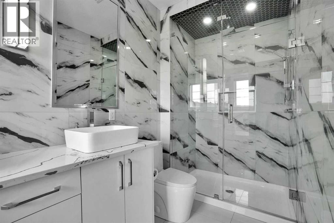
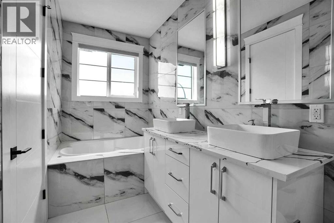
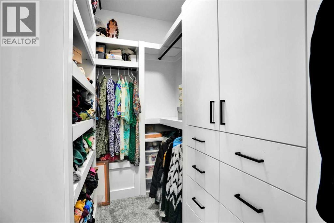
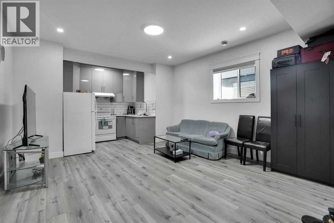
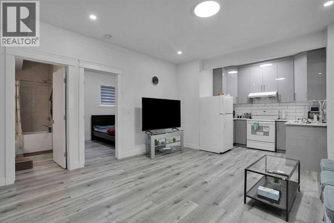
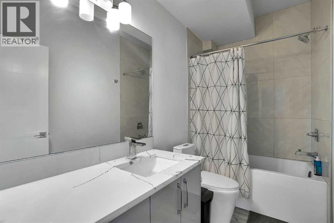
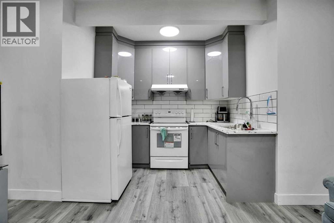
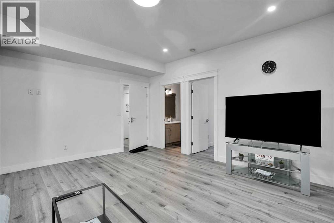
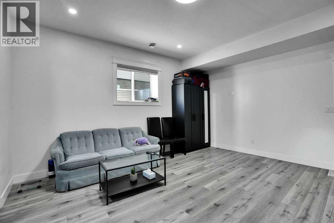
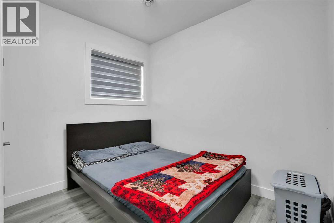
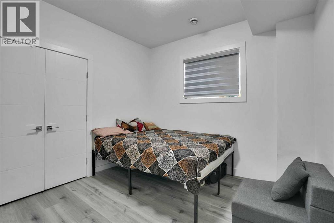
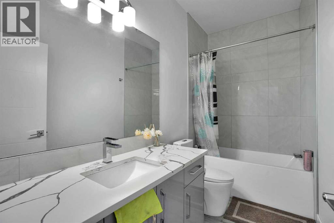
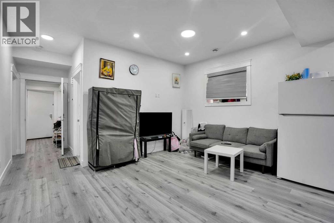
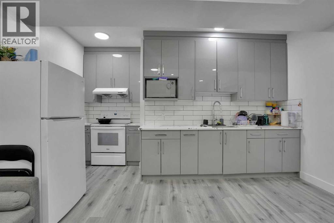
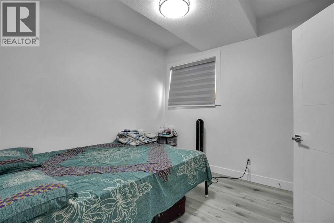
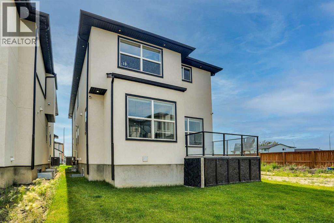
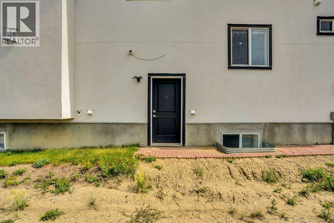
Welcome to this beautifully finished two-storey home in the desirable community of Saddlepeace, offering nearly 3,000 sq ft above grade plus a fully developed basement — perfect for growing or multi-generational families. Step into a bright, open-concept main floor featuring a spacious foyer, a versatile den ideal for a home office, and a stylish mudroom with built-in bench and storage. The gourmet kitchen impresses with sleek white cabinetry, quartz countertops, subway tile backsplash, and stainless steel appliances, complemented by a walk-through spice kitchen with a pot filler for everyday cooking. The oversized living room and adjoining dining area flow seamlessly together, anchored by a striking illuminated tray ceiling and modern glass-and-metal staircase. A dedicated family room and a 4-piece bath round out this level, along with access to a large attached garage. Upstairs you'll find four generous bedrooms, including a luxurious primary retreat with a 5-piece ensuite and a large walk-in closet. A second bedroom also enjoys its own 5-piece ensuite, while two additional bedrooms share a well-appointed 3-piece bath. A large bonus room offers extra space for a media room or play area, and the upper-floor laundry room adds everyday convenience. The primary bath showcases a striking penny-tile accent wall, vessel sink, and glass shower with chevron tile detail. The fully finished basement offers outstanding flexibility with its own kitchen, living area, bedrooms, and full bathroom — an excellent space for extended family, guests, or additional living quarters. This property features elegant curb appeal with stone and stucco exterior, designer lighting throughout, including a striking multi-orb chandelier, contemporary black-and-white color palette with high-end finishes and ample closet and storage space throughout Ideally located in Saddlepeace, this home combines luxury finishes with everyday functionality a must-see for buyers seeking space, style, and versatil ity. (id:57810)
Property Details
|
MLS® Number
|
A2339408 |
|
Property Type
|
Single Family |
|
Community Name
|
Saddle Ridge |
|
Amenities Near By
|
Park, Playground, Schools, Shopping |
|
Features
|
No Animal Home, No Smoking Home |
|
Parking Space Total
|
2 |
|
Plan
|
2111058 |
|
Structure
|
Deck |
Building
|
Bathroom Total
|
6 |
|
Bedrooms Above Ground
|
4 |
|
Bedrooms Below Ground
|
3 |
|
Bedrooms Total
|
7 |
|
Appliances
|
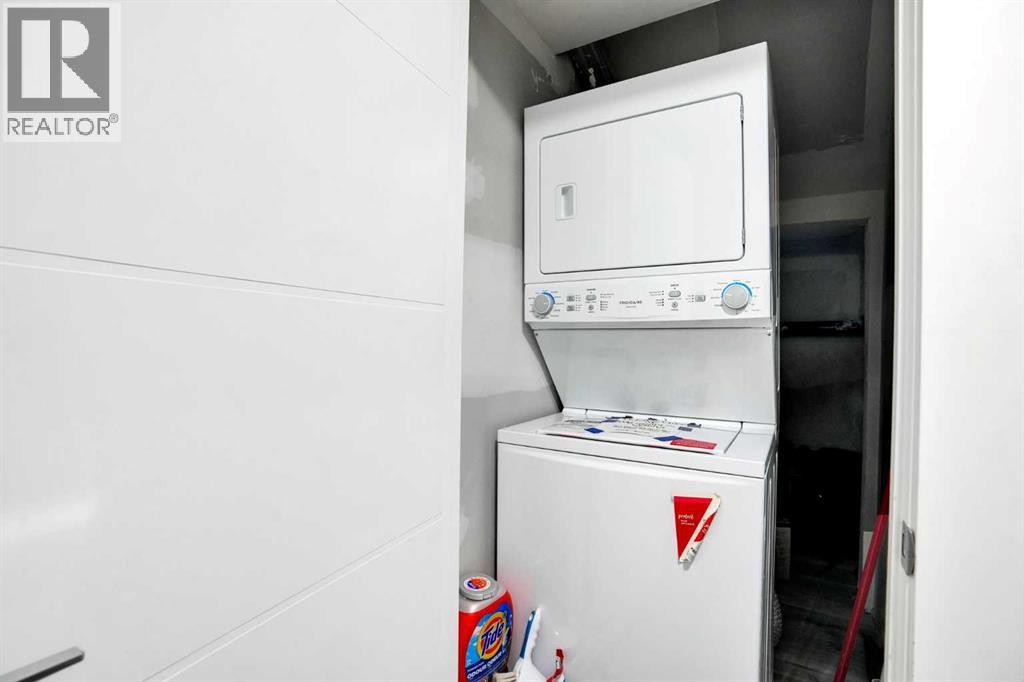
Refrigerator, Range - Gas, Range - Electric, Dishwasher, Stove, Oven, Dryer, Microwave, Garage Door Opener, Washer/dryer Stack-up |
|
Basement Development
|
Finished |
|
Basement Features
|
Separate Entrance, Walk-up, Suite |
|
Basement Type
|
Full (finished) |
|
Constructed Date
|
2022 |
|
Construction Style Attachment
|
Detached |
|
Cooling Type
|
None |
|
Exterior Finish
|
Stucco |
|
Fireplace Present
|
Yes |
|
Fireplace Total
|
1 |
|
Flooring Type
|
Ceramic Tile, Vinyl Plank |
|
Foundation Type
|
Poured Concrete |
|
Heating Type
|
Other, Forced Air |
|
Stories Total
|
2 |
|
Size Interior
|
3,198 Sqft |
|
Total Finished Area
|
3198 Sqft |
|
Type
|
House |
Parking
Land
|
Acreage
|
No |
|
Fence Type
|
Not Fenced |
|
Land Amenities
|
Park, Playground, Schools, Shopping |
|
Landscape Features
|
Landscaped |
|
Size Depth
|
38.61 M |
|
Size Frontage
|
10.66 M |
|
Size Irregular
|
411.00 |
|
Size Total
|
411 M2|4,051 - 7,250 Sqft |
|
Size Total Text
|
411 M2|4,051 - 7,250 Sqft |
|
Zoning Description
|
R-g |
Rooms
| Level |
Type |
Length |
Width |
Dimensions |
|
Basement |
4pc Bathroom |
|
|
10.08 Ft x 4.92 Ft |
|
Basement |
4pc Bathroom |
|
|
9.67 Ft x 5.00 Ft |
|
Basement |
Bedroom |
|
|
9.75 Ft x 10.25 Ft |
|
Basement |
Bedroom |
|
|
9.75 Ft x 10.08 Ft |
|
Basement |
Bedroom |
|
|
9.75 Ft x 9.50 Ft |
|
Basement |
Kitchen |
|
|
9.25 Ft x 5.92 Ft |
|
Basement |
Kitchen |
|
|
14.50 Ft x .17 Ft |
|
Basement |
Living Room |
|
|
14.67 Ft x 15.42 Ft |
|
Basement |
Living Room |
|
|
14.50 Ft x 11.75 Ft |
|
Basement |
Storage |
|
|
8.92 Ft x 7.58 Ft |
|
Basement |
Furnace |
|
|
10.08 Ft x 3.00 Ft |
|
Main Level |
4pc Bathroom |
|
|
10.33 Ft x 4.92 Ft |
|
Main Level |
Den |
|
|
10.33 Ft x 11.83 Ft |
|
Main Level |
Dining Room |
|
|
10.42 Ft x 6.17 Ft |
|
Main Level |
Family Room |
|
|
14.92 Ft x 16.33 Ft |
|
Main Level |
Foyer |
|
|
6.58 Ft x 2.50 Ft |
|
Main Level |
Kitchen |
|
|
11.08 Ft x 16.92 Ft |
|
Main Level |
Living Room |
|
|
15.25 Ft x 23.92 Ft |
|
Main Level |
Other |
|
|
10.67 Ft x 5.42 Ft |
|
Main Level |
Other |
|
|
10.92 Ft x 5.50 Ft |
|
Upper Level |
3pc Bathroom |
|
|
9.92 Ft x 4.92 Ft |
|
Upper Level |
5pc Bathroom |
|
|
5.42 Ft x 15.08 Ft |
|
Upper Level |
5pc Bathroom |
|
|
10.08 Ft x 9.83 Ft |
|
Upper Level |
Bedroom |
|
|
9.92 Ft x 10.92 Ft |
|
Upper Level |
Bedroom |
|
|
9.92 Ft x 11.17 Ft |
|
Upper Level |
Bedroom |
|
|
14.67 Ft x 15.25 Ft |
|
Upper Level |
Bonus Room |
|
|
15.83 Ft x 14.92 Ft |
|
Upper Level |
Laundry Room |
|
|
6.92 Ft x 5.75 Ft |
|
Upper Level |
Primary Bedroom |
|
|
15.50 Ft x 17.58 Ft |
|
Upper Level |
Other |
|
|
10.25 Ft x 5.92 Ft |
|
Upper Level |
Other |
|
|
10.00 Ft x 6.00 Ft |
|
Upper Level |
Other |
|
|
4.50 Ft x 5.83 Ft |
https://www.realtor.ca/real-estate/30188174/4508-87-avenue-ne-calgary-saddle-ridge