3 Bedroom
3 Bathroom
1,560 sqft
Fireplace
None
Forced Air
$524,900
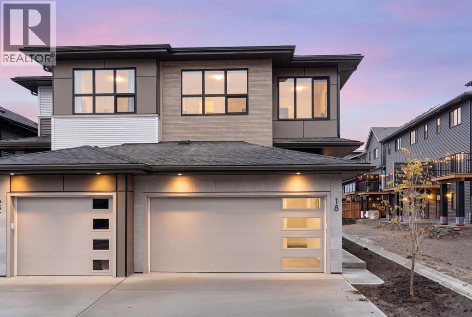
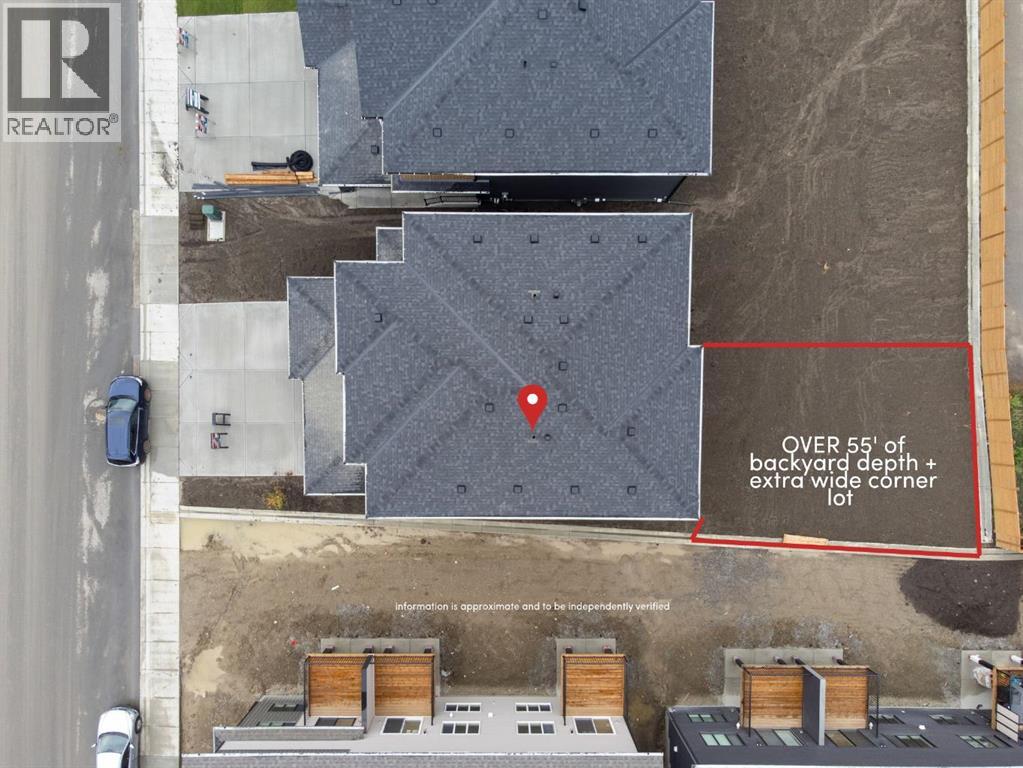
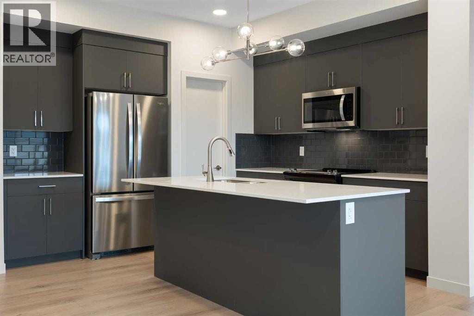
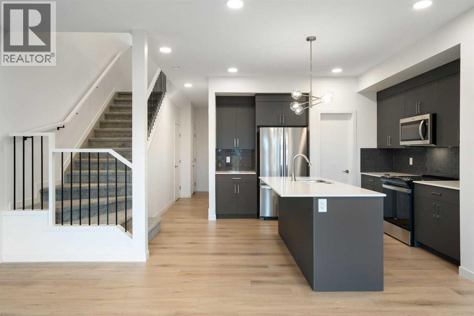
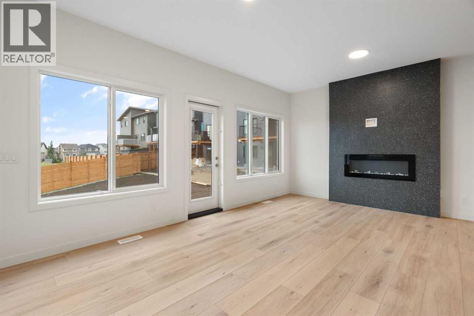
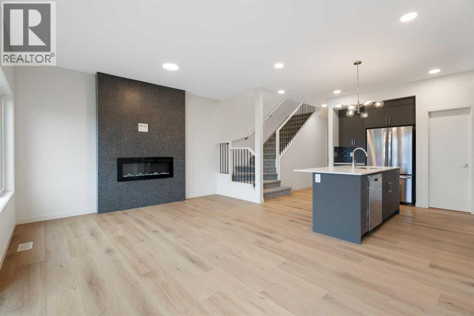
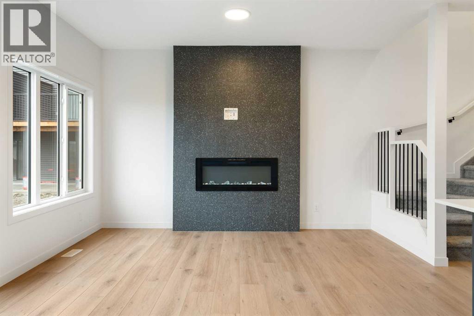
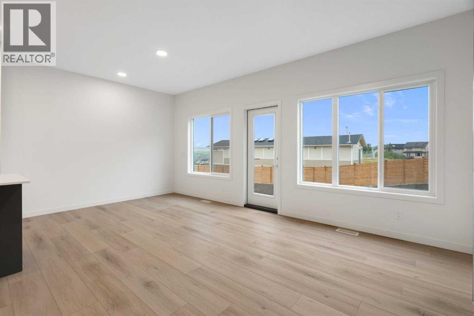
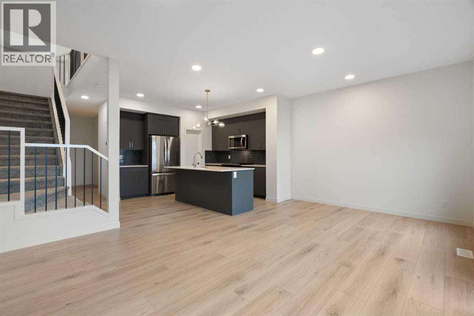
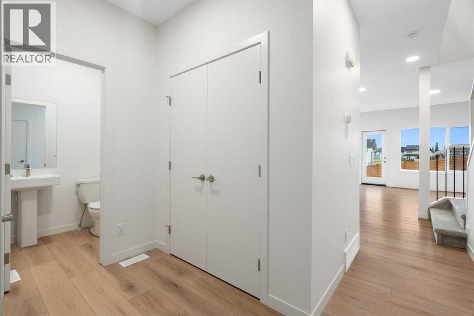
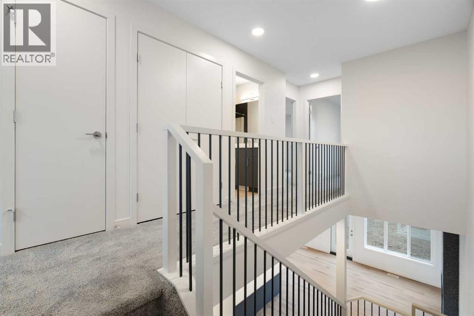
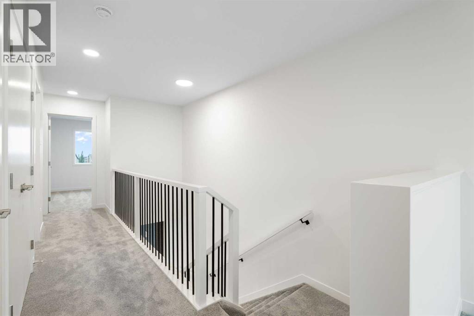
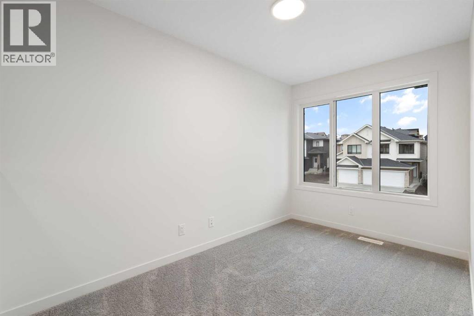
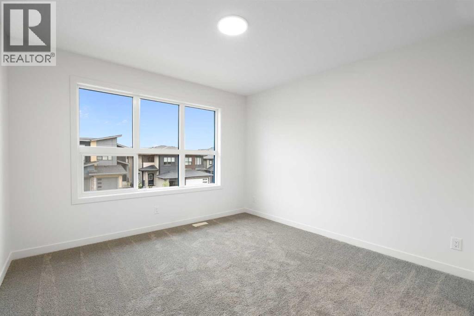
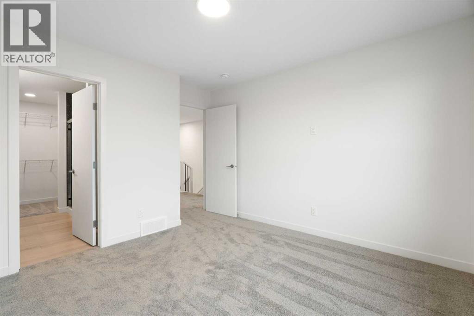
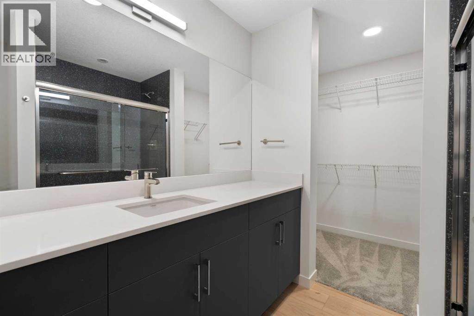
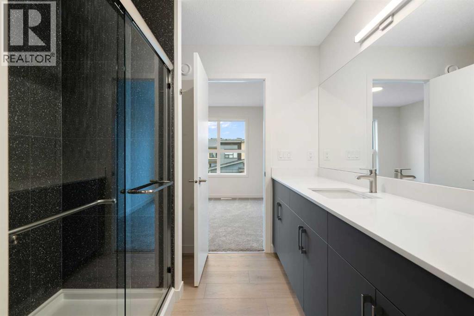
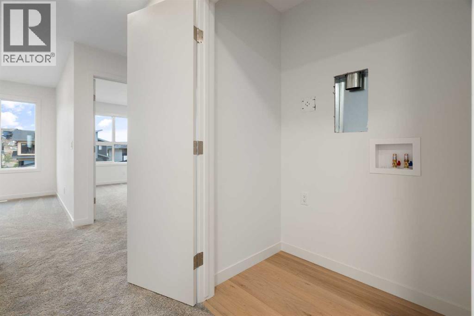
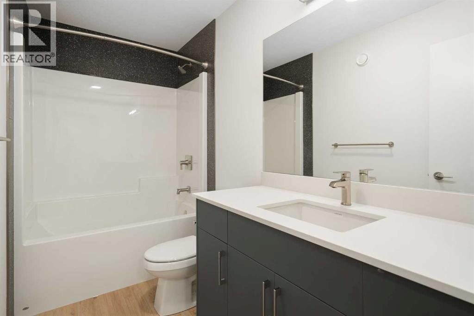
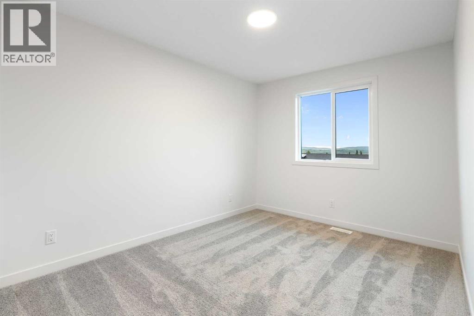
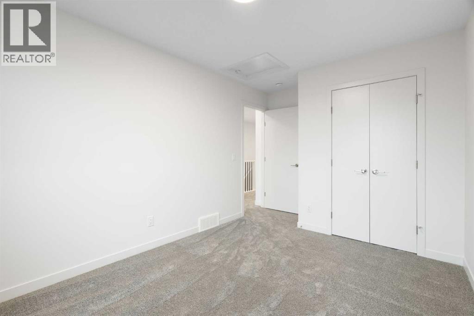
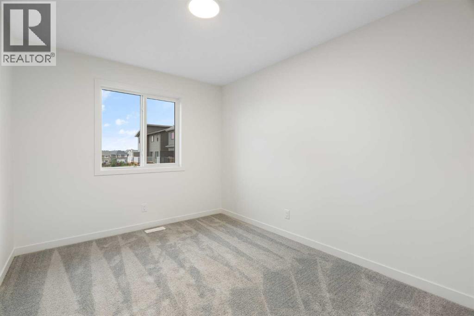
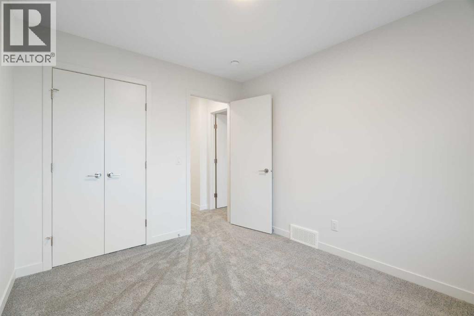
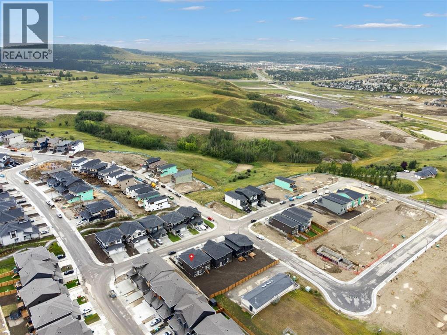
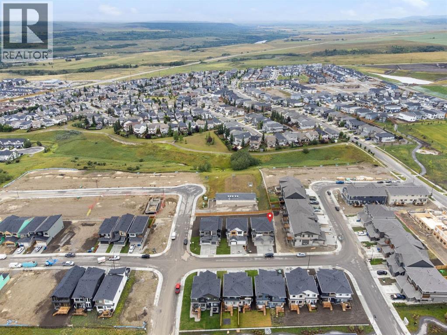
The LAST FULL DOUBLE GARAGE duplex available from Cantiro in West Hawk, set on a LARGE CORNER LOT. This brand new Metro 20 from AWARD WINNING CANTIRO sits on a hilltop in one of Cochrane's most popular new communities, with a WEST FACING BACK YARD, NO DIRECT REAR NEIGHBOURS, and MOUNTAIN VIEWS. Ideal for first time buyers, growing families, or anyone downsizing who still wants a real garage. There's room for two vehicles plus all the bikes, skis, and camping gear that come with Cochrane life. The main floor is bright and open with wide plank flooring and a large quartz island wrapped in slate grey cabinets, the spot where everyone ends up gathering. The dining and living space centres around a black tile feature wall and linear ELECTRIC FIREPLACE, and a patio door off the dining area takes you straight out to the yard. A SIDE ENTRY adds everyday flexibility and sets you up for future development. Upstairs, the primary retreat has a walk in closet and 3 piece ensuite. Two more bedrooms share a full 4 piece bath, and one has a view toward the foothills. A bright BONUS ROOM gives you a second hangout for movie nights or a home office, and UPPER FLOOR LAUNDRY and modern iron spindle railings round out the level. Downstairs, the unfinished 9' BASEMENT has rough ins already in place, ready for a rec room, a guest bedroom, or a home gym when the time is right. Out back is where this one really shines. The large corner lot is wide, deep, and west facing, so summer dinners come with evening sun, fire pit nights with friends are easy, and kids and dogs have room to run. West Hawk spans 110 acres with 27 acres of environmental reserve and 5 km of pathways woven throughout. Along Highway 1A, you get a straightforward commute into Calgary and a quick drive west when the mountains are calling. Brand new construction, a full double garage, and a large corner lot, all in one home ready for your next chapter. This is the last one Cantiro has like it, so call your favourite realtor a nd book your showing today! (id:57810)
Property Details
|
MLS® Number
|
A2339536 |
|
Property Type
|
Single Family |
|
Amenities Near By
|
Park, Playground, Schools, Shopping |
|
Parking Space Total
|
4 |
|
Plan
|
2411850 |
Building
|
Bathroom Total
|
3 |
|
Bedrooms Above Ground
|
3 |
|
Bedrooms Total
|
3 |
|
Appliances
|
Refrigerator, Dishwasher, Range, Microwave Range Hood Combo |
|
Basement Development
|
Unfinished |
|
Basement Type
|
Full (unfinished) |
|
Constructed Date
|
2025 |
|
Construction Material
|
Wood Frame |
|
Construction Style Attachment
|
Semi-detached |
|
Cooling Type
|
None |
|
Exterior Finish
|
Vinyl Siding |
|
Fireplace Present
|
Yes |
|
Fireplace Total
|
1 |
|
Flooring Type
|
Carpeted, Vinyl Plank |
|
Foundation Type
|
Poured Concrete |
|
Half Bath Total
|
1 |
|
Heating Fuel
|
Natural Gas |
|
Heating Type
|
Forced Air |
|
Stories Total
|
2 |
|
Size Interior
|
1,560 Sqft |
|
Total Finished Area
|
1559.95 Sqft |
|
Type
|
Duplex |
Parking
Land
|
Acreage
|
No |
|
Fence Type
|
Partially Fenced |
|
Land Amenities
|
Park, Playground, Schools, Shopping |
|
Size Depth
|
41.11 M |
|
Size Frontage
|
9.19 M |
|
Size Irregular
|
332.83 |
|
Size Total
|
332.83 M2|0-4,050 Sqft |
|
Size Total Text
|
332.83 M2|0-4,050 Sqft |
|
Zoning Description
|
R-mx |
Rooms
| Level |
Type |
Length |
Width |
Dimensions |
|
Main Level |
2pc Bathroom |
|
|
4.58 Ft x 5.25 Ft |
|
Main Level |
Kitchen |
|
|
11.50 Ft x 12.17 Ft |
|
Main Level |
Living Room |
|
|
19.00 Ft x 13.75 Ft |
|
Upper Level |
3pc Bathroom |
|
|
7.83 Ft x 8.25 Ft |
|
Upper Level |
4pc Bathroom |
|
|
9.92 Ft x 5.00 Ft |
|
Upper Level |
Bedroom |
|
|
9.25 Ft x 11.25 Ft |
|
Upper Level |
Bedroom |
|
|
9.25 Ft x 14.92 Ft |
|
Upper Level |
Loft |
|
|
7.25 Ft x 12.08 Ft |
|
Upper Level |
Primary Bedroom |
|
|
11.50 Ft x 12.17 Ft |
https://www.realtor.ca/real-estate/30188703/18-heritage-heath-cochrane