Maintenance, Common Area Maintenance, Insurance, Ground Maintenance, Reserve Fund Contributions, Waste Removal
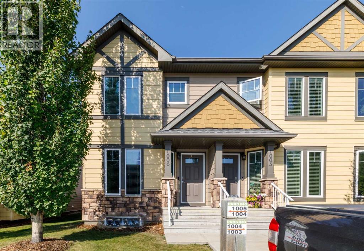
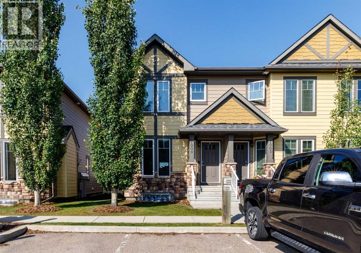
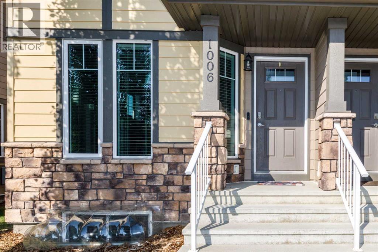
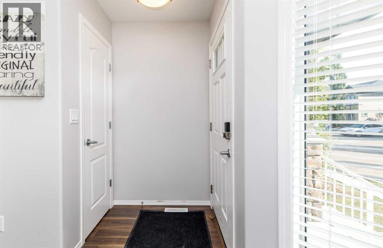
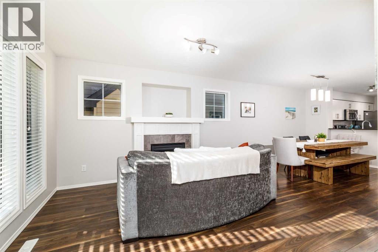
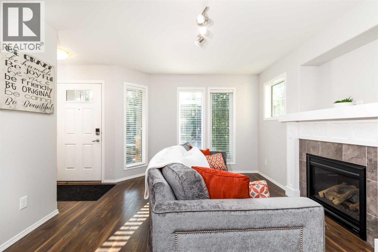
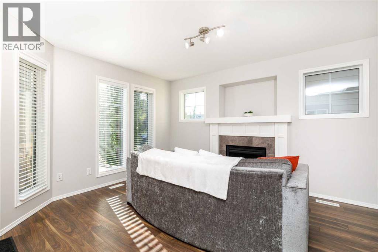
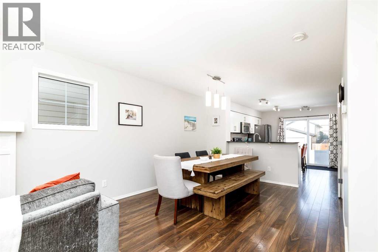
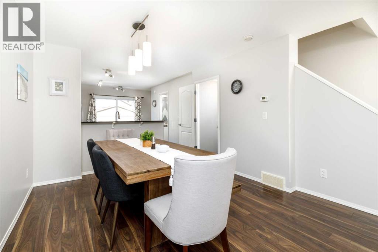
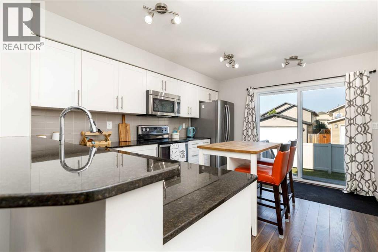
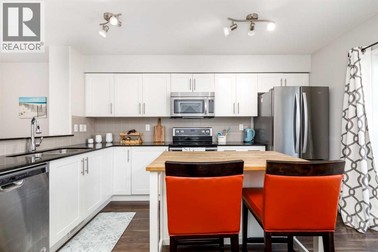
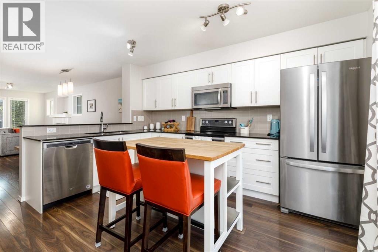
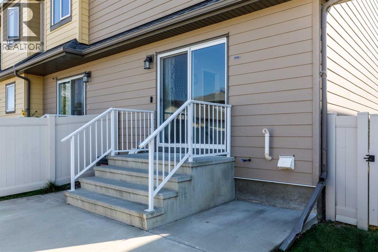
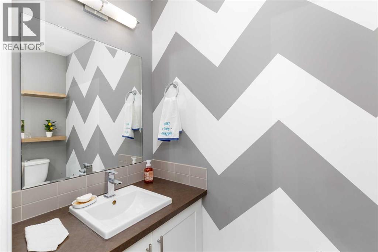
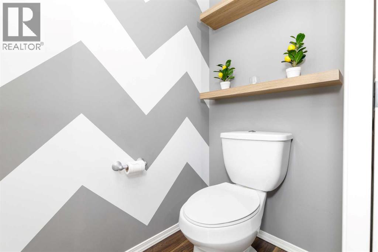
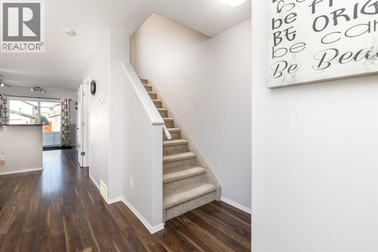
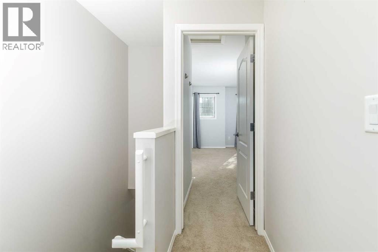
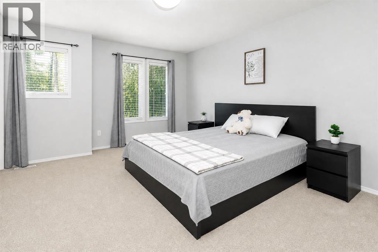
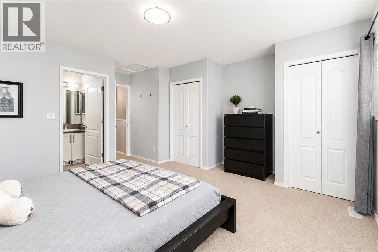
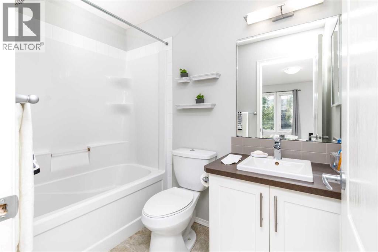
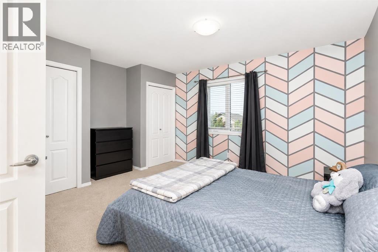
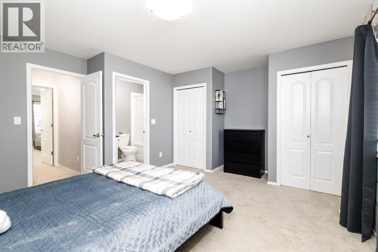
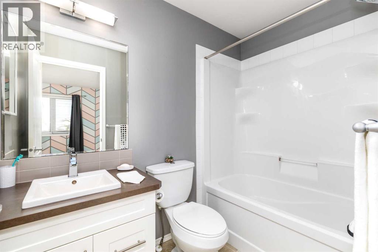
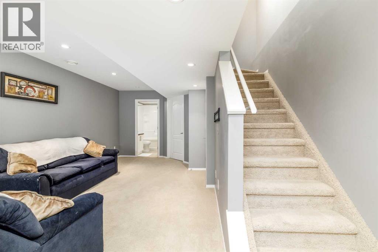
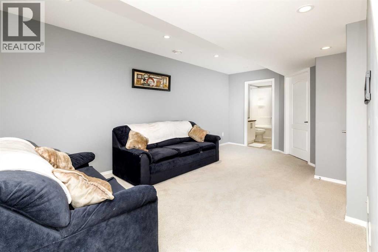
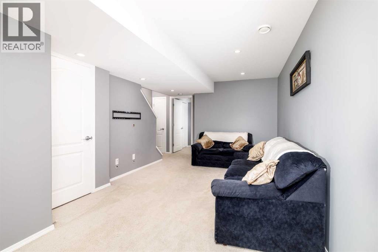
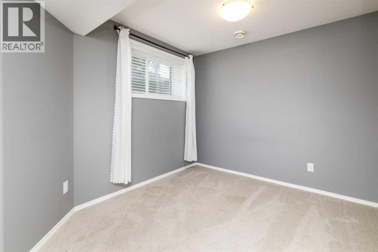
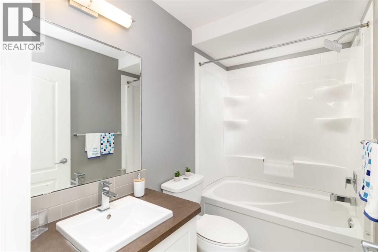
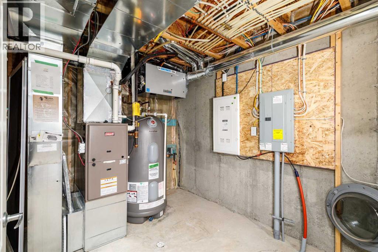
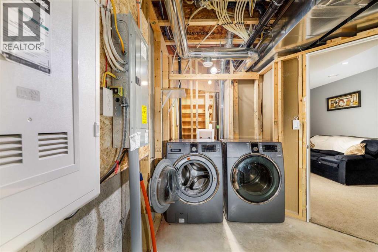
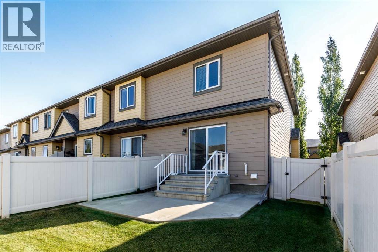
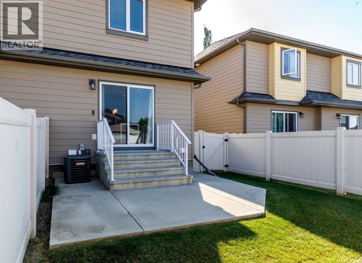
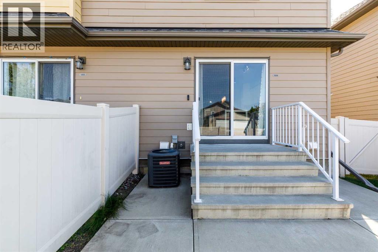
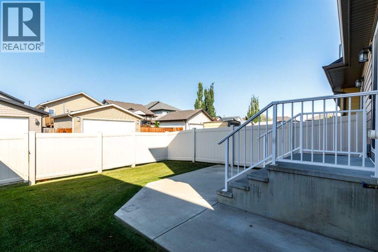
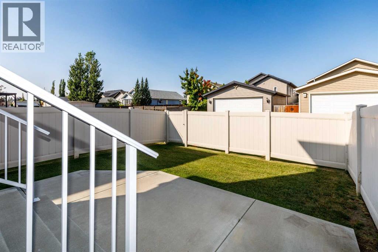
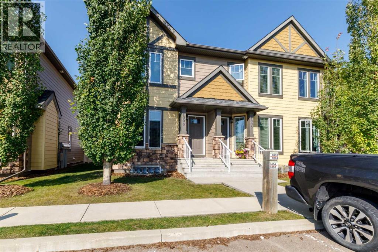
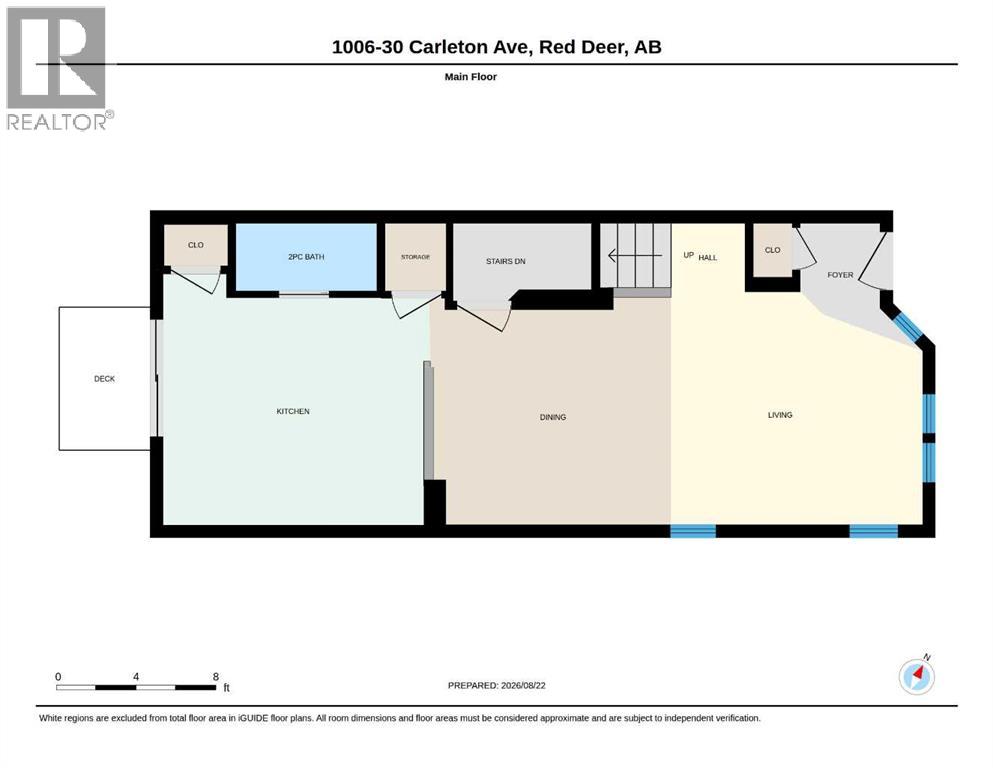
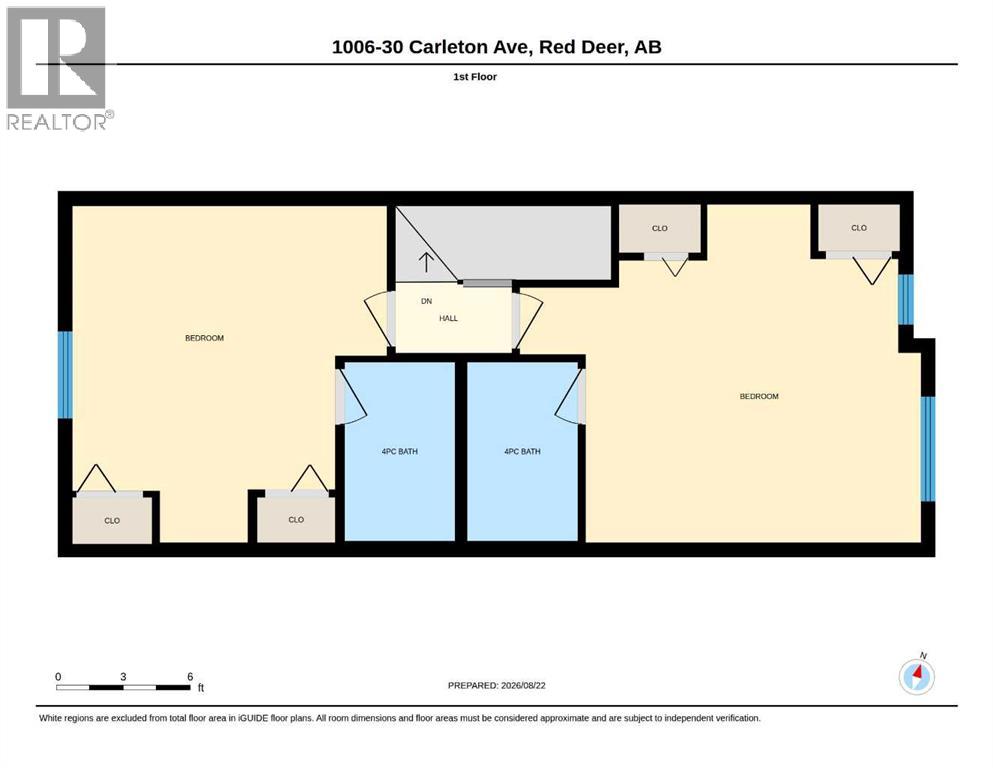
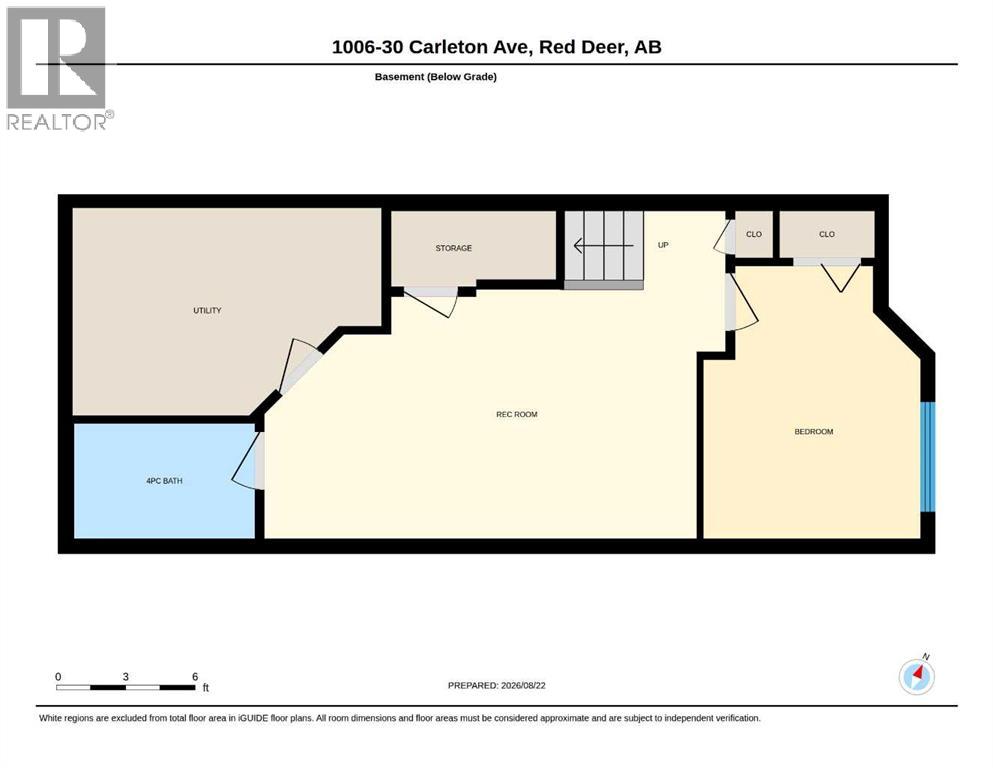
$247.37 MonthlyBright, stylish and move-in ready, this 2-storey townhouse offers a great combination of modern finishes, functional living space and a convenient Clearview Ridge location. The main floor has an open, airy feel, with large windows bringing plenty of natural light into the living room, dining area and kitchen. Dark flooring contrasts beautifully with the white cabinetry, while granite countertops, stainless steel appliances, generous counter space, a large peninsula and additional island make the kitchen both attractive and practical. The adjoining living room features a gas fireplace and plenty of windows, creating a comfortable space to relax or entertain. A convenient 2-piece bathroom completes the main level.Upstairs, the spacious primary bedroom includes a private four piece ensuite and excellent closet space. An additional bedroom provides flexibility for children, guests or a home office. Complimenting that large second bedroom is yet another four piece ensuite and double closest. The finished basement provides even more usable living space with a large rec room, laundry, a third bedroom, and another four piece bathroom. Hot water tank was recently replaced so it is brand new. Outside, enjoy your own fenced yard and patio area, while the Clearview Ridge location puts shopping, restaurants, parks, walking trails and everyday amenities close at hand. With its bright open layout, contemporary finishes, three bedrooms and additional developed space downstairs, this is an appealing home with plenty of room to settle in and make it your own. (id:57810)
| MLS® Number | A2339439 |
| Property Type | Single Family |
| Community Name | Clearview Ridge |
| Community Features | Pets Allowed With Restrictions |
| Features | Back Lane, Pvc Window, Parking |
| Parking Space Total | 2 |
| Plan | 1122684 |
| Structure | None |
| Bathroom Total | 4 |
| Bedrooms Above Ground | 2 |
| Bedrooms Below Ground | 1 |
| Bedrooms Total | 3 |
| Appliances | Washer, Refrigerator, Dishwasher, Stove, Dryer, Microwave Range Hood Combo, Window Coverings |
| Basement Development | Finished |
| Basement Type | Full (finished) |
| Constructed Date | 2011 |
| Construction Material | Poured Concrete, Wood Frame |
| Construction Style Attachment | Attached |
| Cooling Type | Central Air Conditioning |
| Exterior Finish | Concrete, Vinyl Siding |
| Fireplace Present | Yes |
| Fireplace Total | 1 |
| Flooring Type | Carpeted, Concrete, Laminate, Linoleum |
| Foundation Type | Poured Concrete |
| Half Bath Total | 1 |
| Heating Fuel | Natural Gas |
| Heating Type | Other, Forced Air |
| Stories Total | 2 |
| Size Interior | 1,270 Sqft |
| Total Finished Area | 1270 Sqft |
| Type | Row / Townhouse |
| Acreage | No |
| Fence Type | Fence |
| Size Depth | 72.08 M |
| Size Frontage | 22.59 M |
| Size Irregular | 1692.00 |
| Size Total | 1692 Sqft|0-4,050 Sqft |
| Size Total Text | 1692 Sqft|0-4,050 Sqft |
| Zoning Description | R-m |
| Level | Type | Length | Width | Dimensions |
|---|---|---|---|---|
| Lower Level | Bedroom | 11.75 Ft x 9.33 Ft | ||
| Lower Level | Recreational, Games Room | 14.08 Ft x 20.00 Ft | ||
| Lower Level | Furnace | 9.17 Ft x 13.50 Ft | ||
| Lower Level | 4pc Bathroom | 4.92 Ft x 7.92 Ft | ||
| Main Level | Living Room | 15.00 Ft x 12.75 Ft | ||
| Main Level | Dining Room | 11.33 Ft x 12.33 Ft | ||
| Main Level | Kitchen | 12.58 Ft x 13.00 Ft | ||
| Main Level | 2pc Bathroom | 3.42 Ft x 7.00 Ft | ||
| Upper Level | Primary Bedroom | 15.08 Ft x 17.92 Ft | ||
| Upper Level | 4pc Bathroom | 8.00 Ft x 4.92 Ft | ||
| Upper Level | Bedroom | 15.08 Ft x 14.08 Ft | ||
| Upper Level | 4pc Bathroom | 8.00 Ft x 4.92 Ft |
https://www.realtor.ca/real-estate/30187069/1006-30-carleton-avenue-red-deer-clearview-ridge
Contact us for more information

The trademarks REALTOR®, REALTORS®, and the REALTOR® logo are controlled by The Canadian Real Estate Association (CREA) and identify real estate professionals who are members of CREA. The trademarks MLS®, Multiple Listing Service® and the associated logos are owned by The Canadian Real Estate Association (CREA) and identify the quality of services provided by real estate professionals who are members of CREA. The trademark DDF® is owned by The Canadian Real Estate Association (CREA) and identifies CREA's Data Distribution Facility (DDF®)