5 Bedroom
3 Bathroom
1,648 sqft
Bungalow
None
Forced Air
$879,900
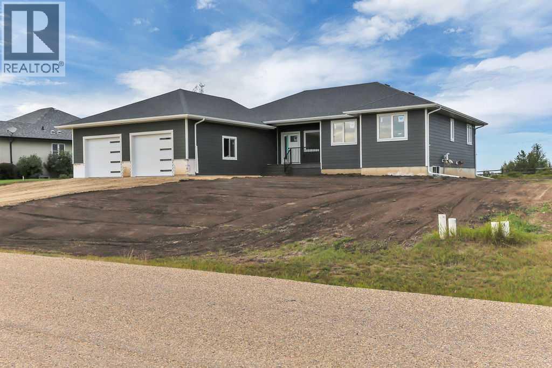
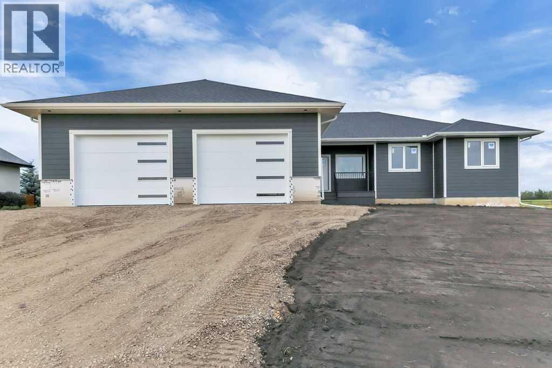
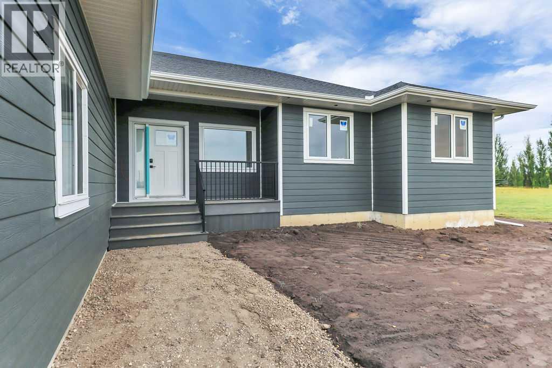
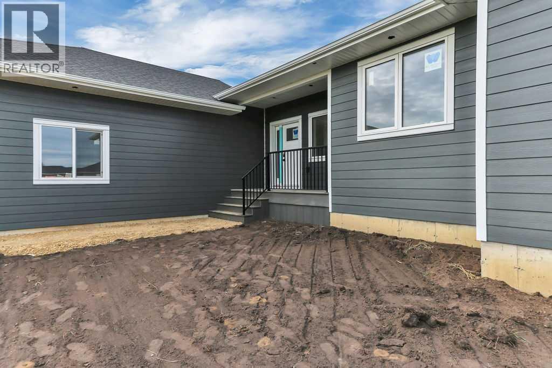
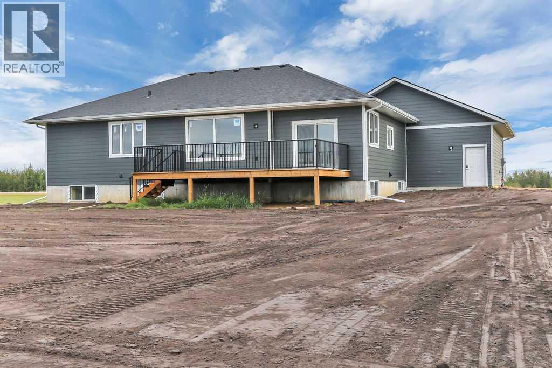
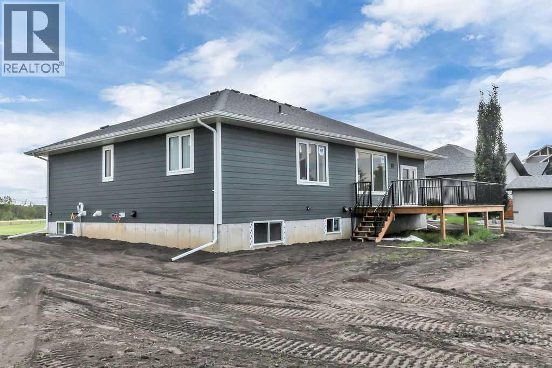
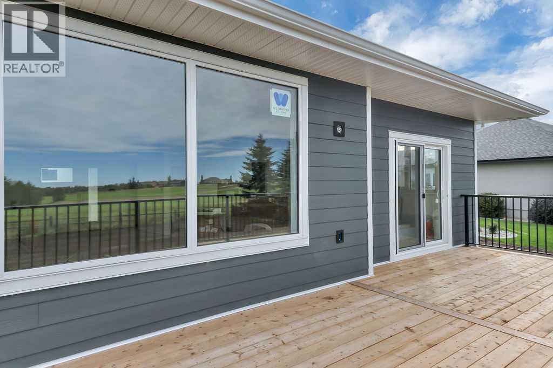
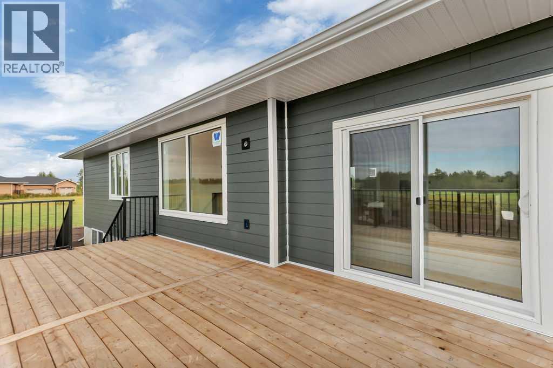
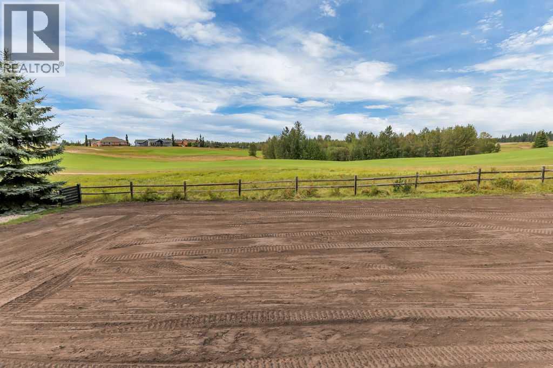
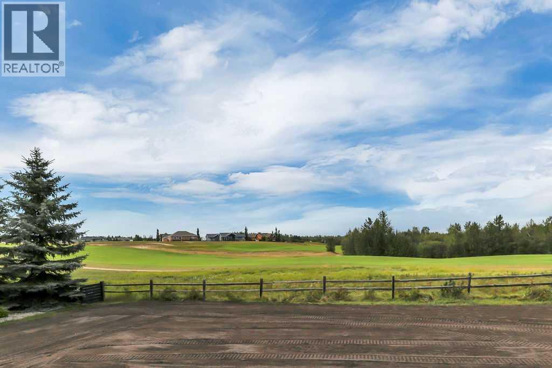
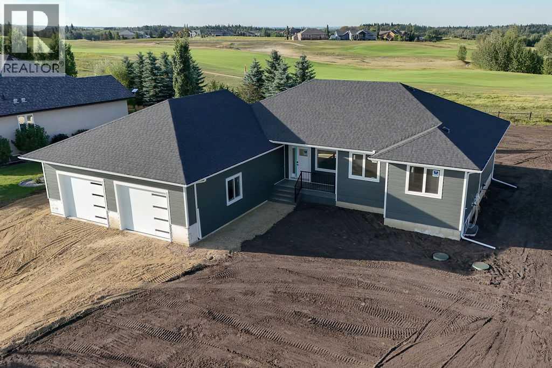
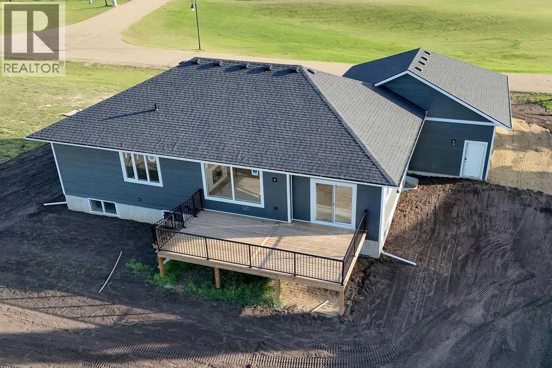
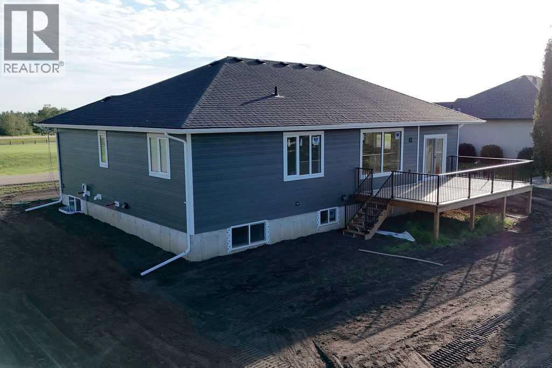
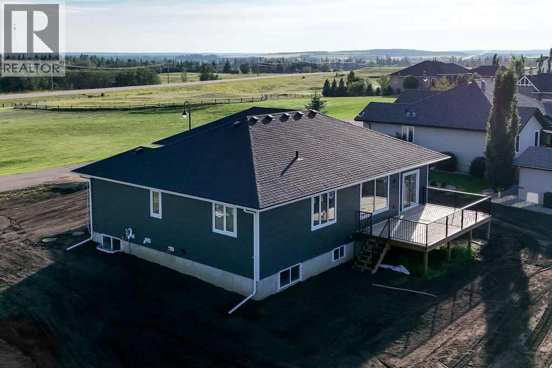
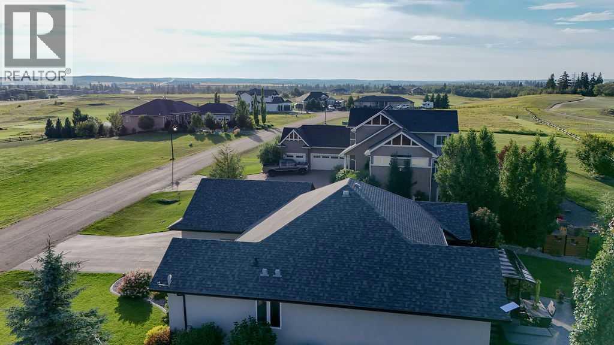
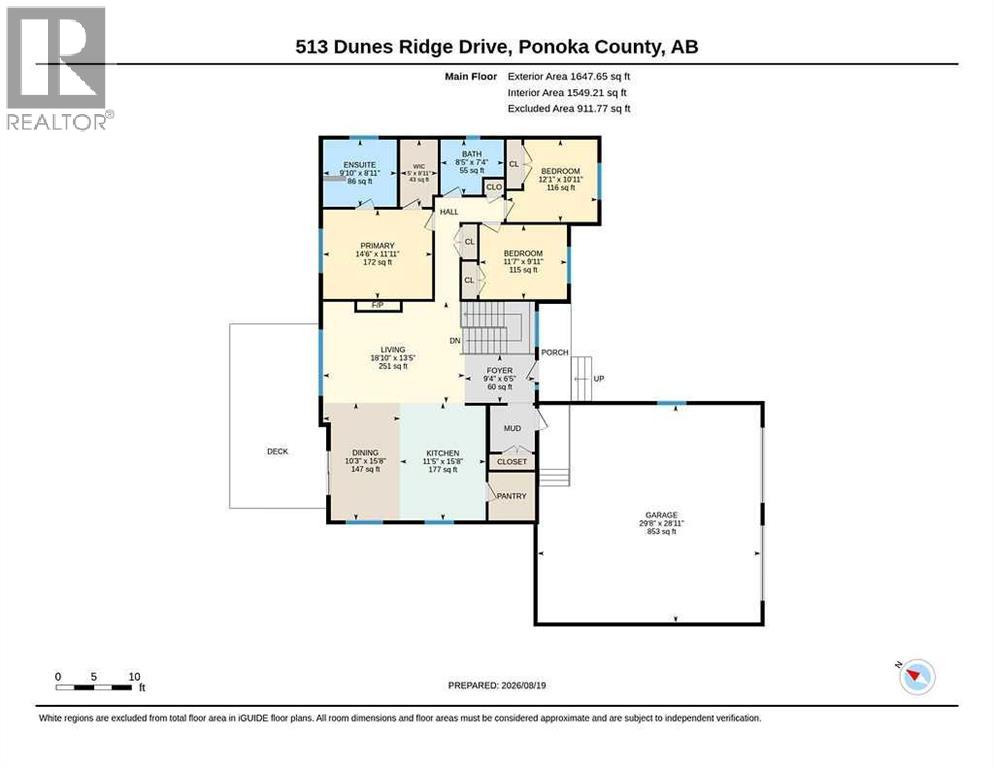
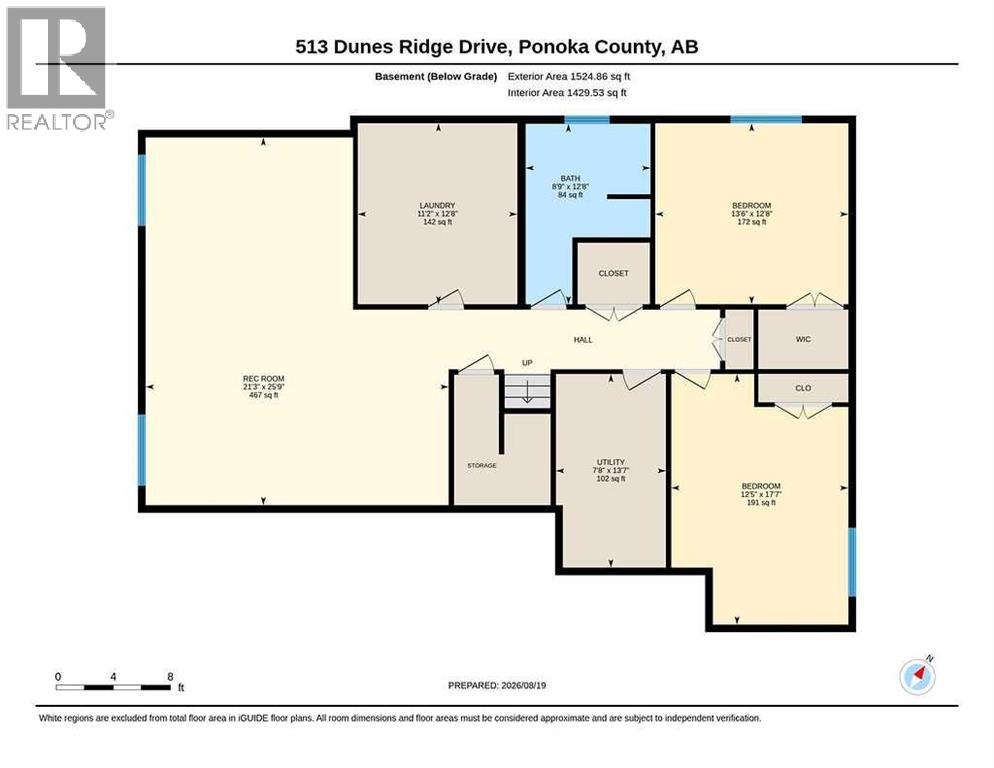
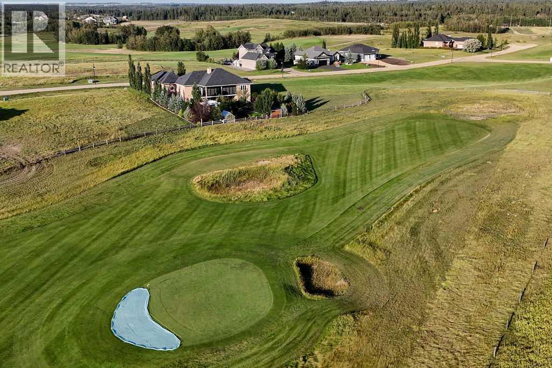
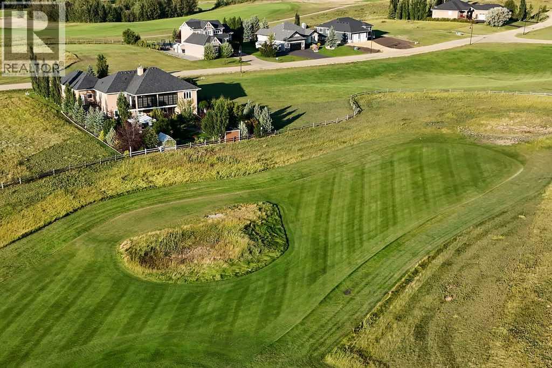
BRAND NEW CUSTOM BUILD ~ FULLY DEVELOPED 5 BEDROOM, 3 BATHROOM BUNGALOW IN WOLF CREEK VILLAGE ~ BACKING ONTO WOLF CREEK GOLF RESORT ~ 30' X 30' HEATED ATTACHED GARAGE ~ Built by Elkabou Homes Inc. and thoughtfully designed with modern, carefully selected finishes throughout ~ Covered front entry welcomes you and leads to a bright and welcoming foyer ~ The open concept main living space is complemented by high ceilings and large windows that fill the space with natural light ~ The custom-designed l-shaped kitchen offers an abundance of cabinet space, high-end quartz countertops including a large island with eating bar, full tile backsplash, window above the sink and huge walk-in corner pantry ~ The dining space is a generous size and offers sliding patio door access to the deck overlooking the golf course and backyard ~ The primary bedroom can easily accommodate a king size bed plus multiple pieces of furniture, has a large walk-in closet and a 5 piece ensuite with a soaker tub and custom shower ~ 2 additional main floor bedrooms are both a generous size with ample closet space, and are conveniently located near the 4 piece main bathroom ~ 6 mm luxury vinyl plank flooring, custom railing work and modern finishes add to the contemporary feel throughout the home ~ Mud room just off the foyer has a built-in bench, large coat closet and access to the attached heated garage ~ The fully finished basement offers over 1,525 sq. ft. of additional living space, with a large family/media room, 2 king size bedrooms (one with a walk-in closet), a 5 piece bathroom, laundry in its own room with built-in cabinets and a sink, plus space for storage ~ In-floor heating & central air conditioning rough-in ~ 30' x 30' attached heated garage plus tons of additional parking ~ Set on a generous approximately 0.37-acre lot backing onto Wolf Creek Golf Resort, the undeveloped backyard offers a blank canvas to create your ideal outdoor space, with plenty of room for landscaping, gardens, enter taining & recreation ~ Set in a peaceful country setting just minutes from Wolf Creek Golf Resort, Morningside, Lacombe & Ponoka, with quick access to Highway 2 ~ Enjoy the privacy and space of rural living while remaining conveniently close to everyday amenities. (id:57810)
Property Details
|
MLS® Number
|
A2338967 |
|
Property Type
|
Single Family |
|
Community Name
|
Wolf Creek Village |
|
Amenities Near By
|
Park, Playground, Schools, Shopping |
|
Features
|
Pvc Window, No Animal Home, No Smoking Home |
|
Plan
|
0628446 |
|
Structure
|
Deck |
Building
|
Bathroom Total
|
3 |
|
Bedrooms Above Ground
|
3 |
|
Bedrooms Below Ground
|
2 |
|
Bedrooms Total
|
5 |
|
Appliances
|
Microwave |
|
Architectural Style
|
Bungalow |
|
Basement Development
|
Finished |
|
Basement Type
|
Full (finished) |
|
Constructed Date
|
2026 |
|
Construction Style Attachment
|
Detached |
|
Cooling Type
|
None |
|
Exterior Finish
|
Vinyl Siding |
|
Flooring Type
|
Vinyl Plank |
|
Foundation Type
|
Poured Concrete |
|
Heating Fuel
|
Natural Gas |
|
Heating Type
|
Forced Air |
|
Stories Total
|
1 |
|
Size Interior
|
1,648 Sqft |
|
Total Finished Area
|
1648 Sqft |
|
Type
|
House |
|
Utility Water
|
Well |
Parking
Land
|
Acreage
|
No |
|
Fence Type
|
Not Fenced |
|
Land Amenities
|
Park, Playground, Schools, Shopping |
|
Sewer
|
Septic Field, Septic Tank |
|
Size Irregular
|
16021.86 |
|
Size Total
|
16021.86 Sqft|10,890 - 21,799 Sqft (1/4 - 1/2 Ac) |
|
Size Total Text
|
16021.86 Sqft|10,890 - 21,799 Sqft (1/4 - 1/2 Ac) |
|
Zoning Description
|
Rr |
Rooms
| Level |
Type |
Length |
Width |
Dimensions |
|
Basement |
Family Room |
|
|
25.75 Ft x 14.67 Ft |
|
Basement |
Bedroom |
|
|
17.58 Ft x 12.42 Ft |
|
Basement |
Bedroom |
|
|
13.50 Ft x 12.67 Ft |
|
Basement |
Other |
|
|
.00 Ft x .00 Ft |
|
Basement |
5pc Bathroom |
|
|
8.75 Ft x 8.00 Ft |
|
Basement |
Laundry Room |
|
|
12.67 Ft x 11.17 Ft |
|
Basement |
Furnace |
|
|
13.58 Ft x 7.67 Ft |
|
Basement |
Storage |
|
|
.00 Ft x .00 Ft |
|
Main Level |
Foyer |
|
|
9.33 Ft x 6.42 Ft |
|
Main Level |
Living Room |
|
|
18.83 Ft x 13.42 Ft |
|
Main Level |
Kitchen |
|
|
15.67 Ft x 11.42 Ft |
|
Main Level |
Pantry |
|
|
6.42 Ft x 6.00 Ft |
|
Main Level |
Dining Room |
|
|
15.67 Ft x 10.25 Ft |
|
Main Level |
Primary Bedroom |
|
|
14.50 Ft x 11.92 Ft |
|
Main Level |
5pc Bathroom |
|
|
9.83 Ft x 8.92 Ft |
|
Main Level |
Other |
|
|
8.92 Ft x 5.00 Ft |
|
Main Level |
Bedroom |
|
|
12.08 Ft x 10.92 Ft |
|
Main Level |
Bedroom |
|
|
11.58 Ft x 9.92 Ft |
|
Main Level |
4pc Bathroom |
|
|
8.42 Ft x 7.33 Ft |
|
Main Level |
Other |
|
|
6.17 Ft x 6.00 Ft |
Utilities
|
Electricity
|
Connected |
|
Natural Gas
|
Connected |
https://www.realtor.ca/real-estate/30187265/513-dunes-ridge-drive-rural-ponoka-county-wolf-creek-village