4 Bedroom
3 Bathroom
1,665 sqft
Fireplace
Central Air Conditioning
Forced Air
Fruit Trees, Landscaped
$524,900
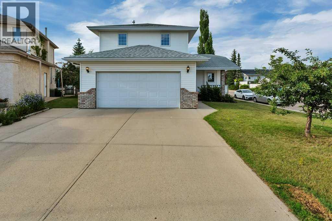
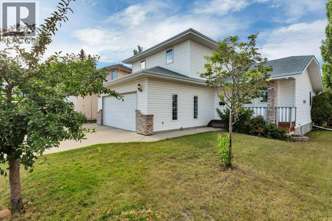
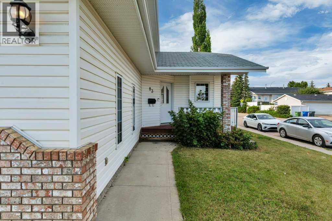
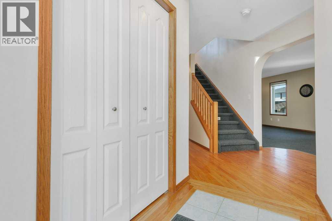
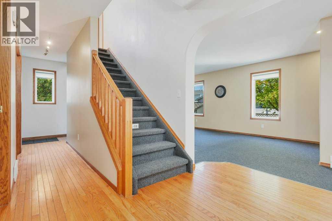
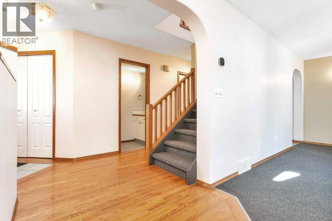
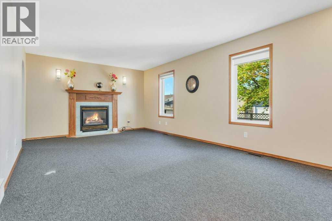
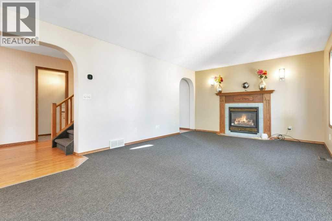
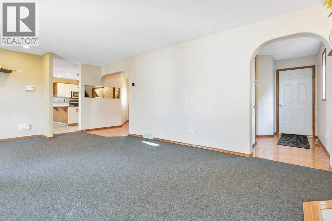
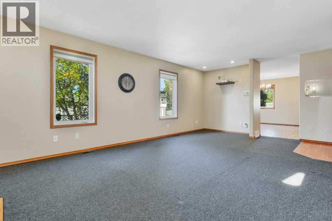
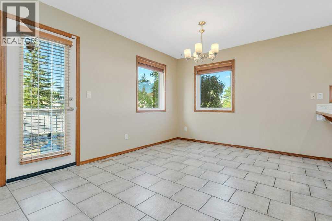
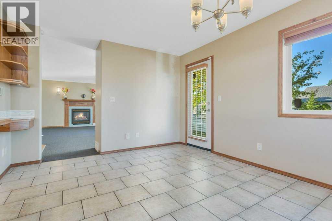
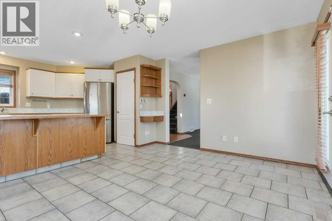
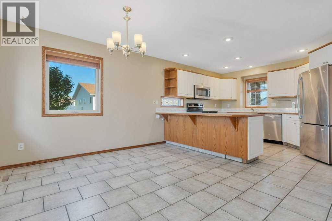
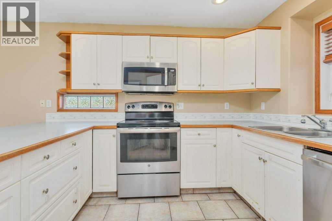
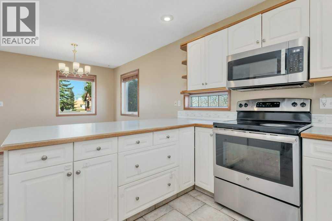
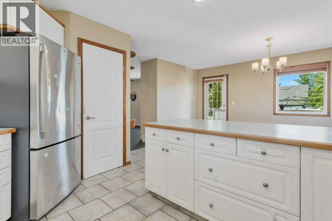
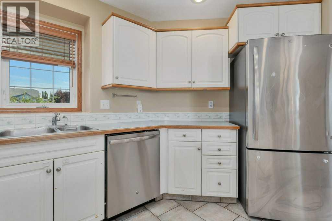
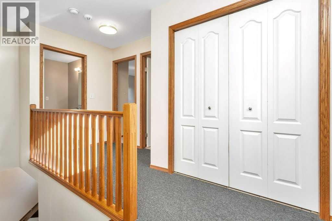
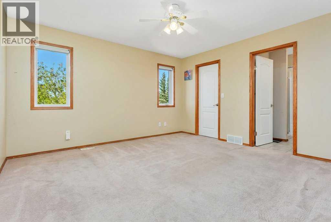
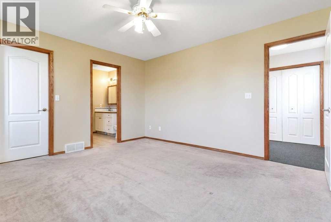
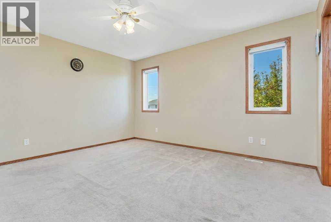
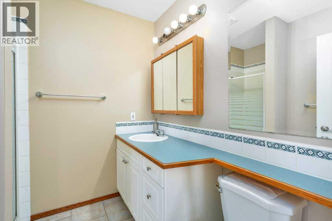
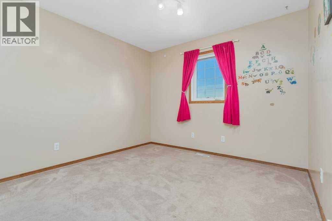
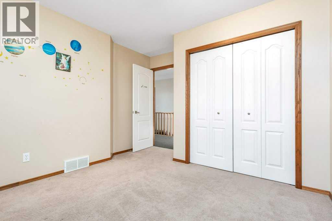
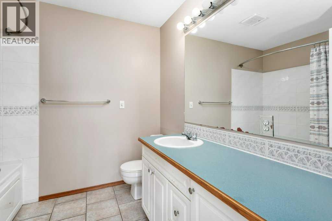
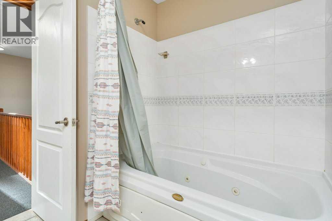
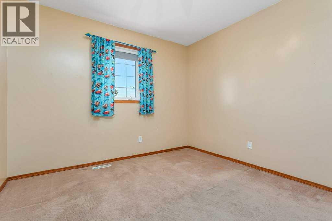
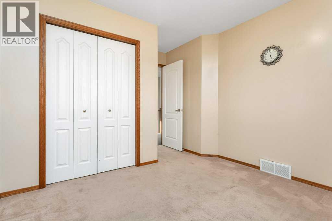
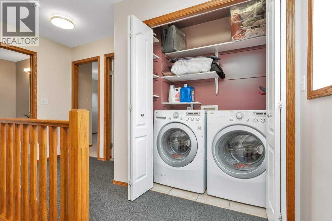
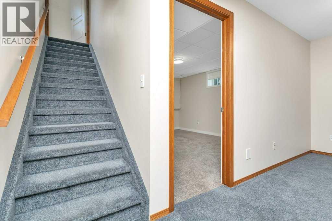
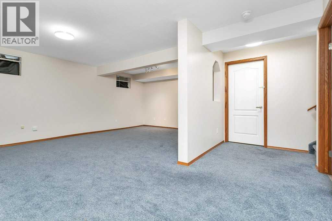
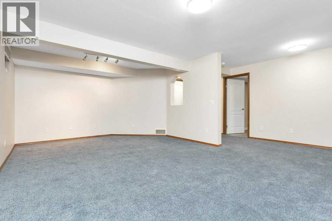
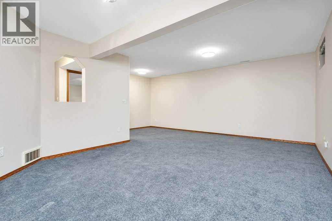
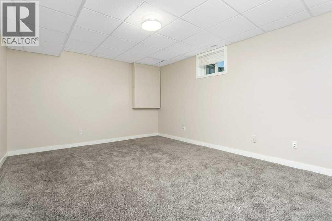
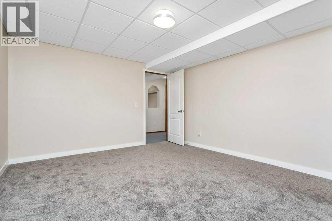
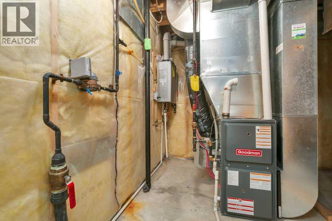
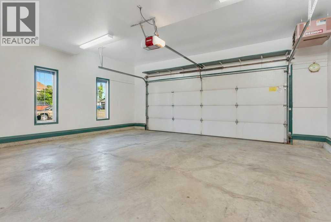
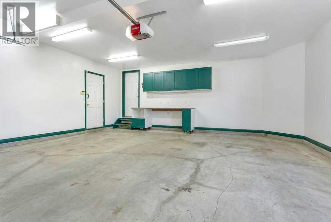
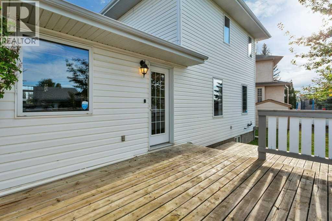
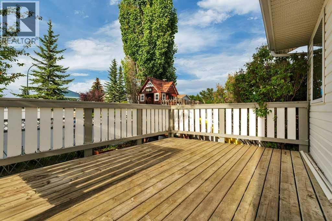
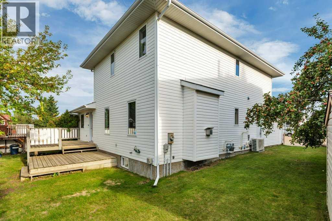
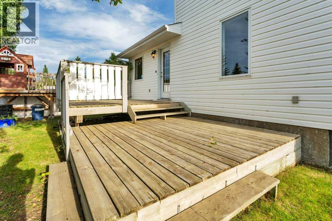
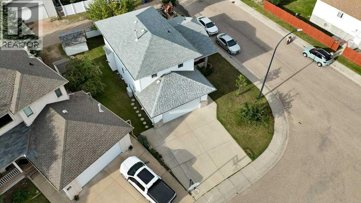
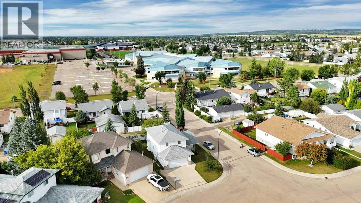
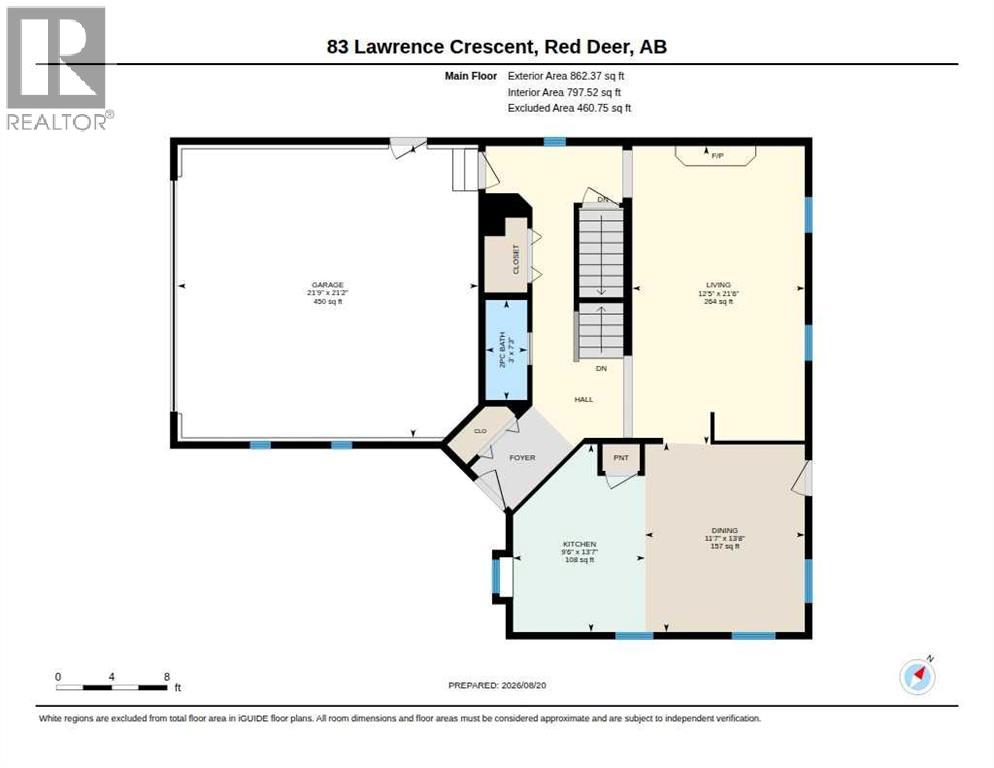
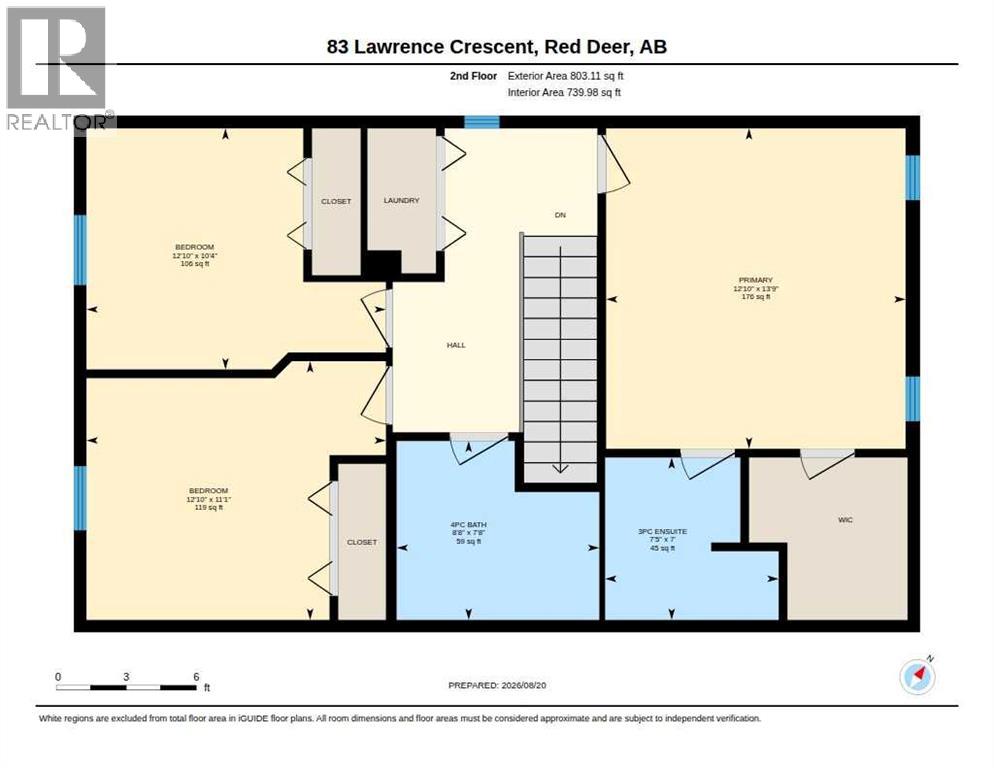
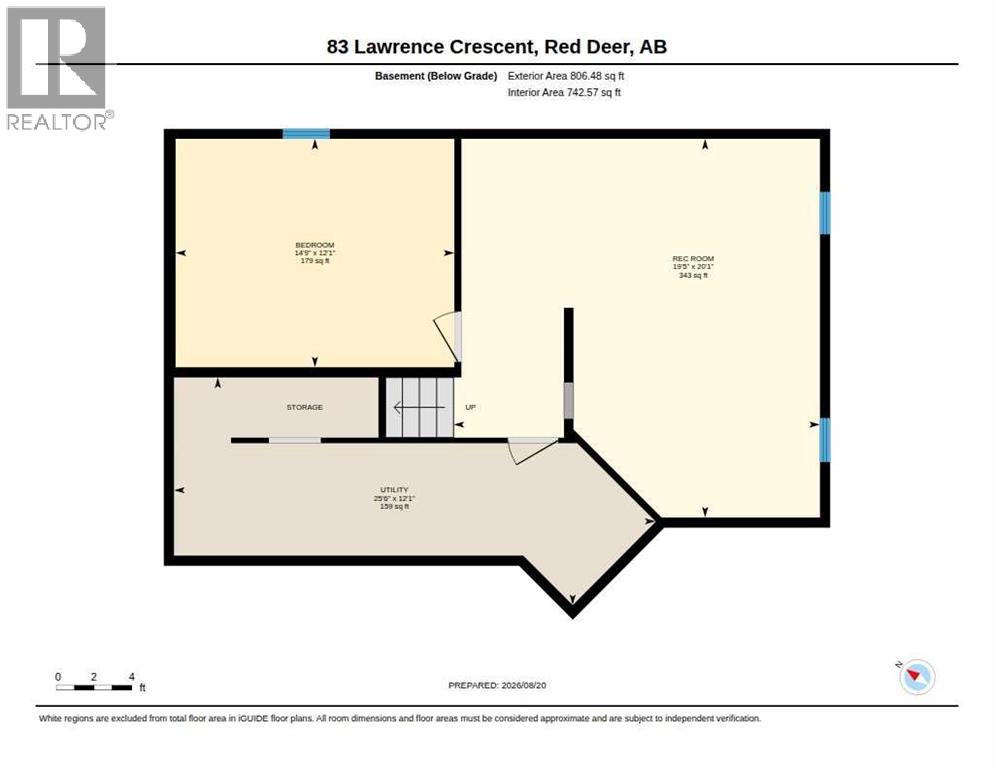
When you are looking for the right location for your new family home - this is it ! This 1665 sq. ft home with 4 bedrooms is located just steps from Collicut Centre, Notre Dame High School, Hunting Hills High School, Medical offices, bus stops, and only a few extra steps will get you to East Hill Centre or Deer Park Shopping Centre. Located on a corner lot with lots of extra parking and easy alley access. Walking in you will find a large family room, through to the kitchen and dining area - with doors to the large oversize deck. Upstairs you will find 2 good sized bedrooms along with the master bedroom boasting it's own ensuite, laundry is also located here for ease. The basement is finished with a large bedroom, family/recreation room and ample storage for all of the extras. New Furnace in 2018. The attached, finished and heated garage is a bonus for the cold winter months. Outside you can sit on the large back deck or send some time picking your cherries or raspberries. (id:57810)
Property Details
|
MLS® Number
|
A2339515 |
|
Property Type
|
Single Family |
|
Community Name
|
Lancaster Meadows |
|
Amenities Near By
|
Park, Playground, Schools, Shopping |
|
Features
|
Back Lane |
|
Parking Space Total
|
2 |
|
Plan
|
9522497 |
|
Structure
|
Deck |
Building
|
Bathroom Total
|
3 |
|
Bedrooms Above Ground
|
3 |
|
Bedrooms Below Ground
|
1 |
|
Bedrooms Total
|
4 |
|
Appliances
|
Refrigerator, Dishwasher, Stove, Microwave, Window Coverings, Washer & Dryer |
|
Basement Development
|
Finished |
|
Basement Type
|
Full (finished) |
|
Constructed Date
|
1996 |
|
Construction Style Attachment
|
Detached |
|
Cooling Type
|
Central Air Conditioning |
|
Exterior Finish
|
Vinyl Siding |
|
Fireplace Present
|
Yes |
|
Fireplace Total
|
1 |
|
Flooring Type
|
Carpeted, Ceramic Tile |
|
Foundation Type
|
Poured Concrete |
|
Half Bath Total
|
1 |
|
Heating Type
|
Forced Air |
|
Stories Total
|
2 |
|
Size Interior
|
1,665 Sqft |
|
Total Finished Area
|
1665 Sqft |
|
Type
|
House |
Parking
Land
|
Acreage
|
No |
|
Fence Type
|
Partially Fenced |
|
Land Amenities
|
Park, Playground, Schools, Shopping |
|
Landscape Features
|
Fruit Trees, Landscaped |
|
Size Depth
|
28.35 M |
|
Size Frontage
|
8.84 M |
|
Size Irregular
|
4702.00 |
|
Size Total
|
4702 Sqft|4,051 - 7,250 Sqft |
|
Size Total Text
|
4702 Sqft|4,051 - 7,250 Sqft |
|
Zoning Description
|
R-l |
Rooms
| Level |
Type |
Length |
Width |
Dimensions |
|
Lower Level |
Recreational, Games Room |
|
|
20.08 Ft x 19.42 Ft |
|
Lower Level |
Bedroom |
|
|
14.75 Ft x 12.08 Ft |
|
Lower Level |
Furnace |
|
|
25.50 Ft x 12.08 Ft |
|
Main Level |
Living Room |
|
|
21.50 Ft x 12.42 Ft |
|
Main Level |
Dining Room |
|
|
13.67 Ft x 11.58 Ft |
|
Main Level |
Kitchen |
|
|
13.58 Ft x 9.50 Ft |
|
Main Level |
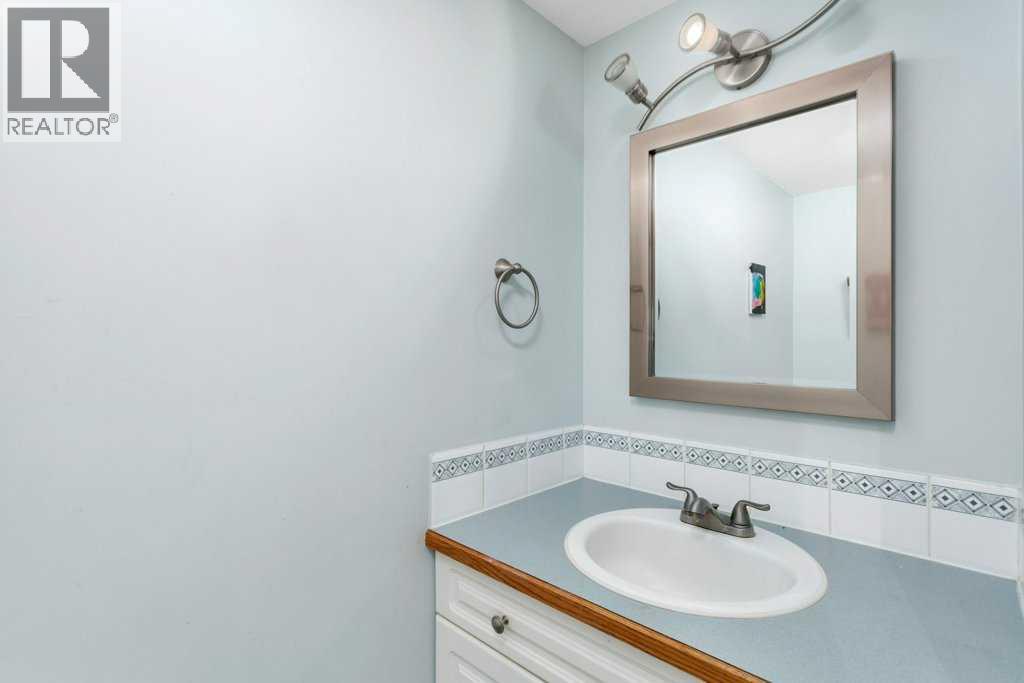
2pc Bathroom |
|
|
.00 Ft x .00 Ft |
|
Upper Level |
Bedroom |
|
|
12.83 Ft x 11.08 Ft |
|
Upper Level |
Bedroom |
|
|
12.83 Ft x 10.33 Ft |
|
Upper Level |
4pc Bathroom |
|
|
.00 Ft x .00 Ft |
|
Upper Level |
Laundry Room |
|
|
.00 Ft x .00 Ft |
|
Upper Level |
Primary Bedroom |
|
|
13.75 Ft x 12.83 Ft |
|
Upper Level |
3pc Bathroom |
|
|
.00 Ft x .00 Ft |
https://www.realtor.ca/real-estate/30187614/83-lawrence-crescent-red-deer-lancaster-meadows