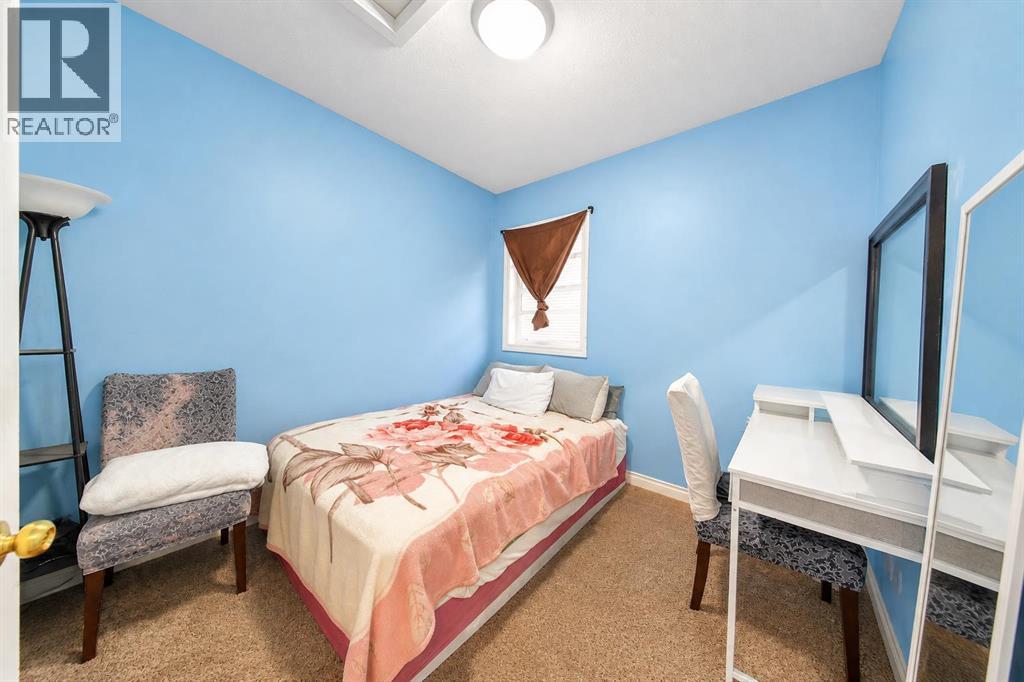
5 Bedroom
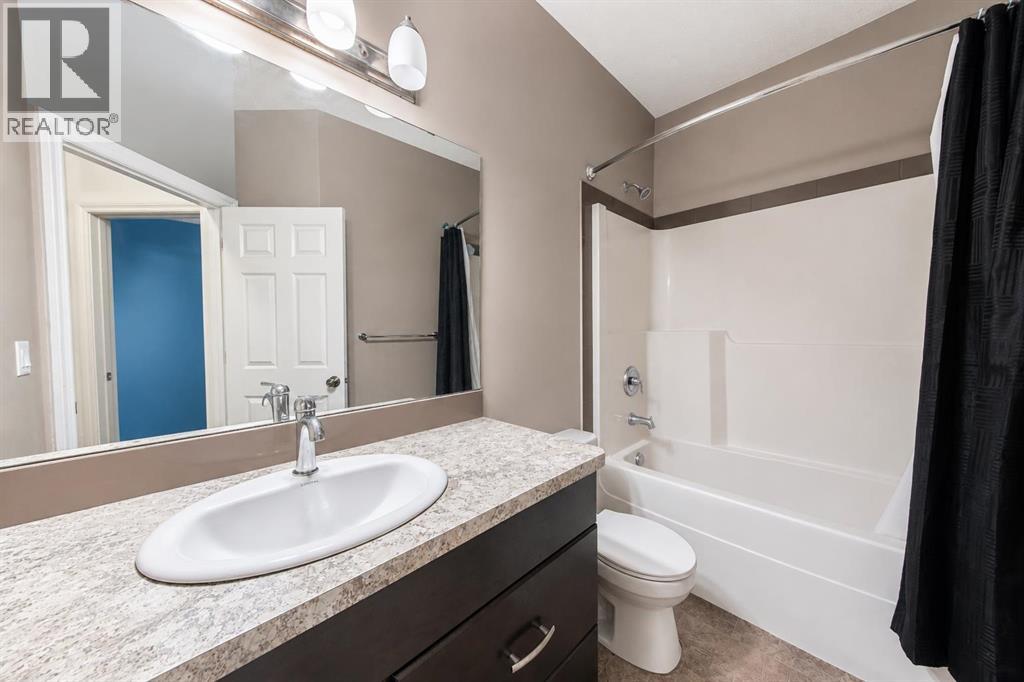
3 Bathroom
1,283 sqft
Bi-Level
None
Forced Air
$490,222
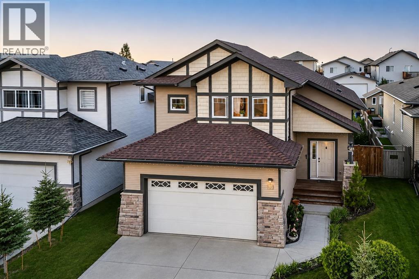
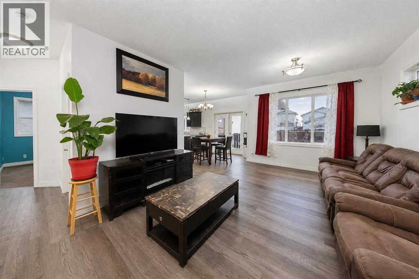
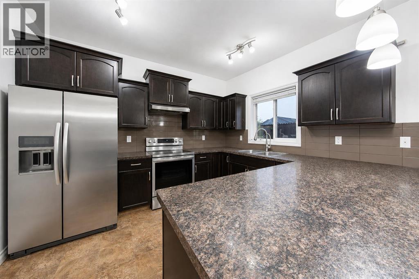
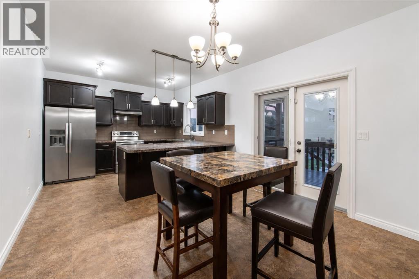
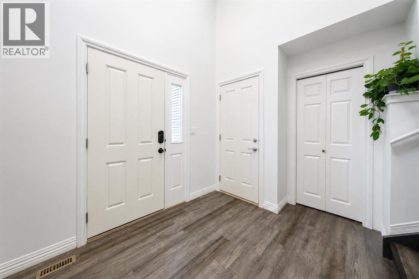
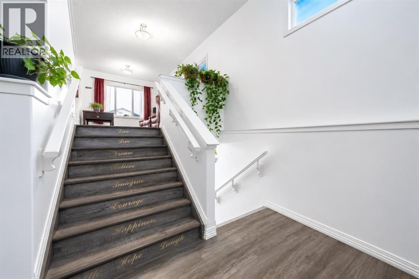
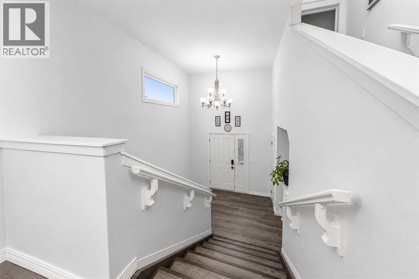
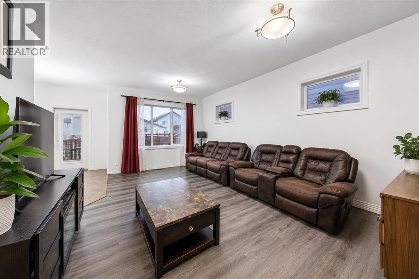
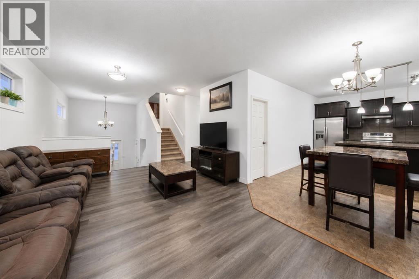
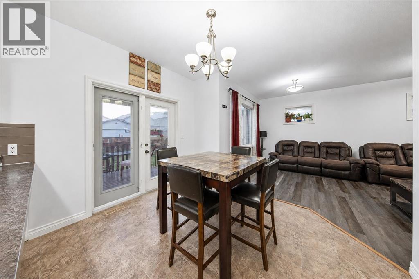
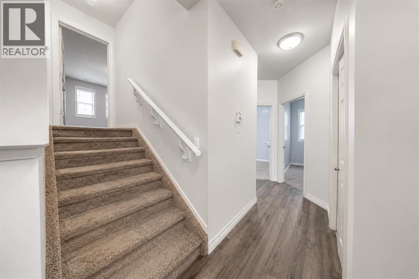
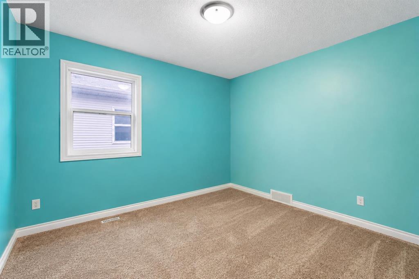
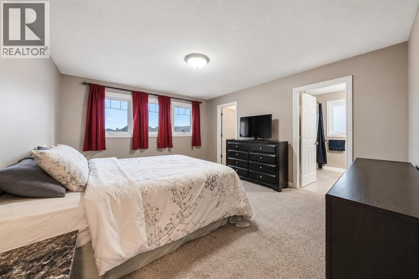
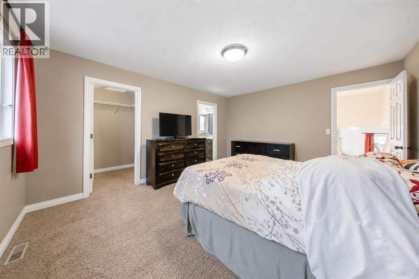
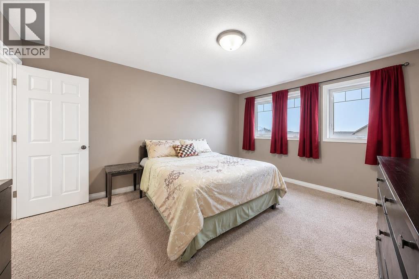
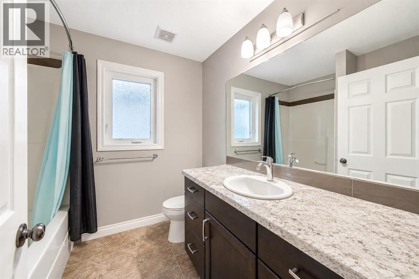
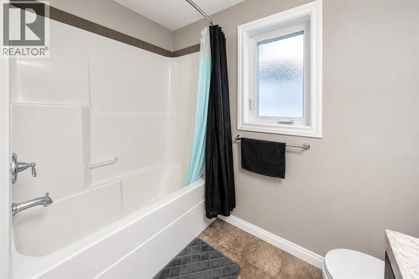
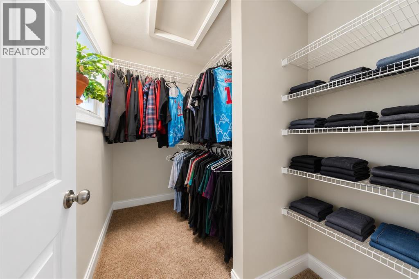
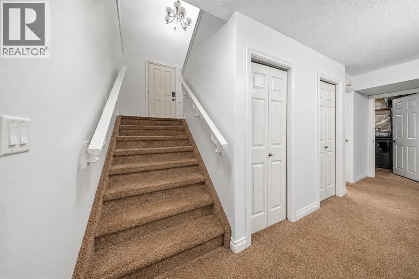
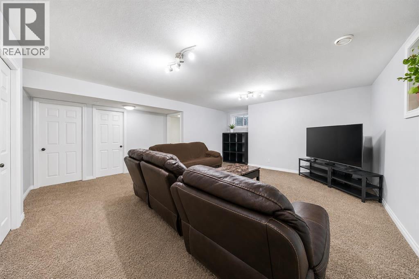
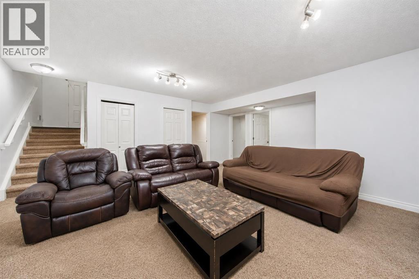
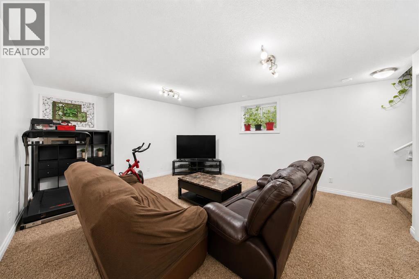
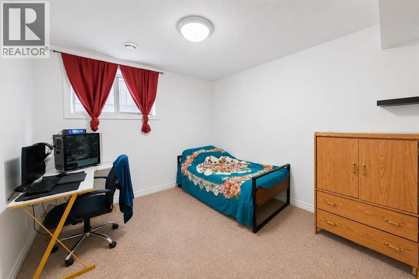
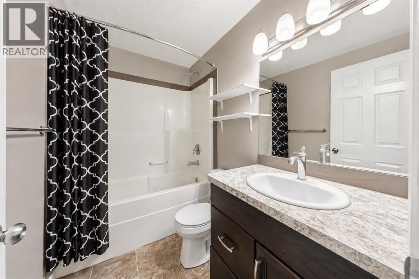
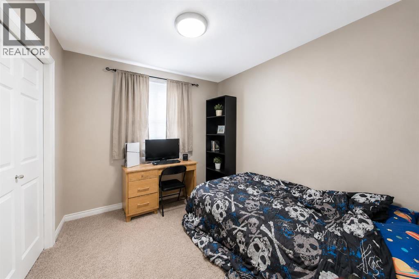
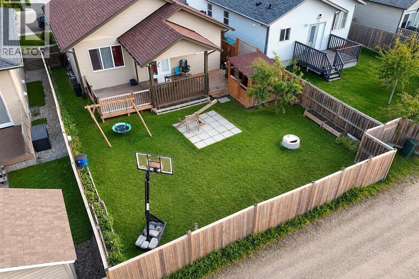
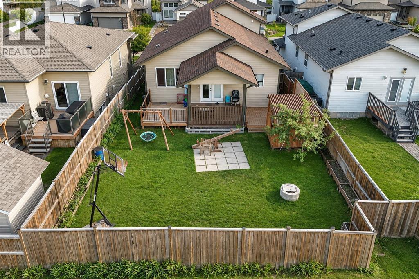
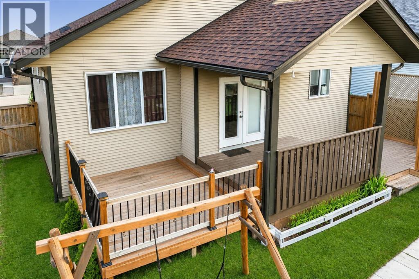
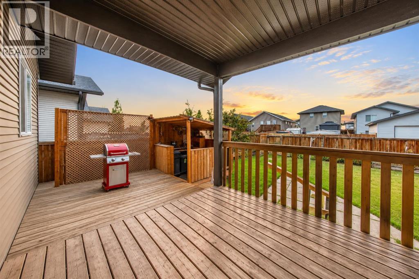
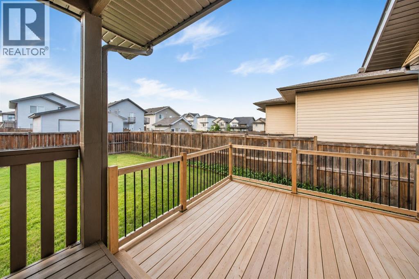
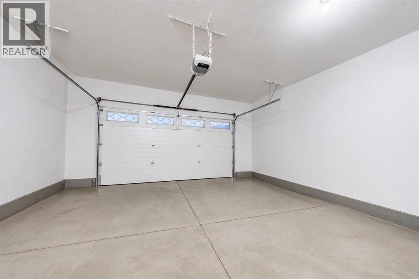
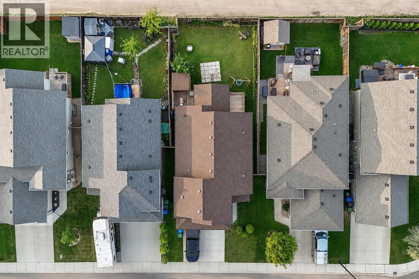
Welcome to 36 Tanner Street, a spacious 5-bedroom modified bi-level tucked into Red Deer's desirable Timber Ridge subdivision. From the moment you step inside, high ceilings and an open-concept main living area create a bright, airy feel that carries throughout the home.The kitchen is both stylish and functional, finished with dark cabinetry, stainless steel appliances, generous counter space, and a large peninsula with seating — ideal for everyday meals or entertaining. Pendant lighting adds a warm, modern touch above the peninsula, while the open layout keeps the kitchen connected to the adjoining living and dining areas.With 5 bedrooms and 3 full 4-piece bathrooms, including a private ensuite, this home offers exceptional flexibility for however the space is used. The fully developed lower level adds significant additional living space, well suited to a family room, games area, home gym, or additional bedrooms and guest space — the layout adapts easily to a range of needs.Outdoor living is just as well appointed, with a large rear deck and covered outdoor area perfect for enjoying Alberta summers, plus a fully fenced backyard for privacy. A double attached garage and full driveway provide ample parking and storage.Timber Ridge offers a well-connected, established setting with parks, walking paths, schools, shopping, and recreation all close by, along with easy access to major routes throughout Red Deer. This is a well-located, move-in-ready home in one of the city's sought-after east-side communities. (id:57810)
Property Details
|
MLS® Number
|
A2339458 |
|
Property Type
|
Single Family |
|
Community Name
|
Timber Ridge |
|
Amenities Near By
|
Park, Playground, Schools, Shopping |
|
Features
|
Back Lane, Pvc Window |
|
Parking Space Total
|
4 |
|
Plan
|
1325361 |
|
Structure
|
Deck |
Building
|
Bathroom Total
|
3 |
|
Bedrooms Above Ground
|
3 |
|
Bedrooms Below Ground
|
2 |
|
Bedrooms Total
|
5 |
|
Appliances
|
Refrigerator, Dishwasher, Stove, Microwave, Hood Fan, Washer & Dryer |
|
Architectural Style
|
Bi-level |
|
Basement Development
|
Finished |
|
Basement Type
|
Full (finished) |
|
Constructed Date
|
2014 |
|
Construction Material
|
Wood Frame |
|
Construction Style Attachment
|
Detached |
|
Cooling Type
|
None |
|
Exterior Finish
|
Vinyl Siding |
|
Flooring Type
|
Carpeted, Laminate, Linoleum |
|
Foundation Type
|
Poured Concrete |
|
Heating Fuel
|
Natural Gas |
|
Heating Type
|
Forced Air |
|
Size Interior
|
1,283 Sqft |
|
Total Finished Area
|
1282.66 Sqft |
|
Type
|
House |
Parking
Land
|
Acreage
|
No |
|
Fence Type
|
Fence |
|
Land Amenities
|
Park, Playground, Schools, Shopping |
|
Size Depth
|
36.57 M |
|
Size Frontage
|
13.46 M |
|
Size Irregular
|
5303.00 |
|
Size Total
|
5303 Sqft|4,051 - 7,250 Sqft |
|
Size Total Text
|
5303 Sqft|4,051 - 7,250 Sqft |
|
Zoning Description
|
R-l |
Rooms
| Level |
Type |
Length |
Width |
Dimensions |
|
Second Level |
4pc Bathroom |
|
|
.00 Ft x .00 Ft |
|
Second Level |
Primary Bedroom |
|
|
13.00 Ft x 15.42 Ft |
|
Basement |
4pc Bathroom |
|
|
.00 Ft x .00 Ft |
|
Basement |
Bedroom |
|
|
13.17 Ft x 9.67 Ft |
|
Basement |
Bedroom |
|
|
9.67 Ft x 8.42 Ft |
|
Basement |
Recreational, Games Room |
|
|
19.58 Ft x 22.17 Ft |
|
Basement |
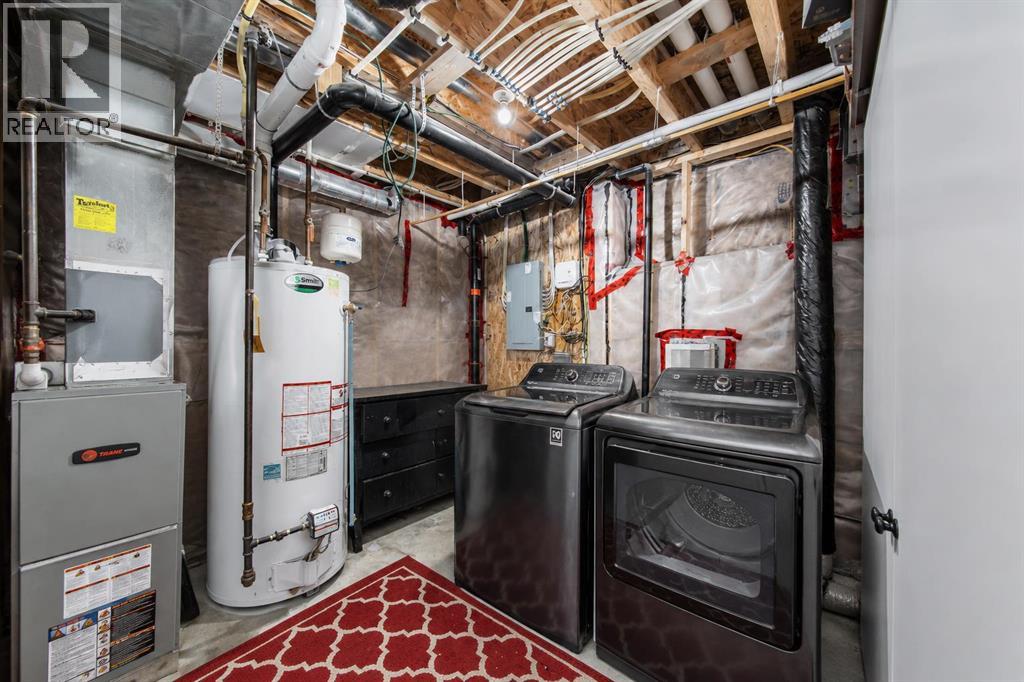
Furnace |
|
|
11.42 Ft x 12.33 Ft |
|
Main Level |
4pc Bathroom |
|
|
.00 Ft x .00 Ft |
|
Main Level |
Bedroom |
|
|
10.67 Ft x 9.25 Ft |
|
Main Level |
Bedroom |
|
|
10.75 Ft x 9.83 Ft |
|
Main Level |
Dining Room |
|
|
9.58 Ft x 11.42 Ft |
|
Main Level |
Foyer |
|
|
8.83 Ft x 7.50 Ft |
|
Main Level |
Kitchen |
|
|
10.42 Ft x 11.42 Ft |
|
Main Level |
Living Room |
|
|
13.42 Ft x 19.67 Ft |
https://www.realtor.ca/real-estate/30187834/36-tanner-street-red-deer-timber-ridge