3 Bedroom
2 Bathroom
674 sqft
Bi-Level
None
Forced Air
Landscaped
$249,900
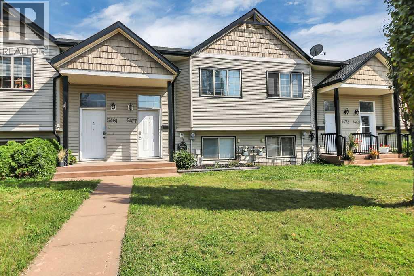
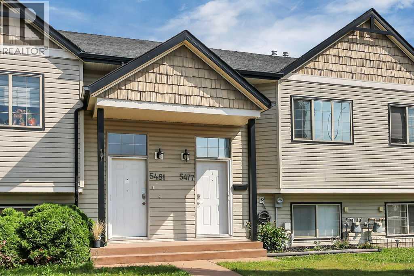
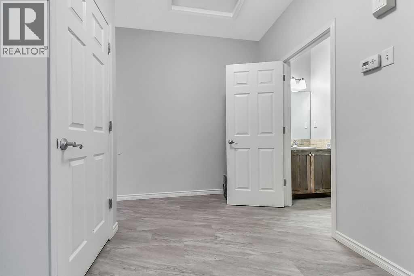
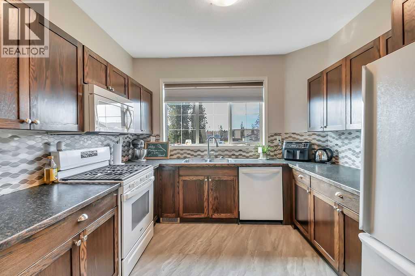
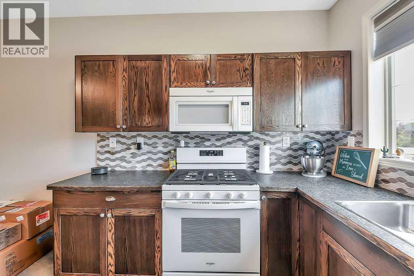
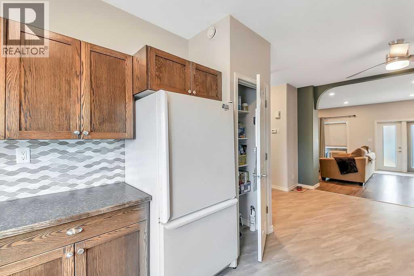
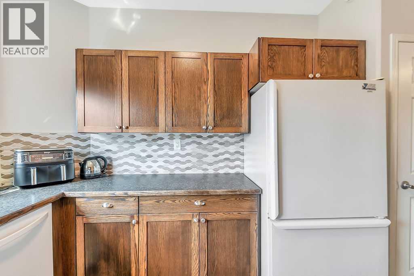
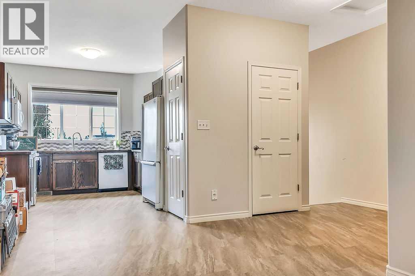
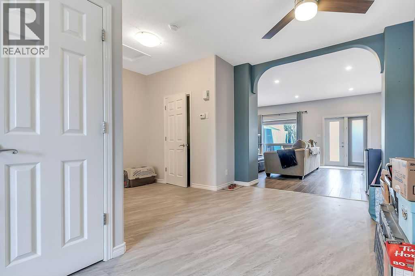
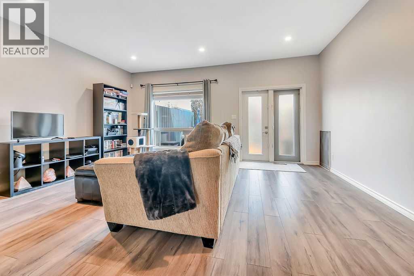
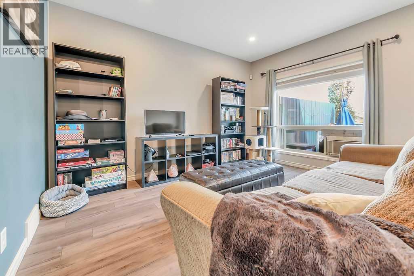
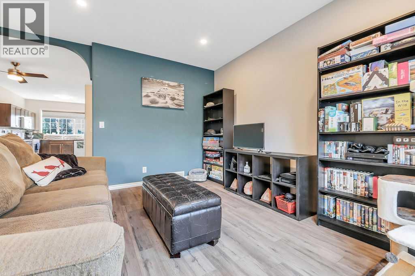
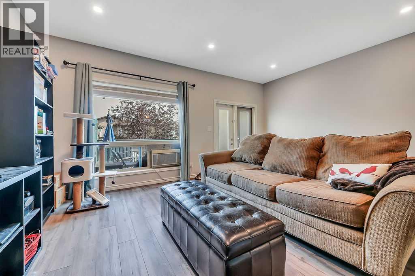
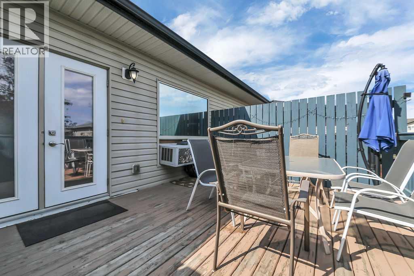
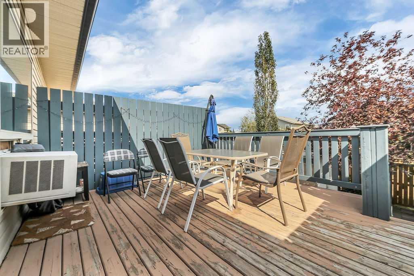
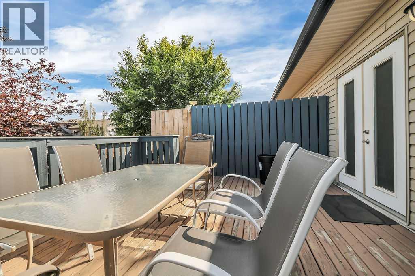
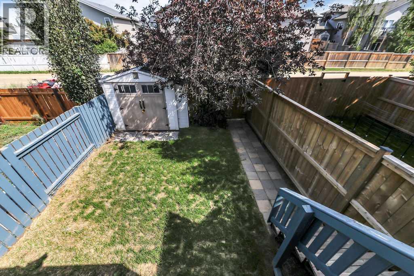
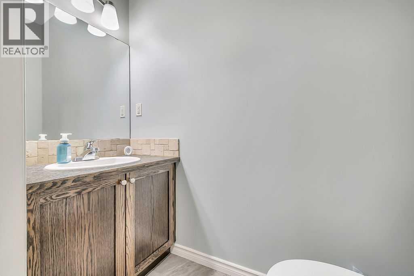
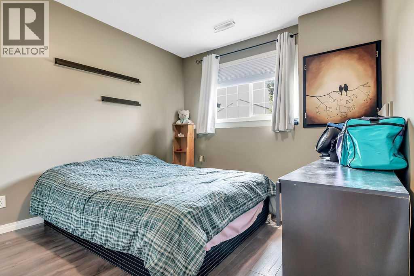
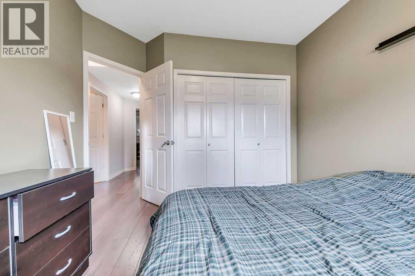
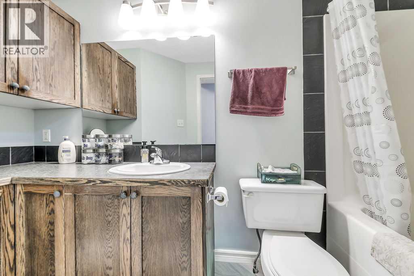
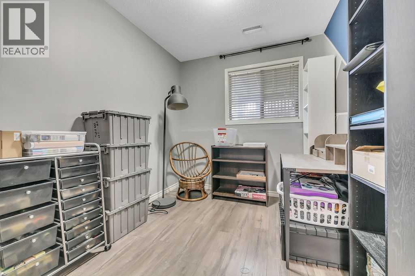
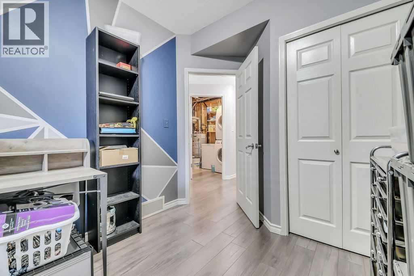
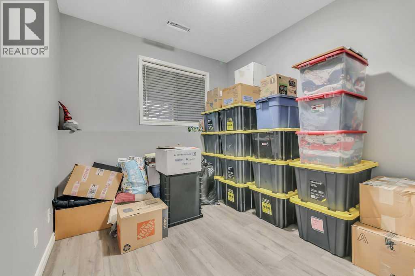
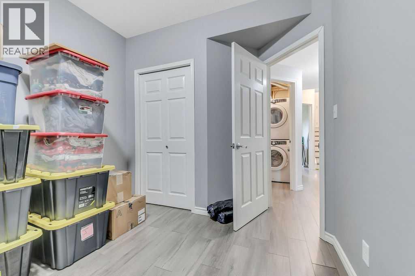
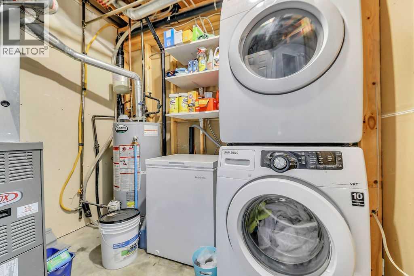
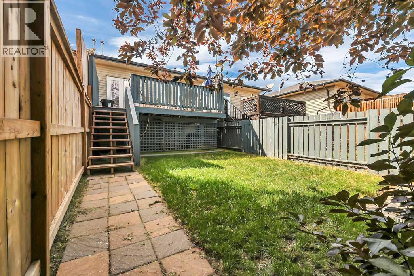
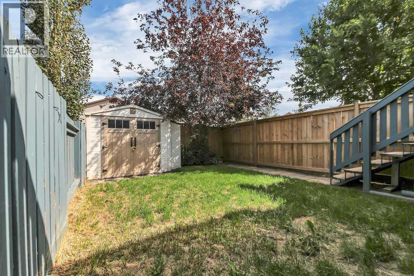
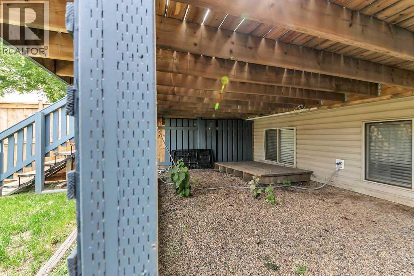
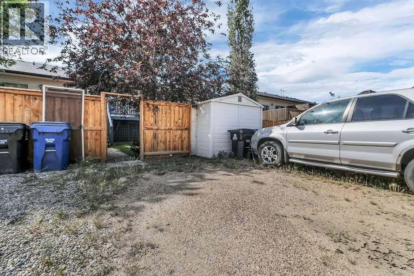
FULLY DEVELOPED 3 BEDROOM, 2 BATHROOM BI-LEVEL TOWNHOME ~ FULLY FENCED BACKYARD ~ NO CONDO FEES ~ Covered entry welcomes you and leads to a foyer with high ceilings ~ Large coat closet and conveniently located 2 piece bathroom just off the foyer ~ The kitchen offers a functional layout with plenty of dark stained cabinets, ample counter space, full tile backsplash, huge window above the sink and a wall pantry ~ The kitchen opens to a dining room with plenty of space for a large dining set ~ Archway leads to the living room recessed lighting, a large picture window and a garden door to the deck with a privacy wall and space for storage below ~ Three bedrooms located on the lower level are all a generous size with ample closet space, and share a 4 piece bathroom~ Stacked front load laundry pair just off the bedrooms ~ The fully fenced backyard is landscaped, has a garden shed, and back alley access ~ Rear parking pad ~ Steps to parks, playgrounds, walking trails, and commercial area with all amenities. (id:57810)
Property Details
|
MLS® Number
|
A2339260 |
|
Property Type
|
Single Family |
|
Community Name
|
Cottonwood Meadows |
|
Amenities Near By
|
Park, Playground, Schools, Shopping |
|
Features
|
Back Lane, Pvc Window |
|
Parking Space Total
|
1 |
|
Plan
|
0426743 |
|
Structure
|
Deck |
Building
|
Bathroom Total
|
2 |
|
Bedrooms Below Ground
|
3 |
|
Bedrooms Total
|
3 |
|
Appliances
|
Washer, Refrigerator, Dishwasher, Stove, Dryer, Microwave, See Remarks |
|
Architectural Style
|
Bi-level |
|
Basement Development
|
Finished |
|
Basement Type
|
Full (finished) |
|
Constructed Date
|
2005 |
|
Construction Style Attachment
|
Attached |
|
Cooling Type
|
None |
|
Exterior Finish
|
Vinyl Siding |
|
Flooring Type
|
Carpeted, Vinyl Plank |
|
Foundation Type
|
Poured Concrete |
|
Half Bath Total
|
1 |
|
Heating Fuel
|
Natural Gas |
|
Heating Type
|
Forced Air |
|
Size Interior
|
674 Sqft |
|
Total Finished Area
|
674 Sqft |
|
Type
|
Row / Townhouse |
Parking
Land
|
Acreage
|
No |
|
Fence Type
|
Fence |
|
Land Amenities
|
Park, Playground, Schools, Shopping |
|
Landscape Features
|
Landscaped |
|
Size Depth
|
35.62 M |
|
Size Frontage
|
5.49 M |
|
Size Irregular
|
2100.00 |
|
Size Total
|
2100 Sqft|0-4,050 Sqft |
|
Size Total Text
|
2100 Sqft|0-4,050 Sqft |
|
Zoning Description
|
R2 |
Rooms
| Level |
Type |
Length |
Width |
Dimensions |
|
Lower Level |
Primary Bedroom |
|
|
11.75 Ft x 10.08 Ft |
|
Lower Level |
4pc Bathroom |
|
|
10.75 Ft x 4.92 Ft |
|
Lower Level |
Bedroom |
|
|
11.42 Ft x 8.67 Ft |
|
Lower Level |
Bedroom |
|
|
11.42 Ft x 8.17 Ft |
|
Lower Level |
Laundry Room |
|
|
8.58 Ft x 8.08 Ft |
|
Main Level |
Kitchen |
|
|
10.08 Ft x 9.67 Ft |
|
Main Level |
Dining Room |
|
|
12.50 Ft x 10.00 Ft |
|
Main Level |
Living Room |
|
|
17.17 Ft x 14.17 Ft |
|
Main Level |
2pc Bathroom |
|
|
6.58 Ft x 3.00 Ft |
https://www.realtor.ca/real-estate/30186489/5477-prairie-ridge-avenue-blackfalds-cottonwood-meadows