5 Bedroom
2 Bathroom
1,152 sqft
Bungalow
Fireplace
None
Forced Air
Fruit Trees, Landscaped, Lawn
$674,900
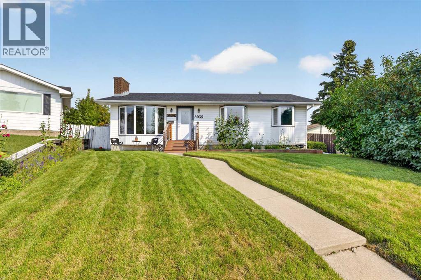
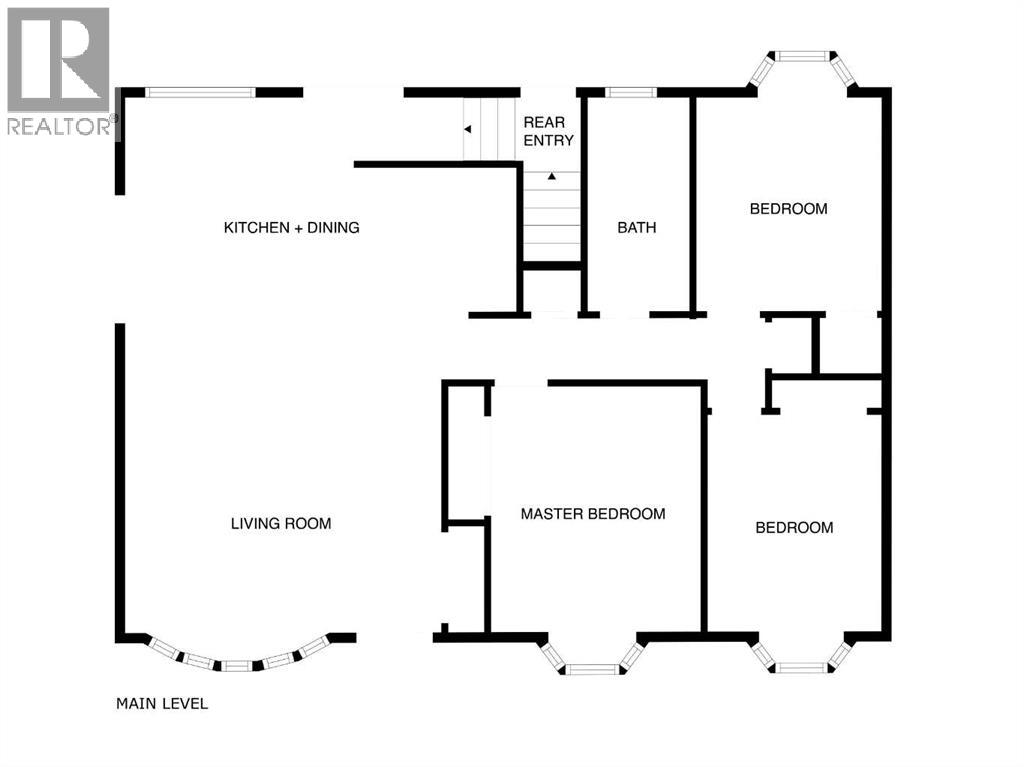
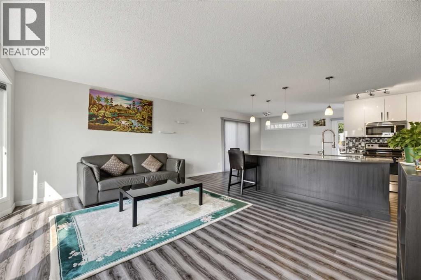
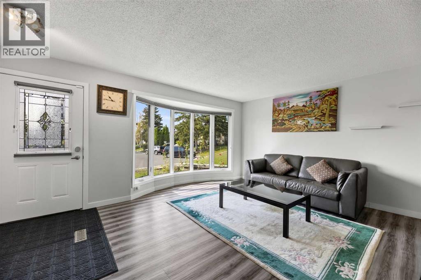
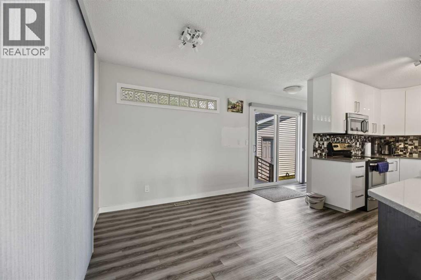
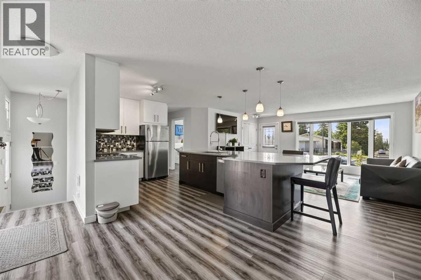
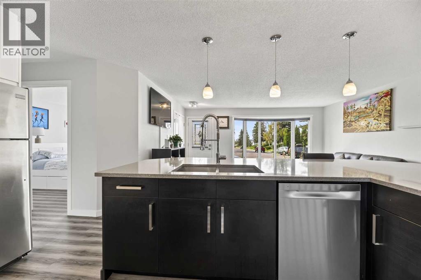
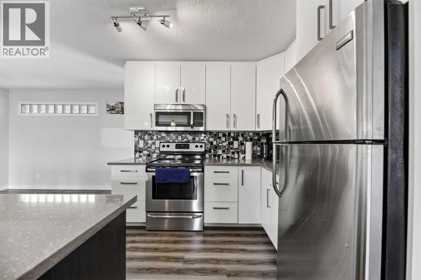
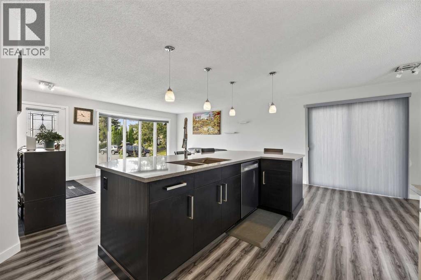
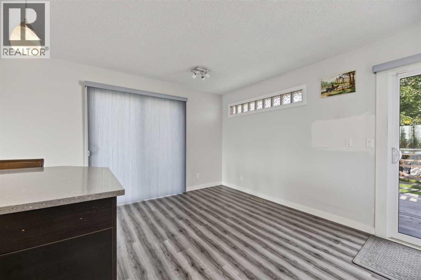
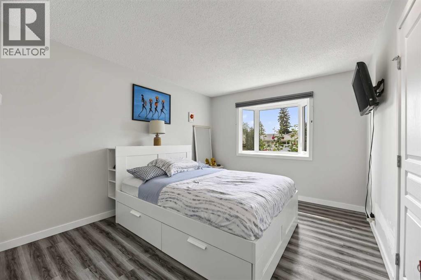
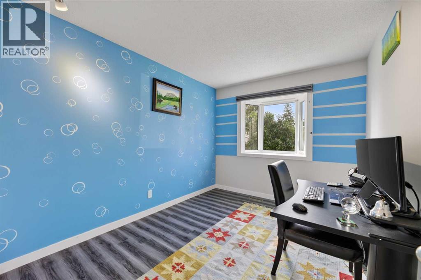
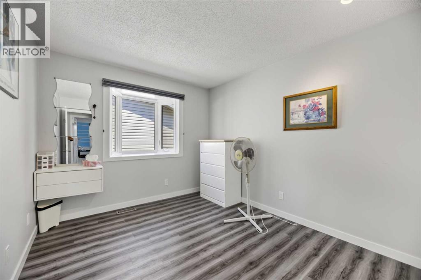
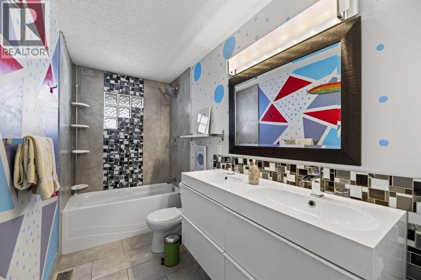
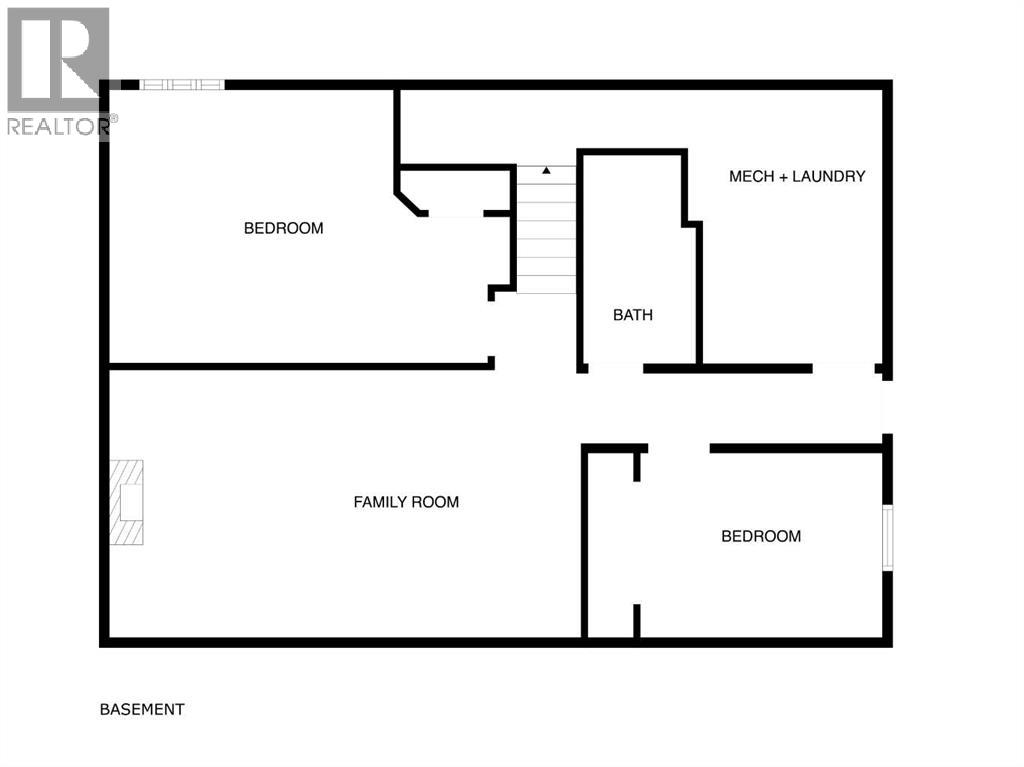
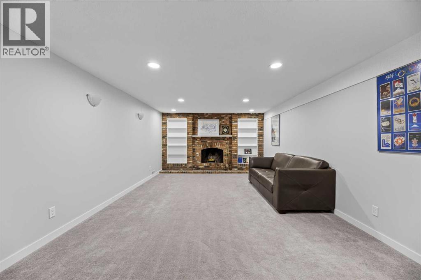
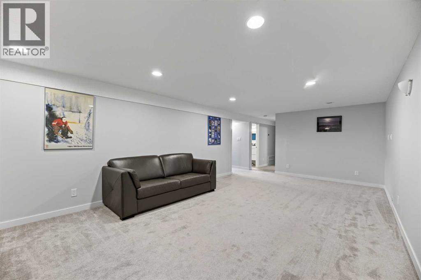
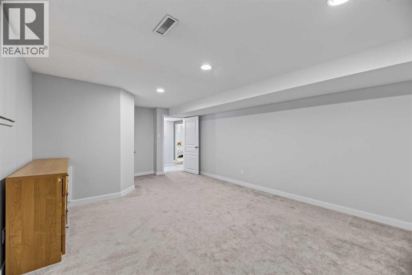
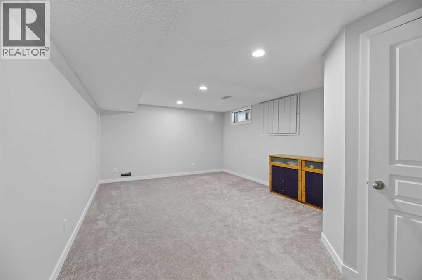
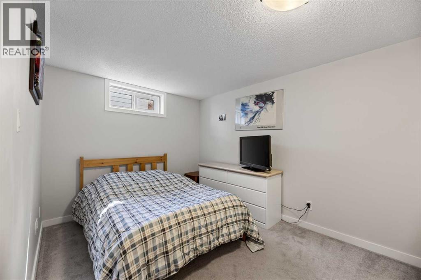
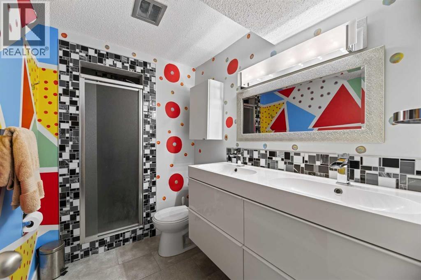
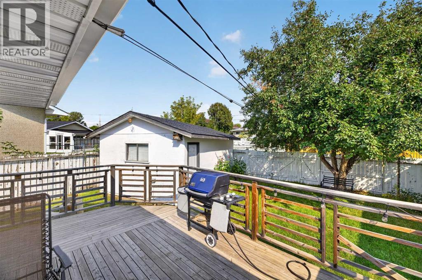
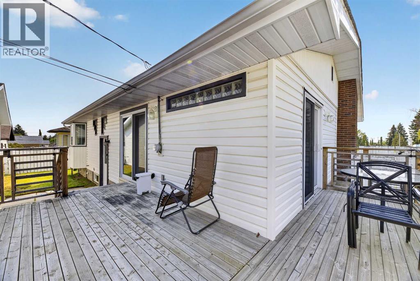
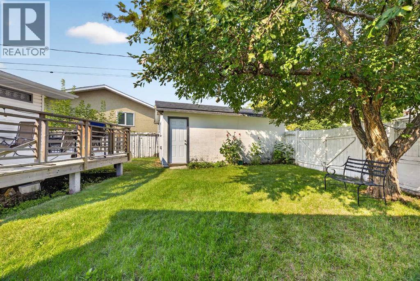
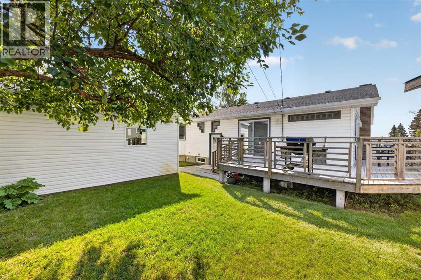
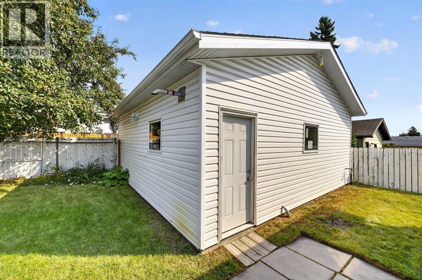
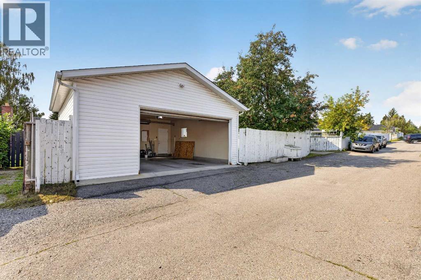
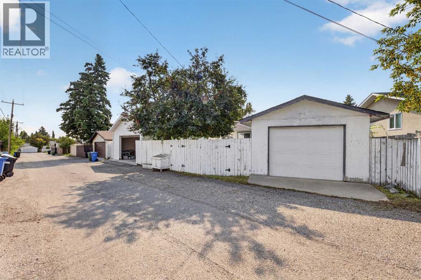
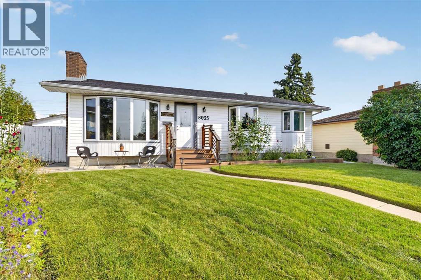
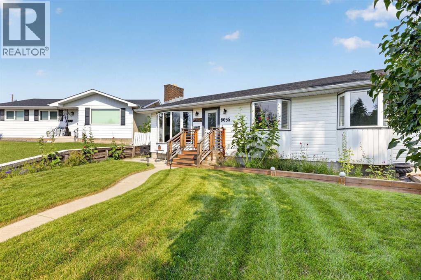
Welcome to this beautifully renovated 5-bedroom, 2-bathroom home offering over 1,900 sq. ft. of thoughtfully developed living space in the desirable community of Huntington Hills. Ideally situated on a quiet crescent, this extensively updated property combines modern style, functional living space, and exceptional outdoor amenities. The main level features a bright, open-concept layout with abundant natural light, large windows, and a partial downtown view. The spacious kitchen is the centerpiece of the home, showcasing a massive quartz island with wraparound seating—perfect for family gatherings and entertaining. The primary bedroom, two additional bedrooms, and a beautifully appointed 5-piece bathroom with double vanity complete the main floor.The fully developed lower level offers a generous family room with fireplace, two additional well-sized bedrooms, and a full bathroom, providing excellent flexibility for a growing family, guests, or a home office. Enjoy seamless indoor-outdoor living with access to the expansive wraparound rear deck from both the main living area and side patio door. The large backyard offers plenty of space for children and pets to play, while the impressive garage setup includes a heated 24' x 24' double garage plus an additional single garage—an exceptional feature for vehicles, hobbies, storage, or a workshop. Located close to schools, parks, shopping, the public library, fitness centres, medical services, restaurants, and major transit routes, and only a 10 minute drive to YYC, this home offers both convenience and accessibility. A rare opportunity to own a substantially updated home in a sought-after Huntington Hills location. Move-in ready and offering exceptional versatility, space, and value—this one is not to be missed! (id:57810)
Property Details
|
MLS® Number
|
A2338472 |
|
Property Type
|
Single Family |
|
Community Name
|
Huntington Hills |
|
Amenities Near By
|
Park, Playground, Schools, Shopping |
|
Features
|
Back Lane, No Animal Home, No Smoking Home, Level |
|
Parking Space Total
|
3 |
|
Plan
|
6604jk |
|
Structure
|
Deck |
|
View Type
|
View |
Building
|
Bathroom Total
|
2 |
|
Bedrooms Above Ground
|
3 |
|
Bedrooms Below Ground
|
2 |
|
Bedrooms Total
|
5 |
|
Appliances
|
See Remarks |
|
Architectural Style
|
Bungalow |
|
Basement Development
|
Finished |
|
Basement Features
|
Separate Entrance |
|
Basement Type
|
Full (finished) |
|
Constructed Date
|
1970 |
|
Construction Material
|
Wood Frame |
|
Construction Style Attachment
|
Detached |
|
Cooling Type
|
None |
|
Exterior Finish
|
Vinyl Siding |
|
Fireplace Present
|
Yes |
|
Fireplace Total
|
1 |
|
Flooring Type
|
Carpeted, Ceramic Tile, Vinyl Plank |
|
Foundation Type
|
Poured Concrete |
|
Heating Fuel
|
Natural Gas |
|
Heating Type
|
Forced Air |
|
Stories Total
|
1 |
|
Size Interior
|
1,152 Sqft |
|
Total Finished Area
|
1152 Sqft |
|
Type
|
House |
Parking
|
Detached Garage
|
2 |
|
Garage
|
|
|
Heated Garage
|
|
|
Oversize
|
|
|
Detached Garage
|
1 |
Land
|
Acreage
|
No |
|
Fence Type
|
Fence |
|
Land Amenities
|
Park, Playground, Schools, Shopping |
|
Landscape Features
|
Fruit Trees, Landscaped, Lawn |
|
Size Depth
|
33.53 M |
|
Size Frontage
|
13.72 M |
|
Size Irregular
|
571.00 |
|
Size Total
|
571 M2|4,051 - 7,250 Sqft |
|
Size Total Text
|
571 M2|4,051 - 7,250 Sqft |
|
Zoning Description
|
R-cg |
Rooms
| Level |
Type |
Length |
Width |
Dimensions |
|
Basement |
Family Room |
|
|
22.75 Ft x 12.83 Ft |
|
Basement |
Bedroom |
|
|
18.67 Ft x 12.67 Ft |
|
Basement |
Bedroom |
|
|
12.00 Ft x 9.00 Ft |
|
Basement |
4pc Bathroom |
|
|
6.83 Ft x 5.17 Ft |
|
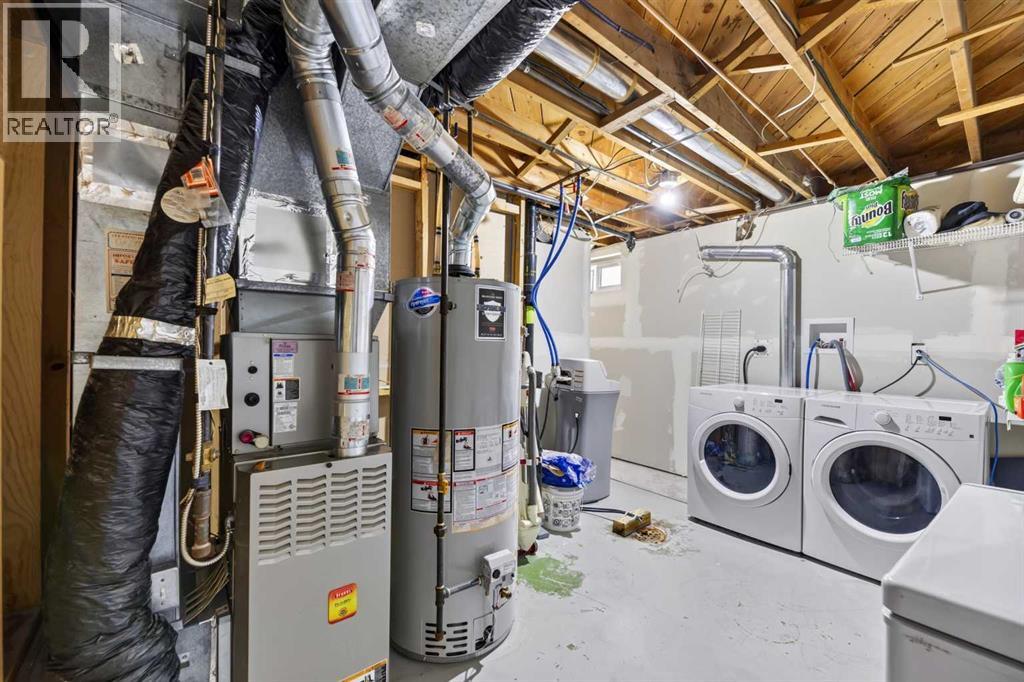
Basement |
Laundry Room |
|
|
12.67 Ft x 9.83 Ft |
|
Main Level |
Living Room |
|
|
16.58 Ft x 11.33 Ft |
|
Main Level |
Other |
|
|
20.42 Ft x 12.33 Ft |
|
Main Level |
Primary Bedroom |
|
|
12.42 Ft x 10.50 Ft |
|
Main Level |
Bedroom |
|
|
11.25 Ft x 8.83 Ft |
|
Main Level |
Bedroom |
|
|
11.00 Ft x 9.42 Ft |
|
Main Level |
5pc Bathroom |
|
|
11.00 Ft x 5.00 Ft |
https://www.realtor.ca/real-estate/30183266/8035-huntwick-crescent-ne-calgary-huntington-hills