5 Bedroom
4 Bathroom
1,985 sqft
Fireplace
See Remarks
Other, Forced Air
$929,900
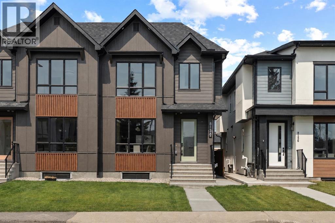
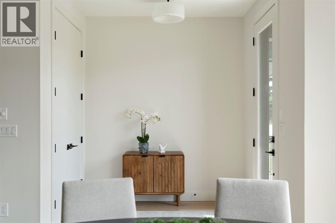
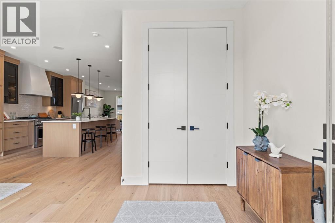
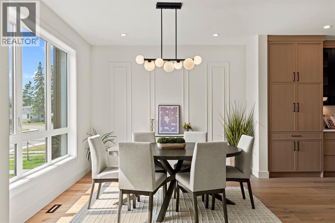
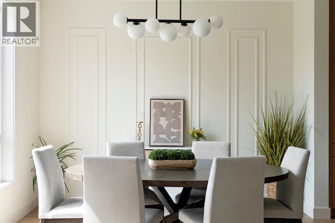
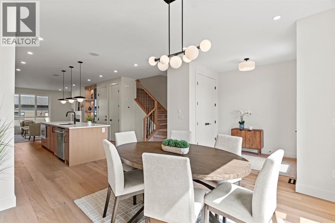
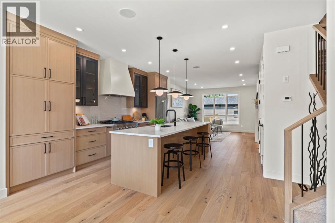
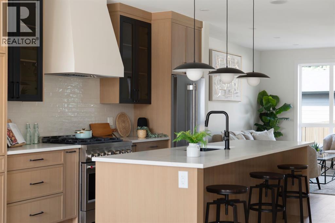
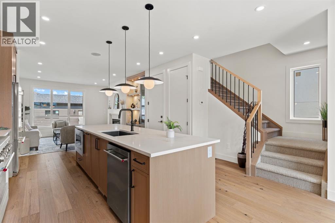
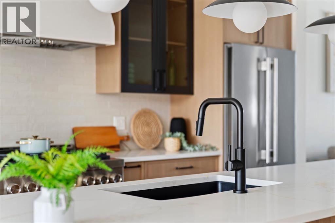
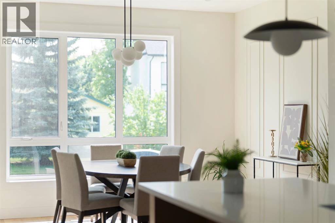
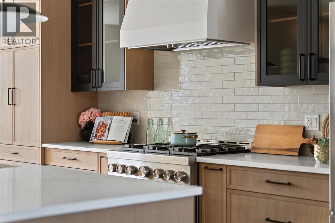
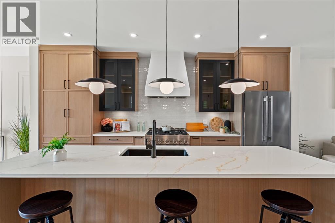
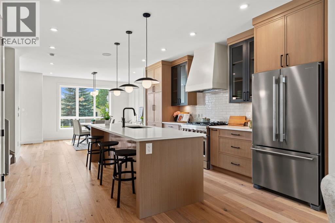
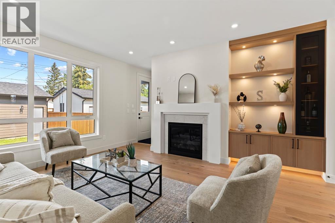
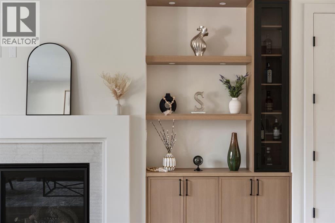
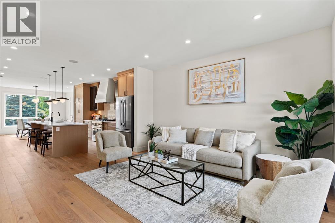
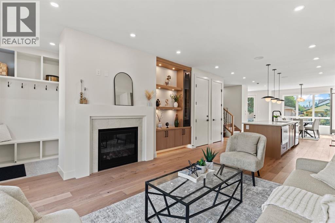
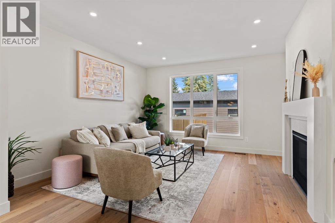
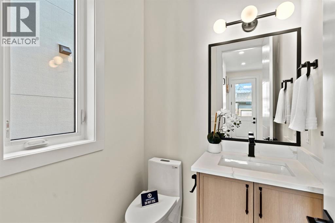
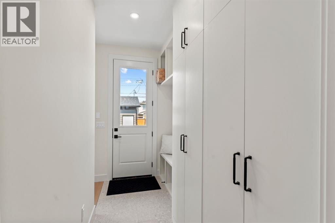
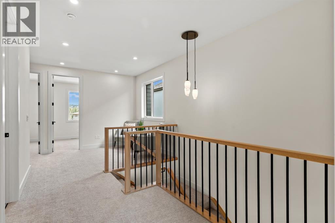
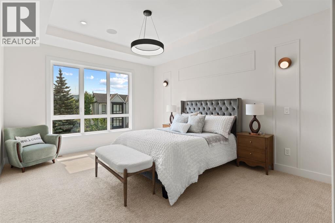
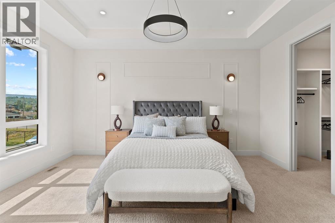
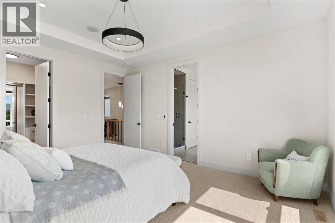
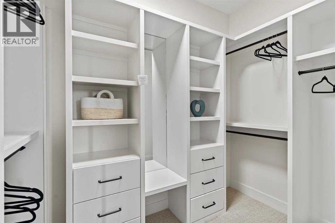
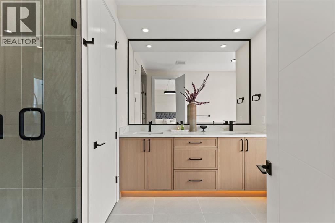
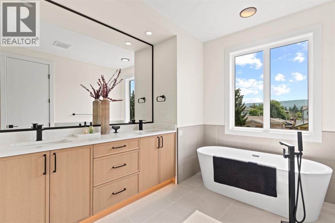
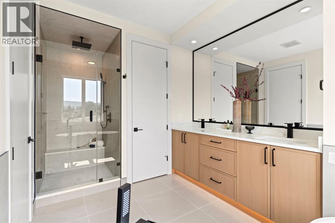
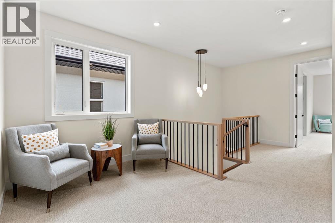
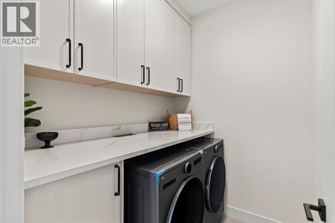
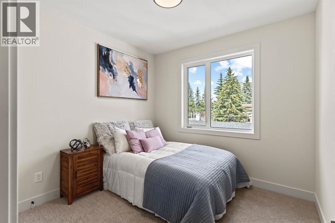
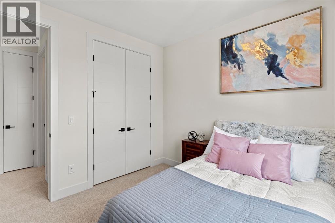
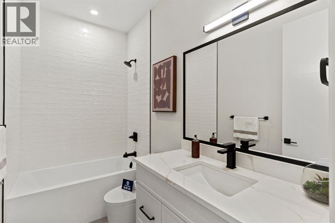
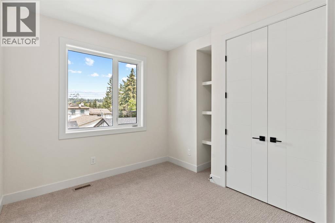
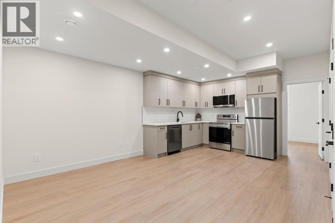
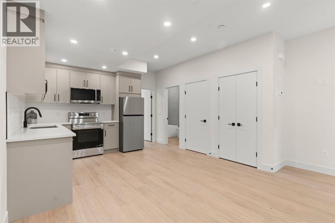
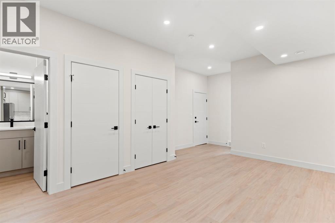
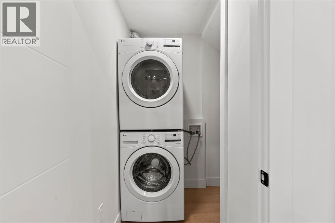
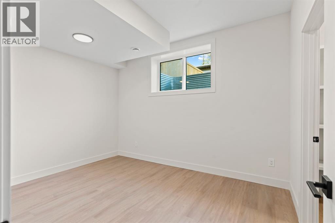
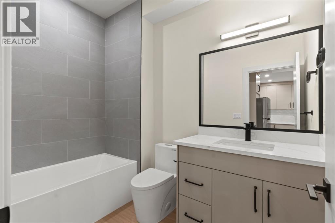
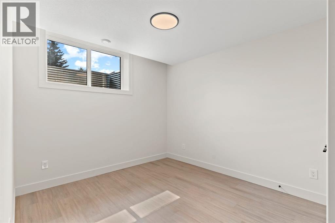
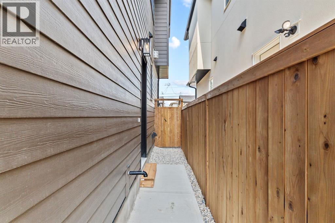
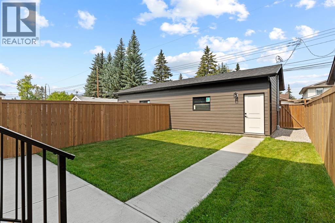
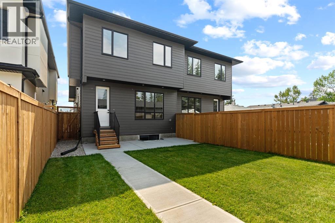
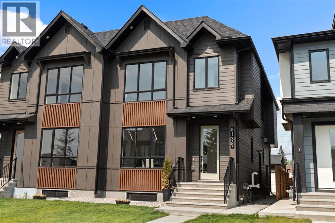
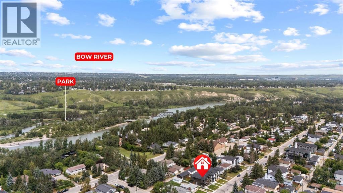
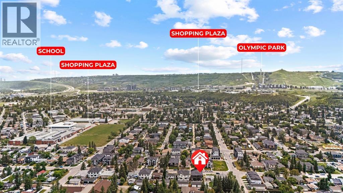
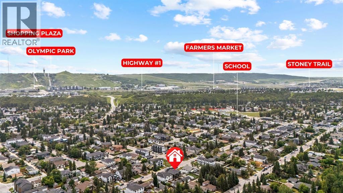
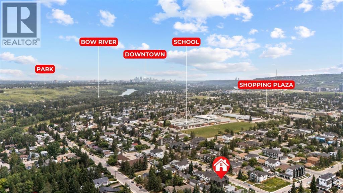
Set on a peaceful street in the established community of Bowness, this brand-new residence delivers nearly 2,800 sq. ft. of beautifully finished living space, including a private two-bedroom legal basement suite. The main level is designed for effortless everyday living and entertaining, with an abundance of natural light, expansive windows, elegant oak accents, and a warm contemporary aesthetic throughout. At the centre of the home, the chef-inspired kitchen showcases ceiling-height oak cabinetry, quartz surfaces, a generous island, and exceptional storage. The adjoining dining space and inviting living room create a seamless gathering area, complemented by a modern gas fireplace. A spacious mudroom with custom built-ins provides a practical transition to the outdoors, while a stylish powder room completes the main floor. Upstairs, the primary retreat features a substantial walk-in closet and a luxurious ensuite designed for relaxation. Two well-proportioned bedrooms, another full bathroom, a flexible bonus room, and an conveniently located laundry area round out the upper level. Downstairs, the fully independent legal suite offers two bedrooms, a complete kitchen, a comfortable living area, separate laundry, and its own private entrance—ideal for generating rental revenue or accommodating extended family. Surrounded by some of northwest Calgary’s best outdoor amenities, the home is minutes from Bowness Park, Bowmont Park, the Bow River pathways, local schools, cafés, shopping, and essential services. Quick connections to downtown, the University of Calgary, Foothills Medical Centre, Alberta Children’s Hospital, and the Rocky Mountains make the location equally convenient for work and recreation. With its thoughtful floor plan, refined finishes, and built-in income potential, this exceptional new home offers outstanding versatility and value. Schedule your private viewing today. (id:57810)
Property Details
|
MLS® Number
|
A2339298 |
|
Property Type
|
Single Family |
|
Community Name
|
Bowness |
|
Amenities Near By
|
Park, Playground, Schools, Shopping |
|
Features
|
Back Lane, Gas Bbq Hookup |
|
Parking Space Total
|
2 |
|
Plan
|
2610853 |
Building
|
Bathroom Total
|
4 |
|
Bedrooms Above Ground
|
3 |
|
Bedrooms Below Ground
|
2 |
|
Bedrooms Total
|
5 |
|
Appliances
|
Washer, Refrigerator, Gas Stove(s), Dishwasher, Stove, Range, Dryer, Microwave, Microwave Range Hood Combo, Garage Door Opener, Washer/dryer Stack-up |
|
Basement Development
|
Finished |
|
Basement Features
|
Separate Entrance, Suite |
|
Basement Type
|
Full (finished) |
|
Constructed Date
|
2026 |
|
Construction Material
|
Poured Concrete, Wood Frame |
|
Construction Style Attachment
|
Semi-detached |
|
Cooling Type
|
See Remarks |
|
Exterior Finish
|
Concrete |
|
Fireplace Present
|
Yes |
|
Fireplace Total
|
1 |
|
Flooring Type
|
Carpeted, Hardwood, Vinyl Plank |
|
Foundation Type
|
Poured Concrete |
|
Half Bath Total
|
1 |
|
Heating Type
|
Other, Forced Air |
|
Stories Total
|
2 |
|
Size Interior
|
1,985 Sqft |
|
Total Finished Area
|
1984.59 Sqft |
|
Type
|
Duplex |
Parking
Land
|
Acreage
|
No |
|
Fence Type
|
Fence |
|
Land Amenities
|
Park, Playground, Schools, Shopping |
|
Size Depth
|
36.57 M |
|
Size Frontage
|
7.62 M |
|
Size Irregular
|
278.50 |
|
Size Total
|
278.5 M2|0-4,050 Sqft |
|
Size Total Text
|
278.5 M2|0-4,050 Sqft |
|
Zoning Description
|
R-cg |
Rooms
| Level |
Type |
Length |
Width |
Dimensions |
|
Second Level |
Primary Bedroom |
|
|
15.83 Ft x 13.00 Ft |
|
Second Level |
5pc Bathroom |
|
|
15.33 Ft x 8.75 Ft |
|
Second Level |
Other |
|
|
6.58 Ft x 9.17 Ft |
|
Second Level |
4pc Bathroom |
|
|
4.92 Ft x 9.08 Ft |
|
Second Level |
Laundry Room |
|
|
5.42 Ft x 6.58 Ft |
|
Second Level |
Bedroom |
|
|
10.00 Ft x 10.17 Ft |
|
Second Level |
Bedroom |
|
|
9.92 Ft x 11.58 Ft |
|
Basement |
Furnace |
|
|
7.17 Ft x 8.67 Ft |
|
Basement |
Bedroom |
|
|
12.67 Ft x 9.92 Ft |
|
Basement |
Recreational, Games Room |
|
|
10.08 Ft x 5.08 Ft |
|
Basement |
Kitchen |
|
|
8.92 Ft x 12.75 Ft |
|
Basement |
4pc Bathroom |
|
|
8.42 Ft x 5.83 Ft |
|
Basement |
Bedroom |
|
|
9.83 Ft x 12.75 Ft |
|
Main Level |
Dining Room |
|
|
11.33 Ft x 13.83 Ft |
|
Main Level |
Kitchen |
|
|
18.00 Ft x 15.58 Ft |
|
Main Level |
Living Room |
|
|
14.33 Ft x 15.17 Ft |
|
Main Level |
2pc Bathroom |
|
|
5.08 Ft x 5.08 Ft |
https://www.realtor.ca/real-estate/30184295/8138-47-avenue-nw-calgary-bowness