2 Bedroom
1 Bathroom
719 sqft
Bungalow
None
Forced Air
Landscaped
$187,500
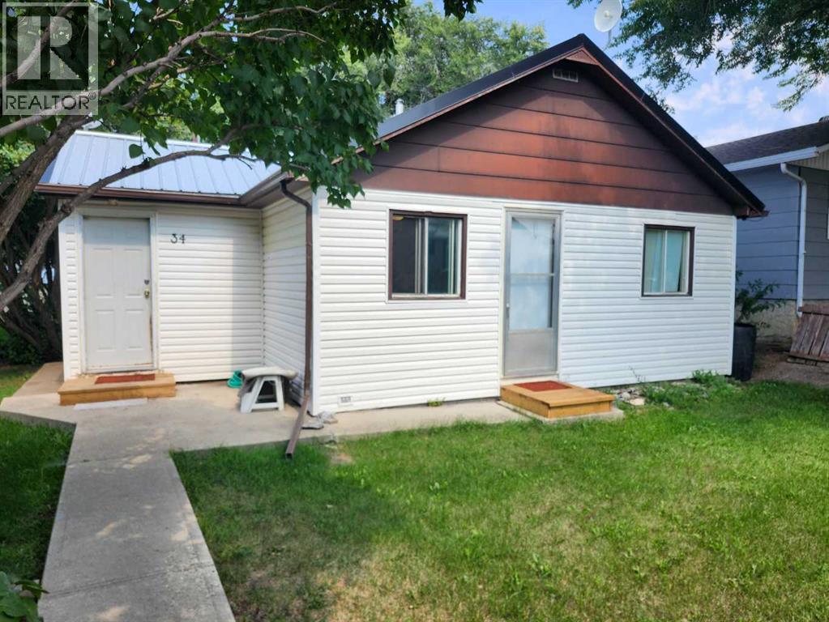
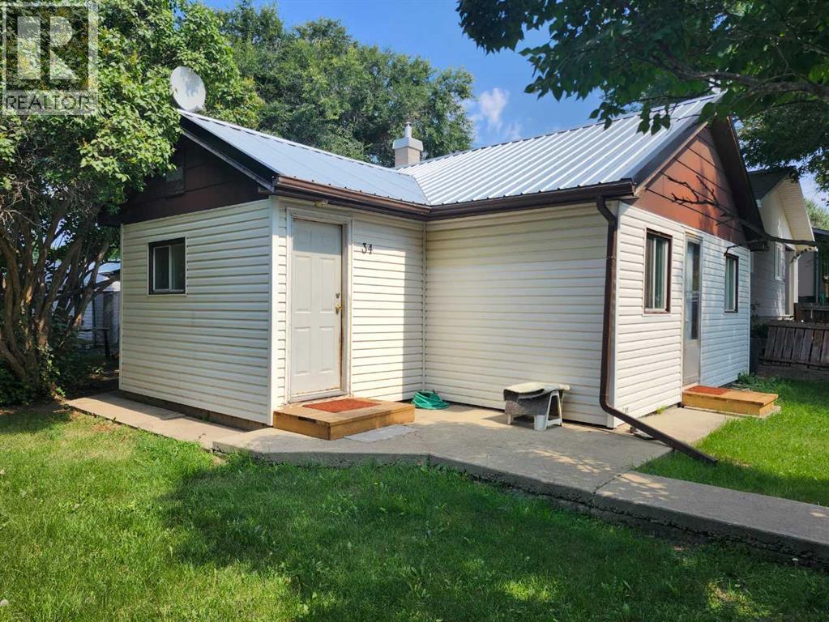
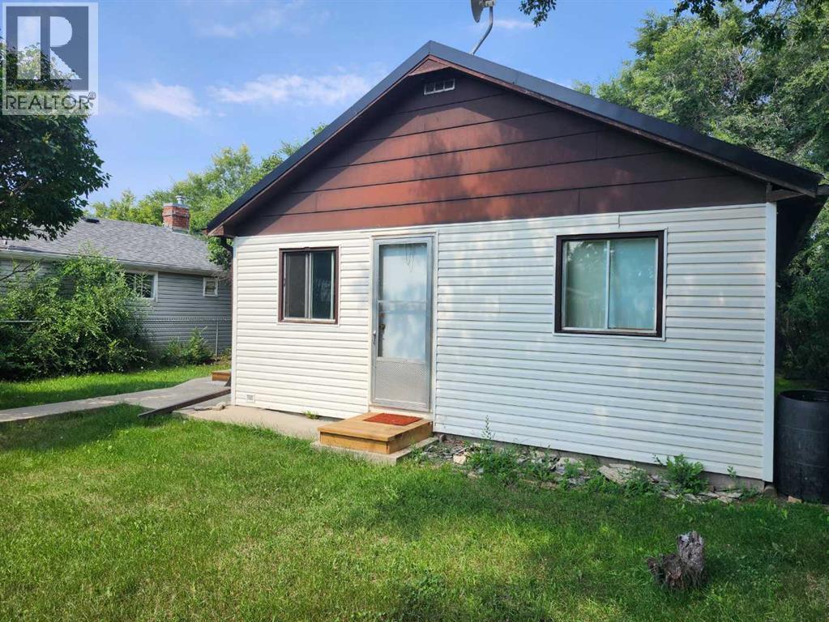
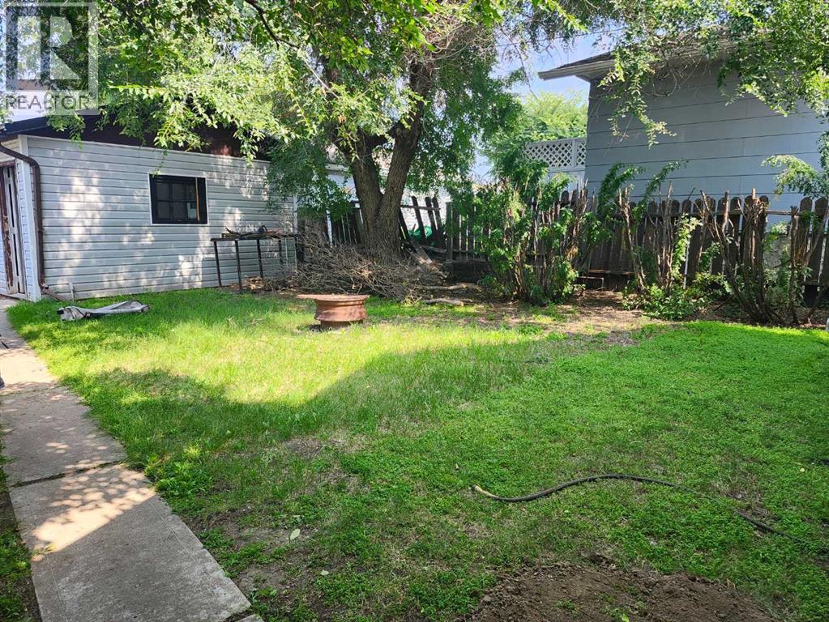
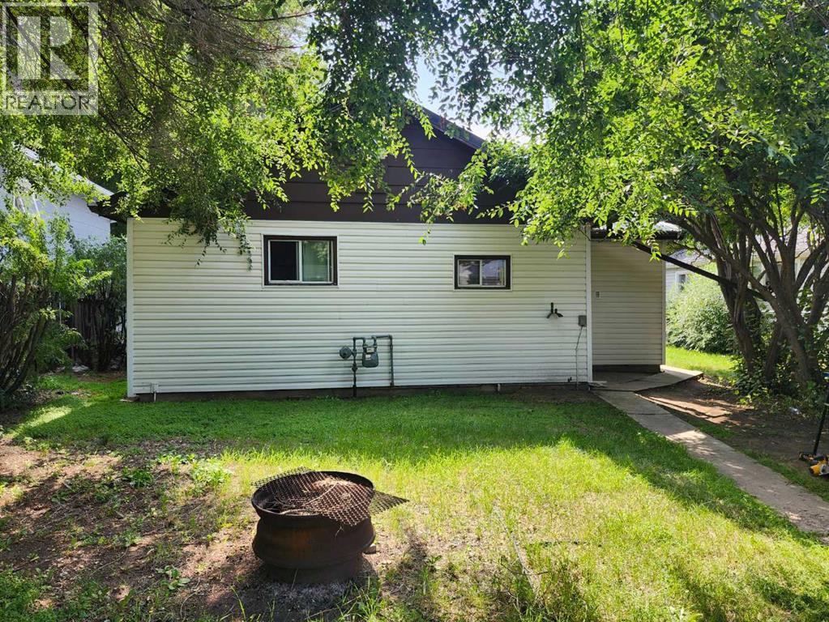
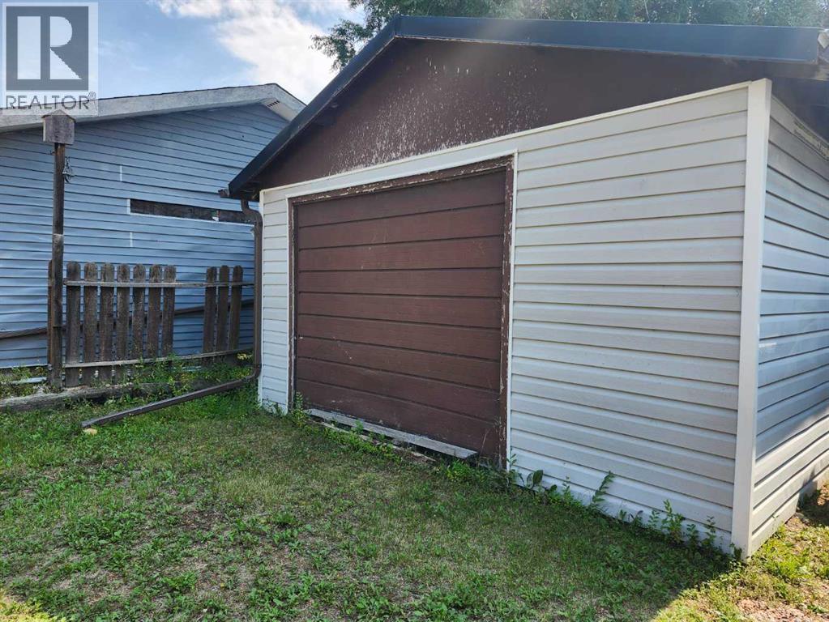
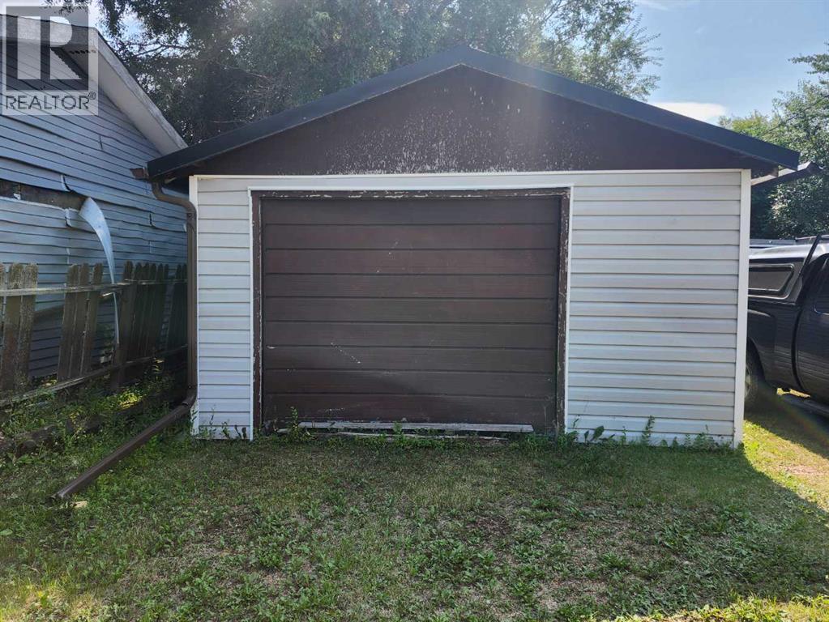
A place to call your own! This little bungalow features a fully fenced yard with RV parking and parking pad, a detached 16x24 garage with 220 plug and workbench. The private yard is landscaped with fire pit, picnic table and shed. Inside the home a cozy living room, eat in kitchen, 2 bedrooms, 4pc bathroom and good storage downstairs with laundry. Metal roof and NEW 100 Amp panel. Some fresh paint and flooring. Interior pictures to come. (id:57810)
Property Details
|
MLS® Number
|
A2339275 |
|
Property Type
|
Single Family |
|
Community Name
|
Rosedale |
|
Amenities Near By
|
Playground |
|
Features
|
Back Lane |
|
Parking Space Total
|
2 |
|
Plan
|
678cr |
|
Structure
|
Shed, None |
Building
|
Bathroom Total
|
1 |
|
Bedrooms Above Ground
|
2 |
|
Bedrooms Total
|
2 |
|
Amperage
|
100 Amp Service |
|
Appliances
|
Stove, Washer & Dryer |
|
Architectural Style
|
Bungalow |
|
Basement Development
|
Unfinished |
|
Basement Type
|
Partial (unfinished) |
|
Constructed Date
|
1949 |
|
Construction Style Attachment
|
Detached |
|
Cooling Type
|
None |
|
Exterior Finish
|
Vinyl Siding |
|
Flooring Type
|
Vinyl Plank |
|
Foundation Type
|
Block, See Remarks, Poured Concrete |
|
Heating Fuel
|
Natural Gas |
|
Heating Type
|
Forced Air |
|
Stories Total
|
1 |
|
Size Interior
|
719 Sqft |
|
Total Finished Area
|
719 Sqft |
|
Type
|
House |
|
Utility Power
|
100 Amp Service |
|
Utility Water
|
Municipal Water |
Parking
|
Parking Pad
|
|
|
R V
|
|
|
Detached Garage
|
1 |
Land
|
Acreage
|
No |
|
Fence Type
|
Fence |
|
Land Amenities
|
Playground |
|
Landscape Features
|
Landscaped |
|
Sewer
|
Municipal Sewage System |
|
Size Depth
|
37.79 M |
|
Size Frontage
|
15.24 M |
|
Size Irregular
|
6245.00 |
|
Size Total
|
6245 Sqft|4,051 - 7,250 Sqft |
|
Size Total Text
|
6245 Sqft|4,051 - 7,250 Sqft |
|
Zoning Description
|
Nd |
Rooms
| Level |
Type |
Length |
Width |
Dimensions |
|
Main Level |
Bedroom |
|
|
9.92 Ft x 10.75 Ft |
|
Main Level |
Bedroom |
|
|
9.00 Ft x 10.75 Ft |
|
Main Level |
Living Room |
|
|
11.33 Ft x 11.75 Ft |
|
Main Level |
Kitchen |
|
|
14.67 Ft x 10.50 Ft |
|
Main Level |
4pc Bathroom |
|
|
.00 Ft x .00 Ft |
https://www.realtor.ca/real-estate/30184564/34-2-street-e-drumheller-rosedale