4 Bedroom
2 Bathroom
1,084 sqft
Bungalow
None
Forced Air
$509,900
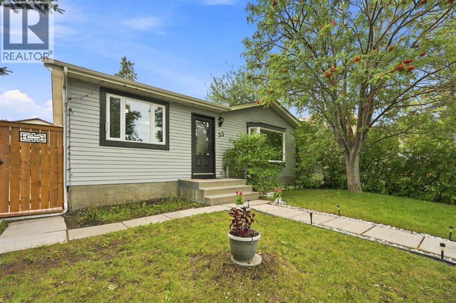
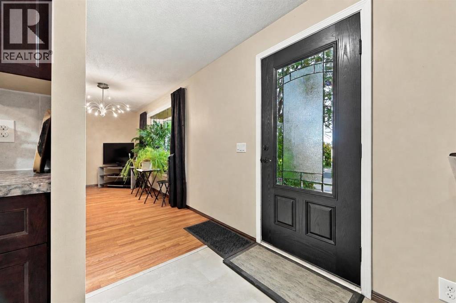
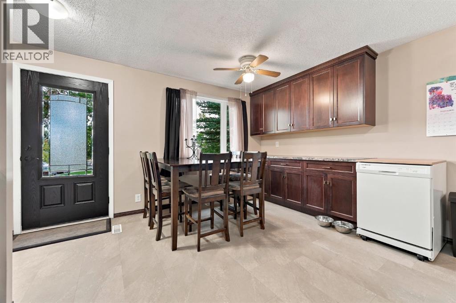
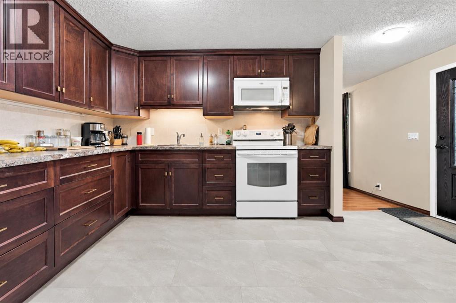
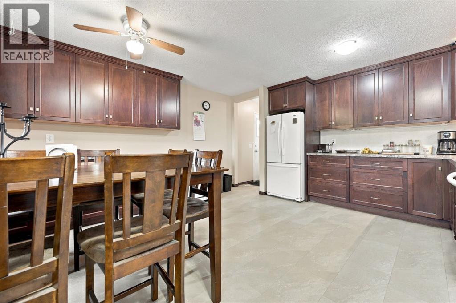
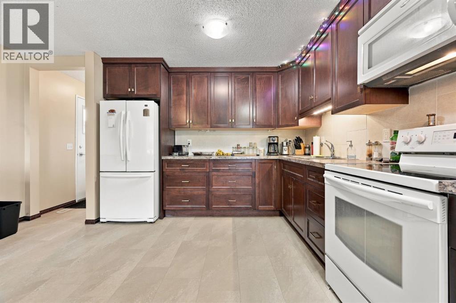
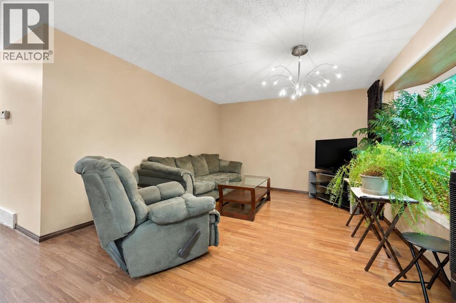
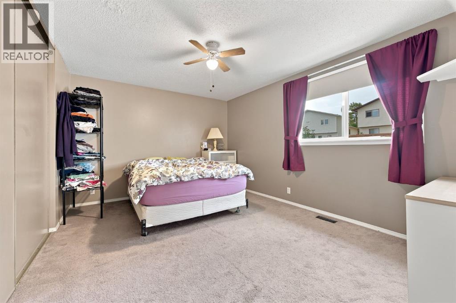
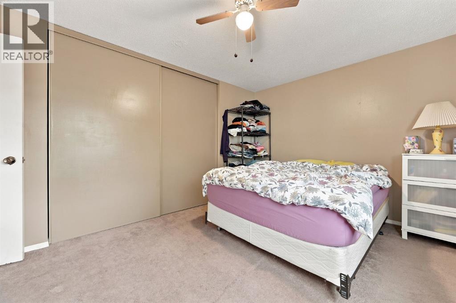
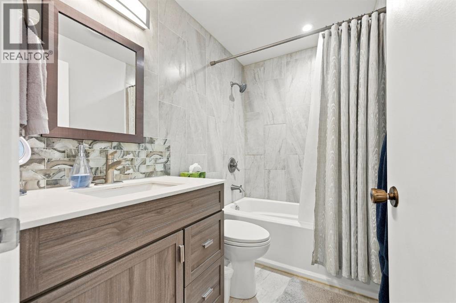
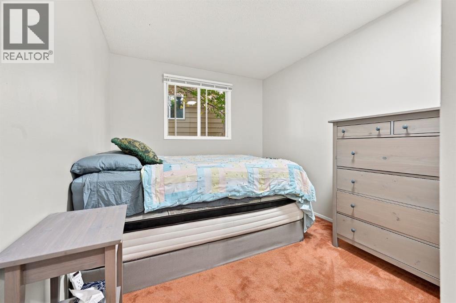
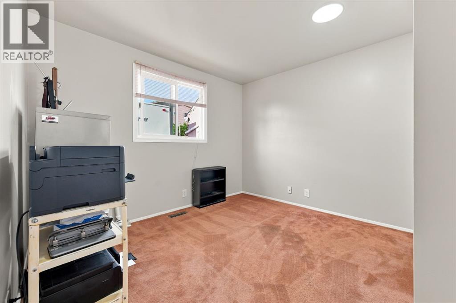
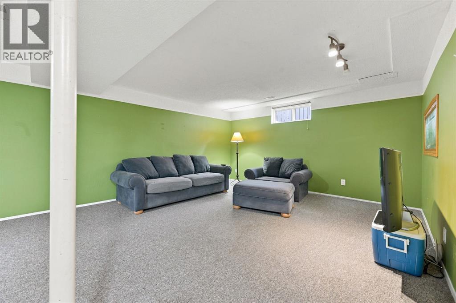
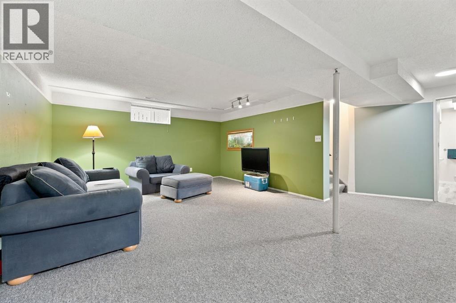
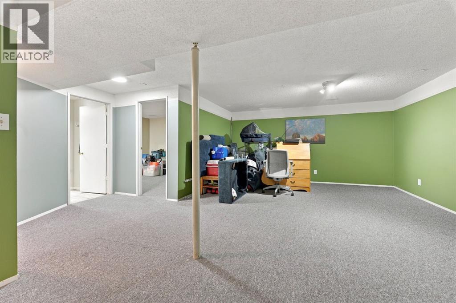
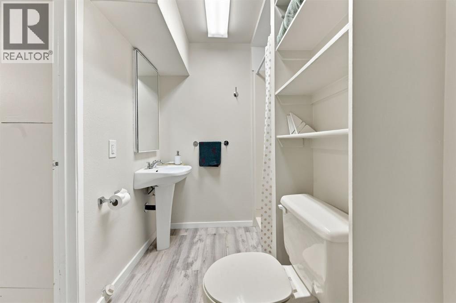
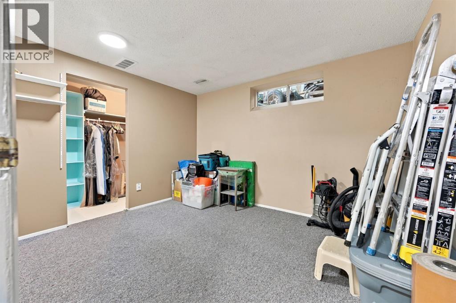
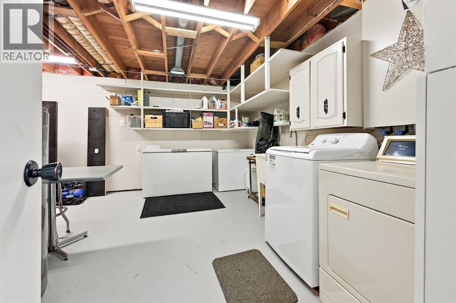
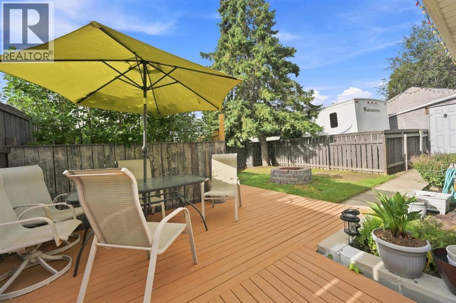
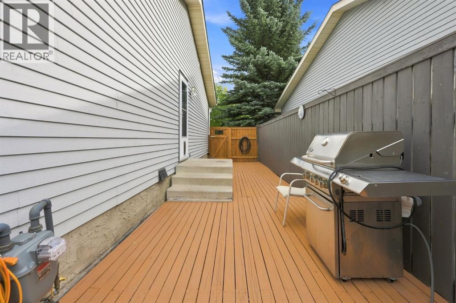
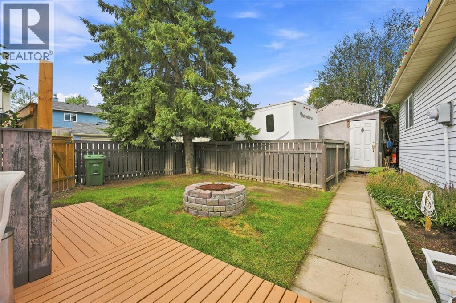
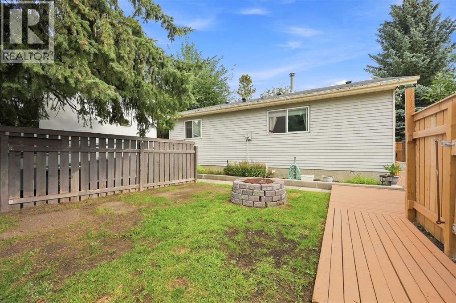
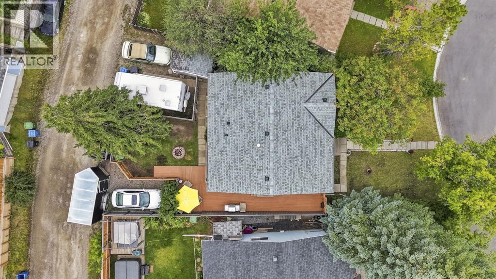
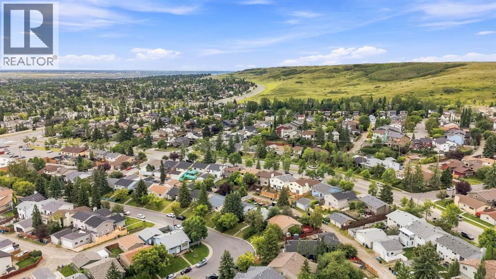
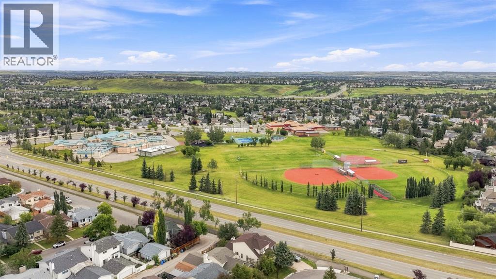
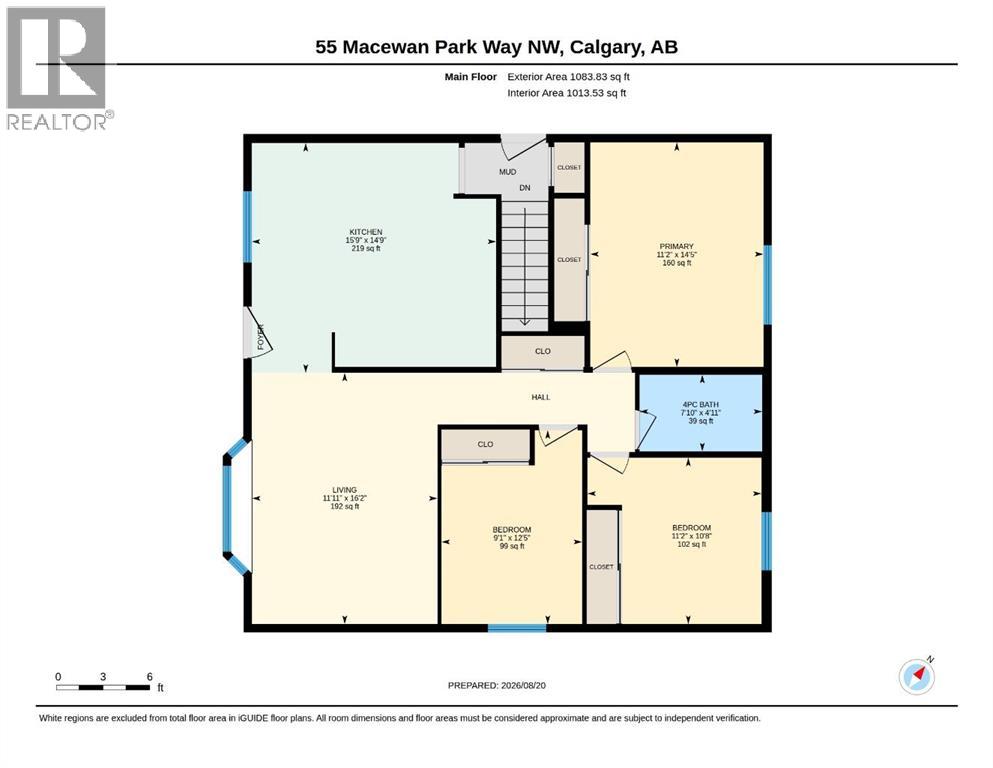
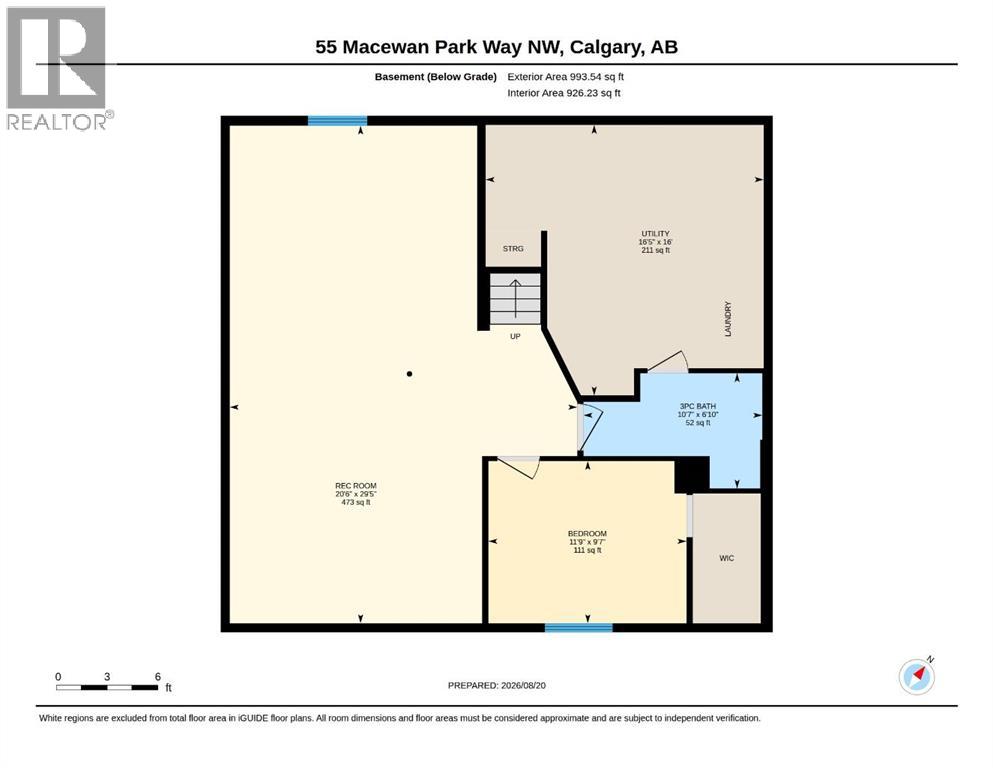
3 BEDROOMS UP | 2 FULL BATHROOMS | FINISHED BASEMENT | 3 REAR PARKING PADS RV PARKING | Welcome to this spacious bungalow in the established community of MacEwan Glen, offering the kind of practical layout that works exceptionally well for families. With three bedrooms together on the main floor, a fourth bedroom downstairs, two full bathrooms, a finished basement and outstanding rear parking, this home gives you plenty of room to grow. The bright main level features a large living room, an updated kitchen with extensive cabinetry and plenty of room for a full dining table, plus three comfortable bedrooms including the primary. A renovated 4-piece bathroom completes the main floor. The layout feels open, functional and easy to live in. Downstairs, the fully developed basement adds a huge recreation room with space for movie nights, a games area, home gym or kids' zone. A fourth bedroom, second full bathroom, laundry and generous storage make the lower level equally useful for teenagers, guests or extended family. Outside, the backyard becomes another major selling feature with mature trees, a large deck, lawn space and a firepit area—plenty of room to entertain, relax or let the kids play. At the rear of the property are three parking pads, including RV parking, giving you exceptional flexibility for vehicles, trailers or a future garage. Located in desirable MacEwan Glen, this is a well-rounded family home offering four bedrooms, a fully finished basement, a great backyard and parking options that are increasingly hard to find. A fantastic opportunity to put down roots in an established Northwest Calgary community. (id:57810)
Property Details
|
MLS® Number
|
A2339225 |
|
Property Type
|
Single Family |
|
Community Name
|
MacEwan Glen |
|
Amenities Near By
|
Schools, Shopping |
|
Features
|
See Remarks, Back Lane |
|
Parking Space Total
|
3 |
|
Plan
|
8111720 |
|
Structure
|
Deck |
Building
|
Bathroom Total
|
2 |
|
Bedrooms Above Ground
|
3 |
|
Bedrooms Below Ground
|
1 |
|
Bedrooms Total
|
4 |
|
Appliances
|
Washer, Refrigerator, Dishwasher, Stove, Dryer, Microwave |
|
Architectural Style
|
Bungalow |
|
Basement Development
|
Finished |
|
Basement Type
|
Full (finished) |
|
Constructed Date
|
1982 |
|
Construction Material
|
Wood Frame |
|
Construction Style Attachment
|
Detached |
|
Cooling Type
|
None |
|
Flooring Type
|
Carpeted, Laminate |
|
Foundation Type
|
Poured Concrete |
|
Heating Type
|
Forced Air |
|
Stories Total
|
1 |
|
Size Interior
|
1,084 Sqft |
|
Total Finished Area
|
1084 Sqft |
|
Type
|
House |
Parking
Land
|
Acreage
|
No |
|
Fence Type
|
Fence |
|
Land Amenities
|
Schools, Shopping |
|
Size Depth
|
31.95 M |
|
Size Frontage
|
12.5 M |
|
Size Irregular
|
438.00 |
|
Size Total
|
438 M2|4,051 - 7,250 Sqft |
|
Size Total Text
|
438 M2|4,051 - 7,250 Sqft |
|
Zoning Description
|
R-cg |
Rooms
| Level |
Type |
Length |
Width |
Dimensions |
|
Basement |
Recreational, Games Room |
|
|
29.42 Ft x 20.50 Ft |
|
Basement |
Bedroom |
|
|
9.58 Ft x 11.75 Ft |
|
Basement |
3pc Bathroom |
|
|
Measurements not available |
|
Main Level |
Living Room |
|
|
16.17 Ft x 11.92 Ft |
|
Main Level |
Kitchen |
|
|
14.75 Ft x 15.75 Ft |
|
Main Level |
Bedroom |
|
|
12.42 Ft x 9.08 Ft |
|
Main Level |
Bedroom |
|
|
10.67 Ft x 11.17 Ft |
|
Main Level |
4pc Bathroom |
|
|
Measurements not available |
|
Main Level |
Primary Bedroom |
|
|
14.42 Ft x 11.17 Ft |
https://www.realtor.ca/real-estate/30185000/55-macewan-park-way-nw-calgary-macewan-glen