Maintenance, Condominium Amenities
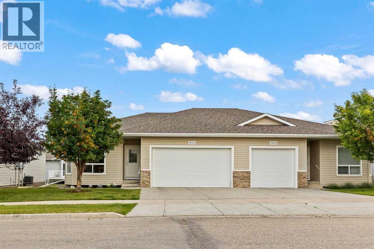
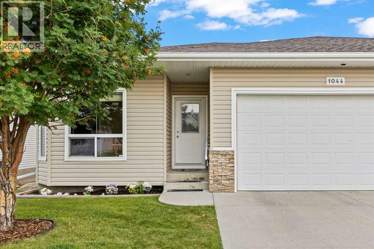
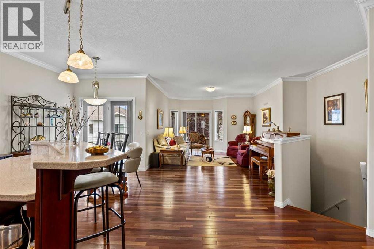
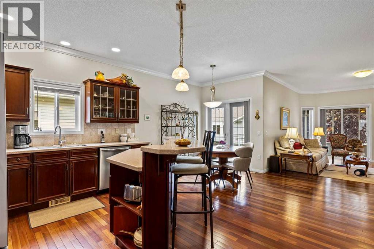
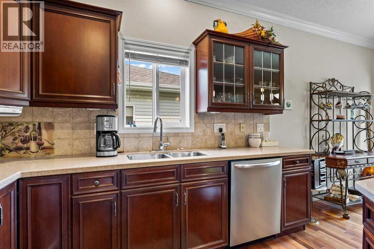
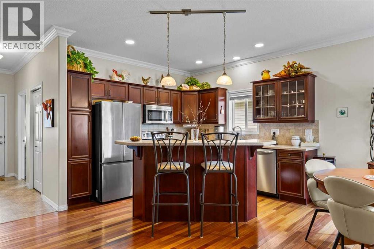
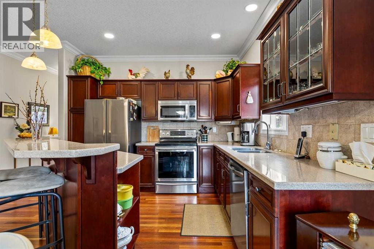
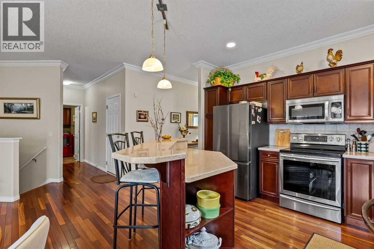
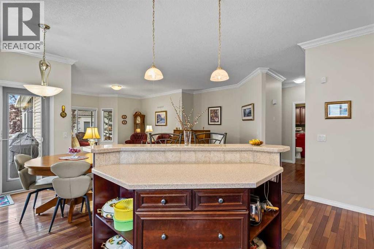
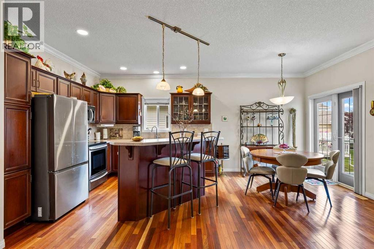
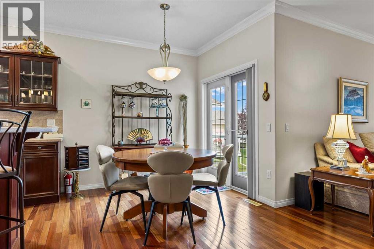
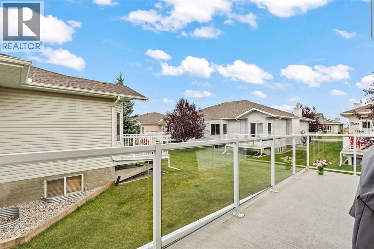
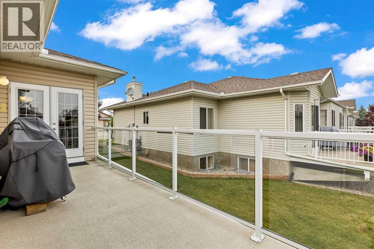
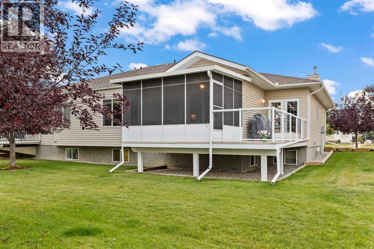
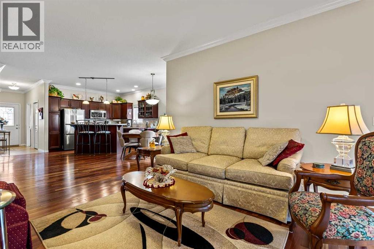
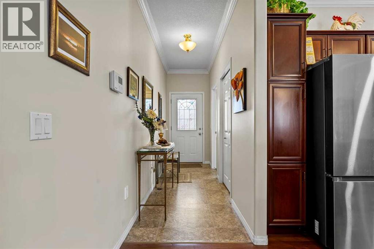
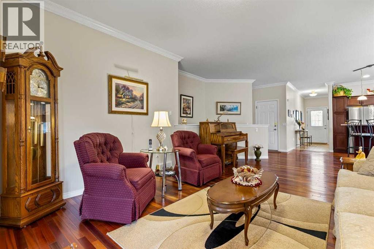
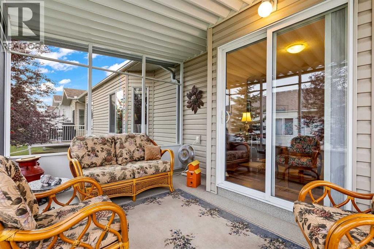
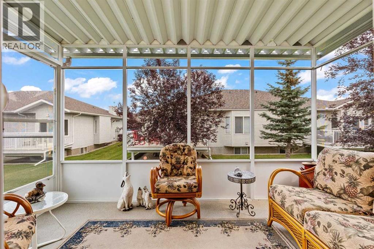
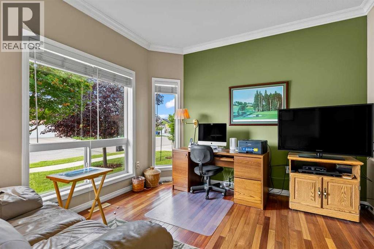
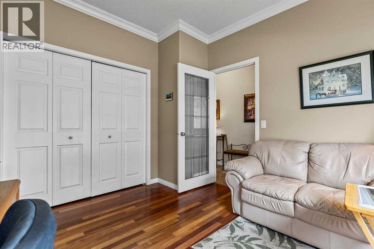
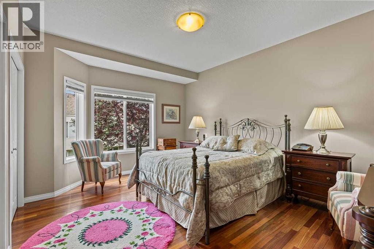
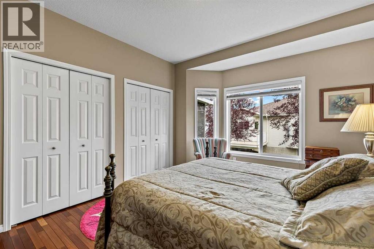
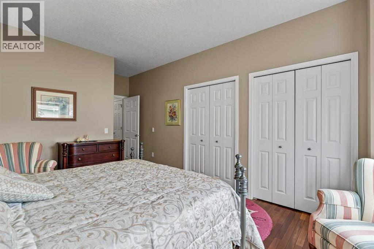
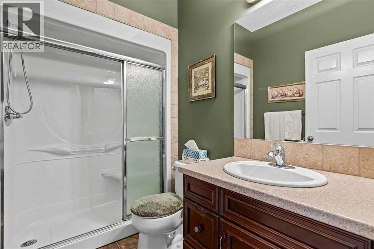
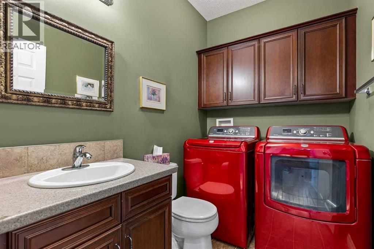
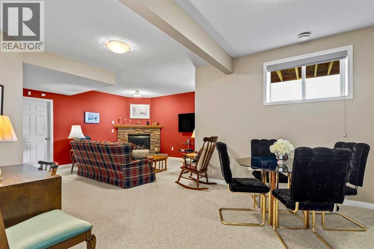
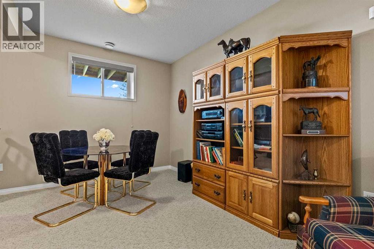
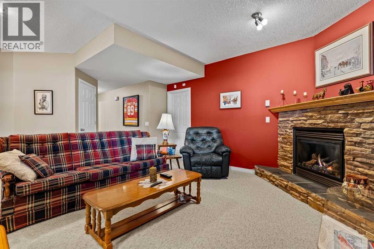
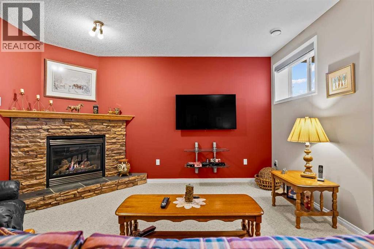
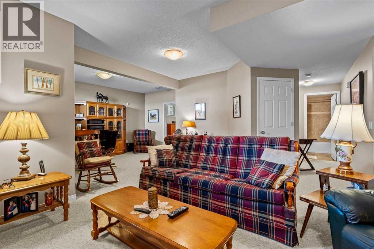
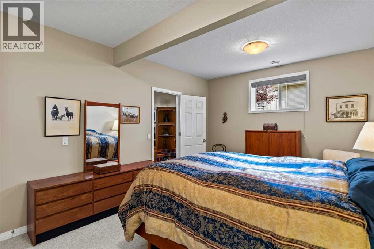
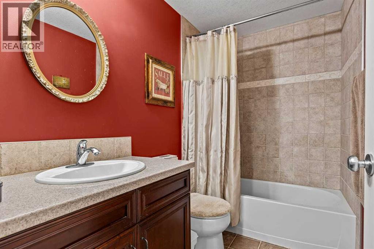
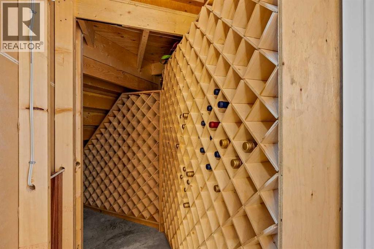
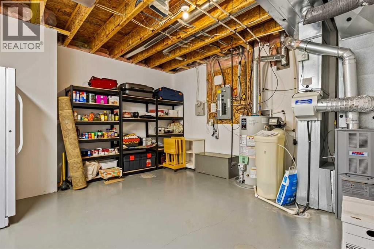
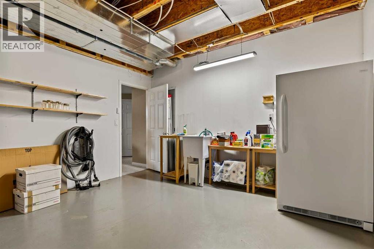
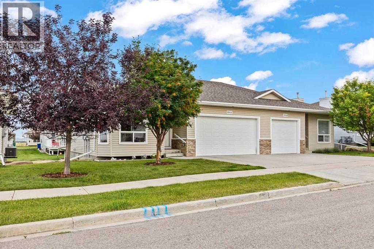
$472 YearlyWelcome home to this pristine 2-bedroom plus den bungalow in a quiet 45+ adult community. With over 1200+ SF of main-floor living plus an additional 1000+ SF of developed basement, you’ll simplify your daily living and still have room for family and guests. Enjoy your own yard and outdoor space without the hassle thanks to included maintenance! Life made simple doesn’t mean you can’t still have it all: nine-foot ceilings and large windows make the home bright, while crown moulding, hardwood floors, and stone countertops provide a luxurious feel. The kitchen features plenty of cabinetry, pull-out pantry shelving, accent lighting, and a raised eating bar. The dining area is spaciou,s as is the living room, each with it’s own access to the deck. The main floor also includes a versatile front den, a 2-piece guest bathroom, laundry, and a spacious primary bedroom with dual closets and a private 3-piece ensuite. Step outside to the wraparound deck, where you can enjoy the sunshine, BBQ, or simply relax at the end of the day. Dine outdoors unbothered in the screened enclosure, or close the windows and enjoy the sun on cooler days. The lower level provides plenty of additional living space for family and visitors. High ceilings and large windows continue downstairs, along with a spacious family room featuring a corner gas fireplace, a second large bedroom, a full bathroom, and generous storage/workspace. With the hospital, golf course, shopping, and everyday amenities nearby, you can enjoy a small-town lifestyle with city conveniences. This is THE LIFE! (id:57810)
| MLS® Number | A2339240 |
| Property Type | Single Family |
| Amenities Near By | Shopping |
| Community Features | Pets Allowed With Restrictions |
| Features | No Animal Home, No Smoking Home |
| Parking Space Total | 4 |
| Plan | 0610095 |
| Structure | Deck |
| Bathroom Total | 3 |
| Bedrooms Above Ground | 2 |
| Bedrooms Below Ground | 1 |
| Bedrooms Total | 3 |
| Appliances | Refrigerator, Oven - Electric, Dishwasher, Microwave Range Hood Combo, Garage Door Opener, Washer & Dryer |
| Architectural Style | Bungalow |
| Basement Development | Finished |
| Basement Type | Full (finished) |
| Constructed Date | 2009 |
| Construction Style Attachment | Semi-detached |
| Cooling Type | None |
| Exterior Finish | Vinyl Siding |
| Fireplace Present | Yes |
| Fireplace Total | 1 |
| Flooring Type | Carpeted, Hardwood, Tile |
| Foundation Type | Poured Concrete |
| Half Bath Total | 1 |
| Heating Type | Forced Air |
| Stories Total | 1 |
| Size Interior | 1,208 Sqft |
| Total Finished Area | 1208.1 Sqft |
| Type | Duplex |
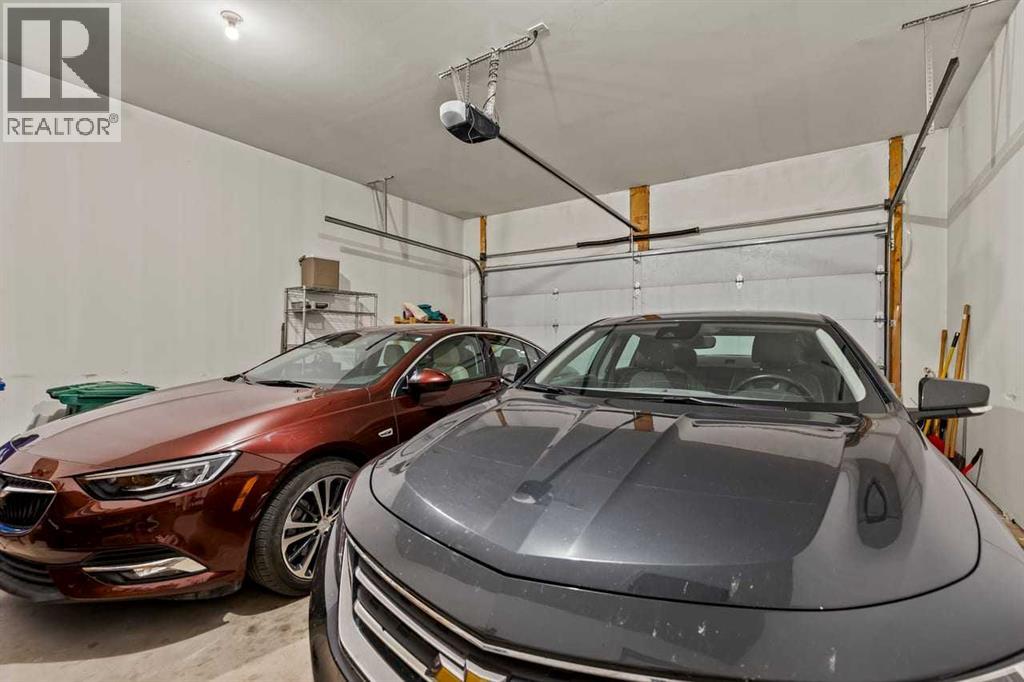
| Attached Garage | 2 |
| Acreage | No |
| Fence Type | Not Fenced |
| Land Amenities | Shopping |
| Size Irregular | 378.56 |
| Size Total | 378.56 M2|4,051 - 7,250 Sqft |
| Size Total Text | 378.56 M2|4,051 - 7,250 Sqft |
| Zoning Description | Rc-2 |
| Level | Type | Length | Width | Dimensions |
|---|---|---|---|---|
| Basement | 4pc Bathroom | 8.25 Ft x 5.00 Ft | ||
| Basement | Bedroom | 11.75 Ft x 16.00 Ft | ||
| Basement | Recreational, Games Room | 22.17 Ft x 26.17 Ft | ||
| Basement | Furnace | 14.58 Ft x 15.08 Ft | ||
| Main Level | 2pc Bathroom | 8.00 Ft x 5.50 Ft | ||
| Main Level | 3pc Bathroom | 8.17 Ft x 5.42 Ft | ||
| Main Level | Bedroom | 11.00 Ft x 11.17 Ft | ||
| Main Level | Dining Room | 19.17 Ft x 9.08 Ft | ||
| Main Level | Foyer | 4.08 Ft x 12.17 Ft | ||
| Main Level | Kitchen | 15.50 Ft x 12.33 Ft | ||
| Main Level | Living Room | 13.33 Ft x 11.75 Ft | ||
| Main Level | Primary Bedroom | 12.00 Ft x 19.33 Ft | ||
| Main Level | Other | 12.75 Ft x 9.83 Ft |
https://www.realtor.ca/real-estate/30185782/1044-3rd-street-diamond-valley
Contact us for more information

The trademarks REALTOR®, REALTORS®, and the REALTOR® logo are controlled by The Canadian Real Estate Association (CREA) and identify real estate professionals who are members of CREA. The trademarks MLS®, Multiple Listing Service® and the associated logos are owned by The Canadian Real Estate Association (CREA) and identify the quality of services provided by real estate professionals who are members of CREA. The trademark DDF® is owned by The Canadian Real Estate Association (CREA) and identifies CREA's Data Distribution Facility (DDF®)