Maintenance, Insurance, Ground Maintenance, Property Management, Reserve Fund Contributions, Waste Removal
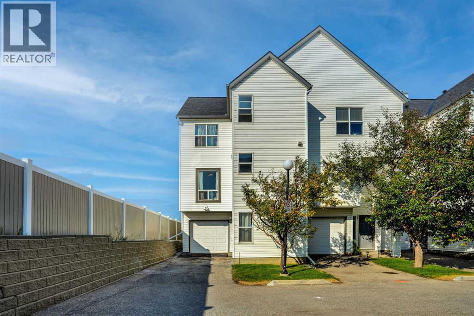
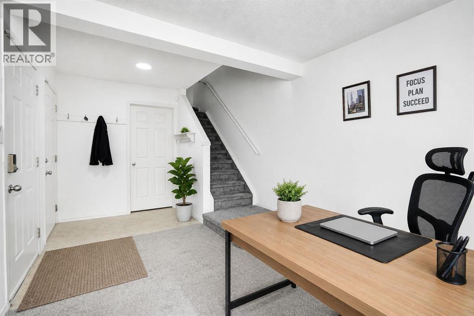
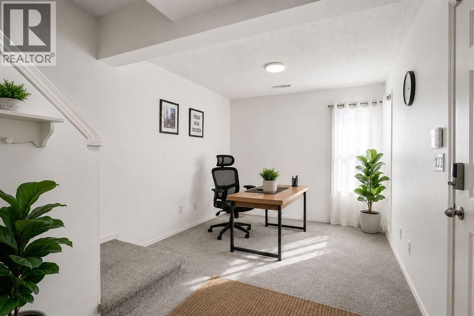
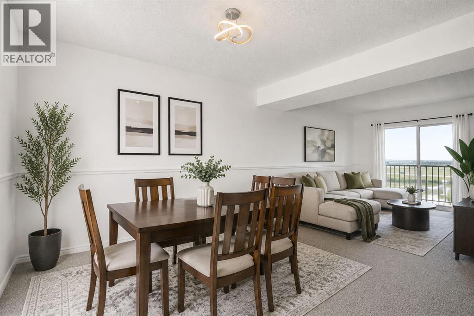
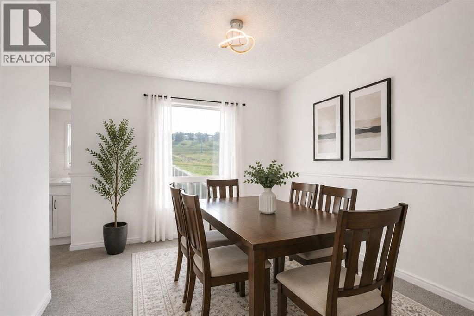
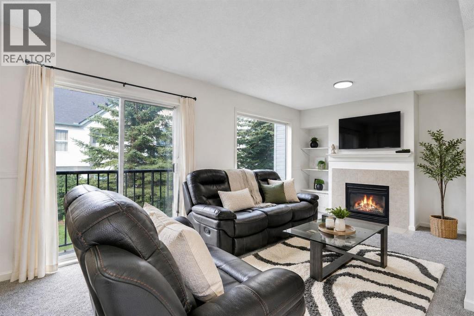
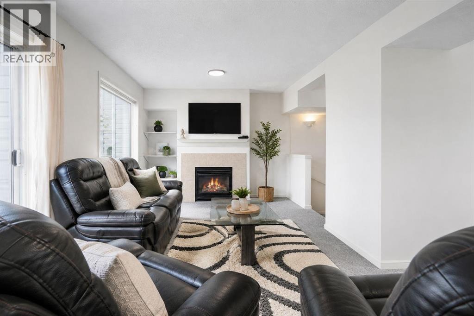
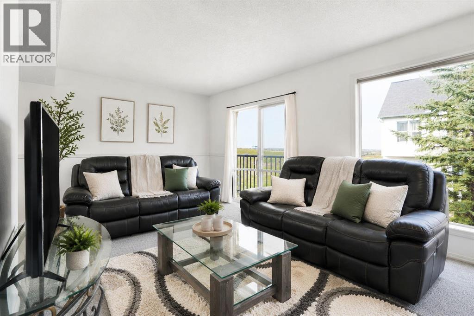
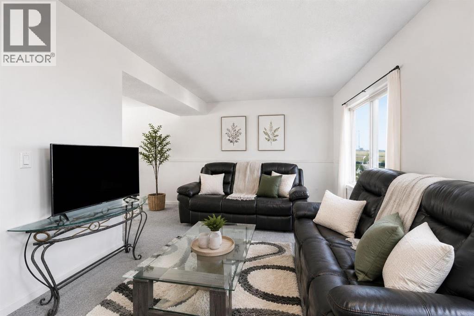
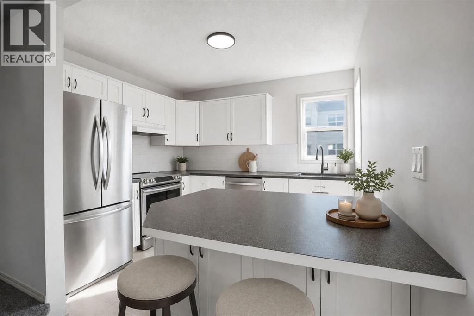
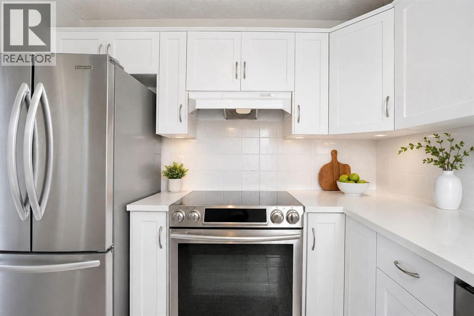
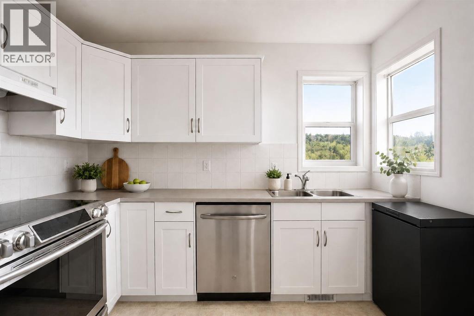
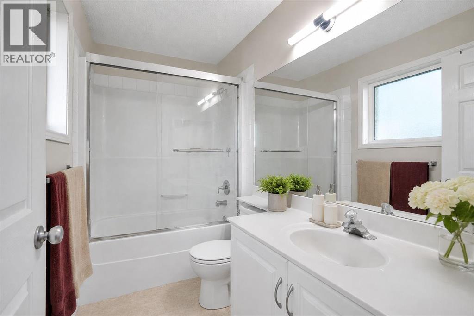
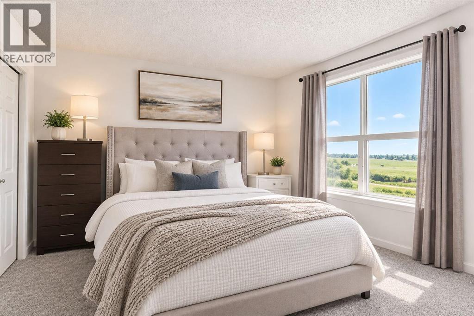
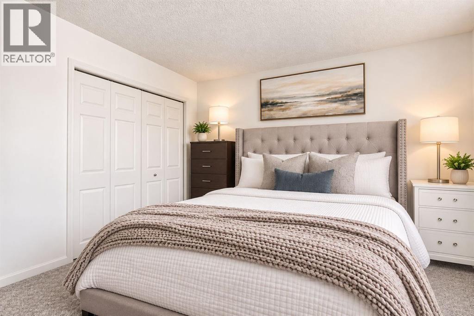
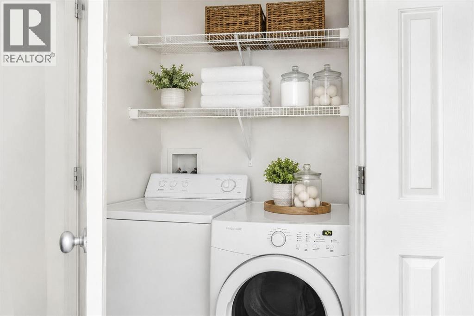
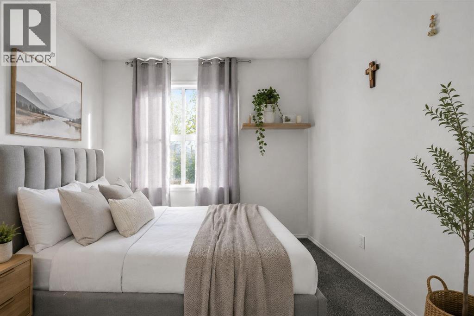
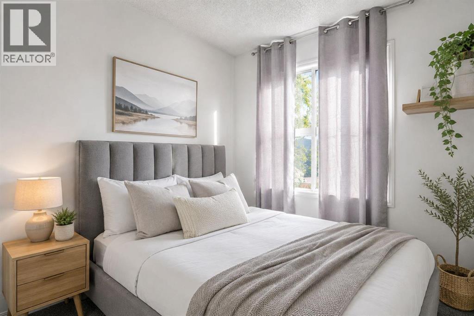
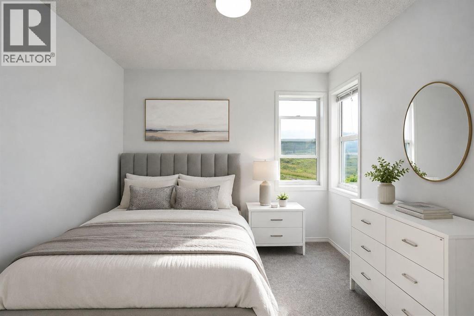
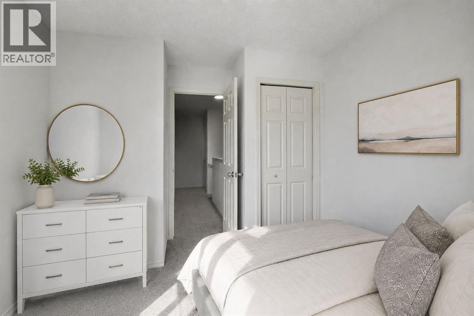
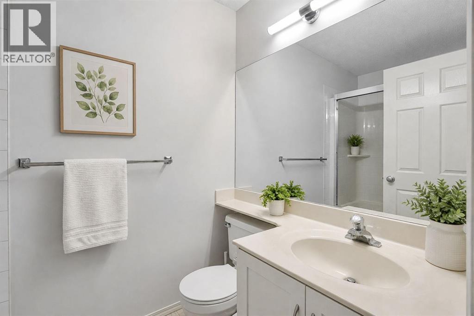
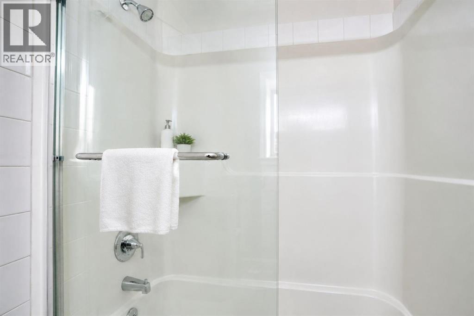
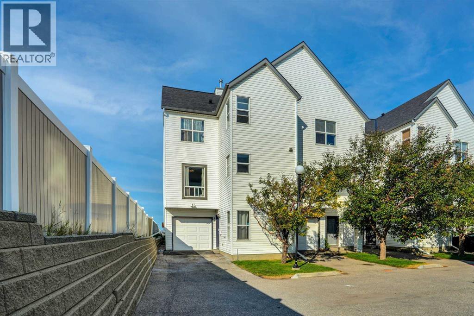
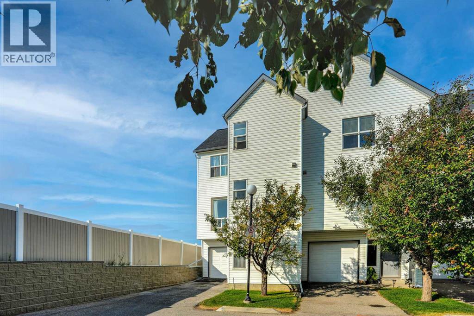
$438.26 MonthlyWelcome to this beautifully RENOVATED END-UNIT in a fantastic location backing directly onto a nature reserve and walking paths! With only one neighbour, this home offers a little extra privacy while still being close to schools, parks, transit and all the amenities Hidden Valley has to offer. This is easily one of the best homes in the complex! Tucked away in the front corner, this rare end unit offers over 1667 square feet of living space. The main floor is bright, spacious and freshly updated, with a comfortable flow between the kitchen, dining area and living room. Large windows bring in plenty of natural light, while the cozy gas fireplace creates a warm and inviting living space. Upstairs offers 3 good-sized bedrooms, including a spacious primary bedroom with its own 4 piece ensuite, plus a second 4 piece bathroom and convenient laundry room. The lower level adds valuable flexibility with a large open space that works perfectly as a home office, playroom, gym or additional living area, along with access to the attached garage and backyard patio. With its fresh, modern feel, peaceful setting and functional layout, this is a move-in-ready home in one of Hidden Valley’s most desirable locations. Just steps from walking paths and close to schools, shopping, dining and major roadways — this one is a must see! (id:57810)
| MLS® Number | A2338555 |
| Property Type | Single Family |
| Community Name | Hidden Valley |
| Amenities Near By | Park, Playground, Schools, Shopping |
| Community Features | Pets Allowed With Restrictions |
| Features | See Remarks, Other, Closet Organizers, Parking |
| Parking Space Total | 2 |
| Plan | 9911727 |
| Structure | Deck |
| Bathroom Total | 3 |
| Bedrooms Above Ground | 3 |
| Bedrooms Total | 3 |
| Appliances | Washer, Refrigerator, Dishwasher, Stove, Dryer, Microwave, Hood Fan, Window Coverings |
| Basement Type | None |
| Constructed Date | 1999 |
| Construction Material | Wood Frame |
| Construction Style Attachment | Attached |
| Cooling Type | None |
| Exterior Finish | Vinyl Siding |
| Fireplace Present | Yes |
| Fireplace Total | 1 |
| Flooring Type | Carpeted, Linoleum |
| Foundation Type | Poured Concrete |
| Half Bath Total | 1 |
| Heating Fuel | Natural Gas |
| Heating Type | Forced Air |
| Stories Total | 3 |
| Size Interior | 1,667 Sqft |
| Total Finished Area | 1667.3 Sqft |
| Type | Row / Townhouse |
| Attached Garage | 1 |
| Acreage | No |
| Fence Type | Not Fenced |
| Land Amenities | Park, Playground, Schools, Shopping |
| Size Depth | 21.59 M |
| Size Frontage | 7.95 M |
| Size Irregular | 1851.00 |
| Size Total | 1851 Sqft|0-4,050 Sqft |
| Size Total Text | 1851 Sqft|0-4,050 Sqft |
| Zoning Description | M-c1 D33 |
| Level | Type | Length | Width | Dimensions |
|---|---|---|---|---|
| Lower Level | Other | 6.67 Ft x 7.75 Ft | ||
| Lower Level | Office | 10.08 Ft x 8.92 Ft | ||
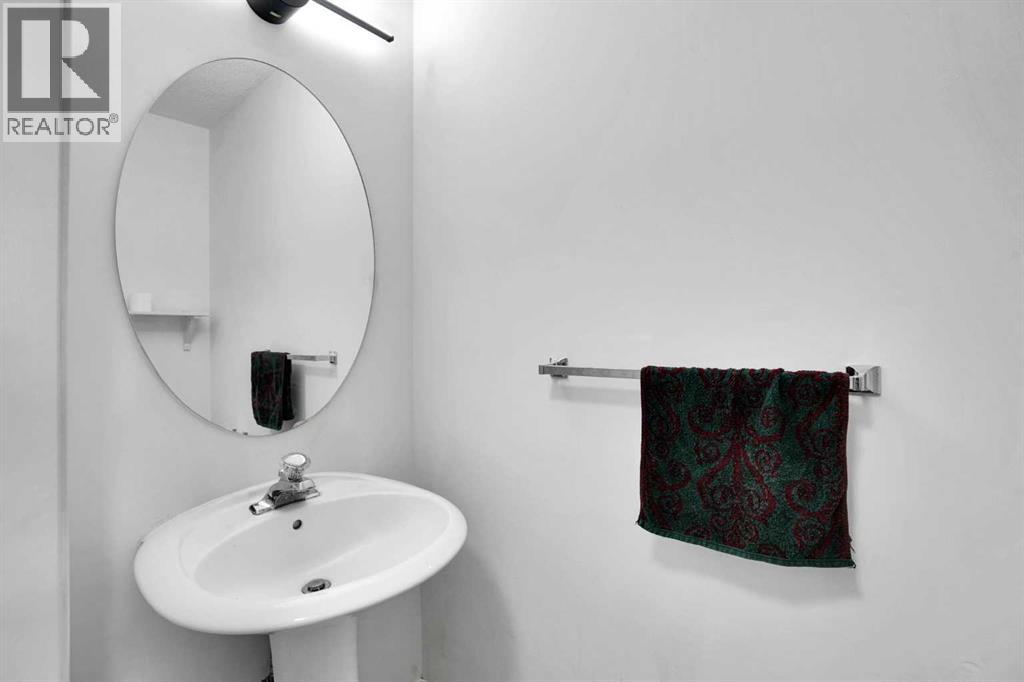
| Main Level | 2pc Bathroom | 6.67 Ft x 3.00 Ft | ||
| Main Level | Living Room | 19.08 Ft x 10.00 Ft | ||
| Main Level | Dining Room | 13.25 Ft x 9.92 Ft | ||
| Main Level | Kitchen | 10.08 Ft x 9.17 Ft | ||
| Upper Level | Primary Bedroom | 11.00 Ft x 11.00 Ft | ||
| Upper Level | 4pc Bathroom | 9.08 Ft x 5.08 Ft | ||
| Upper Level | Laundry Room | 4.75 Ft x 2.67 Ft | ||
| Upper Level | Bedroom | 11.25 Ft x 8.25 Ft | ||
| Upper Level | 4pc Bathroom | 8.25 Ft x 4.92 Ft | ||
| Upper Level | Bedroom | 9.75 Ft x 10.08 Ft |
https://www.realtor.ca/real-estate/30185838/28-200-hidden-hills-terrace-nw-calgary-hidden-valley
Contact us for more information

The trademarks REALTOR®, REALTORS®, and the REALTOR® logo are controlled by The Canadian Real Estate Association (CREA) and identify real estate professionals who are members of CREA. The trademarks MLS®, Multiple Listing Service® and the associated logos are owned by The Canadian Real Estate Association (CREA) and identify the quality of services provided by real estate professionals who are members of CREA. The trademark DDF® is owned by The Canadian Real Estate Association (CREA) and identifies CREA's Data Distribution Facility (DDF®)