2 Bedroom
1 Bathroom
898 sqft
Bi-Level
None
Forced Air
$509,000
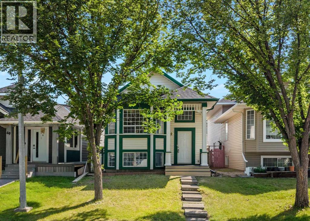
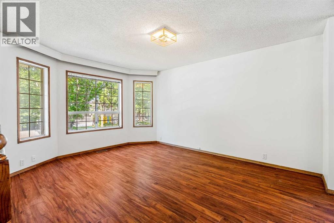
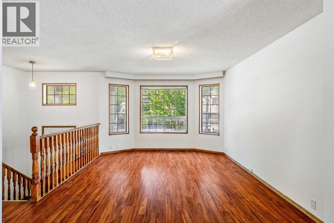
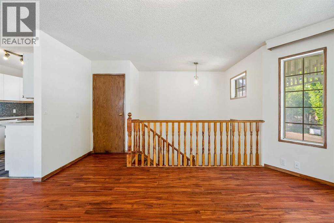
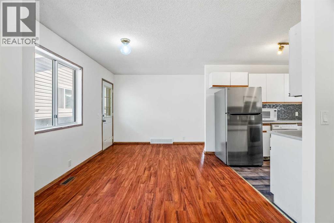
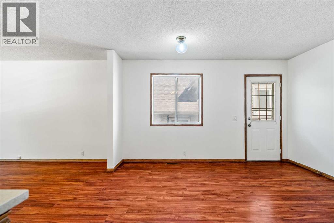
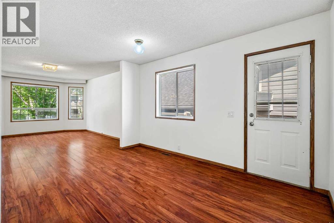
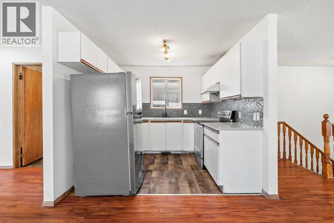
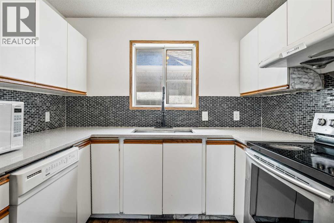
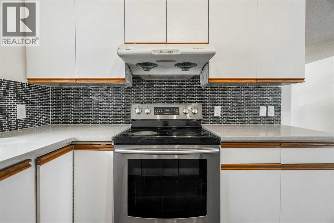
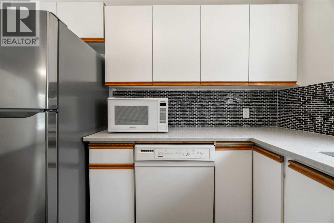
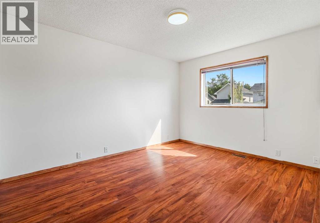
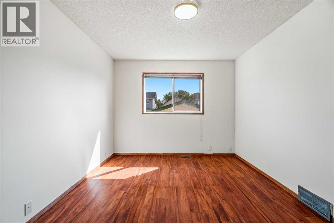
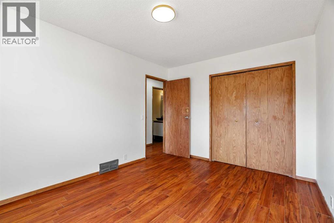
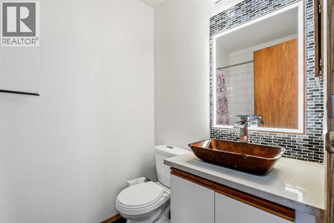
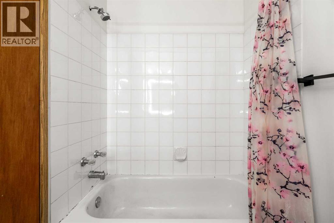
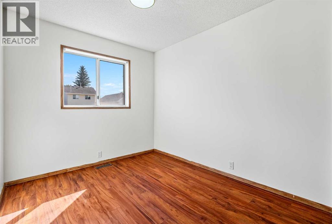
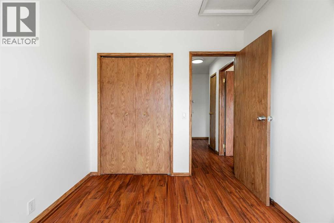
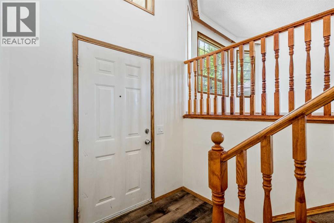
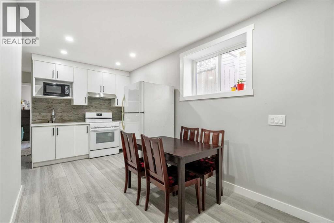
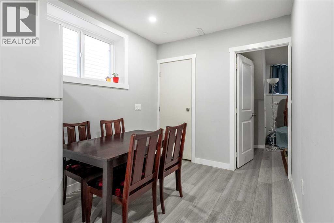
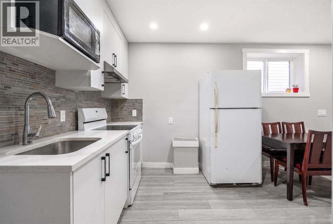
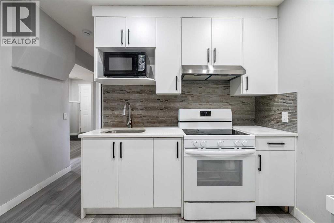
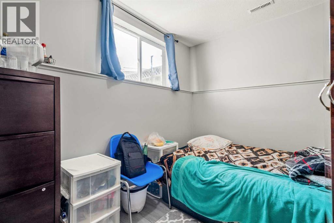
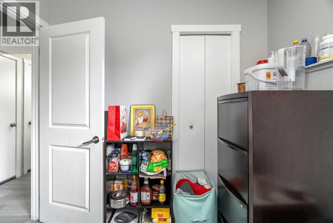
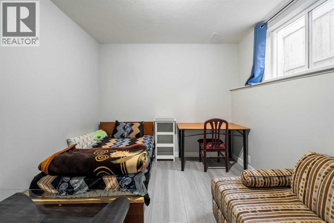
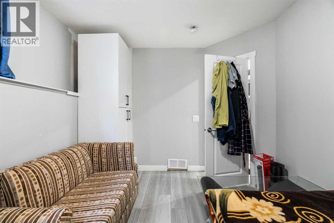
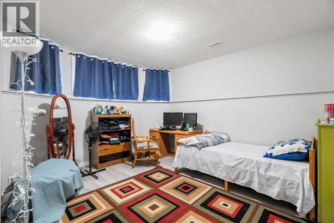
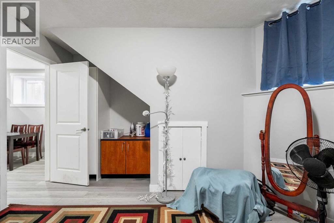
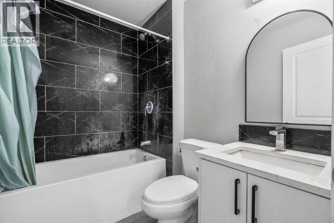
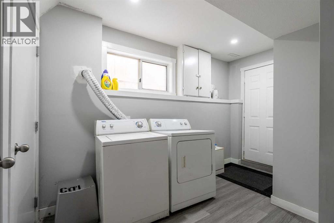
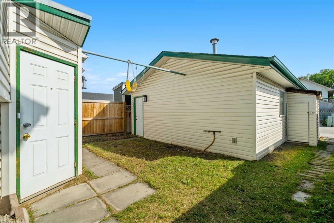
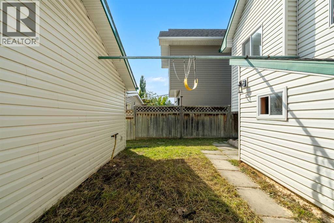
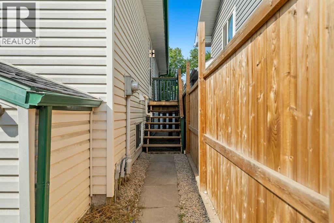
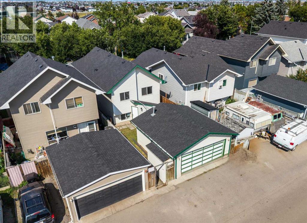

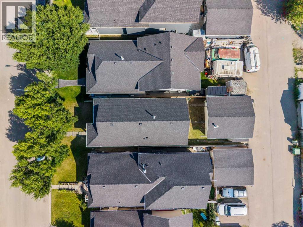
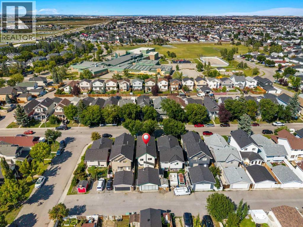
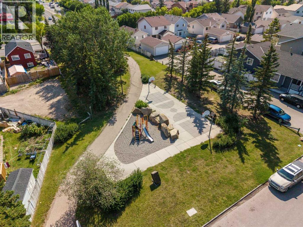
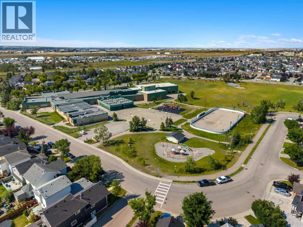
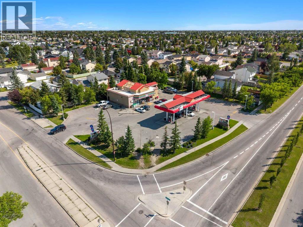
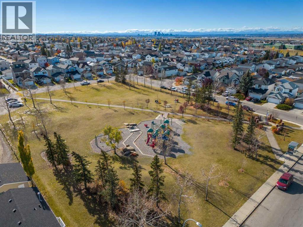
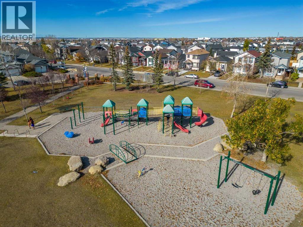
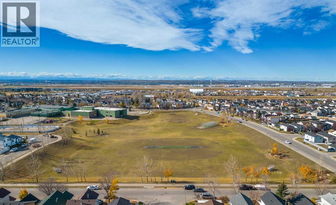
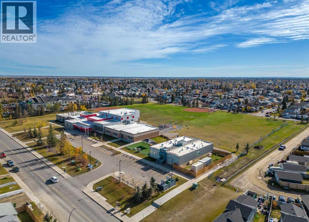
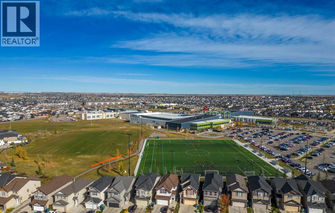
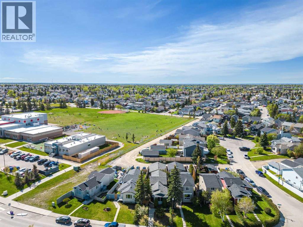
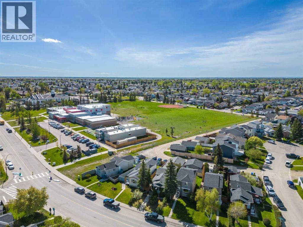
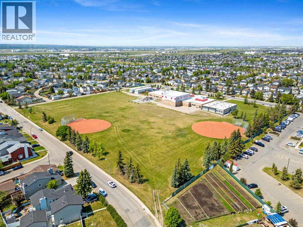
Welcome to 48 Martinridge Crescent NEA fantastic opportunity for first-time buyers, growing families, or investors! This versatile home offers a legal basement suite, a double detached garage, excellent transit access, and a highly convenient location close to schools, shopping, recreation, and the LRT.The main floor features laminate flooring throughout, a bright and functional living room, kitchen with breakfast nook, 2 good-sized bedrooms, and a full bathroom. The legal basement suite offers excellent flexibility and privacy, featuring 3 bedrooms, a spacious living room with tile flooring, a kitchen, and a separate walk-up rear entrance. Whether you're looking for a mortgage-helper, extended-family accommodation, or additional rental income, this layout provides plenty of possibilities.A double detached garage is conveniently located at the paved rear alley, providing secure parking and additional storage.The home's flexible design makes it ideal for a variety of buyers: live upstairs and rent downstairs, accommodate a larger family, or take advantage of the property's investment potential.Location is another major highlight. The LRT is approximately a 3-minute walk away, offering convenient transportation with approximately a 20-minute train ride to downtown. A school and playground are just one block away, while Superstore and the Genesis Centre are approximately a 5-minute walk from the home.A rare combination of legal suite, flexible living space, double detached garage, and an unbeatable location. Don't miss this opportunity to own a versatile property with excellent income and lifestyle potential! (id:57810)
Property Details
|
MLS® Number
|
A2339074 |
|
Property Type
|
Single Family |
|
Community Name
|
Martindale |
|
Amenities Near By
|
Park, Playground, Schools, Shopping |
|
Features
|
Back Lane |
|
Parking Space Total
|
2 |
|
Plan
|
9211841 |
Building
|
Bathroom Total
|
1 |
|
Bedrooms Above Ground
|
2 |
|
Bedrooms Total
|
2 |
|
Appliances
|
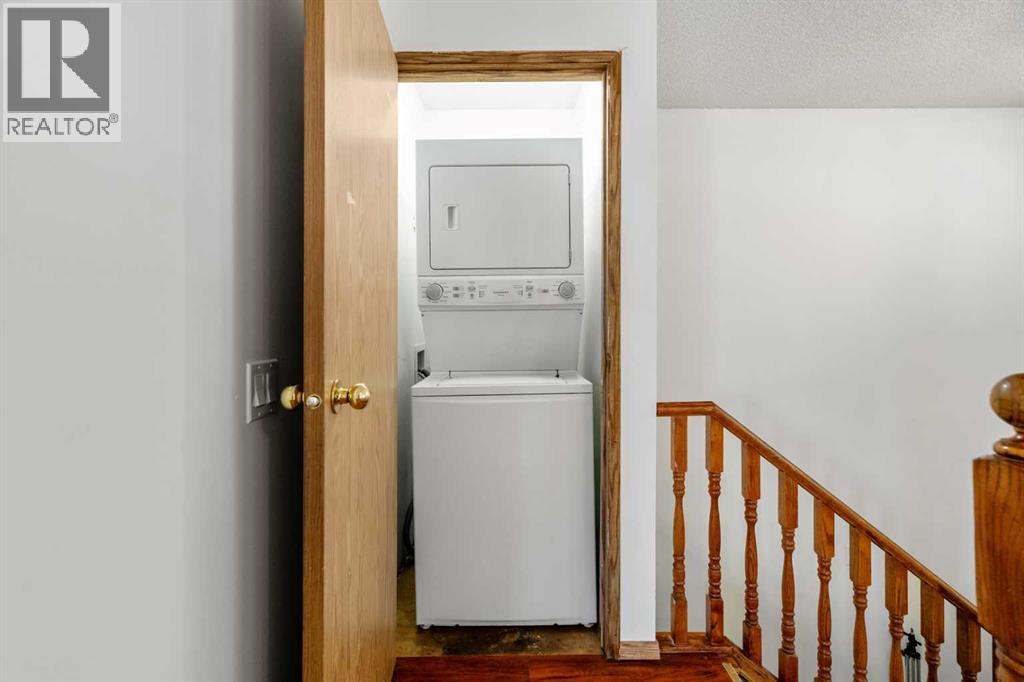
Refrigerator, Dishwasher, Stove, Washer & Dryer |
|
Architectural Style
|
Bi-level |
|
Basement Development
|
Finished |
|
Basement Features
|
Separate Entrance, Suite |
|
Basement Type
|
Full (finished) |
|
Constructed Date
|
1993 |
|
Construction Material
|
Wood Frame |
|
Construction Style Attachment
|
Detached |
|
Cooling Type
|
None |
|
Exterior Finish
|
Vinyl Siding |
|
Flooring Type
|
Ceramic Tile, Laminate |
|
Foundation Type
|
Poured Concrete |
|
Heating Type
|
Forced Air |
|
Size Interior
|
898 Sqft |
|
Total Finished Area
|
897.76 Sqft |
|
Type
|
House |
Parking
|
Detached Garage
|
2 |
|
Street
|
|
|
See Remarks
|
|
Land
|
Acreage
|
No |
|
Fence Type
|
Fence |
|
Land Amenities
|
Park, Playground, Schools, Shopping |
|
Size Depth
|
33.09 M |
|
Size Frontage
|
8.55 M |
|
Size Irregular
|
282.00 |
|
Size Total
|
282 M2|0-4,050 Sqft |
|
Size Total Text
|
282 M2|0-4,050 Sqft |
|
Zoning Description
|
R-cg |
Rooms
| Level |
Type |
Length |
Width |
Dimensions |
|
Main Level |
Primary Bedroom |
|
|
12.92 Ft x 10.08 Ft |
|
Main Level |
Bedroom |
|
|
10.00 Ft x 8.42 Ft |
|
Main Level |
Dining Room |
|
|
13.17 Ft x 10.33 Ft |
|
Main Level |
Living Room |
|
|
15.17 Ft x 15.08 Ft |
|
Main Level |
Kitchen |
|
|
9.00 Ft x 8.67 Ft |
|
Main Level |
4pc Bathroom |
|
|
7.50 Ft x 5.08 Ft |
https://www.realtor.ca/real-estate/30186601/45-martinridge-crescent-ne-calgary-martindale