Maintenance, Condominium Amenities, Common Area Maintenance, Heat, Insurance, Reserve Fund Contributions, Sewer, Water
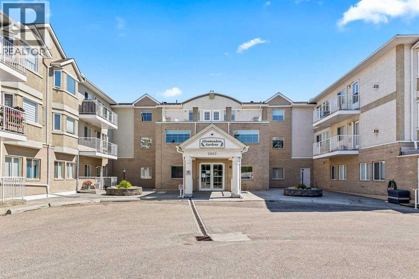
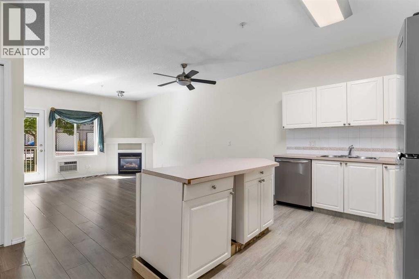
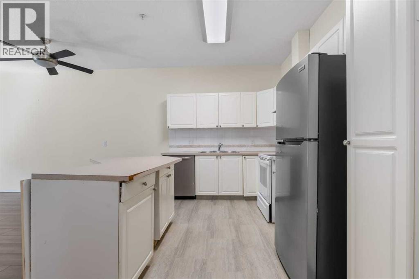
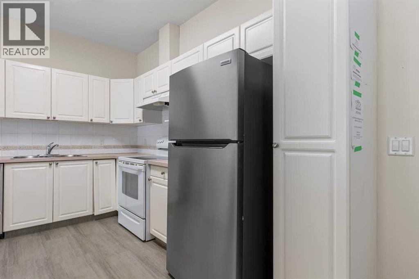
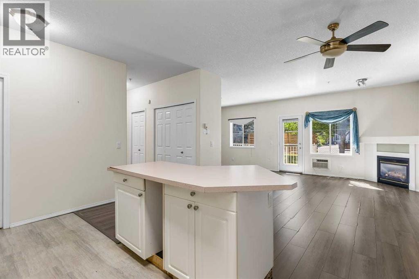
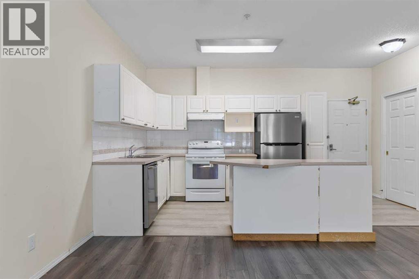
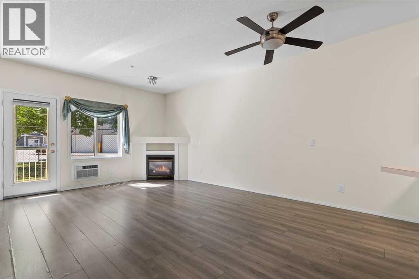
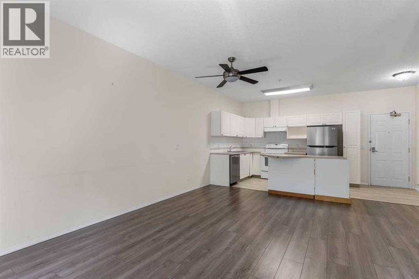
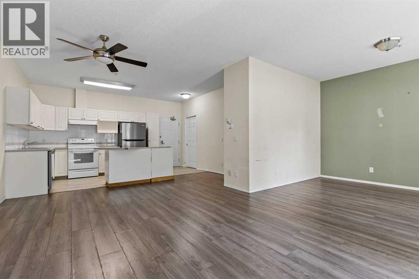
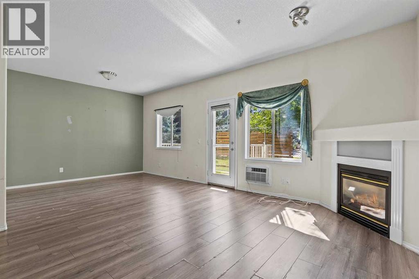
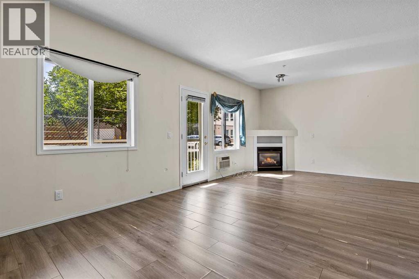
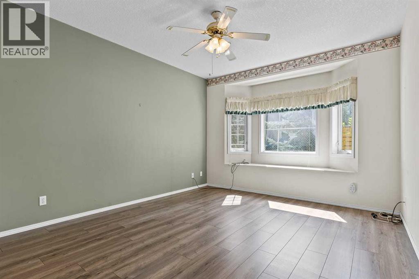
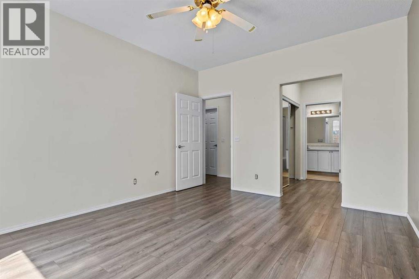
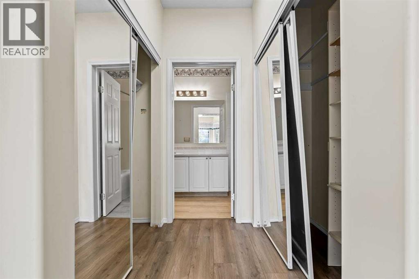
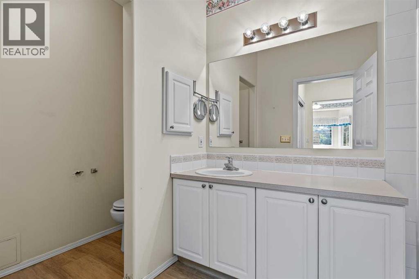
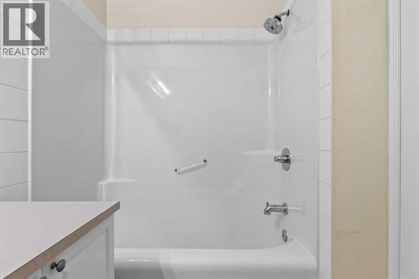
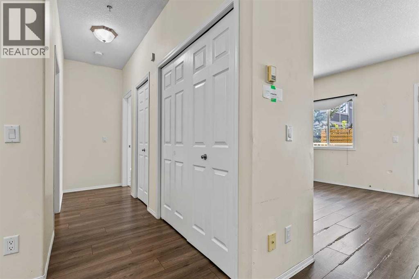
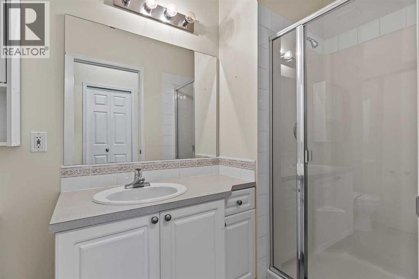
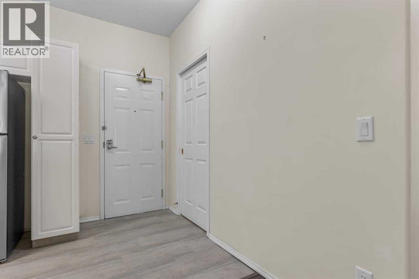
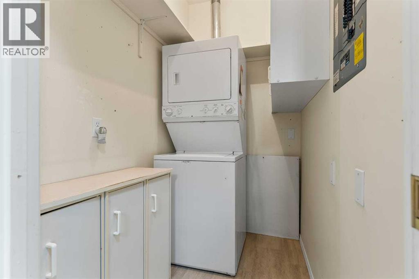
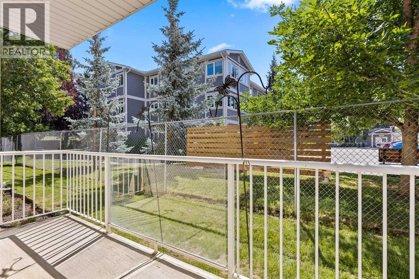
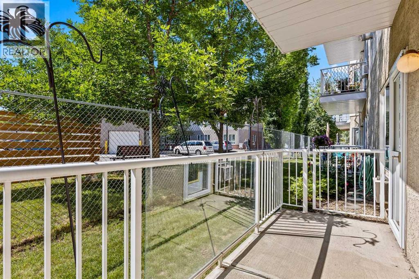
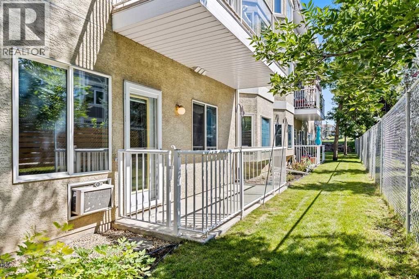
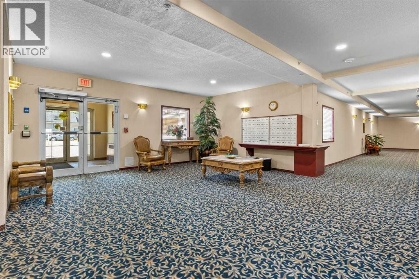
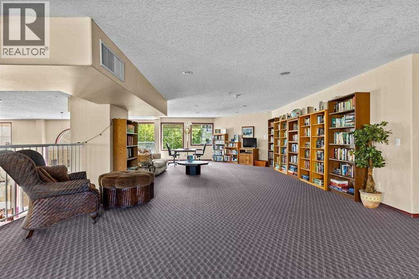
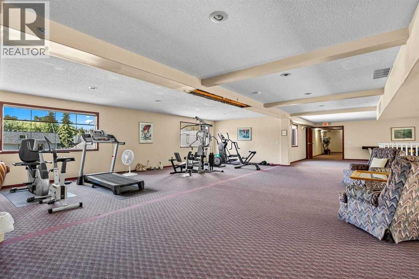
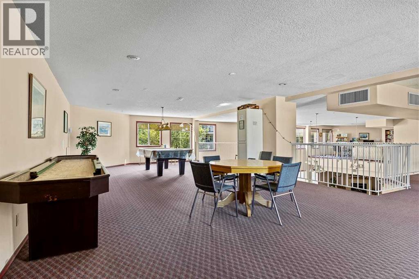
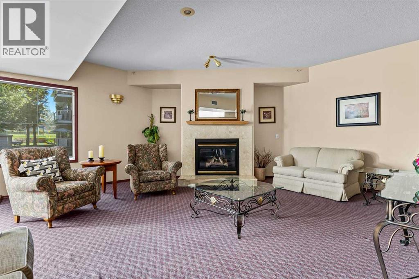
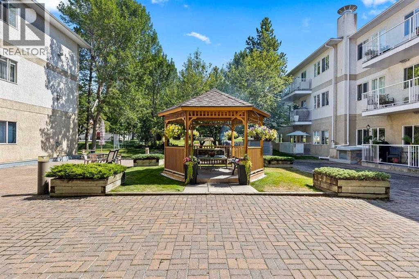
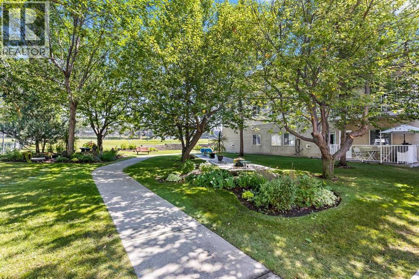
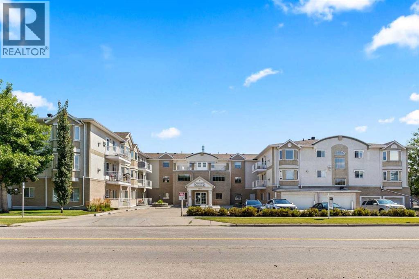
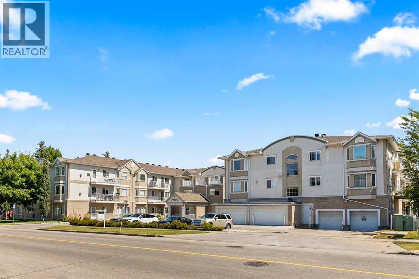
$618.43 MonthlyWelcome to Glenmeadow Gardens, a highly sought-after 55+ community offering a wonderful combination of comfort, convenience, security, and an active social lifestyle. This spacious main-floor unit is currently configured as a one-bedroom plus dining room, but can easily be converted back to its original two-bedroom layout to suit your needs. The bright south-facing patio provides plenty of sunshine and opens onto a charming garden area, creating a peaceful outdoor space to enjoy your morning coffee or relax with friends. The generous primary bedroom features a full ensuite bathroom and a dual closet, while convenient in-suite laundry and additional storage make everyday living easy. The unit also includes a large storage locker and a single heated indoor parking stall.Glenmeadow Gardens offers an exceptional lifestyle with a strong sense of community and plenty of opportunities to stay active and social. Residents can enjoy daily outings and activities, including card games, billiards, puzzles, gardening and much more. The building also features two full guest suites available for rent at very reasonable rates, making it easy to accommodate visiting family and friends. Safe, secure, and welcoming, Glenmeadow Gardens is a wonderful place to enjoy an active and connected lifestyle while having the comfort and privacy of your own home. (id:57810)
| MLS® Number | A2338027 |
| Property Type | Single Family |
| Community Name | Glenbrook |
| Amenities Near By | Park, Playground, Shopping |
| Community Features | Pets Not Allowed, Age Restrictions |
| Features | See Remarks, Guest Suite, Parking |
| Parking Space Total | 1 |
| Plan | 9810403 |
| Bathroom Total | 2 |
| Bedrooms Above Ground | 1 |
| Bedrooms Total | 1 |
| Amenities | Exercise Centre, Guest Suite, Party Room, Recreation Centre |
| Appliances | See Remarks |
| Constructed Date | 1997 |
| Construction Material | Wood Frame |
| Construction Style Attachment | Attached |
| Cooling Type | None |
| Exterior Finish | Brick, Stucco |
| Fireplace Present | Yes |
| Fireplace Total | 1 |
| Flooring Type | Laminate |
| Heating Type | In Floor Heating |
| Stories Total | 3 |
| Size Interior | 954 Sqft |
| Total Finished Area | 954.06 Sqft |
| Type | Apartment |
| Acreage | No |
| Land Amenities | Park, Playground, Shopping |
| Size Total Text | Unknown |
| Zoning Description | M-cg D111 |
| Level | Type | Length | Width | Dimensions |
|---|---|---|---|---|
| Main Level | Living Room | 11.67 Ft x 22.25 Ft | ||
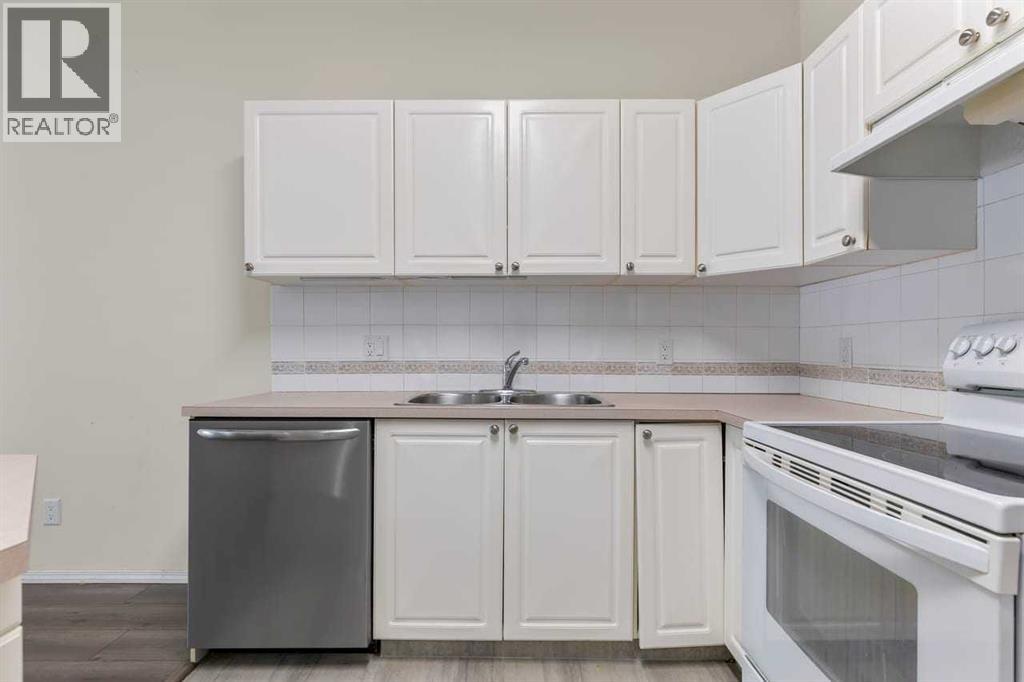
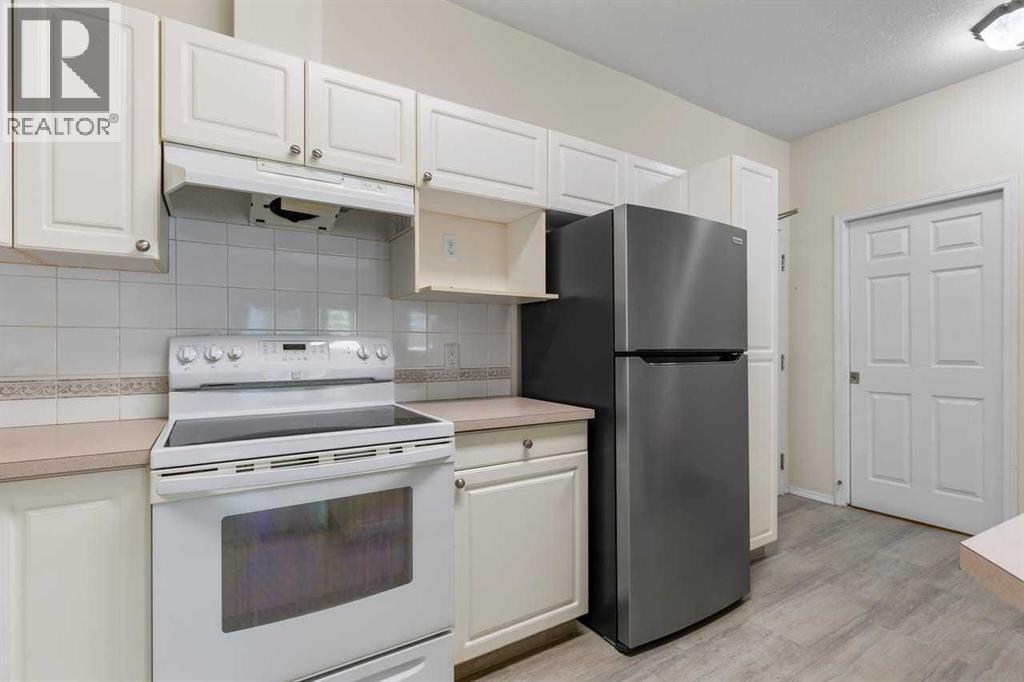
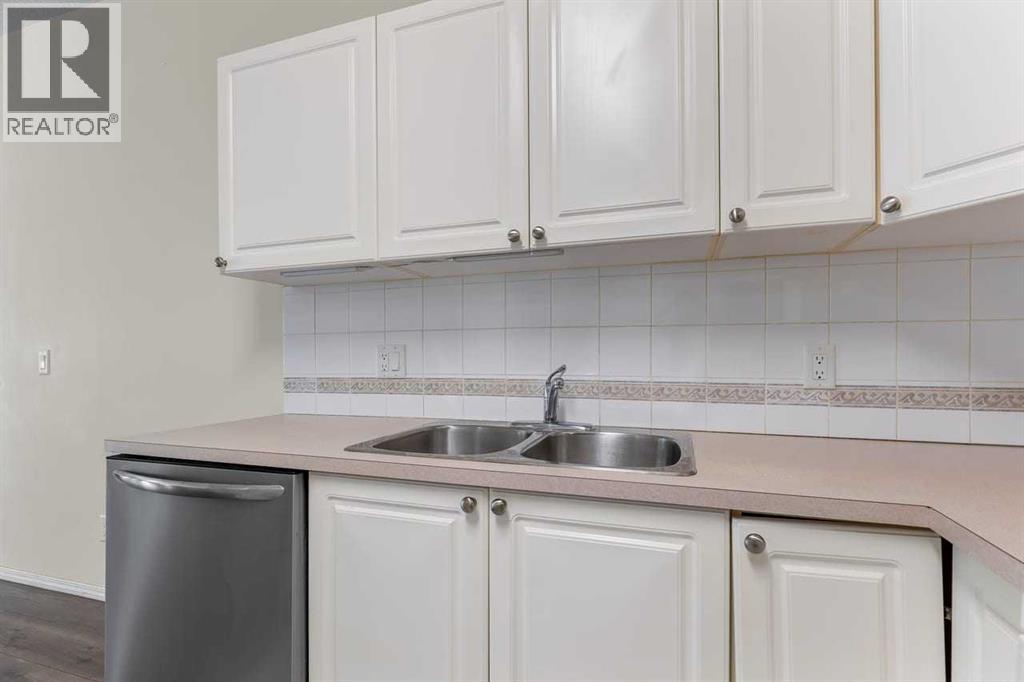
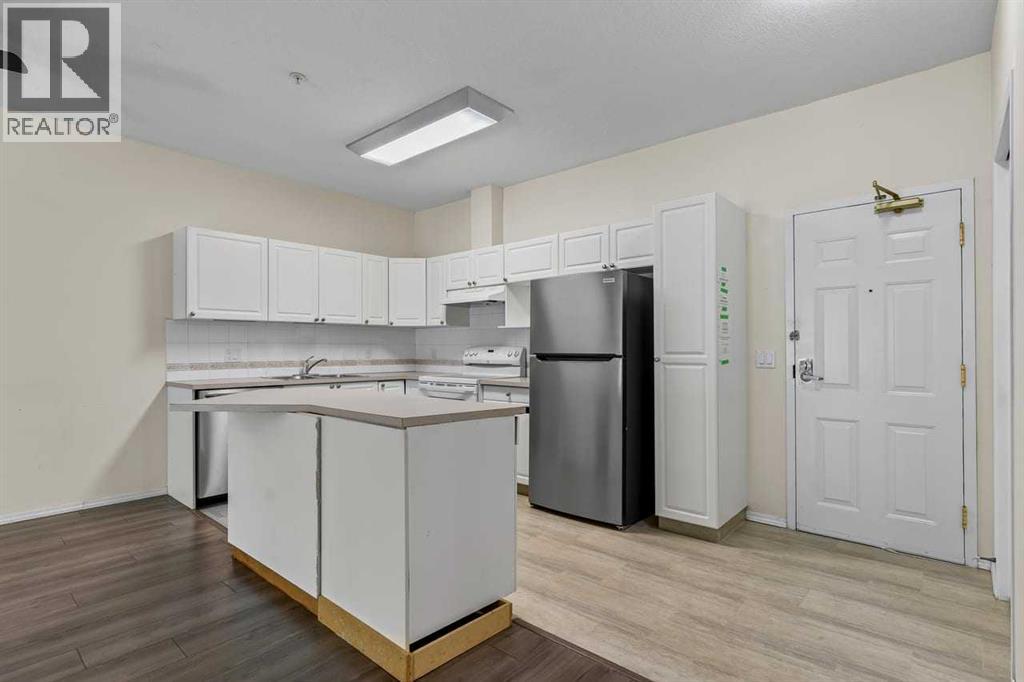
| Main Level | Kitchen | 9.67 Ft x 15.83 Ft | ||
| Main Level | Dining Room | 6.25 Ft x 12.58 Ft | ||
| Main Level | Laundry Room | 4.33 Ft x 6.58 Ft | ||
| Main Level | Bedroom | 13.75 Ft x 12.08 Ft | ||
| Main Level | 4pc Bathroom | 5.83 Ft x 11.42 Ft | ||
| Main Level | 3pc Bathroom | 4.42 Ft x 9.67 Ft |
https://www.realtor.ca/real-estate/30179071/114-2850-51-street-sw-calgary-glenbrook
Contact us for more information

The trademarks REALTOR®, REALTORS®, and the REALTOR® logo are controlled by The Canadian Real Estate Association (CREA) and identify real estate professionals who are members of CREA. The trademarks MLS®, Multiple Listing Service® and the associated logos are owned by The Canadian Real Estate Association (CREA) and identify the quality of services provided by real estate professionals who are members of CREA. The trademark DDF® is owned by The Canadian Real Estate Association (CREA) and identifies CREA's Data Distribution Facility (DDF®)