6 Bedroom
3 Bathroom
1,210 sqft
4 Level
Fireplace
See Remarks
Forced Air
Garden Area
$589,800
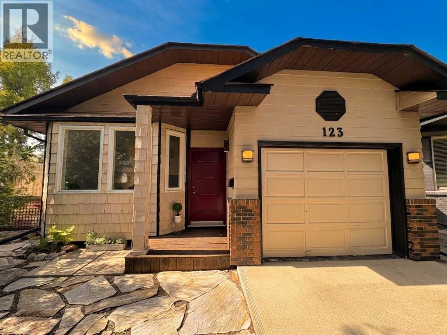
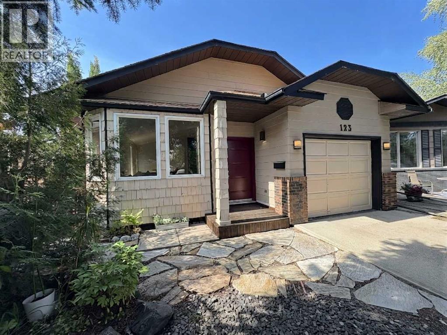
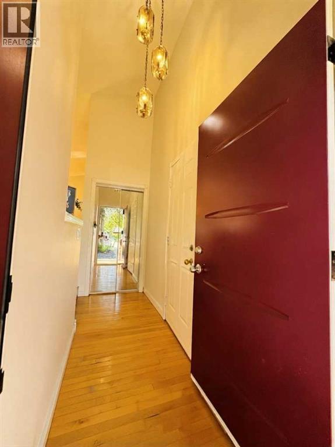
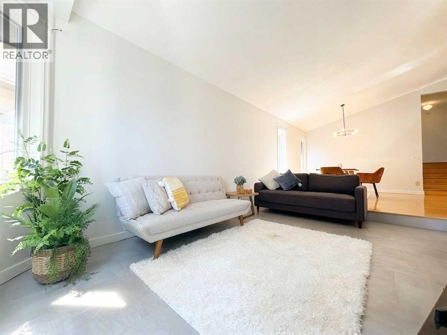
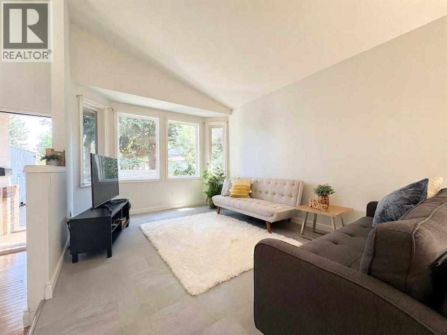
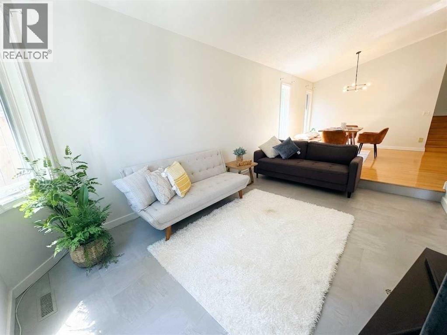
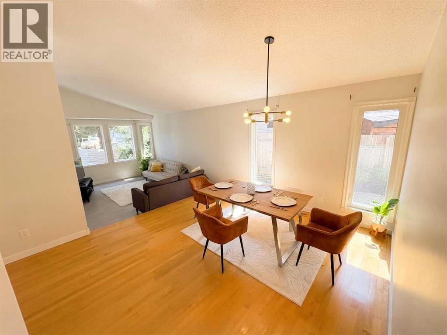
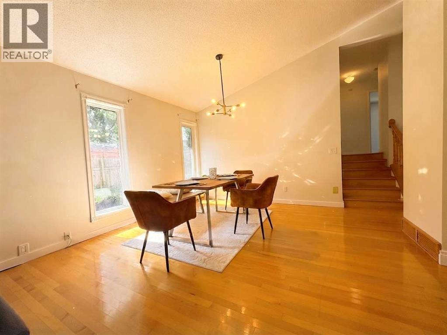
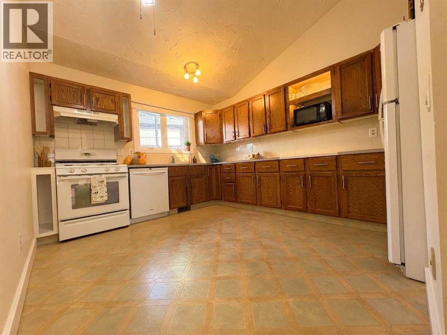
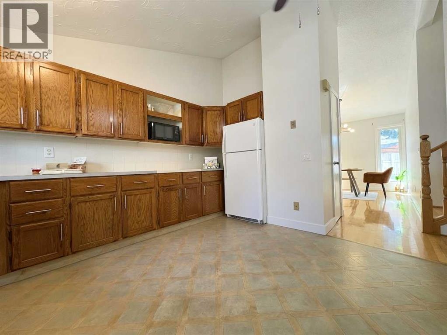
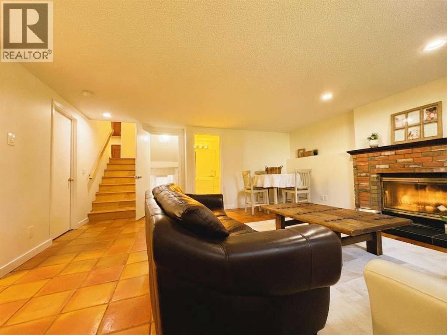
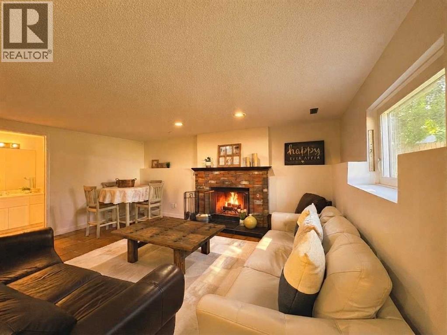
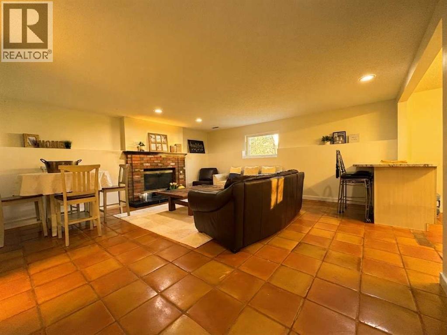
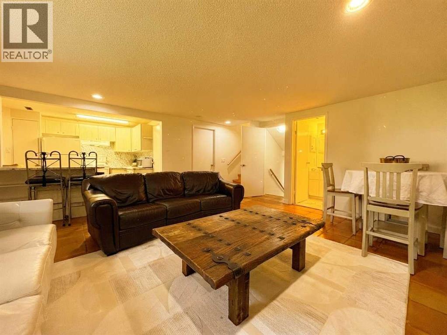
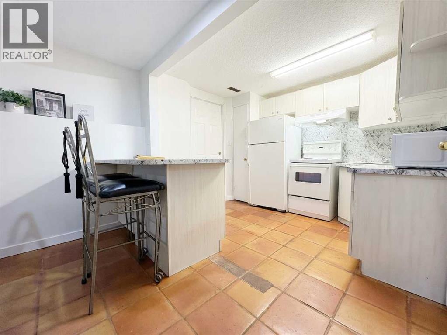
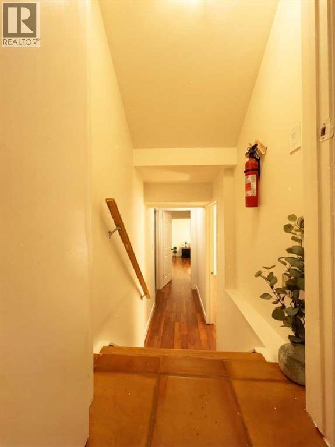
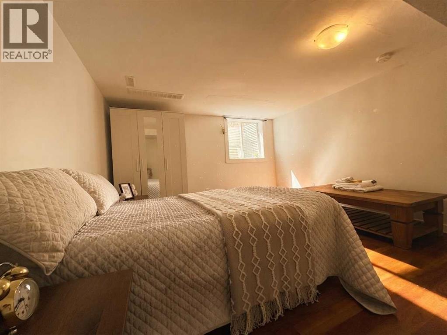
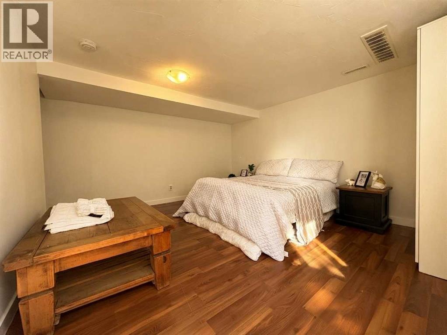
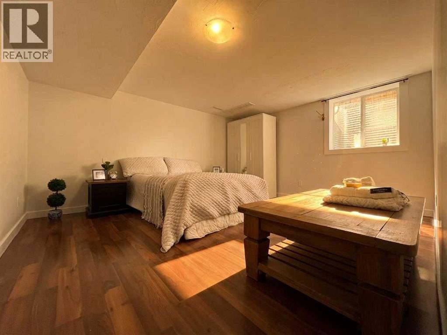
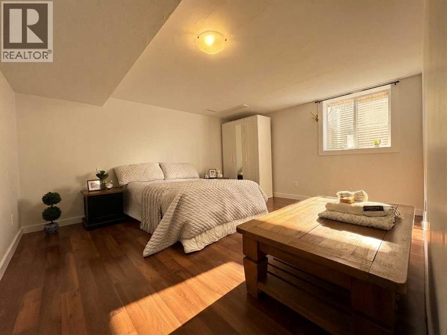
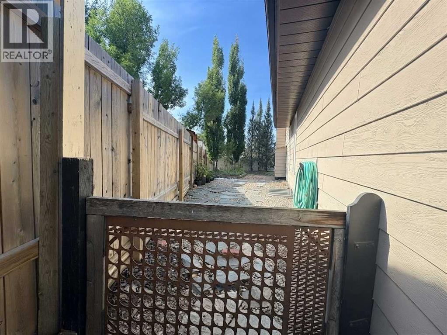
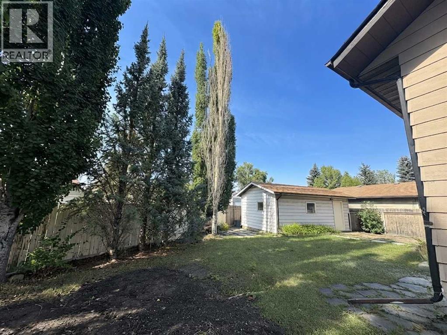
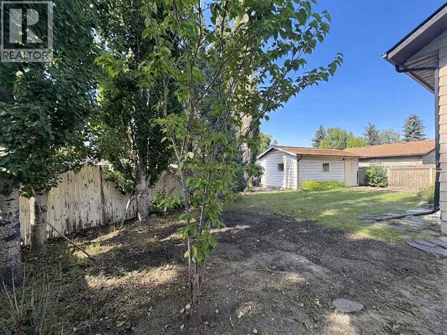
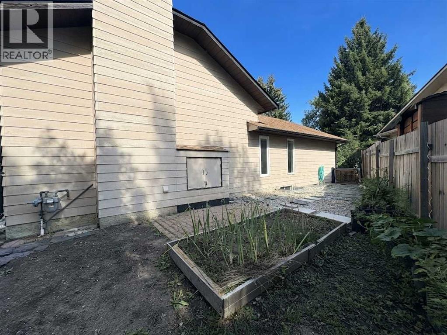
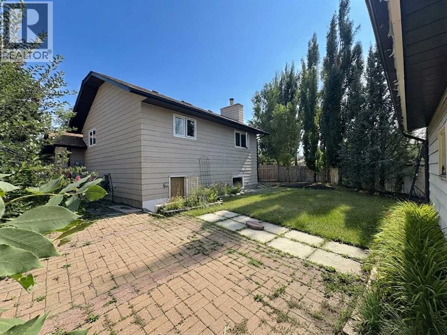
Discover incredible value, flexibility, and extended-family potential in the highly sought-after community of Sundance! This expansive 4-level split offers a rare dual-garage configuration—featuring both an attached garage and an oversized detached garage—making it an absolute dream for hobbyists, vehicle enthusiasts, or families needing ultimate storage space.The upper level welcomes you with a bright, open living and dining area featuring vaulted ceilings and abundant natural light. The fully developed lower levels provide incredible versatility, featuring a self-contained illegal basement suite complete with a functional kitchen space and 3 bedrooms, offering unmatched layout capacity compared to other fully detached homes in this price bracket.Presented as a blank canvas opportunity, this home gives buyers the chance to easily customize the flooring and finishes to their own personal style while enjoying a fully functional, move-in-ready floor plan from day one.Embrace the ultimate Sundance lifestyle: you are just minutes away from the exclusive private lake, park access, top-tier local SCHOOLS, and the abundant shopping and amenities along the Shawnessy-Sundance-Midnapore corridor.More finished space, exceptional garage capacity, and suite potential—this property is priced to sell immediately. Book your showing today and unlock the possibilities at 123 Sunmills Place! (id:57810)
Property Details
|
MLS® Number
|
A2338963 |
|
Property Type
|
Single Family |
|
Community Name
|
Sundance |
|
Amenities Near By
|
Park, Playground, Schools, Shopping, Water Nearby |
|
Community Features
|
Lake Privileges |
|
Features
|
See Remarks, Back Lane, No Animal Home, No Smoking Home, Level, Parking |
|
Parking Space Total
|
3 |
|
Plan
|
8311255 |
Building
|
Bathroom Total
|
3 |
|
Bedrooms Above Ground
|
3 |
|
Bedrooms Below Ground
|
3 |
|
Bedrooms Total
|
6 |
|
Amenities
|
Clubhouse, Recreation Centre |
|
Appliances
|
Washer, Refrigerator, Dishwasher, Stove, Dryer, Hood Fan |
|
Architectural Style
|
4 Level |
|
Basement Development
|
Finished |
|
Basement Features
|
Separate Entrance, Walk-up, Suite |
|
Basement Type
|
Full (finished) |
|
Constructed Date
|
1985 |
|
Construction Material
|
Wood Frame |
|
Construction Style Attachment
|
Detached |
|
Cooling Type
|
See Remarks |
|
Exterior Finish
|
Brick, Composite Siding |
|
Fireplace Present
|
Yes |
|
Fireplace Total
|
1 |
|
Flooring Type
|
Carpeted, Ceramic Tile, Hardwood |
|
Foundation Type
|
Poured Concrete |
|
Heating Type
|
Forced Air |
|
Size Interior
|
1,210 Sqft |
|
Total Finished Area
|
1209.78 Sqft |
|
Type
|
House |
Parking
|
Attached Garage
|
1 |
|
Detached Garage
|
1 |
Land
|
Acreage
|
No |
|
Fence Type
|
Fence |
|
Land Amenities
|
Park, Playground, Schools, Shopping, Water Nearby |
|
Landscape Features
|
Garden Area |
|
Size Frontage
|
6.77 M |
|
Size Irregular
|
5823.00 |
|
Size Total
|
5823 Sqft|4,051 - 7,250 Sqft |
|
Size Total Text
|
5823 Sqft|4,051 - 7,250 Sqft |
|
Zoning Description
|
R-cg |
Rooms
| Level |
Type |
Length |
Width |
Dimensions |
|
Basement |
Bedroom |
|
|
13.92 Ft x 16.50 Ft |
|
Basement |
Bedroom |
|
|
10.42 Ft x 12.67 Ft |
|
Basement |
Furnace |
|
|
13.92 Ft x 10.58 Ft |
|
Lower Level |
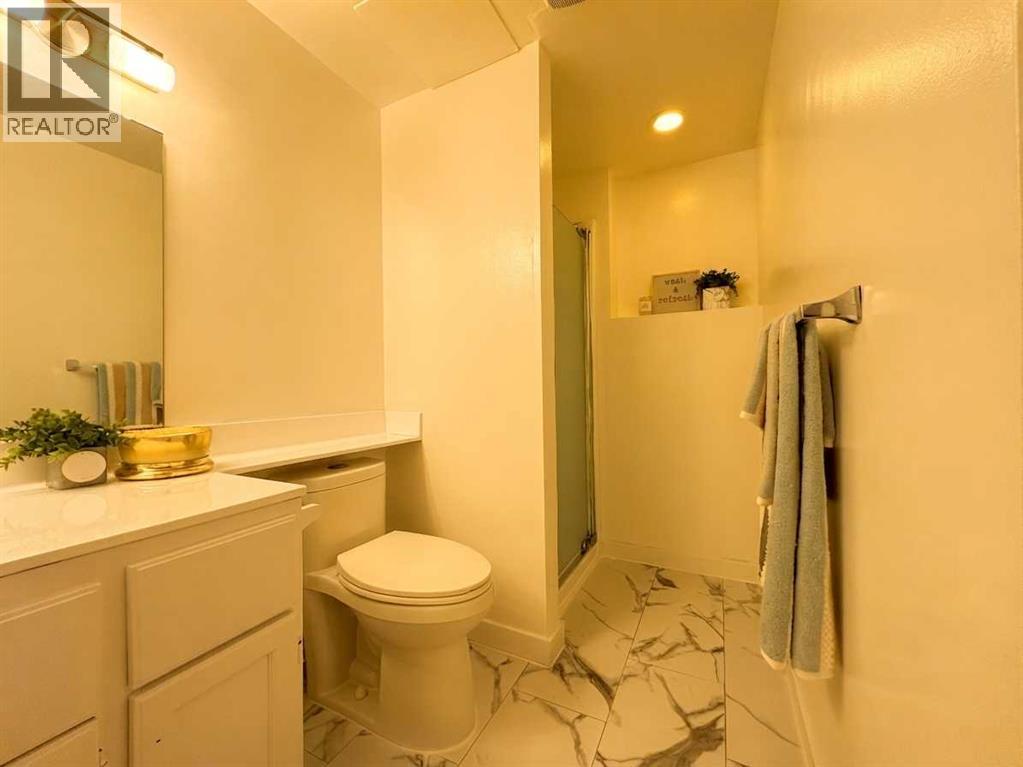
3pc Bathroom |
|
|
9.92 Ft x 5.08 Ft |
|
Lower Level |
Bedroom |
|
|
7.92 Ft x 10.33 Ft |
|
Lower Level |
Kitchen |
|
|
8.08 Ft x 10.08 Ft |
|
Lower Level |
Living Room |
|
|
18.00 Ft x 18.08 Ft |
|
Lower Level |
Pantry |
|
|
2.42 Ft x 2.00 Ft |
|
Main Level |
Dining Room |
|
|
17.67 Ft x 13.67 Ft |
|
Main Level |
Foyer |
|
|
3.50 Ft x 10.08 Ft |
|
Main Level |
Kitchen |
|
|
14.00 Ft x 10.92 Ft |
|
Main Level |
Pantry |
|
|
2.08 Ft x 2.00 Ft |
|
Upper Level |
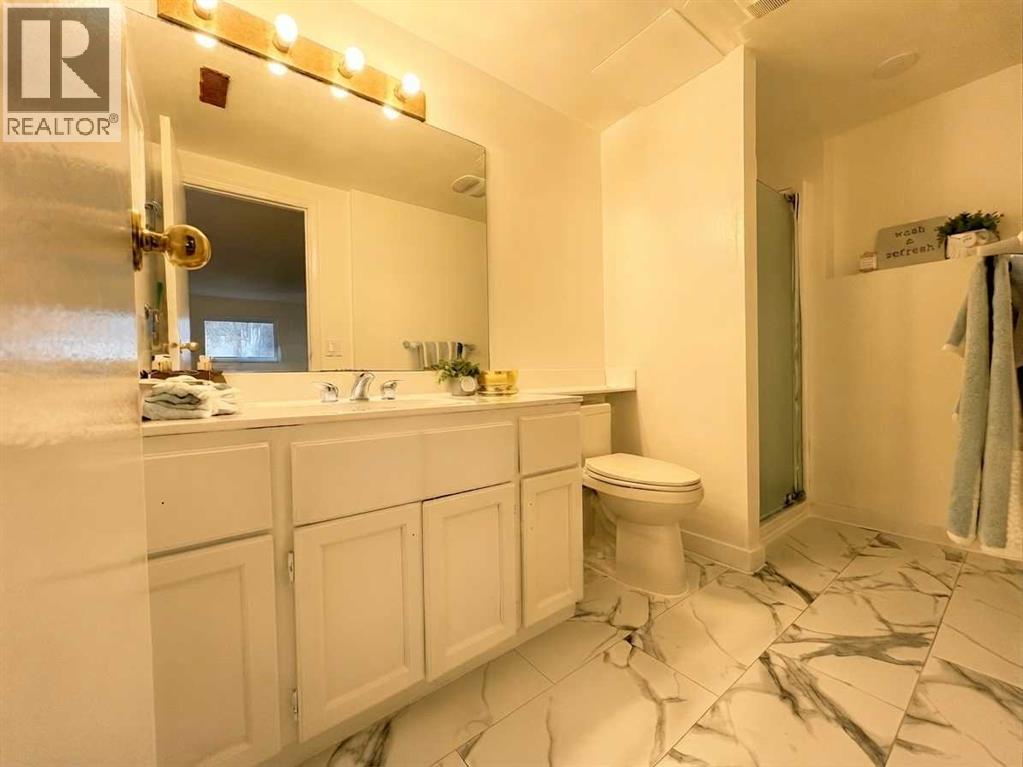
3pc Bathroom |
|
|
5.42 Ft x 7.75 Ft |
|
Upper Level |
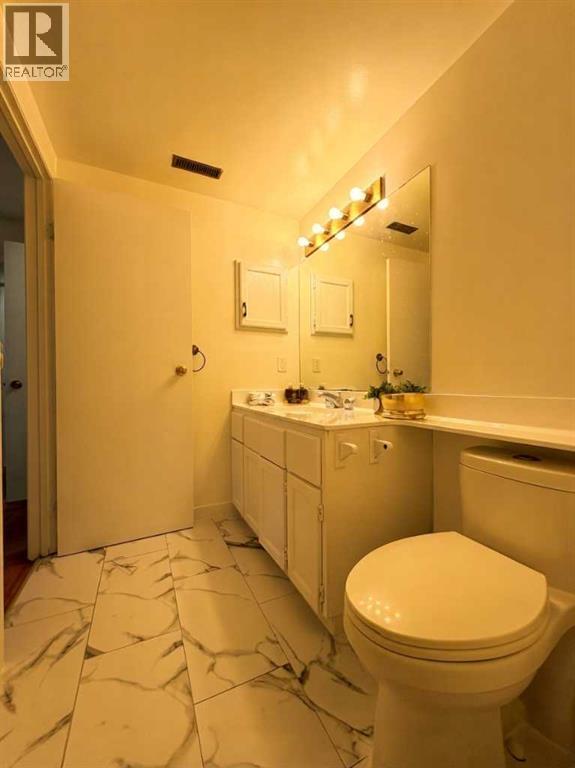
4pc Bathroom |
|
|
5.00 Ft x 7.75 Ft |
|
Upper Level |
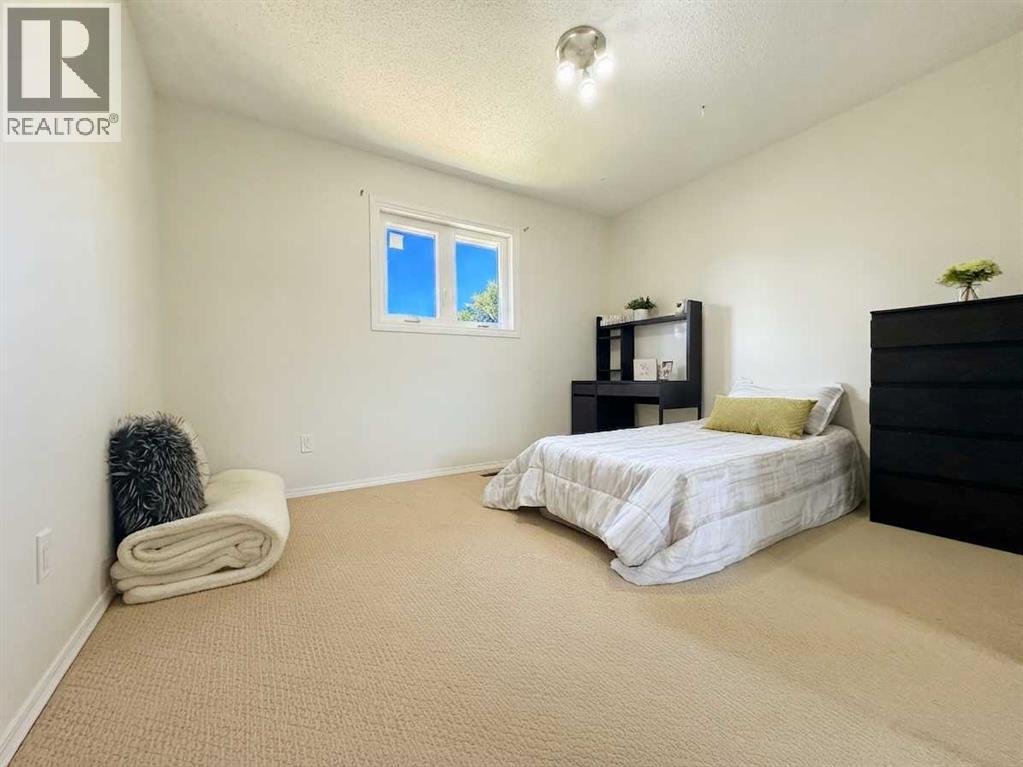
Bedroom |
|
|
12.00 Ft x 11.50 Ft |
|
Upper Level |
Bedroom |
|
|
8.50 Ft x 10.42 Ft |
|
Upper Level |
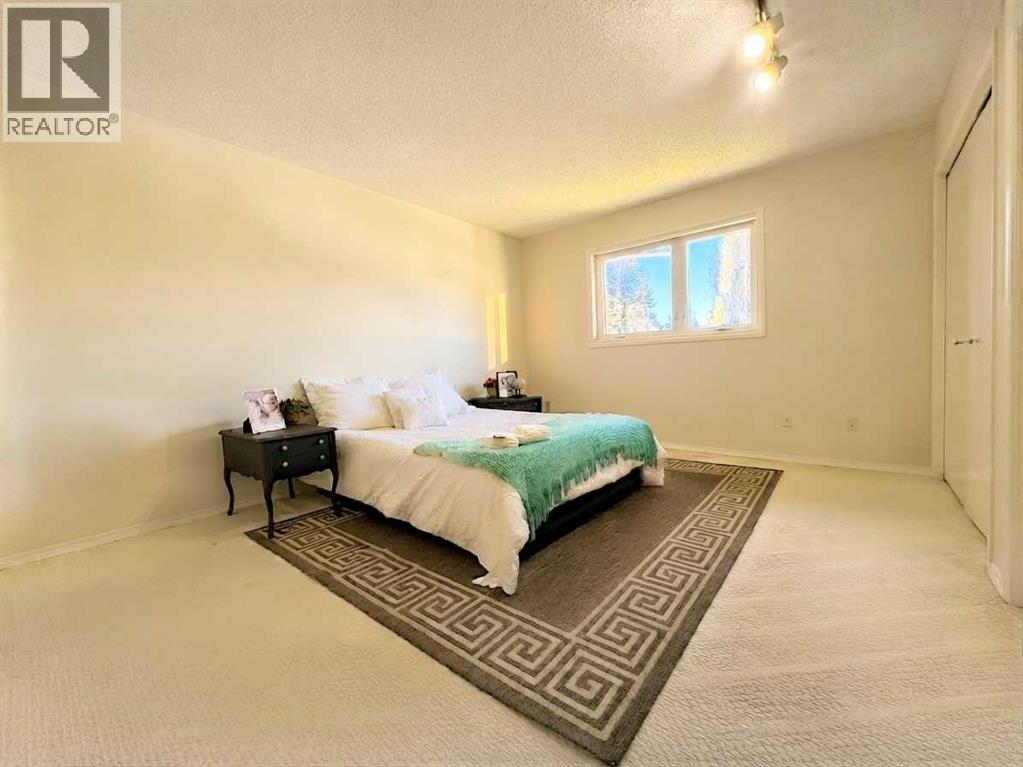
Primary Bedroom |
|
|
11.83 Ft x 15.00 Ft |
https://www.realtor.ca/real-estate/30181029/123-sunmills-place-sw-calgary-sundance