3 Bedroom
2 Bathroom
1,144 sqft
Mobile Home
Forced Air
$339,900
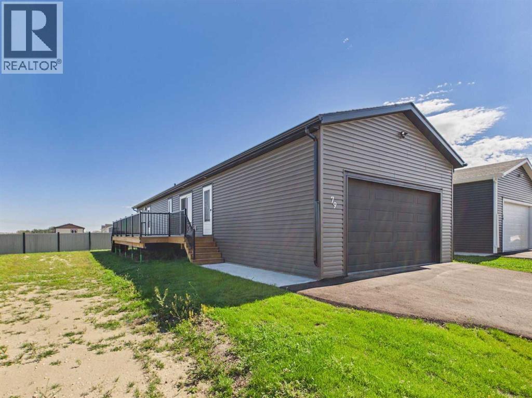
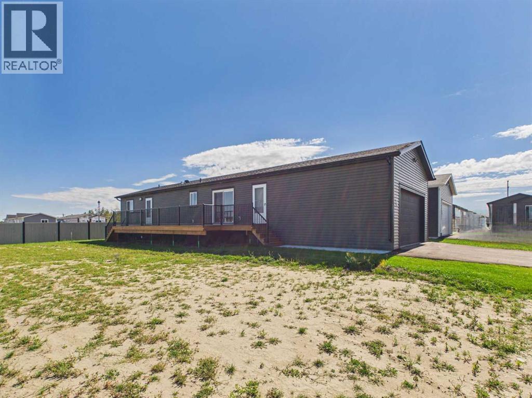
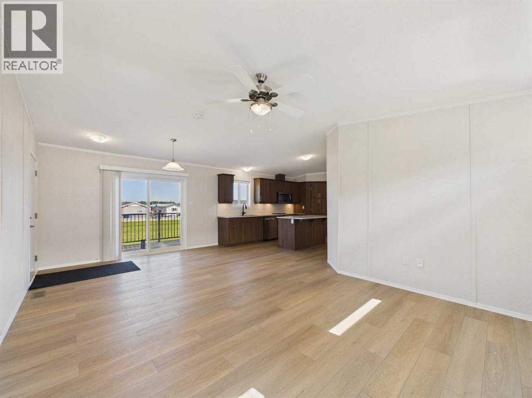
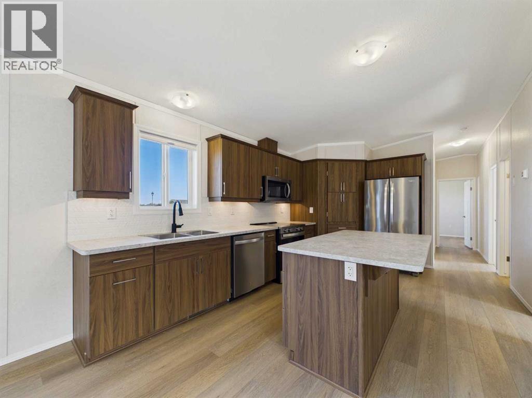
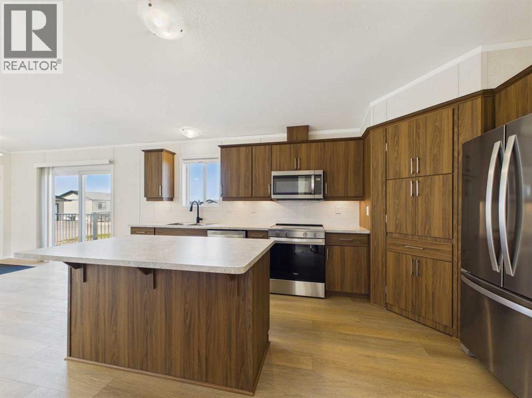
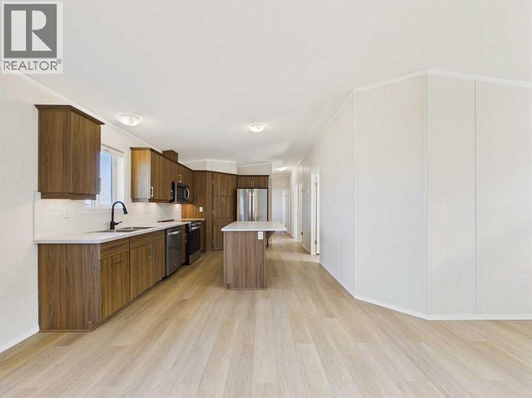
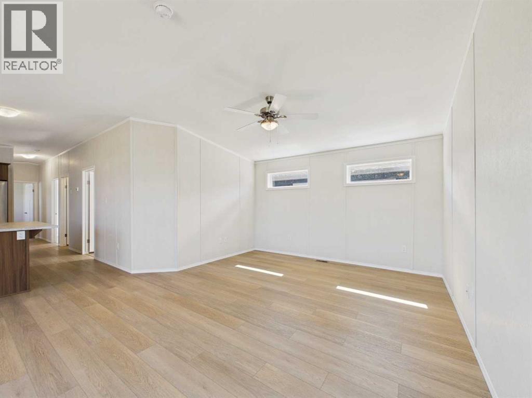
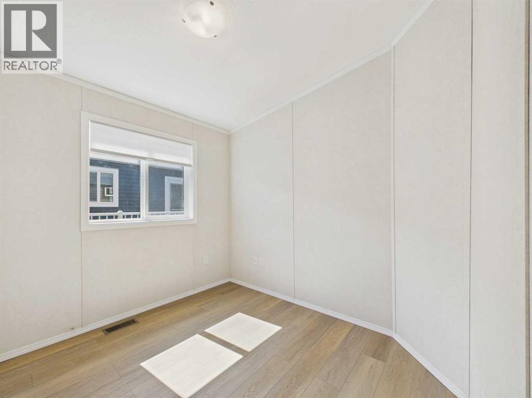
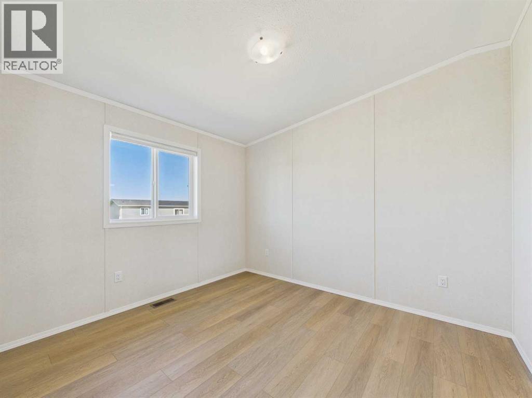
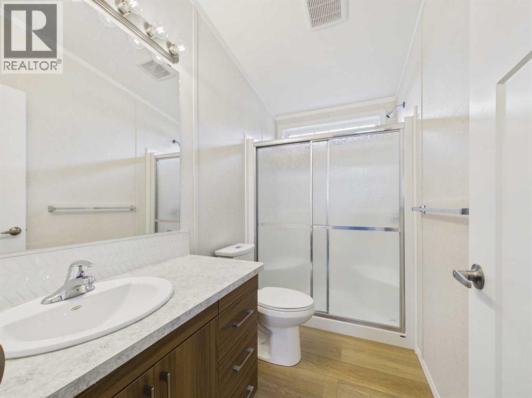
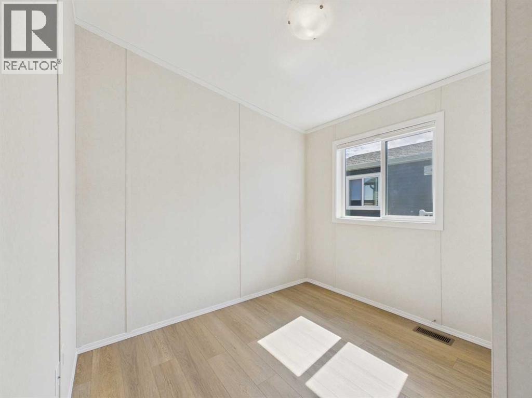
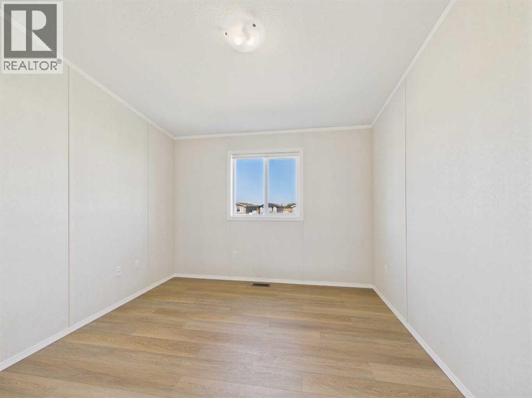
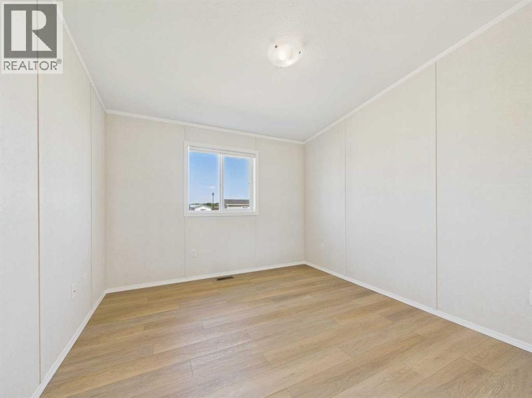
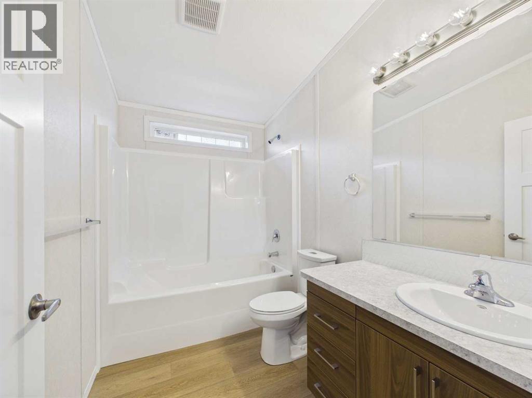
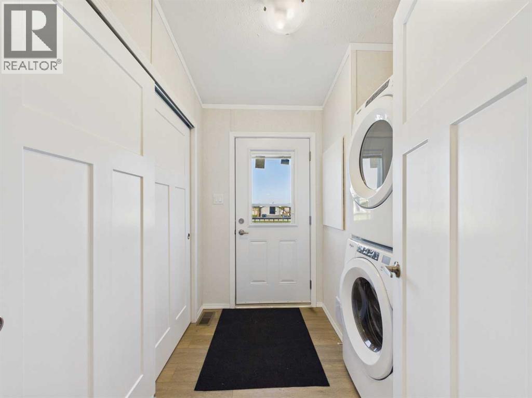
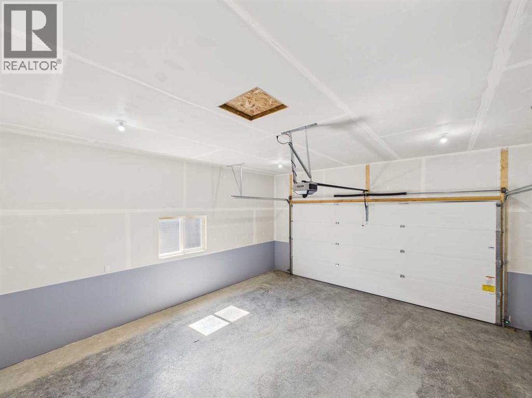
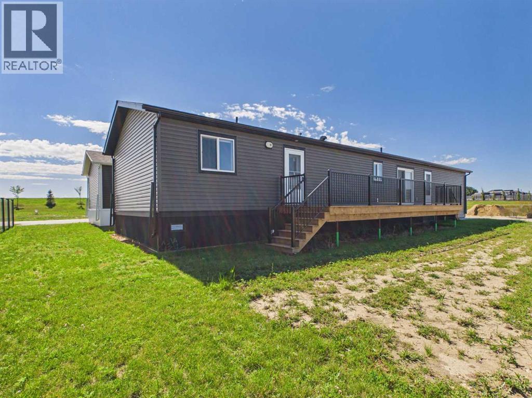
Welcome to McKay Place in Blackfalds! This brand-new modular home offers 3 bedrooms, 2 bathrooms, a double attached garage, and a bright, open floor plan. Step inside to the spacious open-concept kitchen, dining, and living area, where you’ll find gorgeous cabinetry, a corner pantry, and a good-sized island offering plenty of prep space. A good-sized laundry room adds even more convenience and storage. Outside, you’ll appreciate the large deck running along the side of the home, perfect for relaxing or entertaining. The home is also finished with insulated skirting for added comfort and peace of mind year-round. (id:57810)
Property Details
|
MLS® Number
|
A2338658 |
|
Property Type
|
Single Family |
|
Community Name
|
Mckay Ranch |
|
Parking Space Total
|
4 |
|
Structure
|
Deck |
Building
|
Bathroom Total
|
2 |
|
Bedrooms Above Ground
|
3 |
|
Bedrooms Total
|
3 |
|
Appliances
|
Refrigerator, Dishwasher, Stove, Microwave Range Hood Combo, Garage Door Opener, Washer & Dryer |
|
Architectural Style
|
Mobile Home |
|
Constructed Date
|
2025 |
|
Flooring Type
|
Vinyl |
|
Heating Type
|
Forced Air |
|
Stories Total
|
1 |
|
Size Interior
|
1,144 Sqft |
|
Total Finished Area
|
1144 Sqft |
|
Type
|
Mobile Home |
Parking
Land
|
Acreage
|
No |
|
Size Total Text
|
Mobile Home Pad (mhp) |
Rooms
| Level |
Type |
Length |
Width |
Dimensions |
|
Main Level |
3pc Bathroom |
|
|
5.00 Ft x 9.17 Ft |
|
Main Level |
4pc Bathroom |
|
|
9.25 Ft x 6.08 Ft |
|
Main Level |
Laundry Room |
|
|
7.92 Ft x 7.00 Ft |
|
Main Level |
Bedroom |
|
|
10.50 Ft x 9.33 Ft |
|
Main Level |
Bedroom |
|
|
9.75 Ft x 9.42 Ft |
|
Main Level |
Other |
|
|
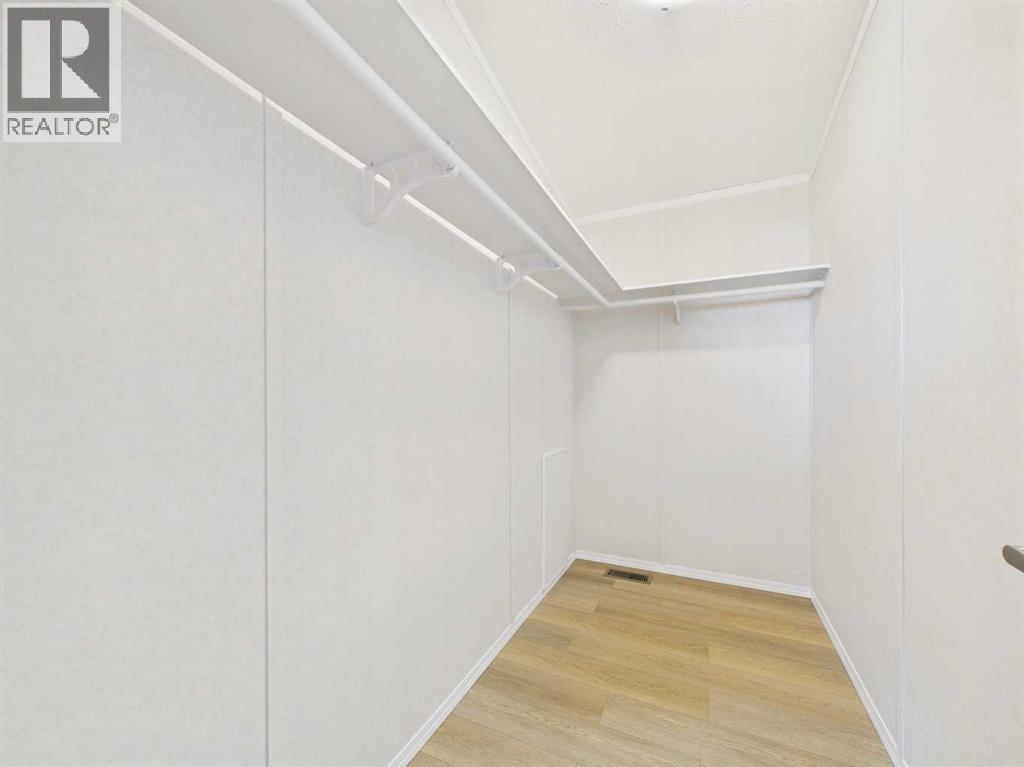
4.58 Ft x 9.25 Ft |
|
Main Level |
Primary Bedroom |
|
|
10.75 Ft x 11.42 Ft |
|
Main Level |
Living Room |
|
|
15.00 Ft x 11.50 Ft |
|
Main Level |
Kitchen |
|
|
11.50 Ft x 11.42 Ft |
|
Main Level |
Dining Room |
|
|
13.42 Ft x 10.25 Ft |
https://www.realtor.ca/real-estate/30181666/79-mckay-place-blackfalds-mckay-ranch