5 Bedroom
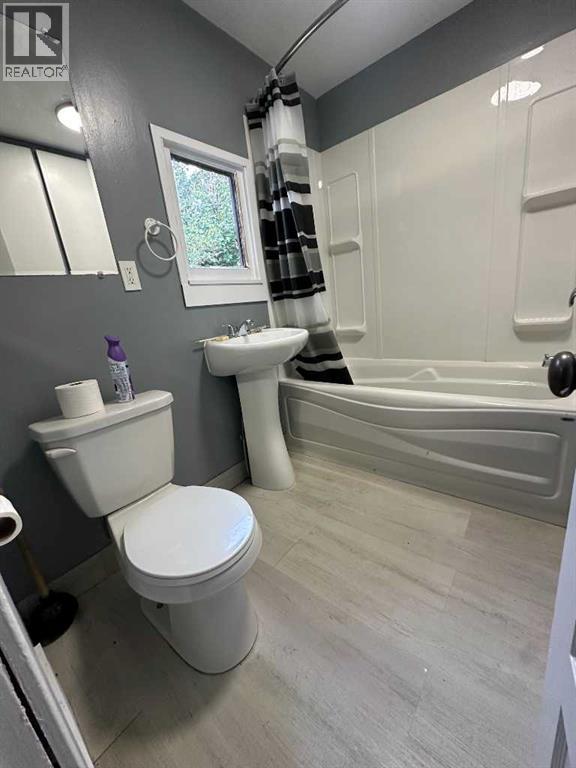
1 Bathroom
1,379 sqft
None
Forced Air
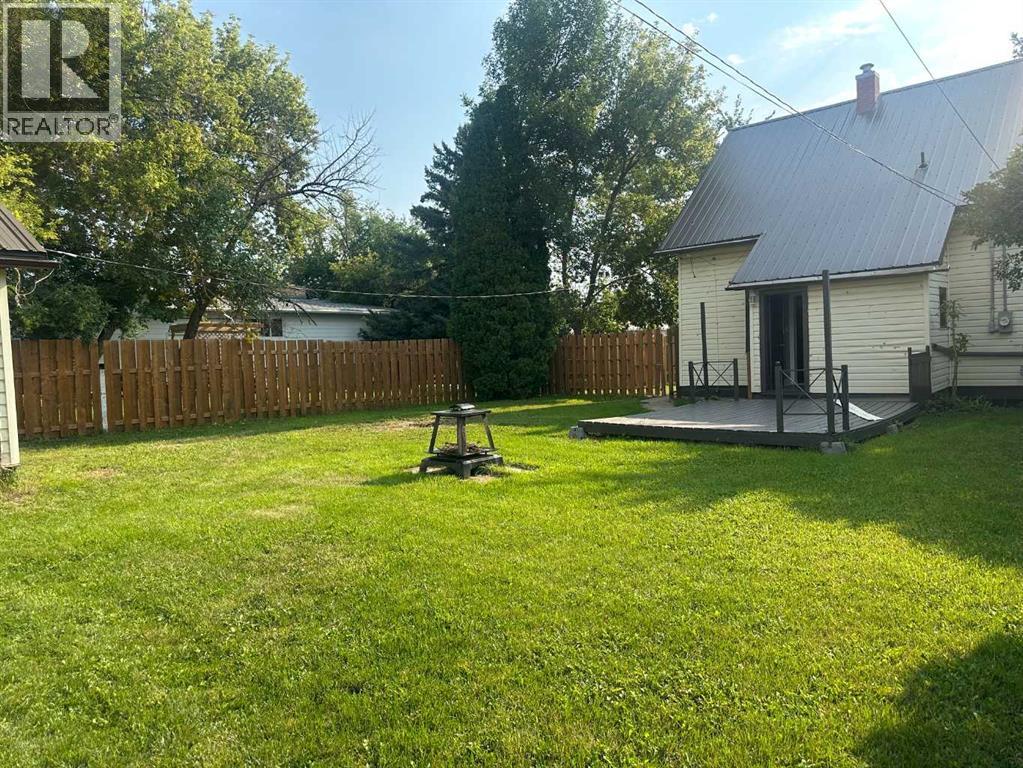
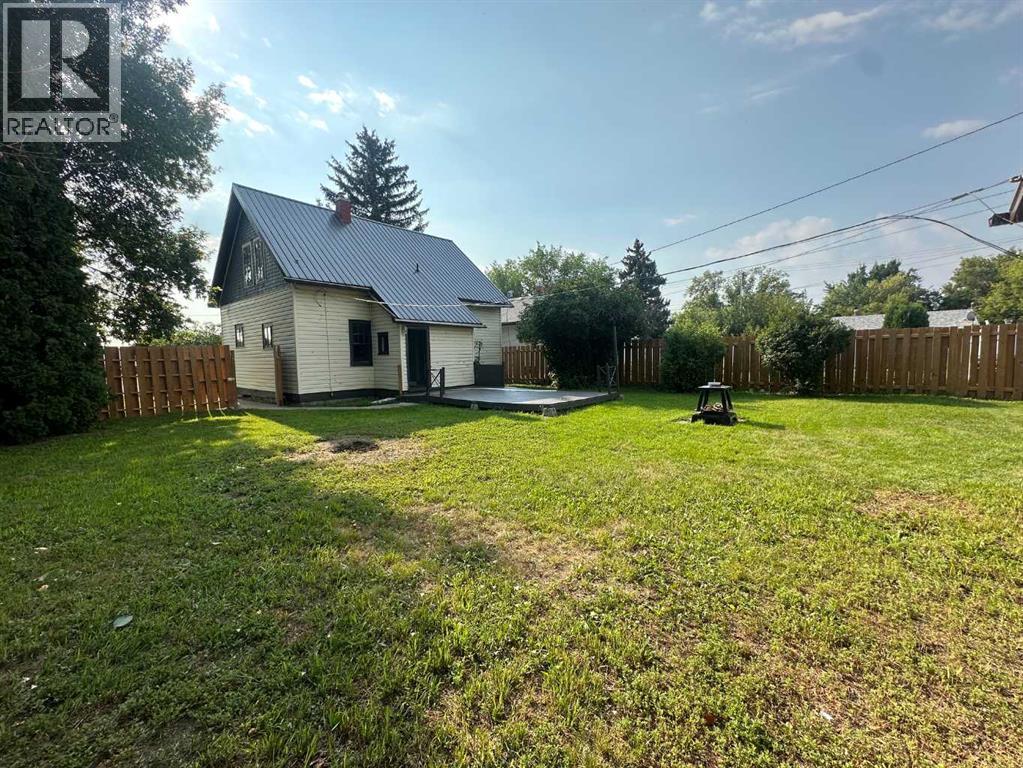
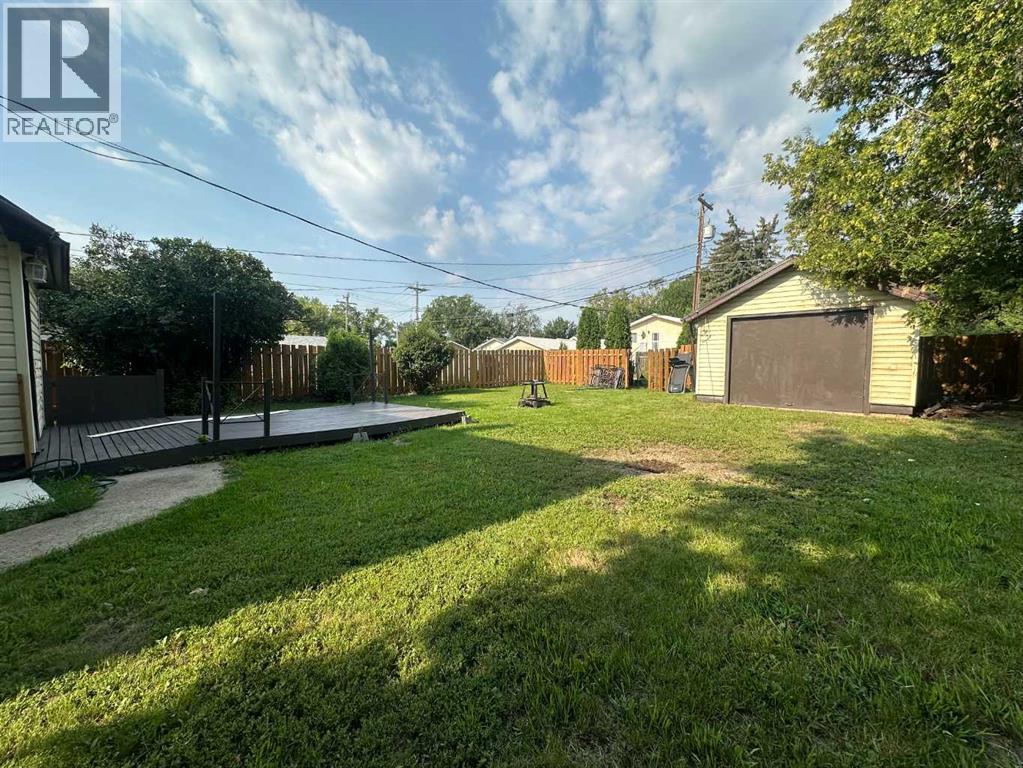
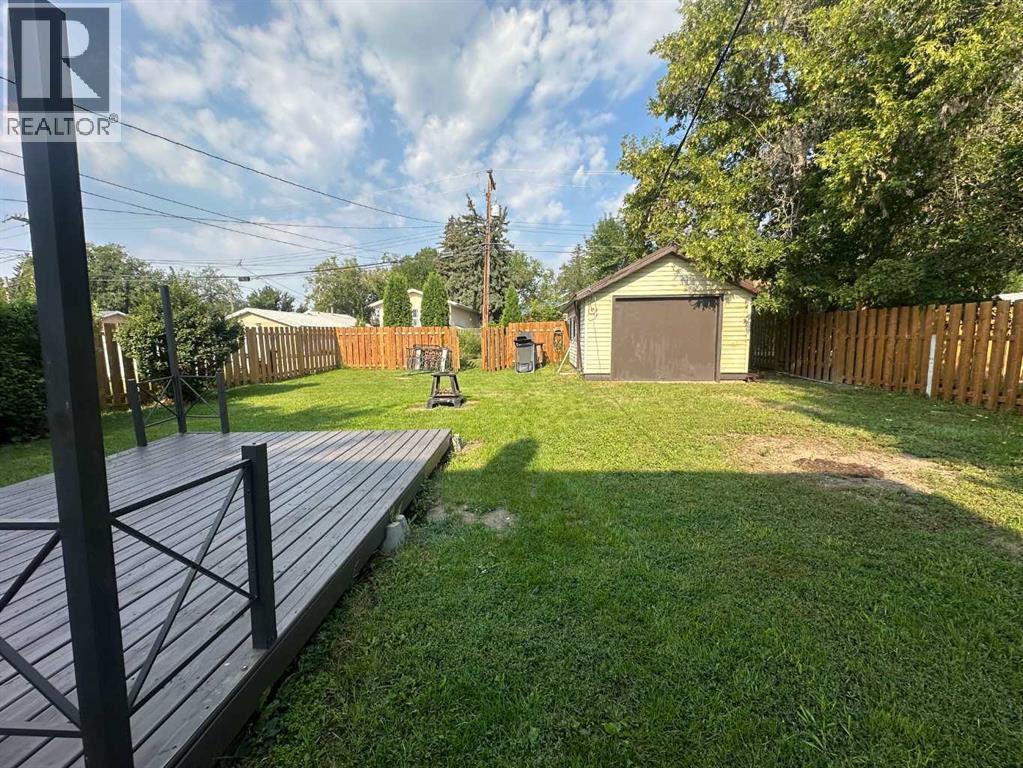
Landscaped, Lawn
$275,000
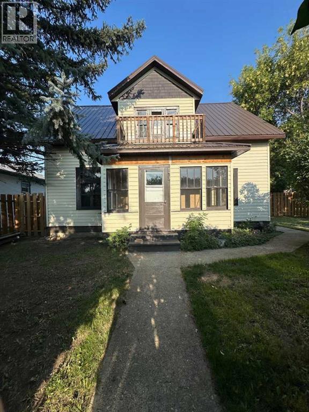
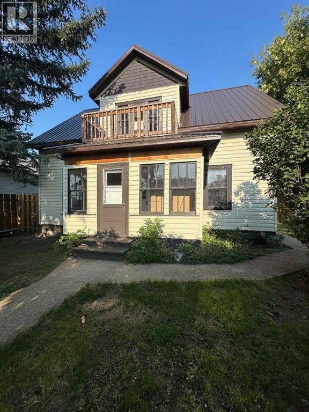
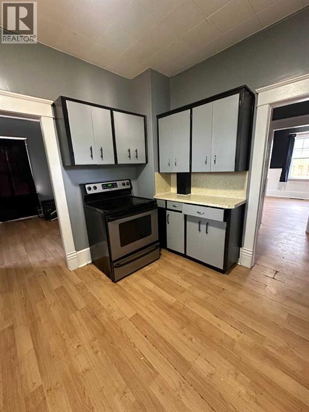
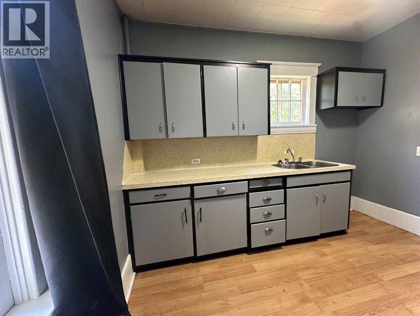
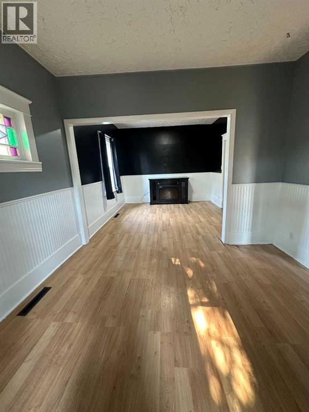
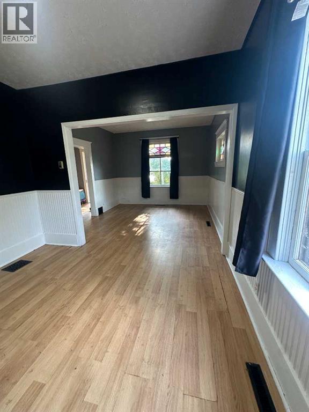
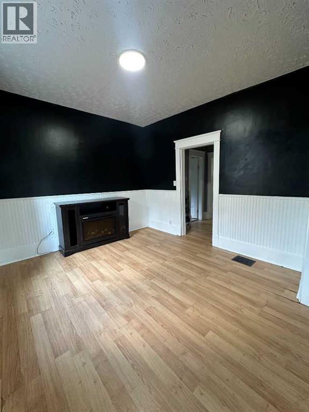
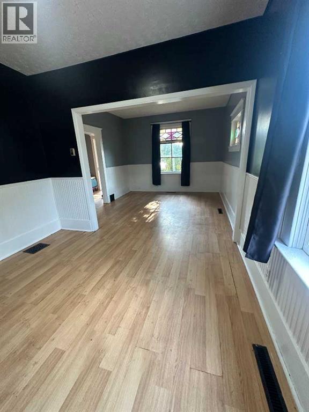
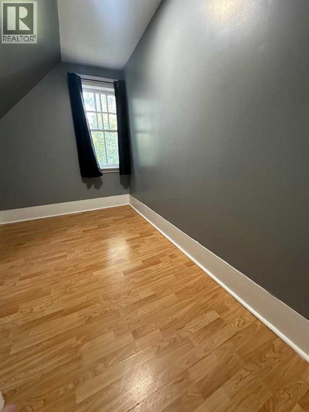
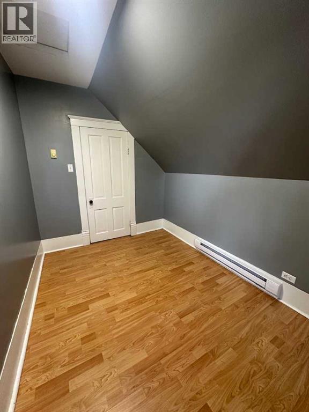
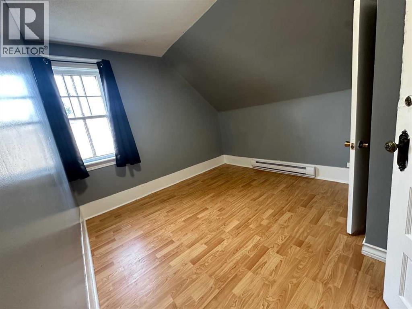
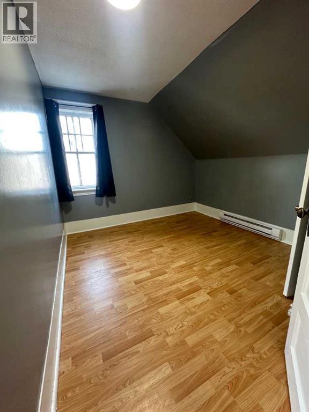
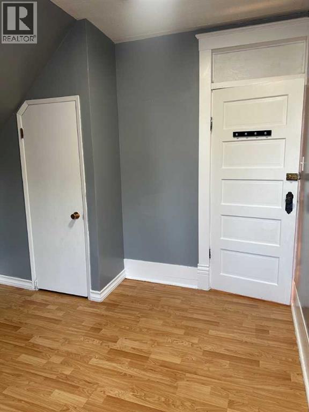
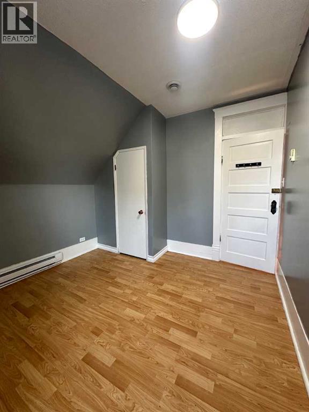
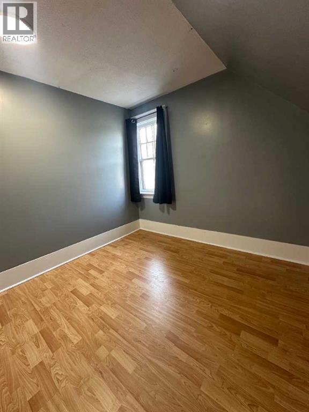
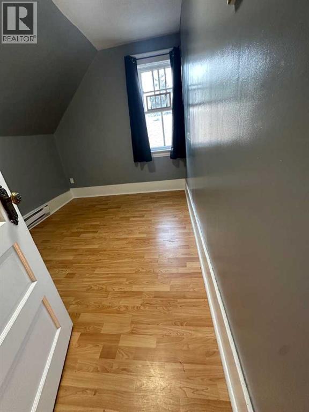

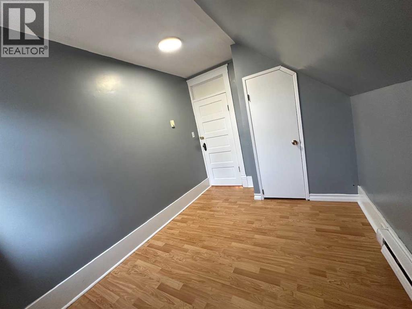
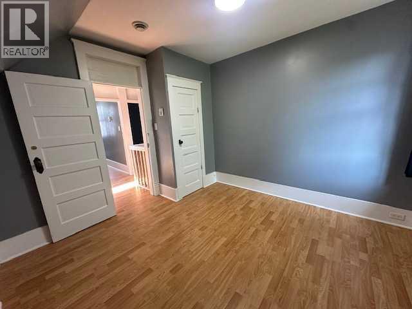
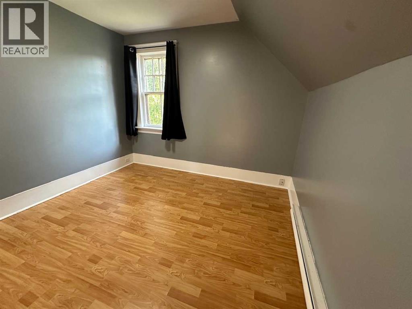
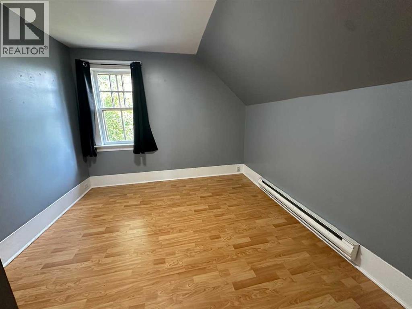
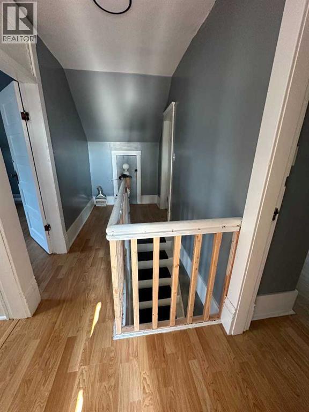
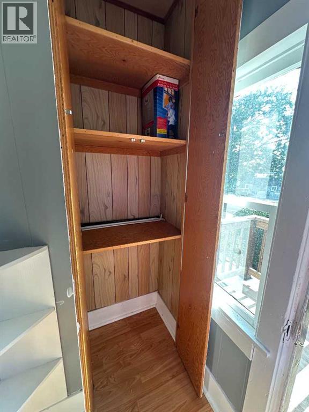
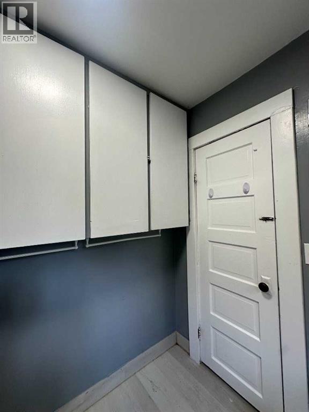
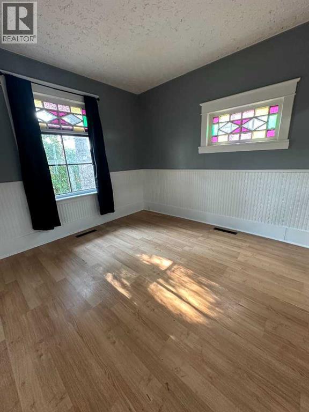
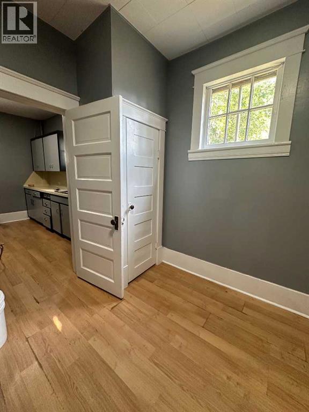
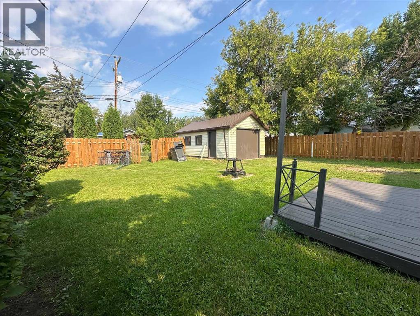

Step into timeless charm with this distinctive two-storey character home! Offering five bedrooms and a welcoming layout, this property is filled with beautiful period details, including high ceilings, traditional baseboards, stained-glass accents. The main floor features a good sized kitchen, dining room, living room, and primary bedroom. Upstairs, you will find additional bedrooms, a cozy reading nook and access to an upper veranda. Relax and enjoy the neighbourhood from the inviting covered front veranda. Situated on a generous, fully fenced lot with mature landscaping, a detached single garage and additional off-street parking, this one-of-a-kind home offers plenty of space and exciting potential to make it your own. A wonderful opportunity for anyone who appreciates the warmth, craftsmanship, and personality of a true character home! (id:57810)
Property Details
|
MLS® Number
|
A2338988 |
|
Property Type
|
Single Family |
|
Neigbourhood
|
Downtown |
|
Community Name
|
Central |
|
Amenities Near By
|
Schools |
|
Features
|
Treed, See Remarks, Back Lane |
|
Parking Space Total
|
2 |
|
Plan
|
3230am |
|
Structure
|
Deck |
Building
|
Bathroom Total
|
1 |
|
Bedrooms Above Ground
|
5 |
|
Bedrooms Total
|
5 |
|
Appliances
|
See Remarks |
|
Basement Development
|
Unfinished |
|
Basement Type
|
Full (unfinished) |
|
Constructed Date
|
1926 |
|
Construction Material
|
Wood Frame |
|
Construction Style Attachment
|
Detached |
|
Cooling Type
|
None |
|
Exterior Finish
|
Vinyl Siding |
|
Flooring Type
|
Laminate |
|
Foundation Type
|
Poured Concrete |
|
Heating Fuel
|
Natural Gas |
|
Heating Type
|
Forced Air |
|
Stories Total
|
2 |
|
Size Interior
|
1,379 Sqft |
|
Total Finished Area
|
1379.05 Sqft |
|
Type
|
House |
Parking
Land
|
Acreage
|
No |
|
Fence Type
|
Fence |
|
Land Amenities
|
Schools |
|
Landscape Features
|
Landscaped, Lawn |
|
Size Depth
|
36.57 M |
|
Size Frontage
|
22.86 M |
|
Size Irregular
|
6600.00 |
|
Size Total
|
6600 Sqft|4,051 - 7,250 Sqft |
|
Size Total Text
|
6600 Sqft|4,051 - 7,250 Sqft |
|
Zoning Description
|
R-hd |
Rooms
| Level |
Type |
Length |
Width |
Dimensions |
|
Second Level |
Bedroom |
|
|
11.42 Ft x 7.58 Ft |
|
Second Level |
Bedroom |
|
|
11.33 Ft x 10.25 Ft |
|
Second Level |
Bedroom |
|
|
11.17 Ft x 8.42 Ft |
|
Second Level |
Bedroom |
|
|
11.33 Ft x 10.58 Ft |
|
Second Level |
Den |
|
|
5.83 Ft x 5.42 Ft |
|
Basement |
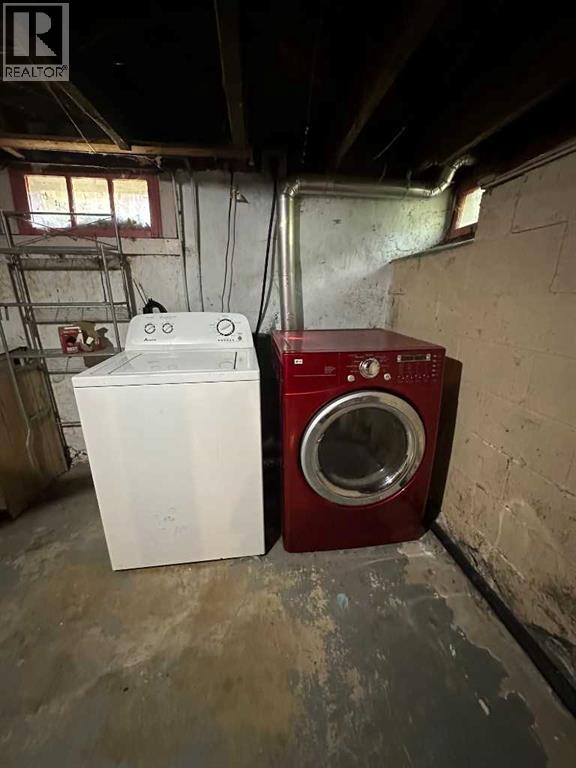
Laundry Room |
|
|
.00 Ft x .00 Ft |
|
Basement |
Cold Room |
|
|
.00 Ft x .00 Ft |
|
Main Level |
Kitchen |
|
|
11.17 Ft x 11.50 Ft |
|
Main Level |
Dining Room |
|
|
10.83 Ft x 11.08 Ft |
|
Main Level |
Living Room |
|
|
11.42 Ft x 11.17 Ft |
|
Main Level |
Primary Bedroom |
|
|
11.42 Ft x 11.33 Ft |
|
Main Level |
4pc Bathroom |
|
|
7.33 Ft x 5.92 Ft |
https://www.realtor.ca/real-estate/30181765/123-3-street-e-brooks-central