Maintenance, Common Area Maintenance, Heat, Insurance, Parking, Property Management, Reserve Fund Contributions, Sewer, Waste Removal, Water
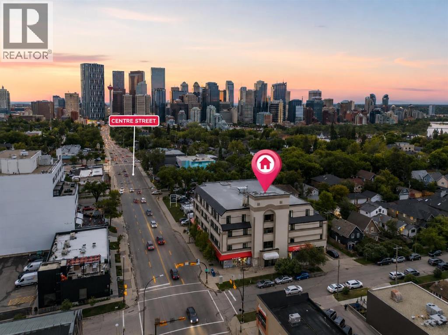
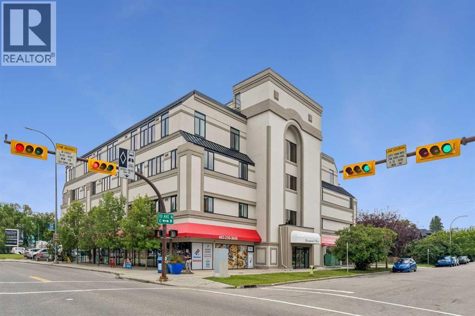
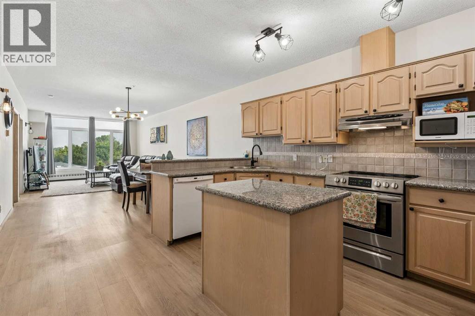
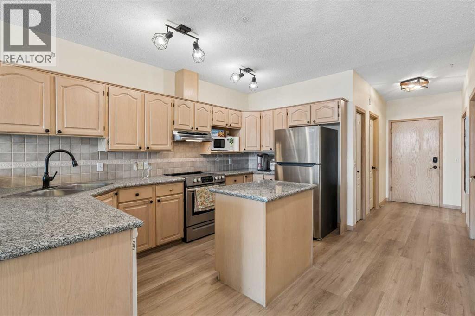
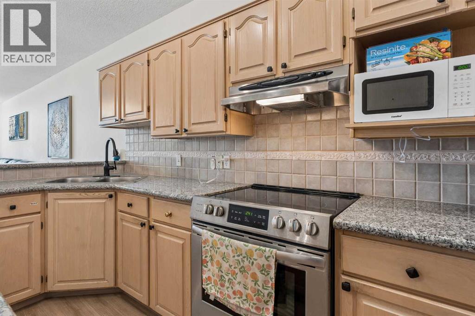
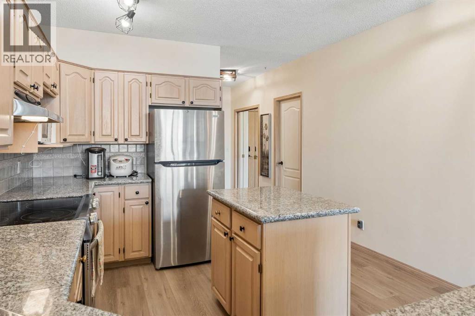
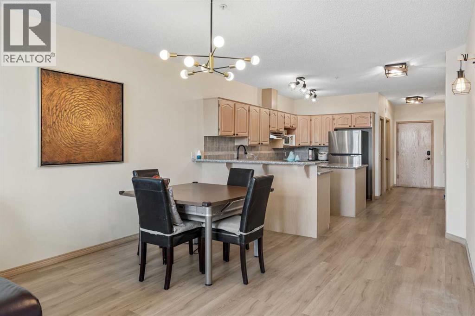
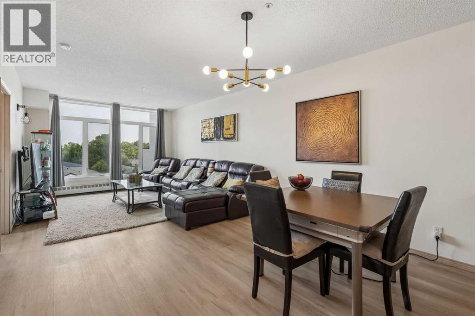
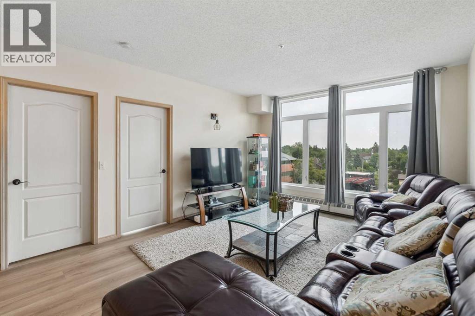
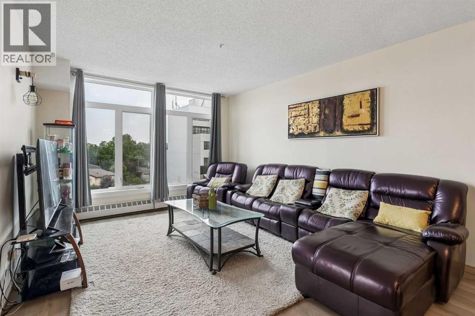
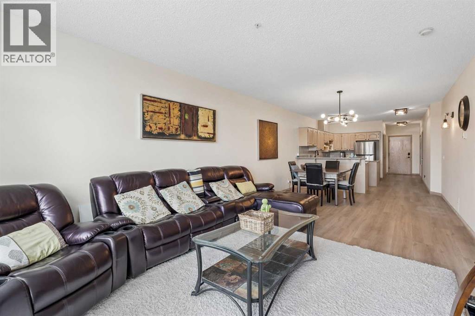
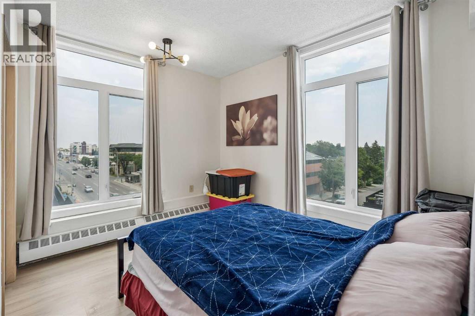
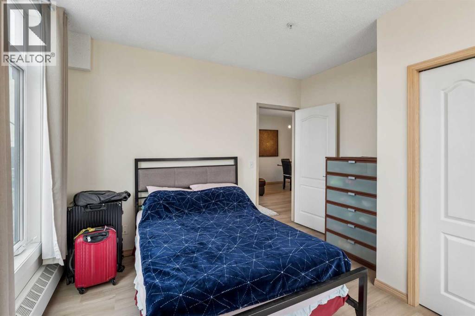
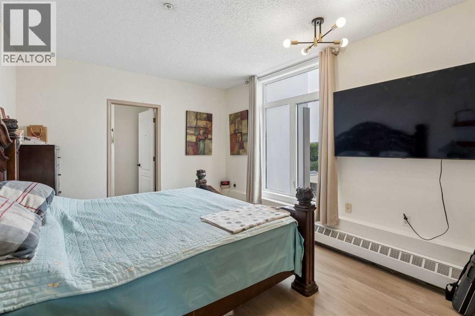
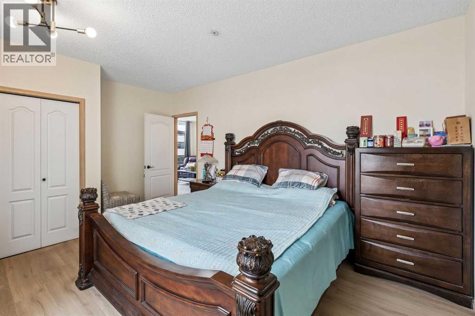
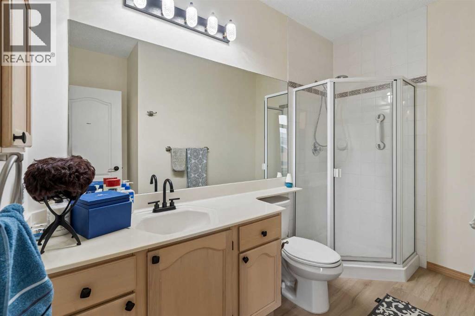
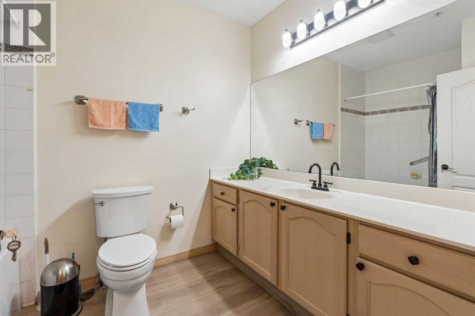
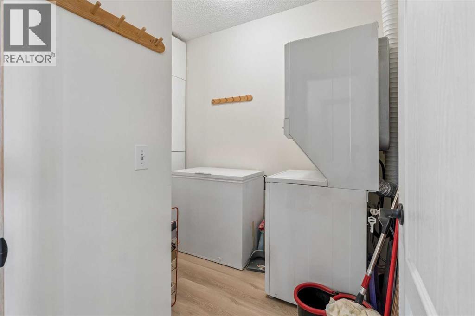
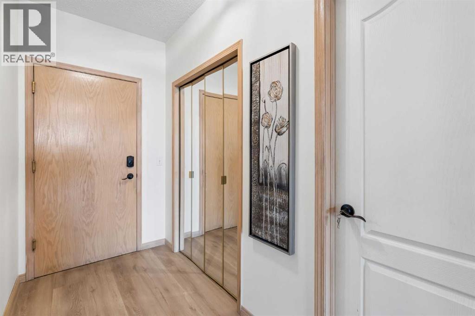
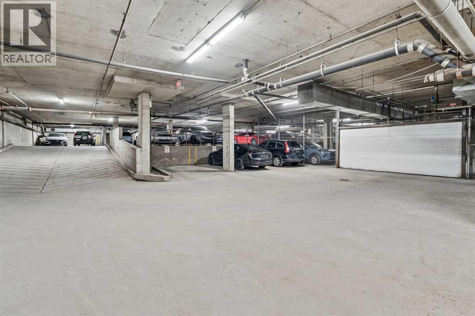
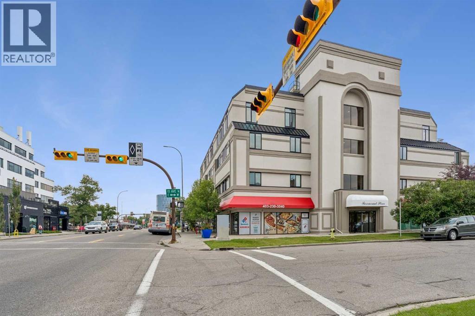
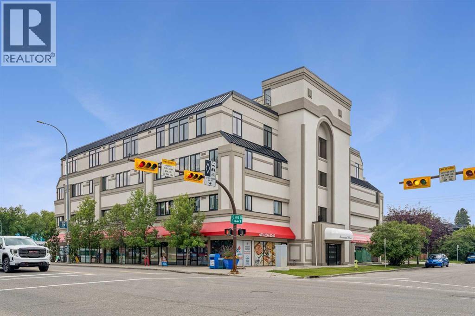
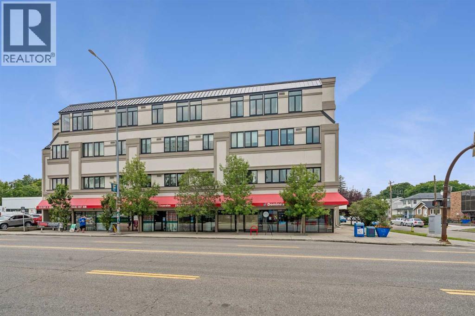
$774.40 MonthlyWelcome to Rosemount Place in the heart of Crescent Heights! This spacious top floor corner residence offers an impressive combination of natural light, functional living space and inner city convenience. With two bedrooms, two full bathrooms, in suite laundry and heated underground parking, this home is well suited to professionals, couples, downsizers or buyers looking for additional space close to downtown. The bright, open concept layout is enhanced by large corner windows, 9 ft ceilings, fresh paint and new luxury vinyl plank flooring throughout. The generous living room provides plenty of room to relax or entertain, while the adjoining well appointed kitchen features abundant maple cabinetry, granite countertops, stainless steel appliances, a tiled backsplash and a large central island offering additional preparation and storage space. Both bedrooms are comfortably sized and filled with natural light. The primary bedroom features a private ensuite with a walk in shower, while the second full bathroom includes a tub and shower combination. A separate in suite laundry and storage room adds everyday convenience and the heated underground parking stall provides secure, year round parking. Located directly along Centre Street in the established inner city community of Crescent Heights, this home offers excellent access to public transit and a quick commute into downtown Calgary. Enjoy nearby cafés, restaurants, shopping and everyday services. Outdoor enthusiasts will appreciate being close to Rotary Park, McHugh Bluff, the Crescent Heights lookout and Calgary’s extensive Bow River pathway network. Crescent Heights High School is only a few blocks away, while nearby community parks, playgrounds and tree lined streets contribute to the area’s welcoming neighbourhood atmosphere. Offering generous living space, excellent natural light and an exceptionally convenient location, this top floor home delivers outstanding potential for comfortable inner city living. Book you r private showing today! (id:57810)
| MLS® Number | A2339179 |
| Property Type | Single Family |
| Community Name | Crescent Heights |
| Amenities Near By | Park, Playground, Recreation Nearby, Schools, Shopping |
| Community Features | Pets Not Allowed |
| Features | No Animal Home, No Smoking Home, Parking |
| Parking Space Total | 1 |
| Plan | 9612666 |
| Bathroom Total | 2 |
| Bedrooms Above Ground | 2 |
| Bedrooms Total | 2 |
| Amenities | Recreation Centre |
| Appliances | Washer, Refrigerator, Range - Electric, Dishwasher, Dryer, Microwave, Hood Fan, Window Coverings, Garage Door Opener |
| Constructed Date | 1980 |
| Construction Material | Poured Concrete |
| Construction Style Attachment | Attached |
| Cooling Type | None |
| Exterior Finish | Concrete |
| Flooring Type | Vinyl Plank |
| Heating Type | Baseboard Heaters |
| Stories Total | 4 |
| Size Interior | 1,140 Sqft |
| Total Finished Area | 1140.3 Sqft |
| Type | Apartment |
| Underground |
| Acreage | No |
| Land Amenities | Park, Playground, Recreation Nearby, Schools, Shopping |
| Size Total Text | Unknown |
| Zoning Description | C-cor2 F2.0h12 |
| Level | Type | Length | Width | Dimensions |
|---|---|---|---|---|
| Main Level | Living Room | 12.33 Ft x 18.00 Ft | ||
| Main Level | Dining Room | 12.33 Ft x 7.83 Ft | ||
| Main Level | Kitchen | 7.17 Ft x 13.33 Ft | ||
| Main Level | 3pc Bathroom | 7.33 Ft x 9.83 Ft | ||
| Main Level | 4pc Bathroom | 6.75 Ft x 9.33 Ft | ||
| Main Level | Primary Bedroom | 11.25 Ft x 15.92 Ft | ||
| Main Level | Bedroom | 11.33 Ft x 11.83 Ft | ||
| Main Level | Laundry Room | 7.08 Ft x 10.08 Ft |
https://www.realtor.ca/real-estate/30181990/401-103-10-avenue-nw-calgary-crescent-heights
Contact us for more information

The trademarks REALTOR®, REALTORS®, and the REALTOR® logo are controlled by The Canadian Real Estate Association (CREA) and identify real estate professionals who are members of CREA. The trademarks MLS®, Multiple Listing Service® and the associated logos are owned by The Canadian Real Estate Association (CREA) and identify the quality of services provided by real estate professionals who are members of CREA. The trademark DDF® is owned by The Canadian Real Estate Association (CREA) and identifies CREA's Data Distribution Facility (DDF®)