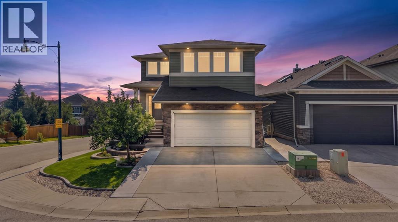
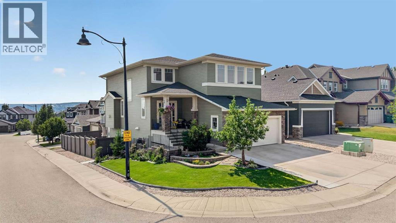
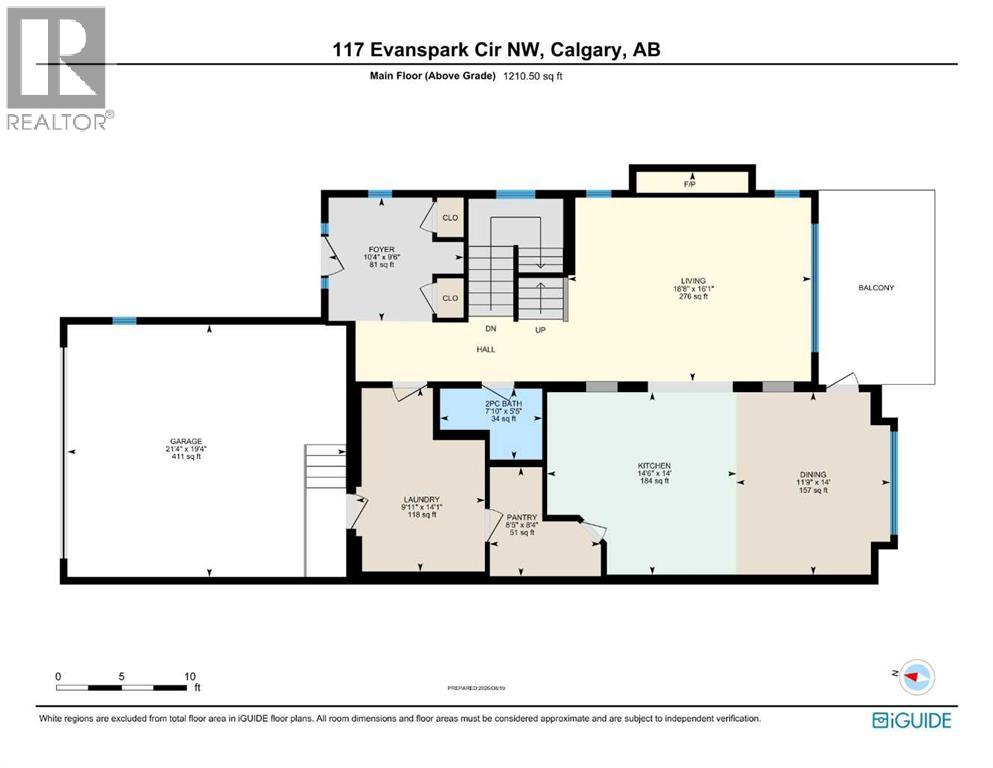
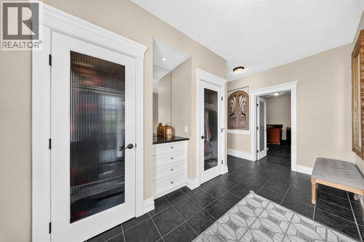
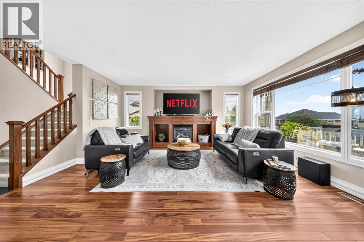
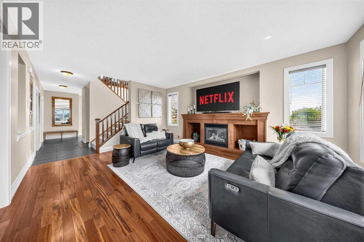
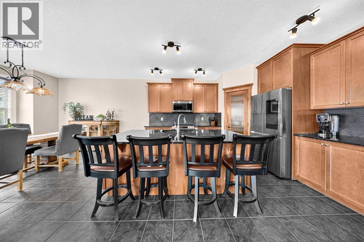
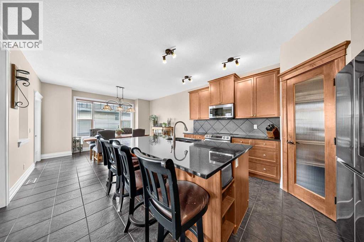
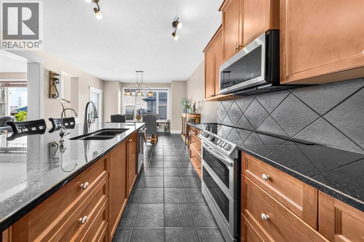
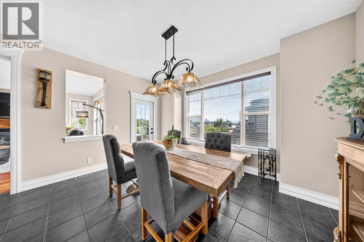
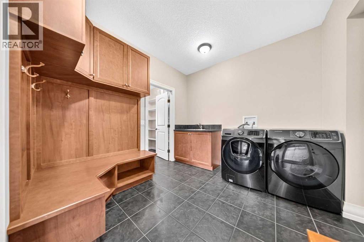
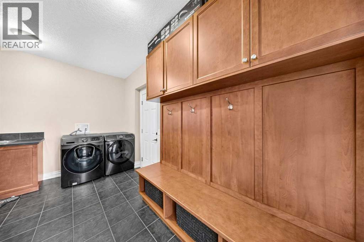
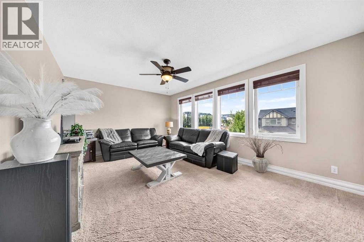
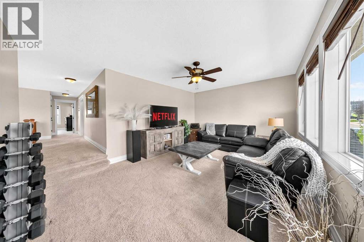
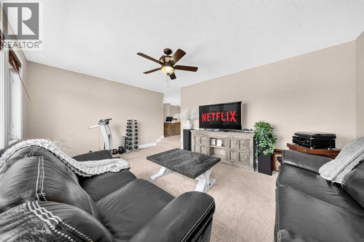
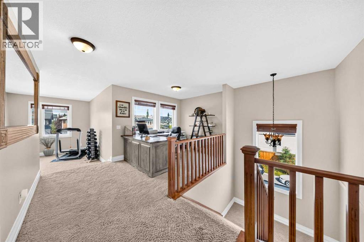
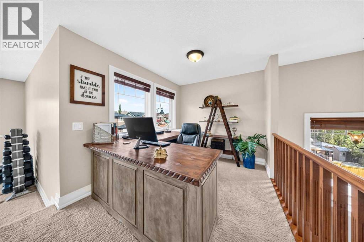
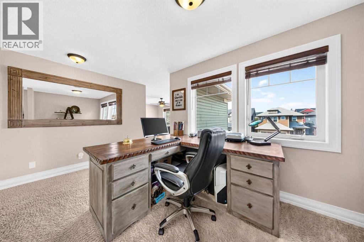
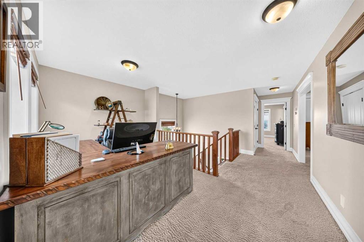
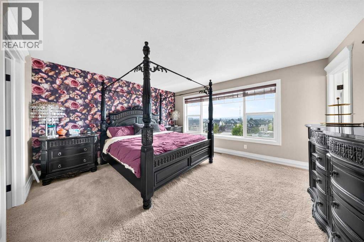
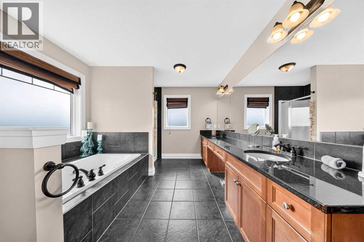
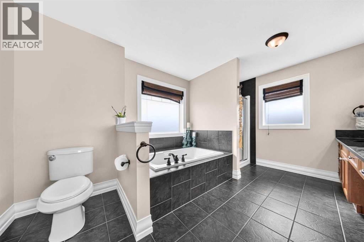
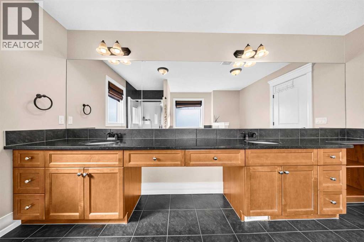
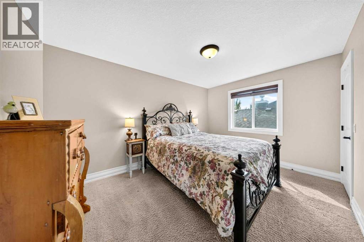
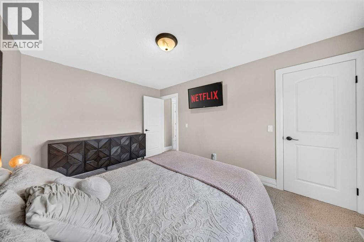
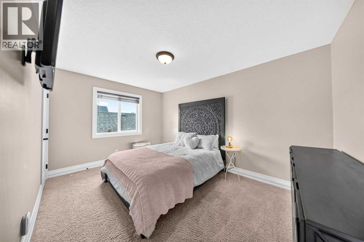
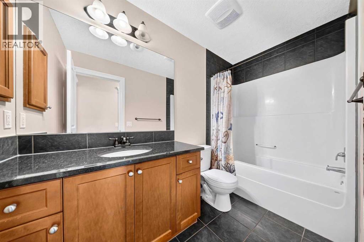
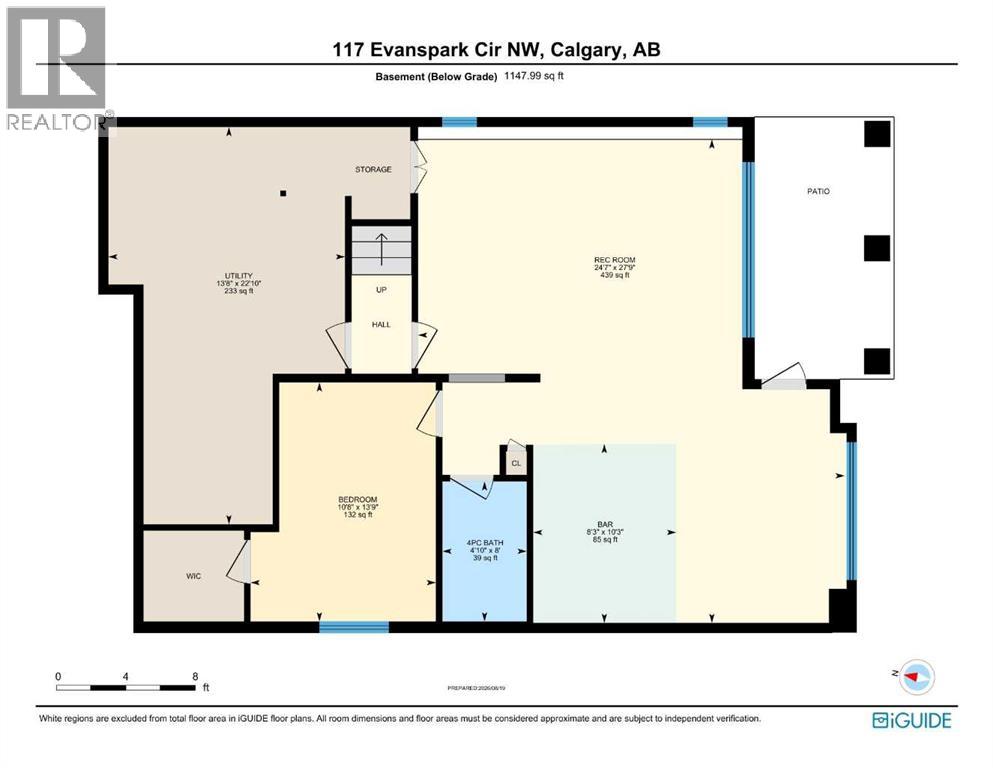
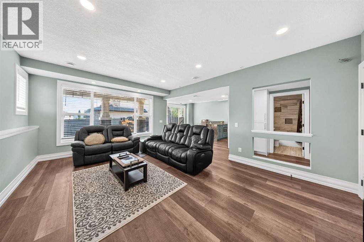
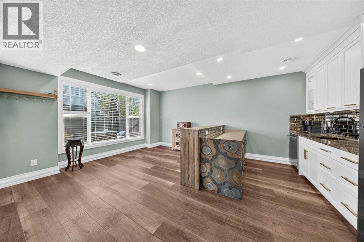
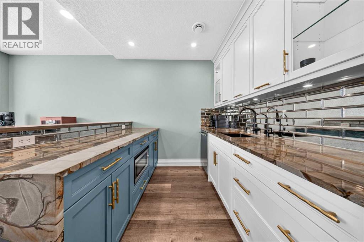
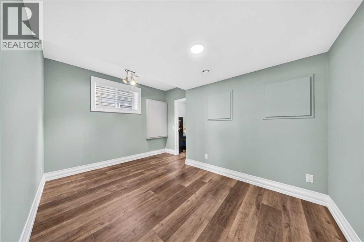
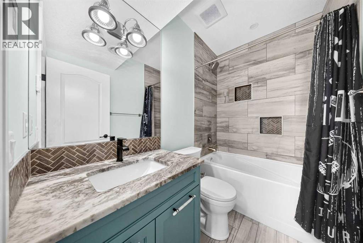
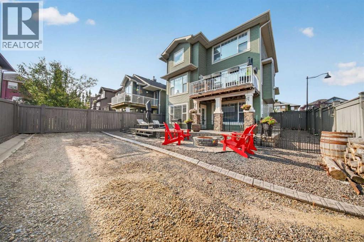
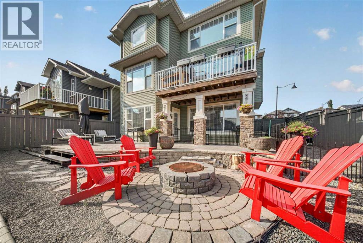
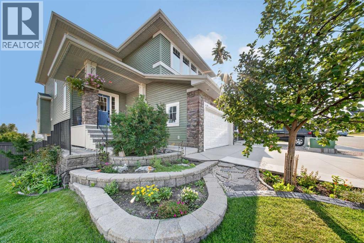
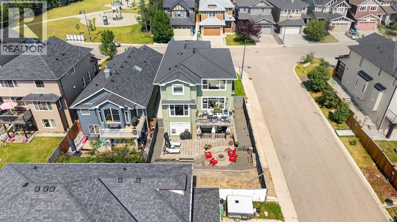
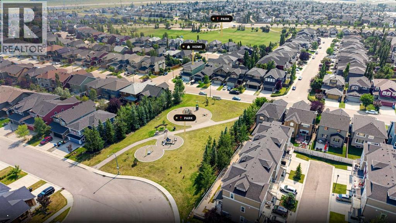
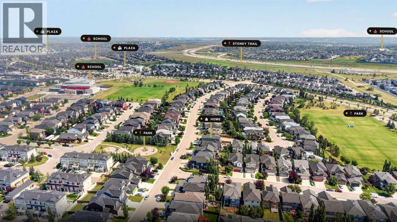
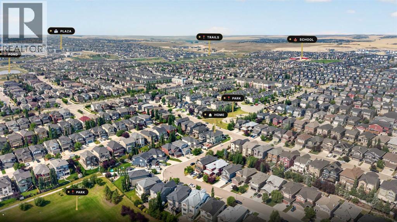
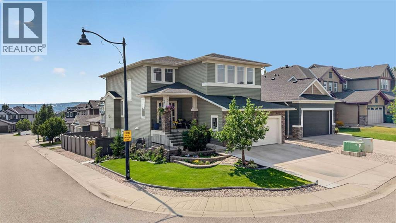
This exceptional air-conditioned walkout on a desirable corner lot offers over 3,800 sq ft of meticulously finished living space across three levels, situated on a quiet street with convenient access to playgrounds, parks, schools, shopping, and the Stoney Trail ring road. Recently replaced roofing and siding paired with premium gemstone-accented exterior LED lighting ensure lasting protection and stunning curb appeal. The impressive foyer sets the tone immediately, leading to an expansive gourmet kitchen with upgraded appliances, extensive cabinetry, and a walk-through butler's pantry, complemented by a generously proportioned dining area and living room ideal for large families and entertaining. The main floor also features a mud room and laundry area with abundant built-in storage. Premium water systems include hot water on demand, water softening, reverse osmosis filtration, and a de-chlorinator, ensuring exceptional water quality throughout the home. Upstairs, three large bedrooms and a bonus room provide versatility, a bright and airy home office offers professional workspace, and the luxurious primary bedroom suite features an ensuite bathroom designed with the discerning buyer in mind. The finished walkout basement maintains the high-end finishes throughout and is anchored by a custom wet bar complete with fossilized granite, custom cabinetry, bar fridge, and dedicated dishwasher, alongside a fourth bedroom, a fourth bathroom with heated tile flooring, and an oversized utility room for storage. Professionally landscaped grounds feature dedicated RV parking, automatic irrigation system for exterior plant watering, and pre-roughed electrical infrastructure for hot tub installation with extensive stone work. This masterpiece presents like a show home and welcomes private viewings—experience the exceptional quality and attention to detail in person. (id:57810)
12:00 pm
Ends at:3:00 pm
| MLS® Number | A2338413 |
| Property Type | Single Family |
| Community Name | Evanston |
| Amenities Near By | Playground, Schools |
| Features | Wet Bar |
| Parking Space Total | 5 |
| Plan | 0713223 |
| Structure | Deck |
| Bathroom Total | 4 |
| Bedrooms Above Ground | 3 |
| Bedrooms Below Ground | 1 |
| Bedrooms Total | 4 |
| Appliances | Refrigerator, Range - Electric, Dishwasher, Microwave, Washer & Dryer |
| Basement Development | Finished |
| Basement Features | Walk Out |
| Basement Type | Full (finished) |
| Constructed Date | 2008 |
| Construction Material | Wood Frame |
| Construction Style Attachment | Detached |
| Cooling Type | Central Air Conditioning |
| Exterior Finish | Stone, Vinyl Siding |
| Fireplace Present | Yes |
| Fireplace Total | 1 |
| Flooring Type | Carpeted, Ceramic Tile, Vinyl Plank |
| Foundation Type | Poured Concrete |
| Half Bath Total | 1 |
| Heating Fuel | Natural Gas |
| Heating Type | Forced Air |
| Stories Total | 2 |
| Size Interior | 2,662 Sqft |
| Total Finished Area | 2661.94 Sqft |
| Type | House |
| Concrete | |
| Attached Garage | 2 |
| R V | |
| See Remarks |
| Acreage | No |
| Fence Type | Fence |
| Land Amenities | Playground, Schools |
| Size Depth | 10.92 M |
| Size Frontage | 5.22 M |
| Size Irregular | 472.00 |
| Size Total | 472 M2|4,051 - 7,250 Sqft |
| Size Total Text | 472 M2|4,051 - 7,250 Sqft |
| Zoning Description | R-g |
| Level | Type | Length | Width | Dimensions |
|---|---|---|---|---|
| Lower Level | Recreational, Games Room | 27.75 Ft x 24.58 Ft | ||
| Lower Level | Other | 10.25 Ft x 8.25 Ft | ||
| Lower Level | Bedroom | 13.75 Ft x 10.67 Ft | ||
| Lower Level | 4pc Bathroom | 8.00 Ft x 4.83 Ft | ||
| Lower Level | Furnace | 22.83 Ft x 13.67 Ft | ||
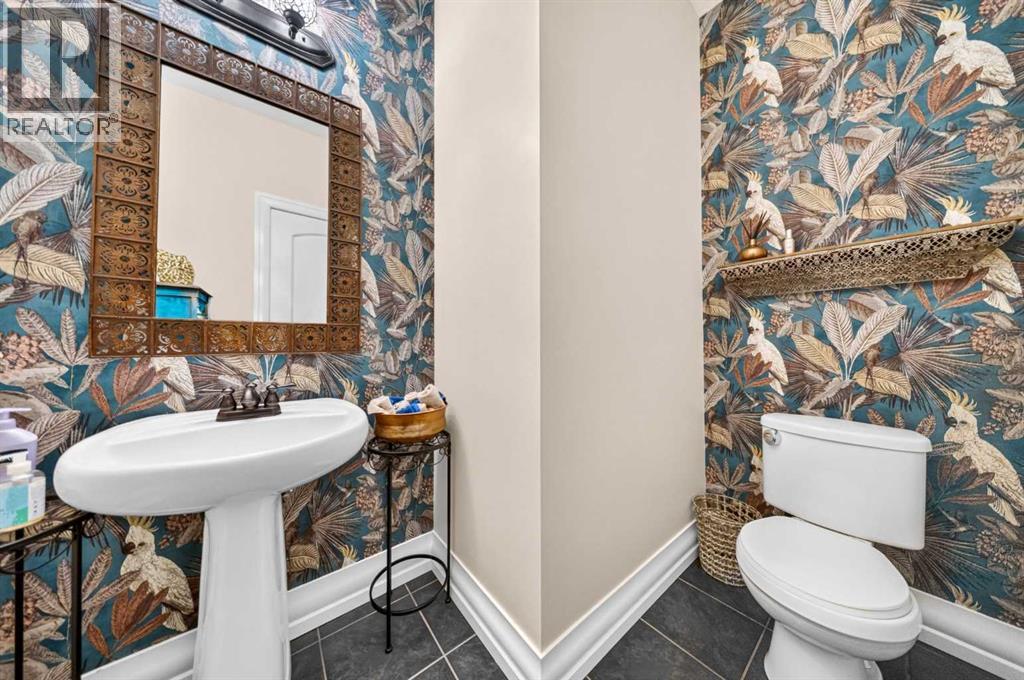
| Main Level | 2pc Bathroom | 7.83 Ft x 5.42 Ft | ||
| Main Level | Dining Room | 11.75 Ft x 14.00 Ft | ||
| Main Level | Foyer | 10.33 Ft x 9.50 Ft | ||
| Main Level | Kitchen | 14.50 Ft x 14.00 Ft | ||
| Main Level | Laundry Room | 14.08 Ft x 9.92 Ft | ||
| Main Level | Living Room | 18.67 Ft x 16.08 Ft | ||
| Main Level | Pantry | 8.42 Ft x 8.33 Ft | ||
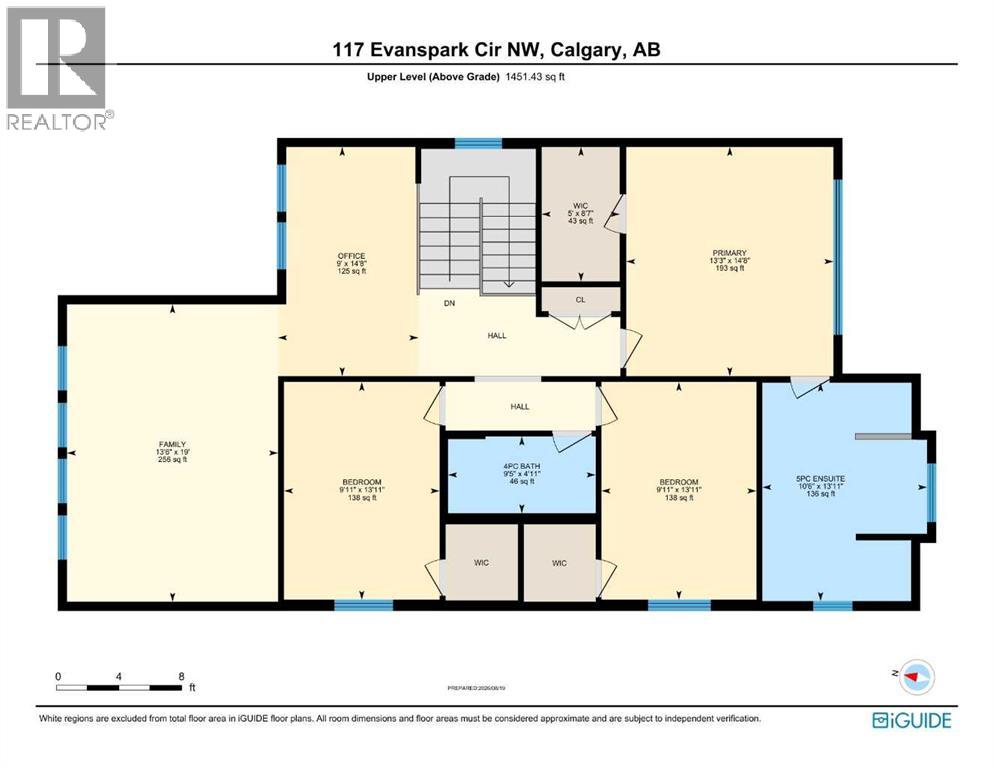
| Upper Level | Primary Bedroom | 14.67 Ft x 13.25 Ft | ||
| Upper Level | 5pc Bathroom | 13.92 Ft x 10.50 Ft | ||
| Upper Level | Other | 8.58 Ft x 5.00 Ft | ||
| Upper Level | 4pc Bathroom | 9.42 Ft x 4.92 Ft | ||
| Upper Level | Bedroom | 13.92 Ft x 9.92 Ft | ||
| Upper Level | Bedroom | 13.92 Ft x 9.92 Ft | ||
| Upper Level | Bonus Room | 19.00 Ft x 13.50 Ft | ||
| Upper Level | Office | 14.67 Ft x 9.00 Ft |
https://www.realtor.ca/real-estate/30182026/117-evanspark-circle-nw-calgary-evanston
Contact us for more information

The trademarks REALTOR®, REALTORS®, and the REALTOR® logo are controlled by The Canadian Real Estate Association (CREA) and identify real estate professionals who are members of CREA. The trademarks MLS®, Multiple Listing Service® and the associated logos are owned by The Canadian Real Estate Association (CREA) and identify the quality of services provided by real estate professionals who are members of CREA. The trademark DDF® is owned by The Canadian Real Estate Association (CREA) and identifies CREA's Data Distribution Facility (DDF®)