5 Bedroom
4 Bathroom
2,162 sqft
4 Level
Fireplace
Central Air Conditioning
Forced Air
Garden Area, Landscaped, Lawn
$1,699,000
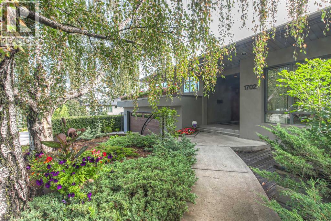
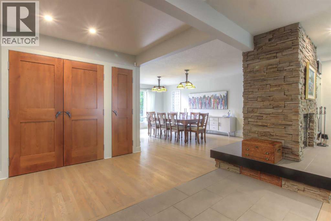
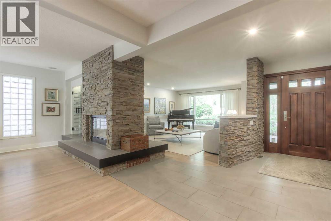
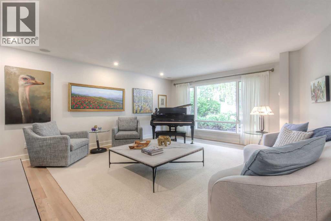
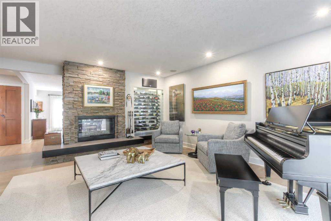
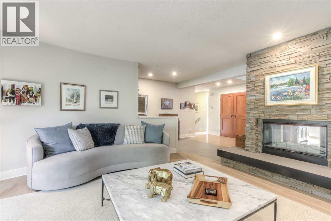
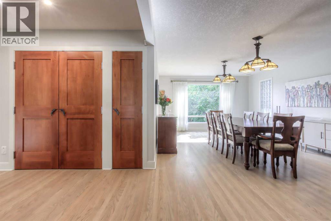
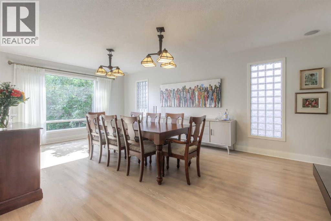
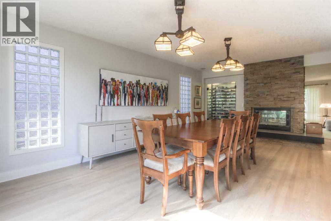
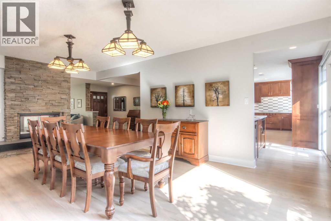
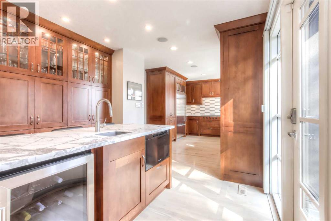
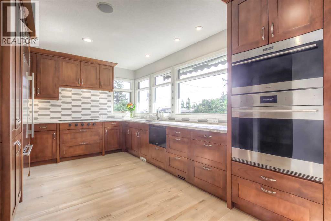
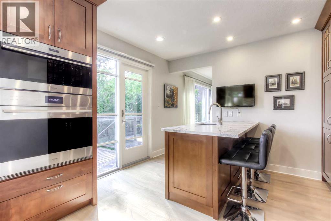
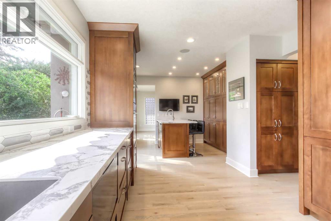
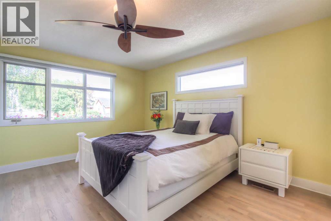
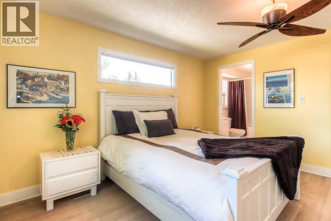
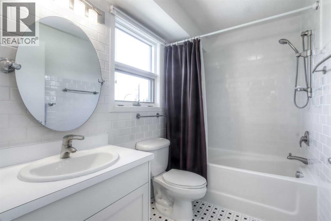

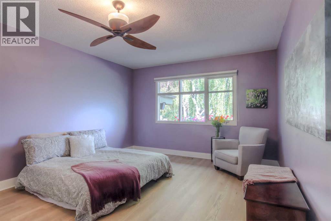
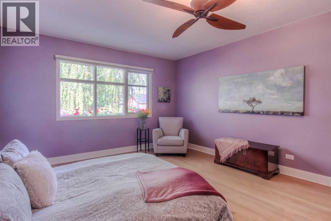
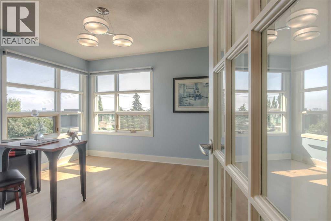
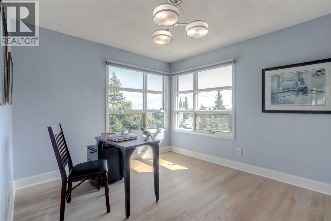
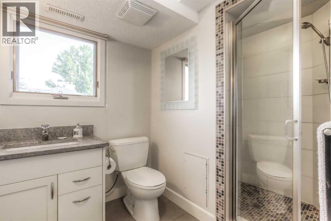
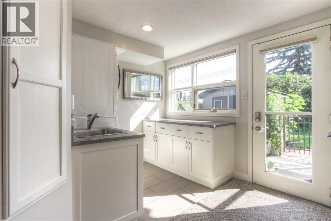
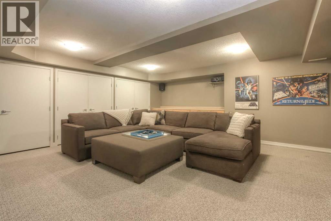
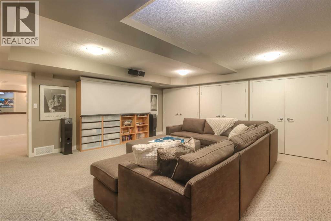
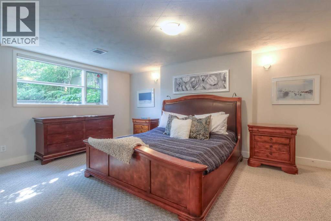
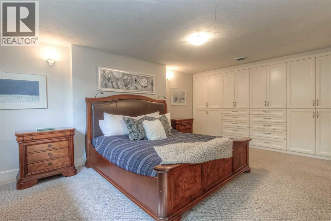
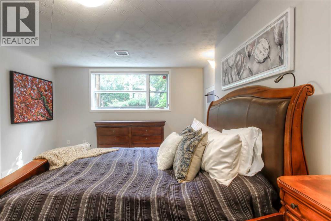
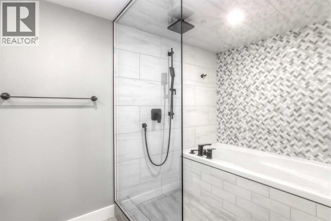
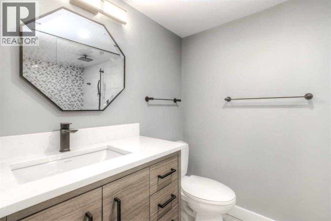
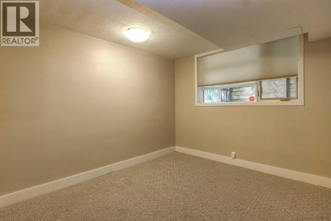
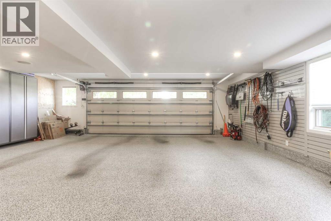
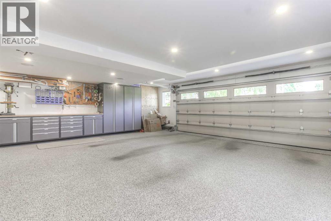
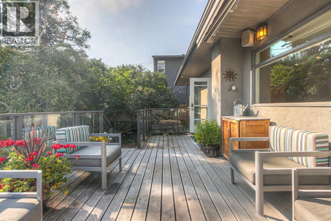
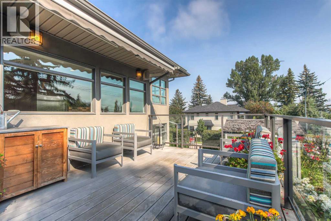
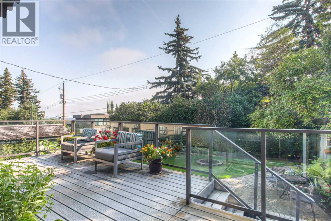
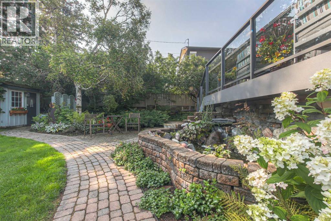
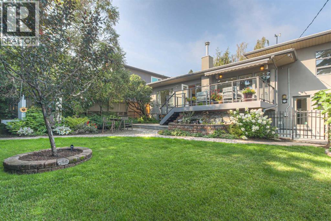
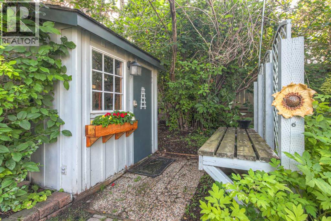
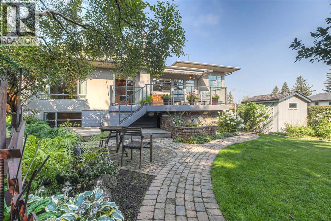
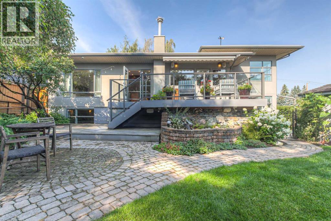
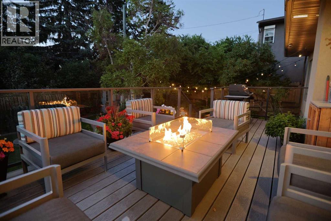
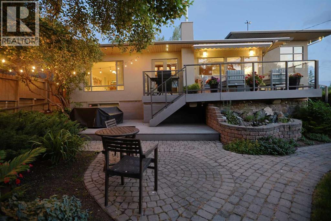
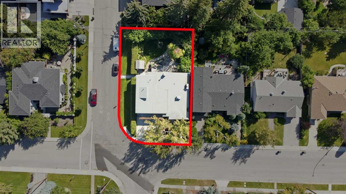
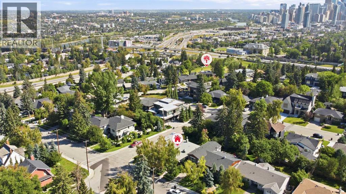
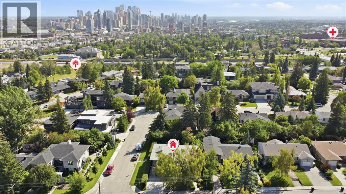
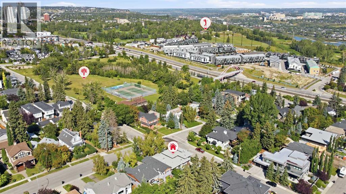
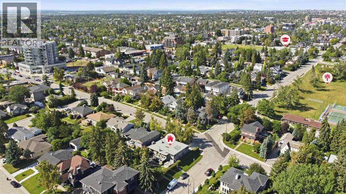
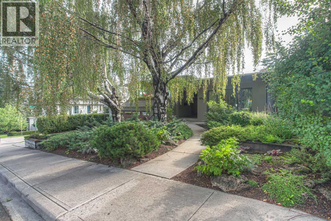
Set on an oversized corner lot in sought-after Upper Scarboro, this beautifully updated home offers nearly 3,200 sq. ft. of fully developed living space, blending timeless character with sophisticated updates, generous entertaining areas and a private landscaped yard. Ideally located minutes from downtown and within easy walking distance of the C-Train, this home offers an exceptional balance of privacy and convenience. At the heart of the main living area, a striking two-sided fireplace connects the spacious living and dining areas. The chef’s kitchen features custom shaker-style cherry cabinetry, porcelain countertops and a premium Wolf and Sub-Zero appliance package. A generous entertaining peninsula with bar sink and fridge opens to the dining area, which comfortably seats up to 20 guests. A temperature-controlled, glass-enclosed wine display accommodates more than 130 bottles. The upper level offers three spacious bedrooms, including a generous primary suite with ensuite, plus flexible rooms ideal for guests, offices or creative spaces. The fully developed lower level features large windows, a dedicated home theatre and recreation room with projector and surround sound, along with a private second primary retreat with ensuite and extensive custom closets. An additional room offers flexibility as a fifth bedroom, office or storage. Thoughtfully maintained and updated over the years, improvements include a complete kitchen renovation (2022), refinished hardwood floors (2021), renovated primary ensuite (2020) and custom primary bedroom closets. Dual furnaces, central air conditioning, in-floor heating in tiled areason lower levels, and a grade-level mudroom and laundry add year-round comfort and convenience. Outside, the landscaped grounds create a private urban retreat with automatic irrigation, multiple outdoor living areas and a west-facing front terrace. The secluded backyard features composite decking with glass railings, motorized retractable awning, exterio r lighting and a stone pond with waterfall. Two garden sheds, including a charming potting shed, provide additional storage. The heated attached double garage was expanded and upgraded in 2017 with epoxy flooring, custom cabinetry, built-in storage and workbench. Just steps from the off-leash dog park, community spaces, schools, playgrounds, parks, pathways and the ravine, this highly sought-after area offers a rare combination of nature, community and central city living. A truly special opportunity to own a beautifully updated, high-end home in one of Calgary’s most established and desirable inner-city communities, offering space, privacy, style and an exceptional location. (id:57810)
Property Details
|
MLS® Number
|
A2338839 |
|
Property Type
|
Single Family |
|
Community Name
|
Scarboro/Sunalta West |
|
Amenities Near By
|
Park, Playground, Schools, Shopping |
|
Parking Space Total
|
4 |
|
Plan
|
1904fu |
|
Structure
|
Deck |
Building
|
Bathroom Total
|
4 |
|
Bedrooms Above Ground
|
3 |
|
Bedrooms Below Ground
|
2 |
|
Bedrooms Total
|
5 |
|
Appliances
|
Refrigerator, Cooktop - Gas, Dishwasher, Wine Fridge, Microwave, Oven - Built-in, Washer & Dryer |
|
Architectural Style
|
4 Level |
|
Basement Development
|
Finished |
|
Basement Type
|
Full (finished) |
|
Constructed Date
|
1949 |
|
Construction Material
|
Wood Frame |
|
Construction Style Attachment
|
Detached |
|
Cooling Type
|
Central Air Conditioning |
|
Exterior Finish
|
Stucco |
|
Fireplace Present
|
Yes |
|
Fireplace Total
|
1 |
|
Flooring Type
|
Carpeted, Ceramic Tile, Hardwood |
|
Foundation Type
|
Poured Concrete |
|
Half Bath Total
|
1 |
|
Heating Type
|
Forced Air |
|
Size Interior
|
2,162 Sqft |
|
Total Finished Area
|
2162.5 Sqft |
|
Type
|
House |
Parking
Land
|
Acreage
|
No |
|
Fence Type
|
Fence |
|
Land Amenities
|
Park, Playground, Schools, Shopping |
|
Landscape Features
|
Garden Area, Landscaped, Lawn |
|
Size Depth
|
33.5 M |
|
Size Frontage
|
19.09 M |
|
Size Irregular
|
6867.00 |
|
Size Total
|
6867 Sqft|4,051 - 7,250 Sqft |
|
Size Total Text
|
6867 Sqft|4,051 - 7,250 Sqft |
|
Zoning Description
|
Rc-1 |
Rooms
| Level |
Type |
Length |
Width |
Dimensions |
|
Second Level |
Primary Bedroom |
|
|
13.58 Ft x 14.08 Ft |
|
Second Level |
Bedroom |
|
|
11.50 Ft x 10.75 Ft |
|
Second Level |
Bedroom |
|
|
12.17 Ft x 17.50 Ft |
|
Second Level |
4pc Bathroom |
|
|
.00 Ft |
|
Second Level |
2pc Bathroom |
|
|
Measurements not available |
|
Lower Level |
3pc Bathroom |
|
|
Measurements not available |
|
Lower Level |
Laundry Room |
|
|
9.08 Ft x 7.17 Ft |
|
Lower Level |
4pc Bathroom |
|
|
Measurements not available |
|
Lower Level |
Primary Bedroom |
|
|
12.83 Ft x 21.08 Ft |
|
Lower Level |
Bedroom |
|
|
9.83 Ft x 10.33 Ft |
|
Lower Level |
Family Room |
|
|
18.92 Ft x 19.92 Ft |
|
Main Level |
Dining Room |
|
|
13.50 Ft x 22.75 Ft |
|
Main Level |
Kitchen |
|
|
23.25 Ft x 10.92 Ft |
|
Main Level |
Foyer |
|
|
10.75 Ft x 11.92 Ft |
https://www.realtor.ca/real-estate/30180200/1702-24-street-sw-calgary-scarborosunalta-west