Maintenance, Common Area Maintenance, Insurance, Ground Maintenance, Property Management, Reserve Fund Contributions
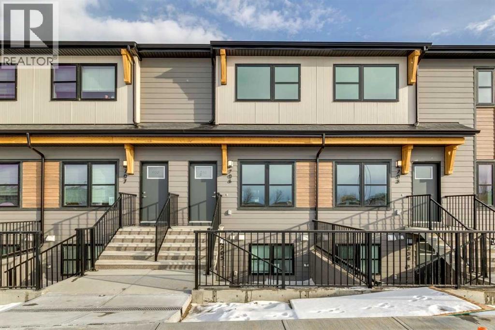
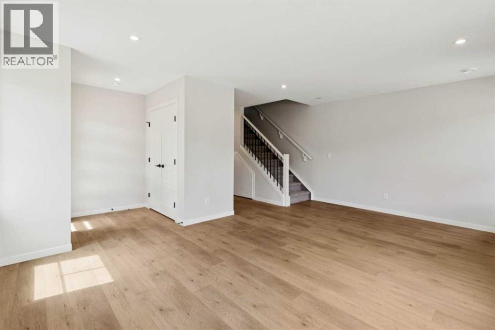
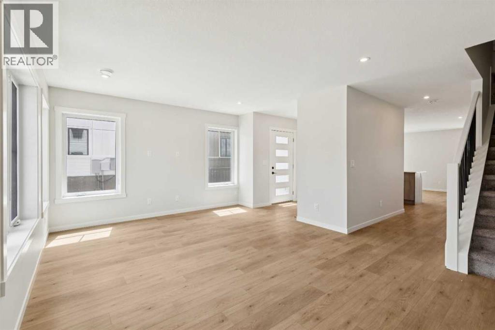
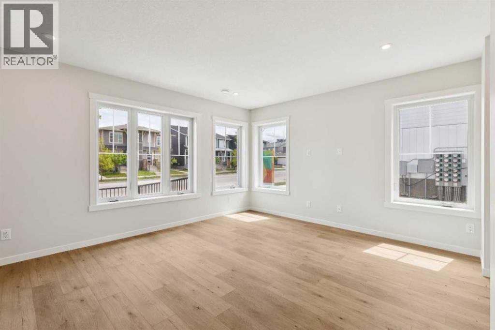
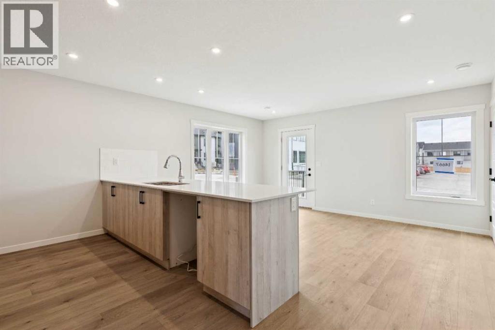
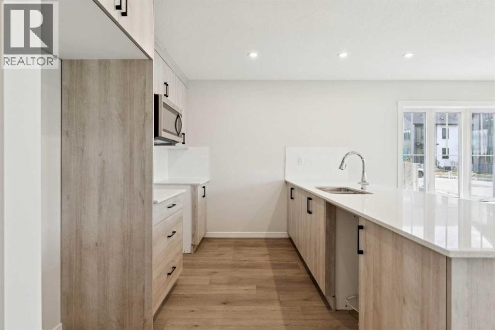
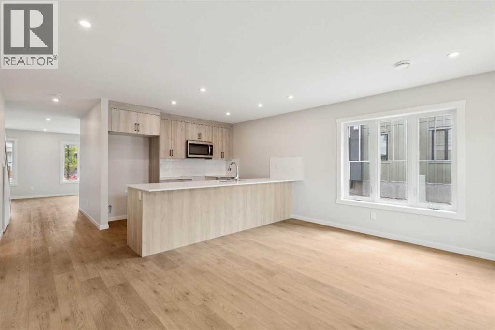
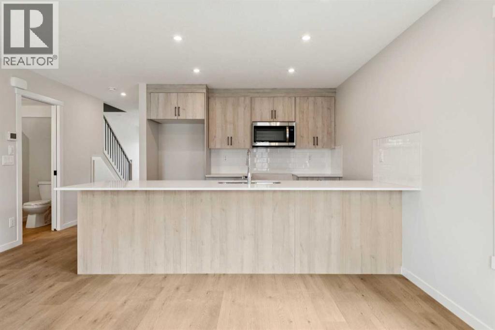
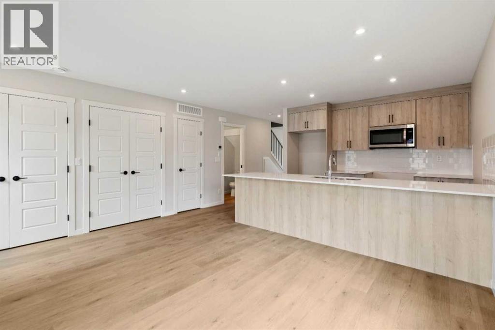
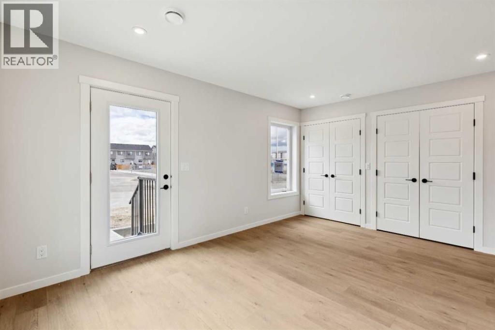
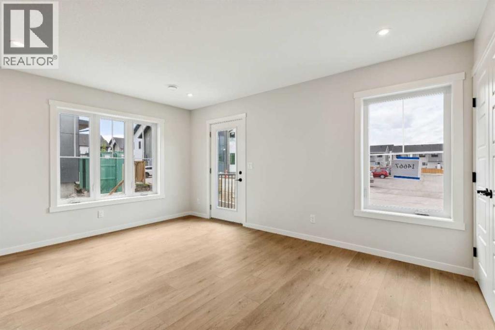
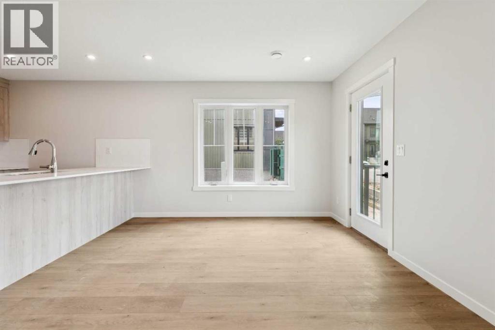
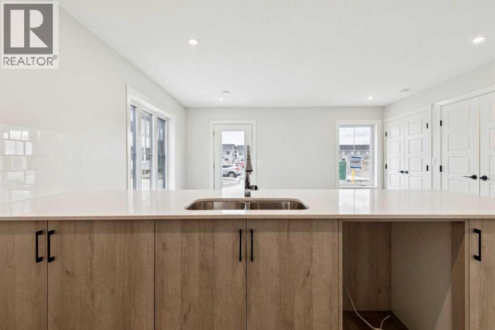
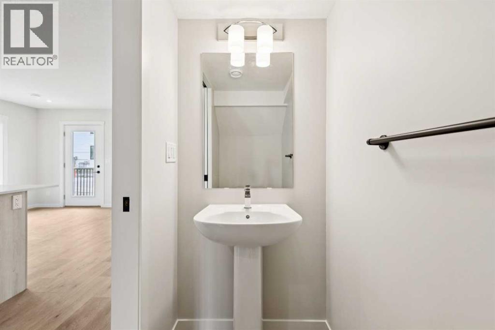
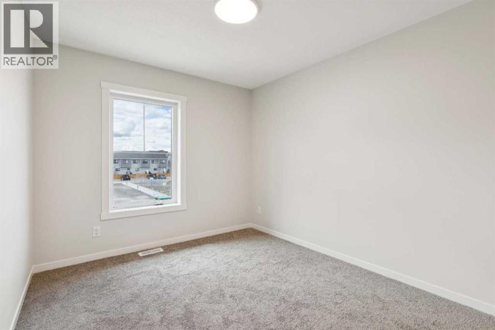
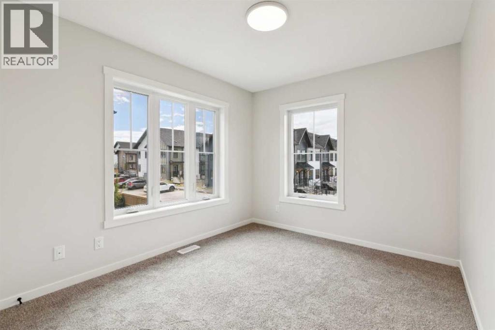
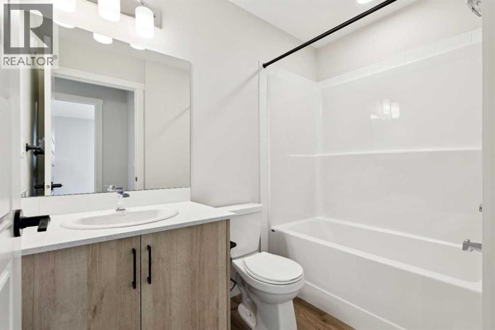
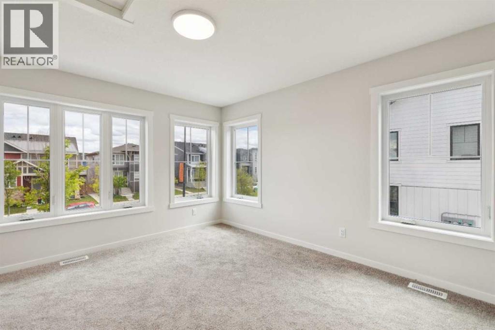
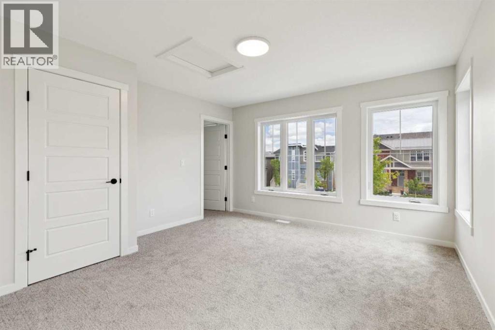
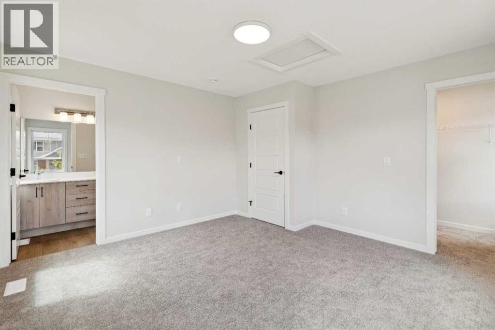
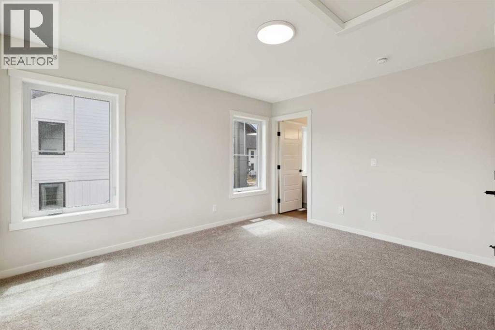
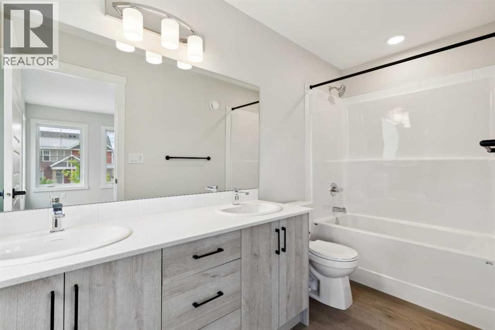
$248 MonthlyMORE ROOM TO LIVE! 1,528 sq. ft. Empire townhome with 3 beds, 2.5 baths, spacious living areas, high-performance features and a backyard. Discover the Empire at ZEN Mahogany, a spacious 1,528 sq. ft. townhome designed for comfortable, modern living in Calgary’s lake community. The main floor features an inviting living room, generous dining area and well-appointed kitchen, creating an easy flow for everyday living and entertaining. Upstairs, you’ll find three bedrooms, including a spacious primary bedroom with a walk-in closet, plus two full bathrooms for added convenience. Thoughtfully designed with comfort and efficiency in mind, this home features a TIGHT BUILDING ENVELOPE, TRIPLE-PANE WINDOWS, EXTRA INSULATION and a FRESH AIR SYSTEM (HRV) that continuously exchanges stale indoor air with fresh outdoor air. This home offers enhanced energy performance, improved indoor air quality and year-round comfort. Enjoy more space, thoughtful design and the lifestyle that comes with living in the four-season lake community of Mahogany. Photos are representative. (id:57810)
| MLS® Number | A2339043 |
| Property Type | Single Family |
| Community Name | Mahogany |
| Amenities Near By | Park, Playground, Schools, Shopping, Water Nearby |
| Community Features | Lake Privileges, Fishing, Pets Allowed |
| Features | No Animal Home, No Smoking Home |
| Parking Space Total | 1 |
| Plan | Tbd |
| Structure | None |
| Bathroom Total | 3 |
| Bedrooms Above Ground | 3 |
| Bedrooms Total | 3 |
| Appliances | Washer, Refrigerator, Range - Electric, Dishwasher, Dryer, Microwave Range Hood Combo |
| Basement Type | None |
| Constructed Date | 2027 |
| Construction Material | Wood Frame |
| Construction Style Attachment | Attached |
| Cooling Type | None |
| Flooring Type | Carpeted, Vinyl Plank |
| Foundation Type | Poured Concrete |
| Half Bath Total | 1 |
| Heating Fuel | Natural Gas |
| Heating Type | Forced Air |
| Stories Total | 2 |
| Size Interior | 1,572 Sqft |
| Total Finished Area | 1572.38 Sqft |
| Type | Row / Townhouse |
| Acreage | No |
| Fence Type | Not Fenced |
| Land Amenities | Park, Playground, Schools, Shopping, Water Nearby |
| Landscape Features | Landscaped, Underground Sprinkler |
| Size Total Text | Unknown |
| Zoning Description | Tbd |
| Level | Type | Length | Width | Dimensions |
|---|---|---|---|---|
| Main Level | Living Room | 18.00 Ft x 13.00 Ft | ||
| Main Level | 2pc Bathroom | Measurements not available | ||
| Main Level | Dining Room | 15.50 Ft x 10.00 Ft | ||
| Upper Level | Bedroom | 9.42 Ft x 11.33 Ft | ||
| Upper Level | Bedroom | 9.42 Ft x 11.33 Ft | ||
| Upper Level | 4pc Bathroom | Measurements not available | ||
| Upper Level | 5pc Bathroom | Measurements not available | ||
| Upper Level | Primary Bedroom | 11.00 Ft x 13.33 Ft |
https://www.realtor.ca/real-estate/30180943/1201-350-mahogany-parade-se-calgary-mahogany
Contact us for more information

The trademarks REALTOR®, REALTORS®, and the REALTOR® logo are controlled by The Canadian Real Estate Association (CREA) and identify real estate professionals who are members of CREA. The trademarks MLS®, Multiple Listing Service® and the associated logos are owned by The Canadian Real Estate Association (CREA) and identify the quality of services provided by real estate professionals who are members of CREA. The trademark DDF® is owned by The Canadian Real Estate Association (CREA) and identifies CREA's Data Distribution Facility (DDF®)