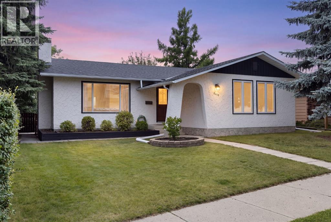
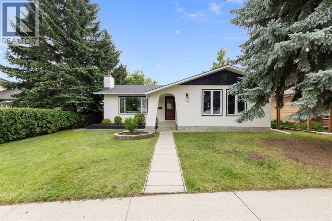
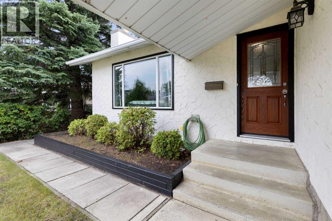
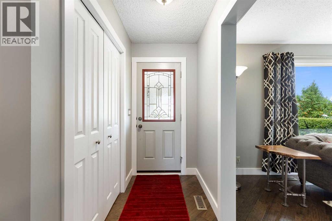
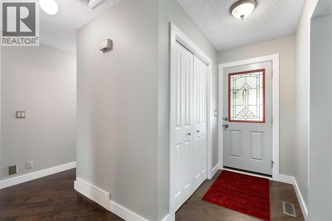
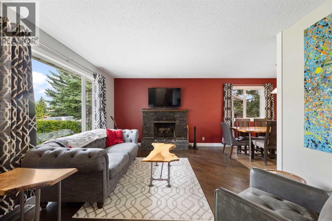
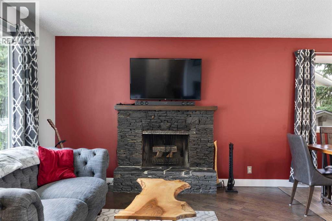
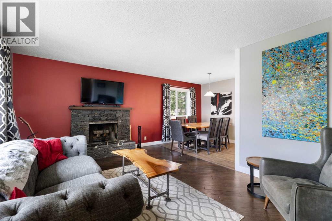
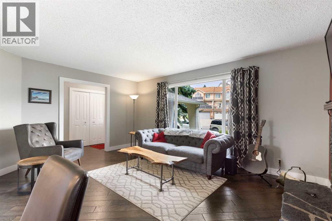
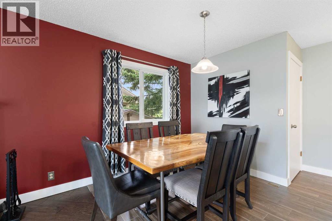
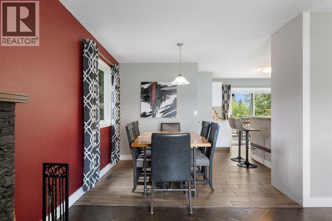
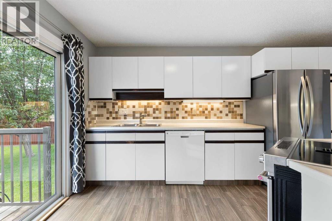
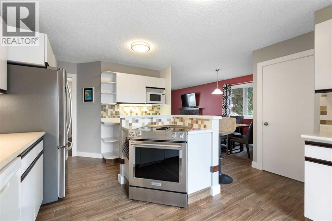
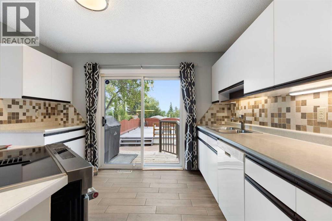
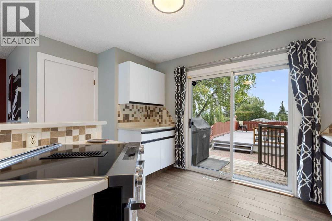
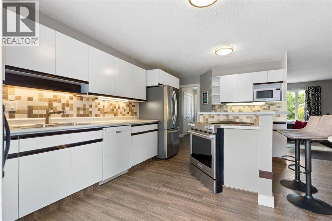
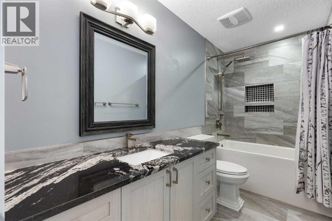
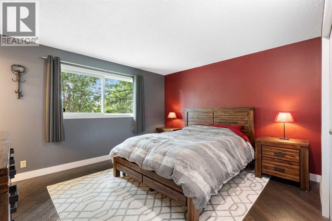
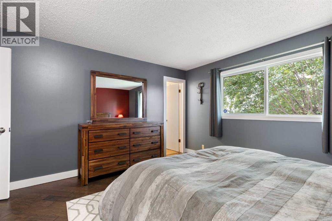
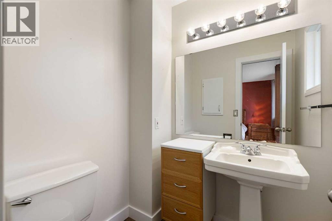
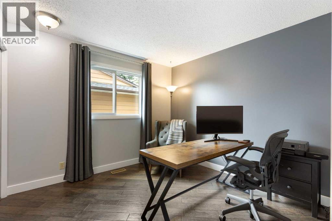

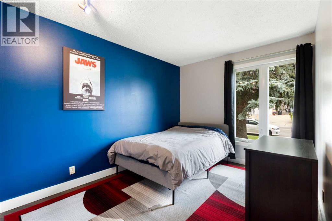
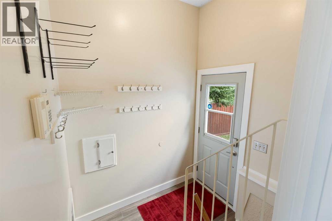
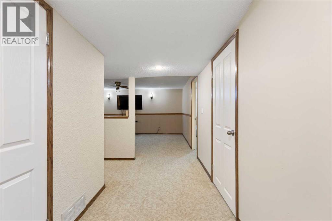
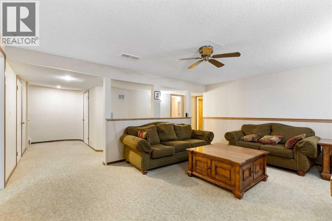
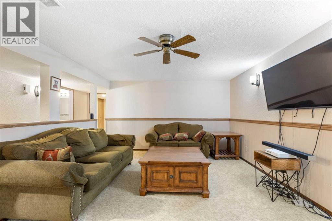
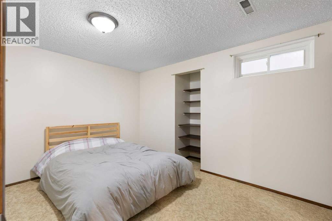
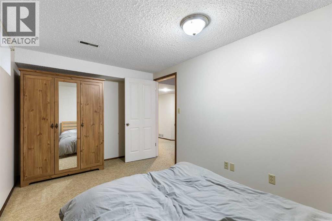
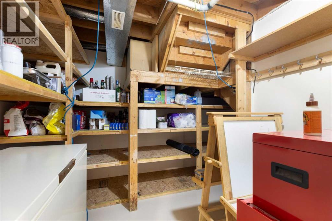
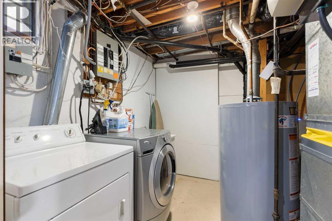
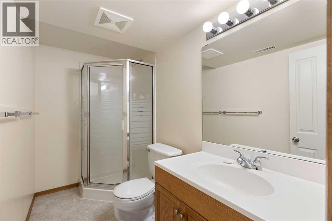
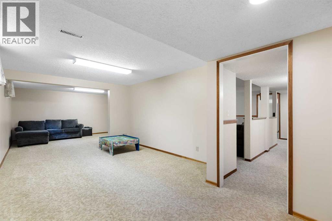
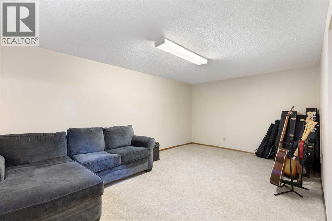
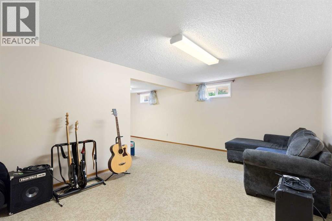
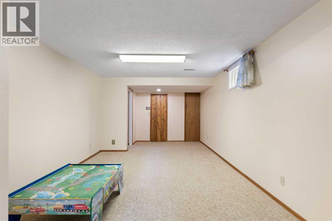
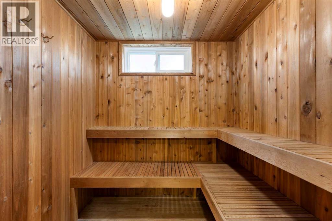
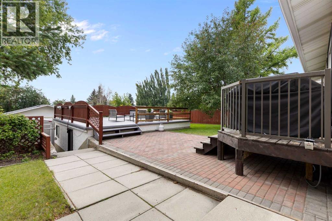
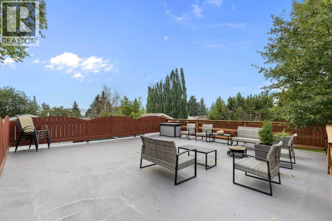
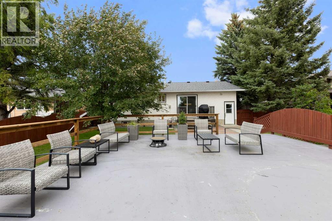
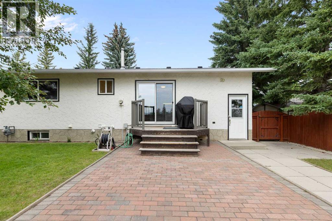
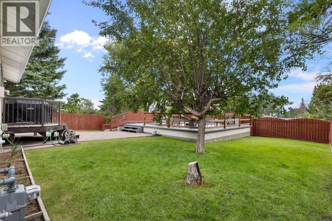
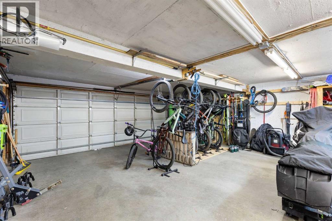
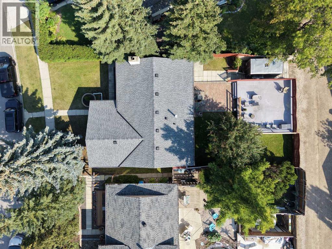
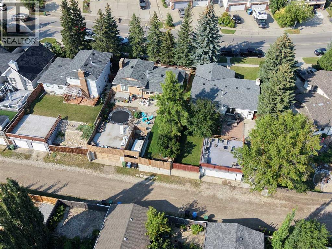
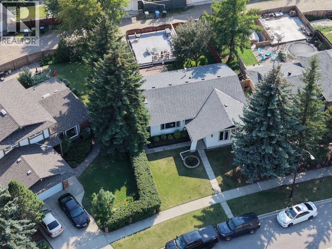
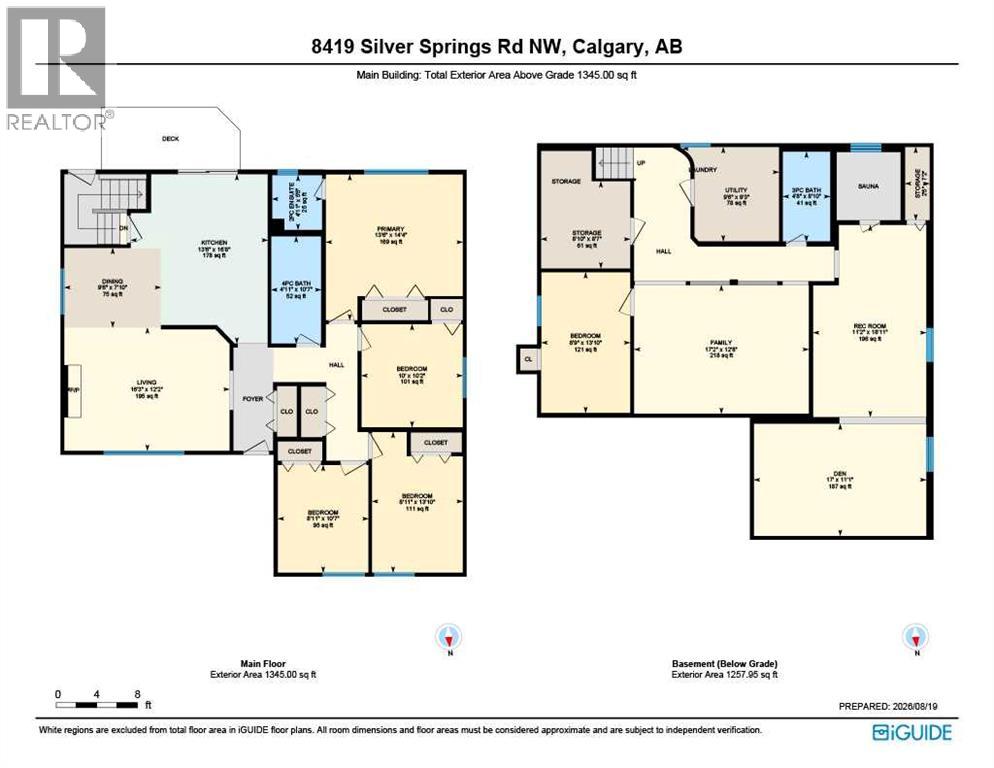
Welcome to this beautifully maintained bungalow on a beautiful treed lot in the desirable community of Silver Springs, where pride of ownership is evident throughout. This spacious home offers 4 bedrooms on the main floor, a functional layout, and plenty of updates and features for comfortable family living.The main floor features engineered hardwood and tile flooring, a cozy wood burning fireplace, a 4 piece bathroom, and a convenient 2 piece ensuite. The kitchen is equipped with stainless steel appliances a downdraft range oven and a garburator for easy clean up.The fully developed basement provides even more living space with a 3-piece bathroom, laundry room, and sauna; perfect for relaxing after a long day! Recent updates include a new hot water tank in 2024 and a new water softener installed approximately 1.5 years ago. This home also has vinyl windows and upgraded shingles installed four years ago. Outside, enjoy the beautifully treed and fenced yard, spacious patio, grassed areas, and a gas hookup for the BBQ. The property also offers trailer parking and a garden shed for additional storage.The 24’ x 24’ detached garage is an excellent bonus, featuring 220V power, 60-amp service, a built-in workbench. The garage provides plenty of room for vehicles, projects, hobbies, and storage.Located in the established and sought-after community of Silver Springs, this meticulously cared-for bungalow offers a wonderful combination of space, updates, and functionality. A great opportunity to own a well-loved home in an exceptional neighbourhood! Do not hesitate to book your showing today! (id:57810)
1:00 pm
Ends at:3:00 pm
Come by and see this beautiful bungalow in the amazing community of Silver Springs!
| MLS® Number | A2338586 |
| Property Type | Single Family |
| Community Name | Silver Springs |
| Amenities Near By | Park, Playground, Schools |
| Features | Treed, See Remarks, Back Lane, Pvc Window, Sauna, Gas Bbq Hookup |
| Parking Space Total | 2 |
| Plan | 7410697 |
| Structure | See Remarks |
| Bathroom Total | 3 |
| Bedrooms Above Ground | 4 |
| Bedrooms Below Ground | 1 |
| Bedrooms Total | 5 |
| Appliances | Refrigerator, Oven - Electric, Water Softener, Dishwasher, Oven, Microwave, Window Coverings |
| Architectural Style | Bungalow |
| Basement Development | Finished |
| Basement Type | Full (finished) |
| Constructed Date | 1975 |
| Construction Material | Wood Frame |
| Construction Style Attachment | Detached |
| Cooling Type | None |
| Exterior Finish | Stucco |
| Fireplace Present | Yes |
| Fireplace Total | 1 |
| Flooring Type | Carpeted, Ceramic Tile, Hardwood, Linoleum |
| Foundation Type | Poured Concrete |
| Half Bath Total | 1 |
| Heating Type | Other, Forced Air |
| Stories Total | 1 |
| Size Interior | 1,345 Sqft |
| Total Finished Area | 1345 Sqft |
| Type | House |
| Detached Garage | 2 |
| Acreage | No |
| Fence Type | Fence |
| Land Amenities | Park, Playground, Schools |
| Landscape Features | Landscaped, Lawn |
| Size Depth | 33.53 M |
| Size Frontage | 15.85 M |
| Size Irregular | 5716.00 |
| Size Total | 5716 Sqft|4,051 - 7,250 Sqft |
| Size Total Text | 5716 Sqft|4,051 - 7,250 Sqft |
| Zoning Description | Sr |
| Level | Type | Length | Width | Dimensions |
|---|---|---|---|---|
| Basement | 3pc Bathroom | 4.67 Ft x 8.83 Ft | ||
| Basement | Bedroom | 8.75 Ft x 13.83 Ft | ||
| Basement | Den | 17.92 Ft x 11.08 Ft | ||
| Basement | Family Room | 17.17 Ft x 12.67 Ft | ||
| Basement | Recreational, Games Room | 11.17 Ft x 18.92 Ft | ||
| Basement | Storage | 2.42 Ft x 7.17 Ft | ||
| Basement | Storage | 8.83 Ft x 8.58 Ft | ||
| Basement | Furnace | 9.50 Ft x 9.25 Ft | ||
| Main Level | 2pc Bathroom | 4.92 Ft x 5.42 Ft | ||
| Main Level | 4pc Bathroom | 4.92 Ft x 10.58 Ft | ||
| Main Level | Bedroom | 10.00 Ft x 10.17 Ft | ||
| Main Level | Bedroom | 8.92 Ft x 10.58 Ft | ||
| Main Level | Bedroom | 8.92 Ft x 13.83 Ft | ||
| Main Level | Dining Room | 9.50 Ft x 7.83 Ft | ||
| Main Level | Kitchen | 13.50 Ft x 16.67 Ft | ||
| Main Level | Living Room | 16.25 Ft x 12.17 Ft | ||
| Main Level | Primary Bedroom | 13.50 Ft x 14.33 Ft |
https://www.realtor.ca/real-estate/30180714/8419-silver-springs-road-nw-calgary-silver-springs
Contact us for more information

The trademarks REALTOR®, REALTORS®, and the REALTOR® logo are controlled by The Canadian Real Estate Association (CREA) and identify real estate professionals who are members of CREA. The trademarks MLS®, Multiple Listing Service® and the associated logos are owned by The Canadian Real Estate Association (CREA) and identify the quality of services provided by real estate professionals who are members of CREA. The trademark DDF® is owned by The Canadian Real Estate Association (CREA) and identifies CREA's Data Distribution Facility (DDF®)