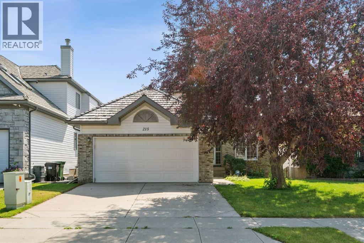
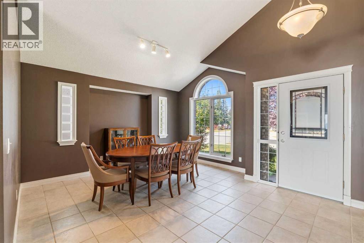
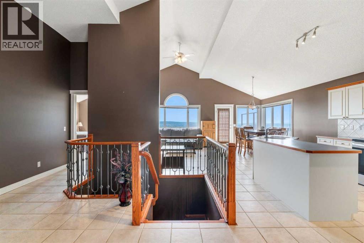
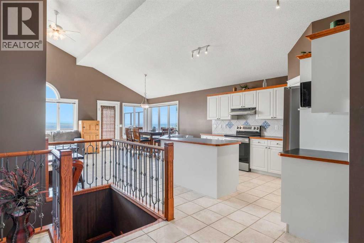
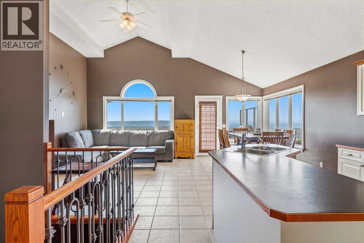
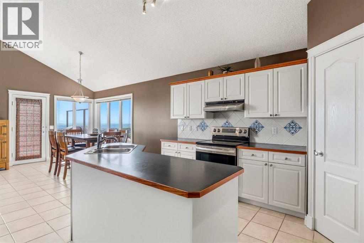
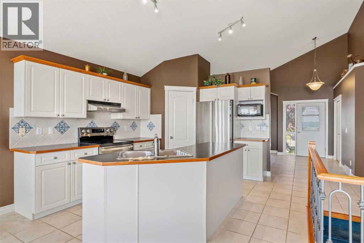
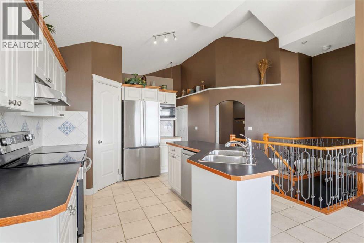
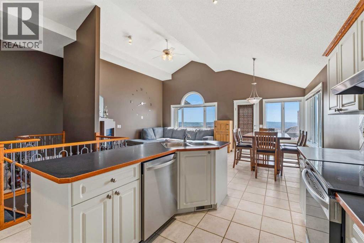
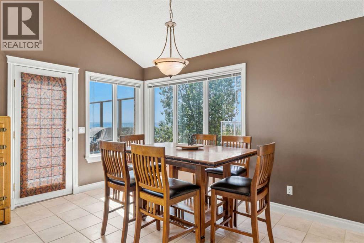
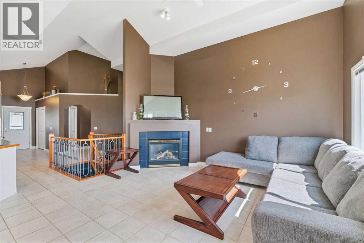
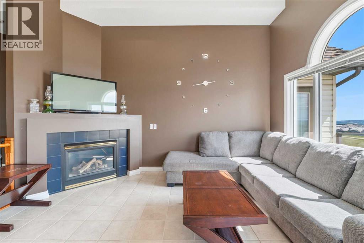
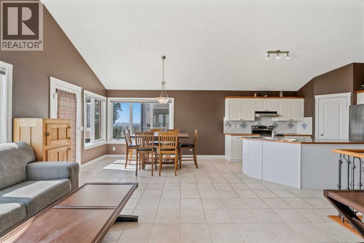
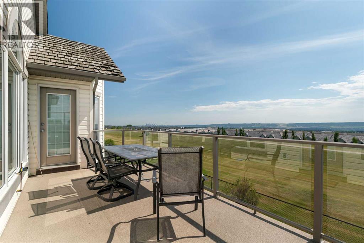
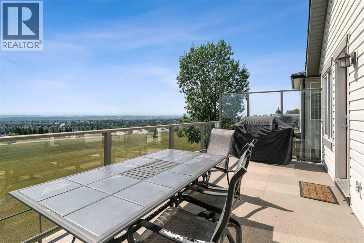
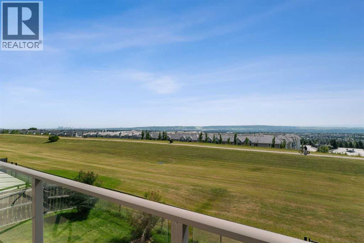
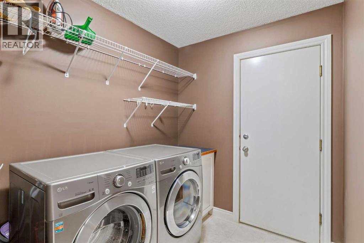
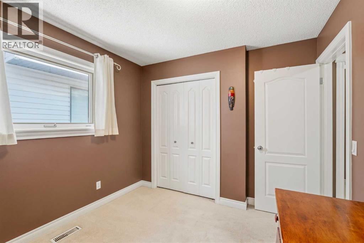
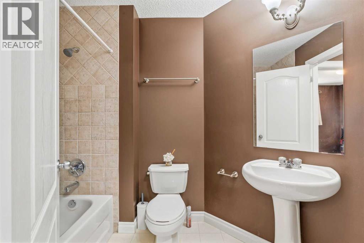
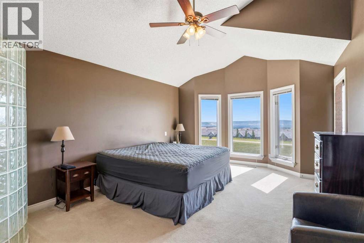
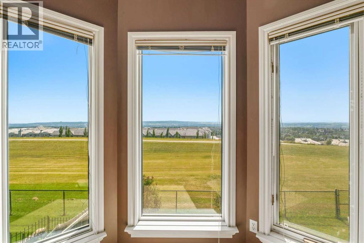
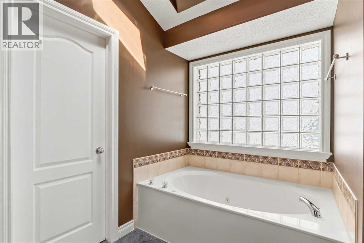
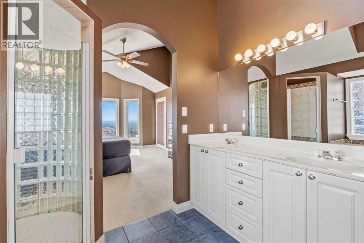
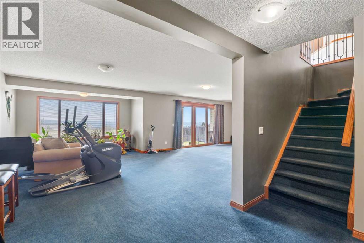
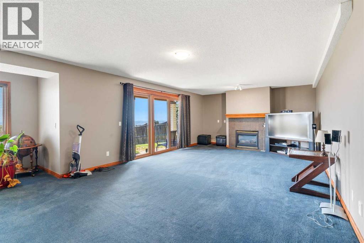
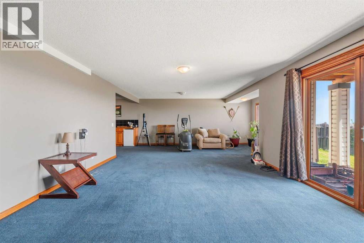
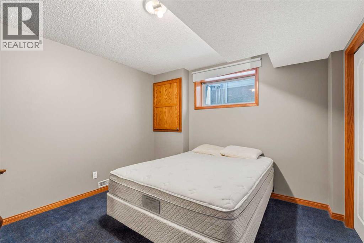
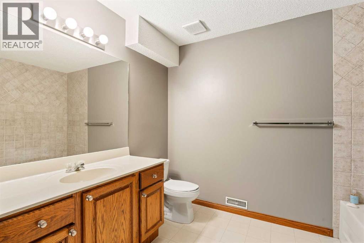
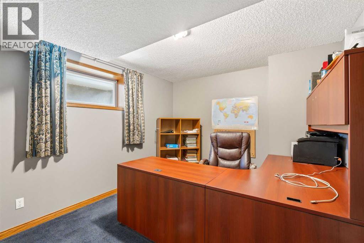
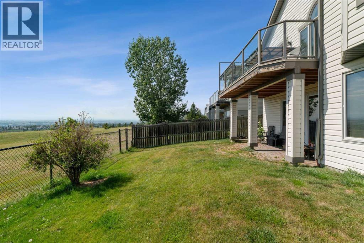
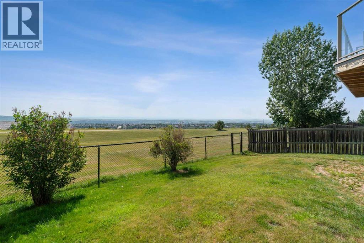
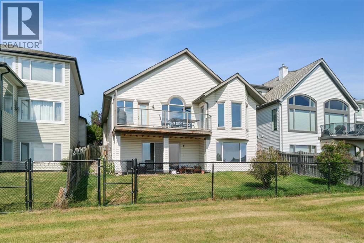
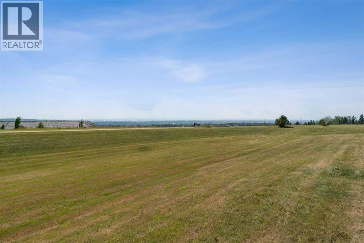
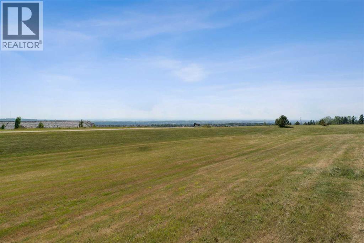
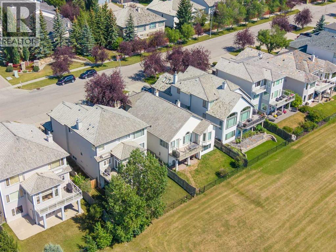
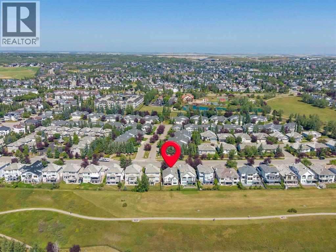
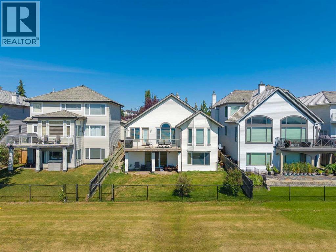
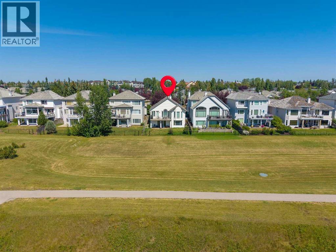
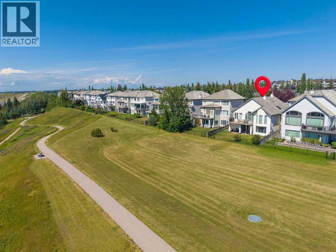
Wake Up to Unobstructed Mountain & City Views! This beautifully fully finished walkout bungalow offers a rare combination of stunning views, spacious living, and comfortable one-level living. From the moment you step inside, you'll appreciate the bright, open layout and incredible backdrop.The main floor welcomes you with a dining room that flows seamlessly into the kitchen and spacious living room, complete with a cozy fireplace. Step outside onto the deck and take in the panoramic, unobstructed views stretching from Downtown Calgary to the Rocky Mountains—the perfect setting for your morning coffee or evening entertaining.The spacious primary retreat is designed to take full advantage of the views, allowing you to wake up to the mountains each morning. The ensuite features a walk-in closet, dual sinks, jetted tub and a glass-block shower. A second bedroom and convenient main-floor laundry complete the main level.Downstairs, the fully finished walkout basement offers plenty of space for family and guests, featuring two additional large bedrooms, an oversized four-piece bathroom, a second fireplace, large family room, open recreation space and wet bar. The walkout leads directly to the yard through a large sliding glass door, with—you guessed it—more spectacular mountain views.With four bedrooms, multiple living spaces, a walkout basement and some of the best views you could ask for, this is a home that needs to be seen to be truly appreciated. Come see the views for yourself! (id:57810)
12:00 pm
Ends at:1:30 pm
| MLS® Number | A2338299 |
| Property Type | Single Family |
| Community Name | Rocky Ridge |
| Amenities Near By | Park, Playground, Recreation Nearby, Schools, Shopping |
| Features | No Neighbours Behind, No Animal Home, No Smoking Home |
| Parking Space Total | 4 |
| Plan | 9712624 |
| Structure | Deck |
| View Type | View |
| Bathroom Total | 3 |
| Bedrooms Above Ground | 2 |
| Bedrooms Below Ground | 3 |
| Bedrooms Total | 5 |
| Amenities | Clubhouse |
| Appliances | Dishwasher, Stove, Microwave, Hood Fan, Window Coverings, Washer & Dryer |
| Architectural Style | Bungalow |
| Basement Development | Finished |
| Basement Features | Walk Out |
| Basement Type | Full (finished) |
| Constructed Date | 1999 |
| Construction Style Attachment | Detached |
| Cooling Type | None |
| Exterior Finish | Vinyl Siding |
| Fireplace Present | Yes |
| Fireplace Total | 2 |
| Flooring Type | Carpeted, Ceramic Tile |
| Foundation Type | Poured Concrete |
| Heating Fuel | Natural Gas |
| Heating Type | Other, Forced Air |
| Stories Total | 1 |
| Size Interior | 1,535 Sqft |
| Total Finished Area | 1534.93 Sqft |
| Type | House |
| Attached Garage | 2 |
| Acreage | No |
| Fence Type | Cross Fenced |
| Land Amenities | Park, Playground, Recreation Nearby, Schools, Shopping |
| Size Depth | 35.09 M |
| Size Frontage | 13.22 M |
| Size Irregular | 472.00 |
| Size Total | 472 M2|4,051 - 7,250 Sqft |
| Size Total Text | 472 M2|4,051 - 7,250 Sqft |
| Zoning Description | R-cg |
| Level | Type | Length | Width | Dimensions |
|---|---|---|---|---|
| Basement | 4pc Bathroom | Measurements not available | ||
| Basement | Bedroom | 12.17 Ft x 10.83 Ft | ||
| Basement | Bedroom | 10.92 Ft x 12.50 Ft | ||
| Basement | Bedroom | 32.83 Ft x 19.50 Ft | ||
| Main Level | 4pc Bathroom | Measurements not available | ||
| Main Level | 5pc Bathroom | Measurements not available | ||
| Main Level | Bedroom | 9.42 Ft x 10.67 Ft | ||
| Main Level | Breakfast | 10.00 Ft x 13.67 Ft | ||
| Main Level | Dining Room | 8.92 Ft x 15.25 Ft | ||
| Main Level | Kitchen | 12.00 Ft x 11.67 Ft | ||
| Main Level | Living Room | 11.75 Ft x 15.25 Ft | ||
| Main Level | Primary Bedroom | 12.92 Ft x 18.00 Ft |
https://www.realtor.ca/real-estate/30173348/215-rocky-ridge-drive-nw-calgary-rocky-ridge
Contact us for more information

The trademarks REALTOR®, REALTORS®, and the REALTOR® logo are controlled by The Canadian Real Estate Association (CREA) and identify real estate professionals who are members of CREA. The trademarks MLS®, Multiple Listing Service® and the associated logos are owned by The Canadian Real Estate Association (CREA) and identify the quality of services provided by real estate professionals who are members of CREA. The trademark DDF® is owned by The Canadian Real Estate Association (CREA) and identifies CREA's Data Distribution Facility (DDF®)