3 Bedroom
3 Bathroom
2,252 sqft
Fireplace
None
Forced Air
$749,900
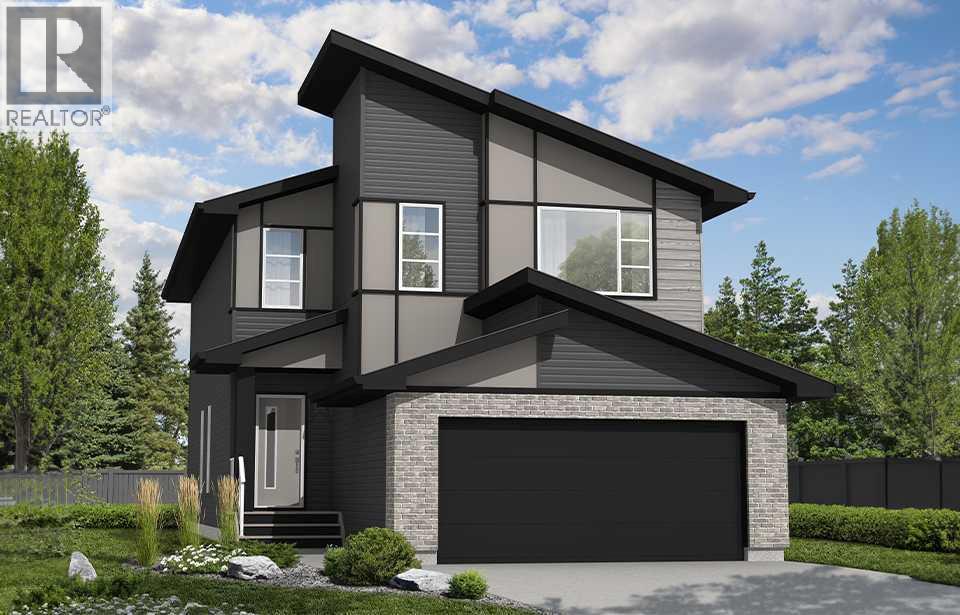
Welcome to this stunning Creekstone home, perfectly positioned backing onto greenspace and designed with the space, features and flexibility today’s families are looking for. Enjoy peaceful views from the rear deck, complete with stairs providing direct access to the backyard and greenspace beyond. Inside, the thoughtful layout features an impressive open-to-above foyer and a versatile main floor den, ideal for a home office or additional living space. The heart of the home is the large, beautifully designed kitchen, featuring a gas cooktop, wall oven and plenty of space for both everyday living and entertaining. Upstairs, the centrally located bonus room creates a natural gathering space, while the primary retreat is highlighted by a luxurious 5-piece ensuite with a tiled shower and 10mm glass. The features continue with a 9' foundation and side entry, offering excellent potential for future development, along with a lengthened 22' deep garage that provides extra room for larger vehicles. Photos are representative. (id:57810)
Property Details
|
MLS® Number
|
A2338632 |
|
Property Type
|
Single Family |
|
Neigbourhood
|
Creekstone |
|
Community Name
|
Pine Creek |
|
Amenities Near By
|
Schools, Shopping |
|
Parking Space Total
|
4 |
|
Plan
|
2511269 |
|
Structure
|
Deck, Porch |
Building
|
Bathroom Total
|
3 |
|
Bedrooms Above Ground
|
3 |
|
Bedrooms Total
|
3 |
|
Appliances
|
Refrigerator, Range - Electric, Dishwasher, Microwave |
|
Basement Development
|
Unfinished |
|
Basement Type
|
Full (unfinished) |
|
Constructed Date
|
2026 |
|
Construction Material
|
Wood Frame |
|
Construction Style Attachment
|
Detached |
|
Cooling Type
|
None |
|
Exterior Finish
|
Brick, Vinyl Siding |
|
Fireplace Present
|
Yes |
|
Fireplace Total
|
1 |
|
Flooring Type
|
Carpeted, Ceramic Tile, Vinyl Plank |
|
Foundation Type
|
Poured Concrete |
|
Half Bath Total
|
1 |
|
Heating Fuel
|
Natural Gas |
|
Heating Type
|
Forced Air |
|
Stories Total
|
2 |
|
Size Interior
|
2,252 Sqft |
|
Total Finished Area
|
2252.44 Sqft |
|
Type
|
House |
Parking
|
Attached Garage
|
2 |
|
Parking Pad
|
|
Land
|
Acreage
|
No |
|
Fence Type
|
Not Fenced |
|
Land Amenities
|
Schools, Shopping |
|
Size Depth
|
33 M |
|
Size Frontage
|
8.96 M |
|
Size Irregular
|
296.00 |
|
Size Total
|
296 M2|0-4,050 Sqft |
|
Size Total Text
|
296 M2|0-4,050 Sqft |
|
Zoning Description
|
R-g |
Rooms
| Level |
Type |
Length |
Width |
Dimensions |
|
Main Level |
2pc Bathroom |
|
|
.00 Ft x .00 Ft |
|
Main Level |
Other |
|
|
11.75 Ft x 10.50 Ft |
|
Main Level |
Great Room |
|
|
16.00 Ft x 12.50 Ft |
|
Main Level |
Den |
|
|
10.33 Ft x 9.08 Ft |
|
Main Level |
Kitchen |
|
|
16.25 Ft x 13.58 Ft |
|
Upper Level |
5pc Bathroom |
|
|
.00 Ft x .00 Ft |
|
Upper Level |
4pc Bathroom |
|
|
.00 Ft x .00 Ft |
|
Upper Level |
Primary Bedroom |
|
|
13.67 Ft x 12.00 Ft |
|
Upper Level |
Bedroom |
|
|
10.50 Ft x 11.33 Ft |
|
Upper Level |
Bedroom |
|
|
10.50 Ft x 11.33 Ft |
|
Upper Level |
Bonus Room |
|
|
14.50 Ft x 13.50 Ft |
https://www.realtor.ca/real-estate/30173901/118-creekstone-place-sw-calgary-pine-creek