4 Bedroom
2 Bathroom
948 sqft
Bi-Level
None
Forced Air
Landscaped, Lawn
$498,000
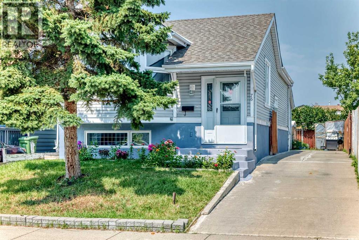
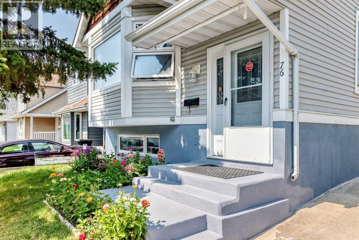
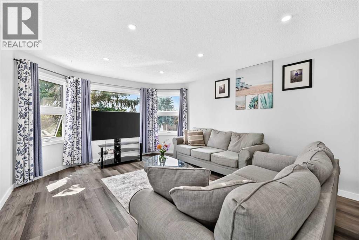
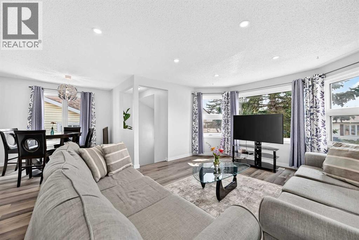
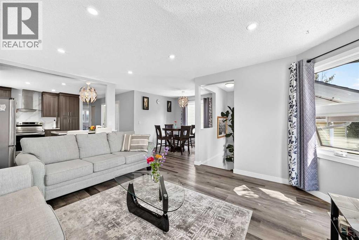
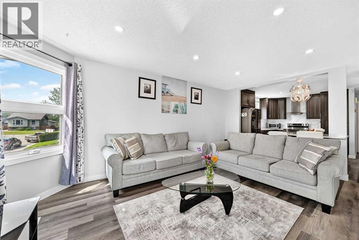
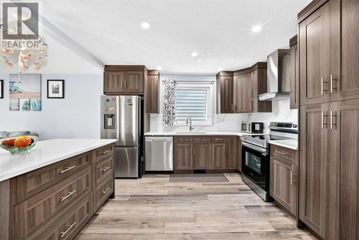
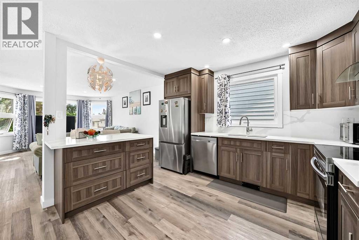
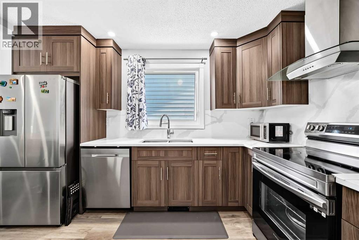
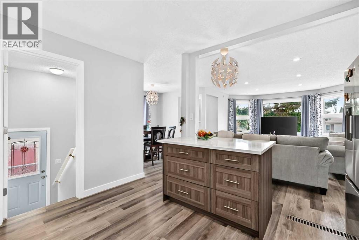
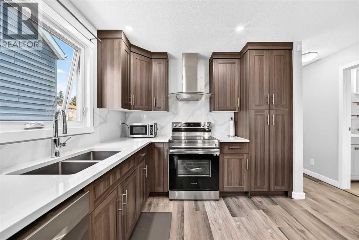
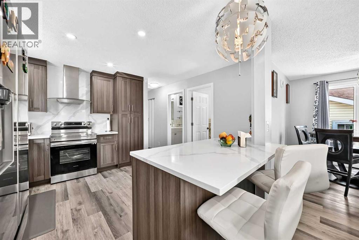
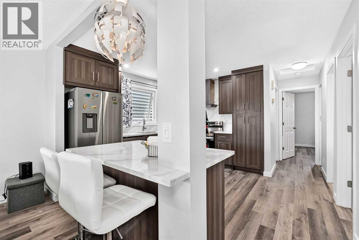
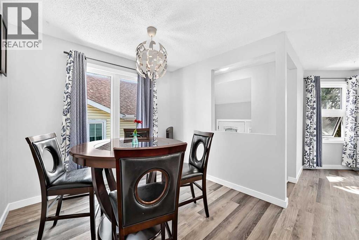
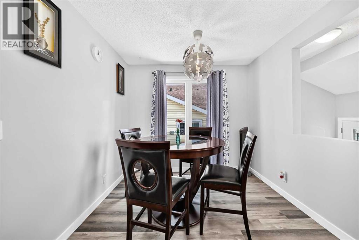
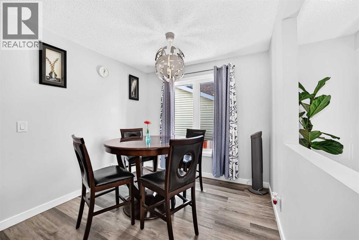
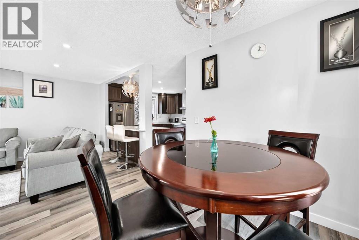
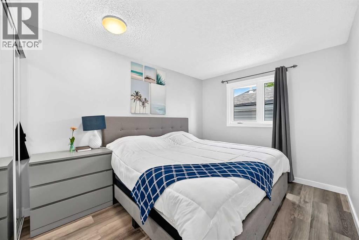
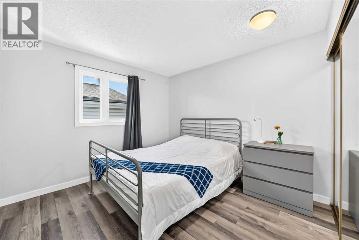
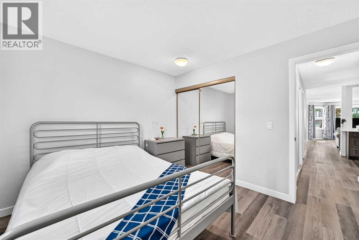
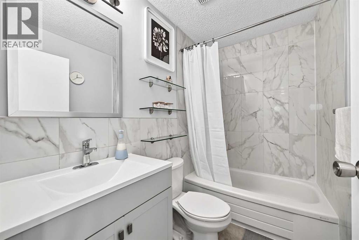
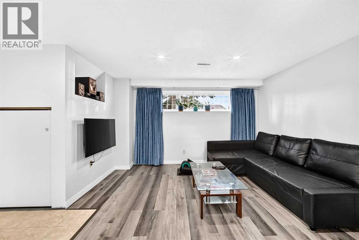
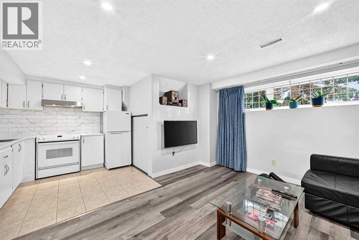
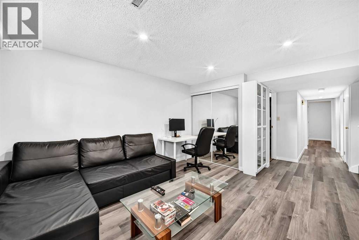
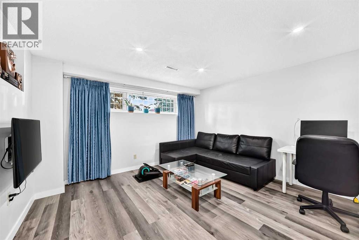
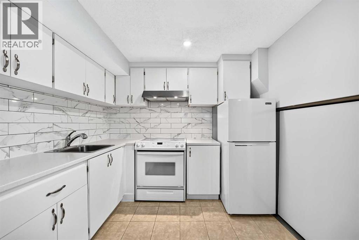
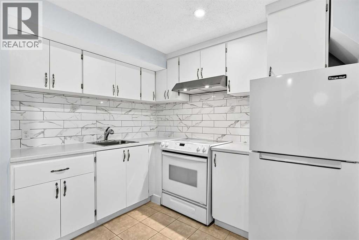
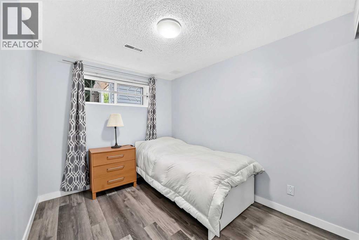
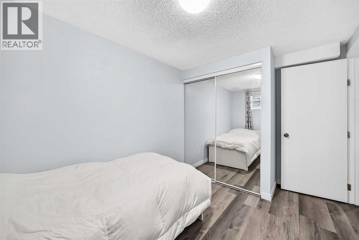
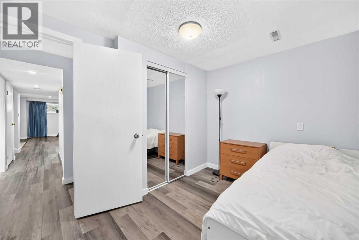
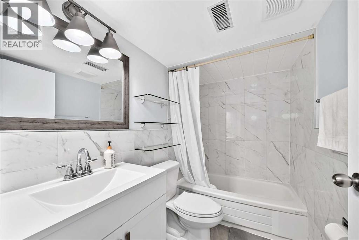
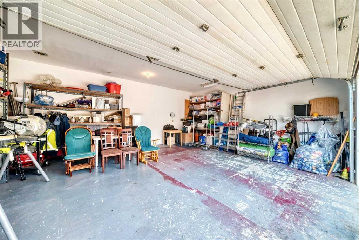
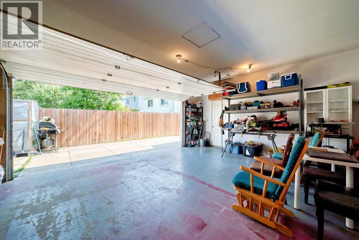
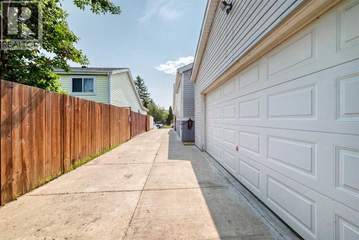
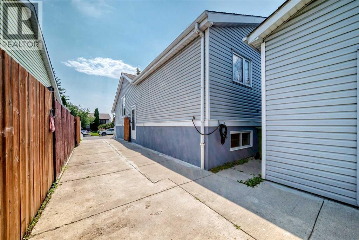
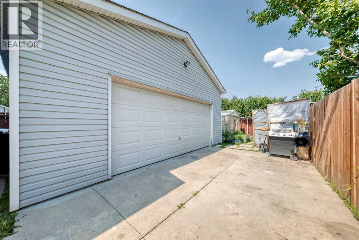
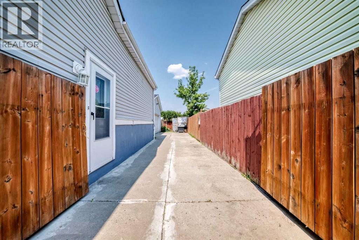
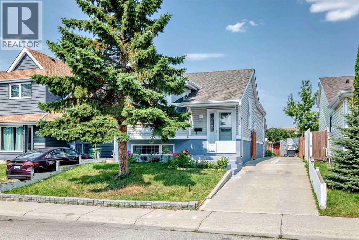
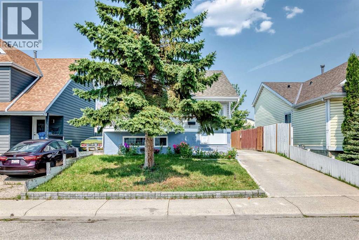
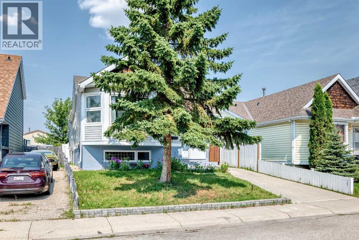
Modern custom redesign with open living room and kitchen. Move right in. Renovated through out with clean neutral color palate. Lower level development is same top quality as the main floor and is set up just the way you want it. The home shows especially well and is ideal for starting out, retirees, empty nesters, or extended families. Lots of extra parking. Private rear yard. Large double garage. Newer windows, furnace and hot water tank. Low traffic location. (id:57810)
Property Details
|
MLS® Number
|
A2337992 |
|
Property Type
|
Single Family |
|
Community Name
|
Abbeydale |
|
Amenities Near By
|
Park, Playground, Schools |
|
Parking Space Total
|
6 |
|
Plan
|
8010247 |
|
Structure
|
None |
Building
|
Bathroom Total
|
2 |
|
Bedrooms Above Ground
|
2 |
|
Bedrooms Below Ground
|
2 |
|
Bedrooms Total
|
4 |
|
Appliances
|
Washer, Refrigerator, Stove, Dryer, Microwave |
|
Architectural Style
|
Bi-level |
|
Basement Development
|
Finished |
|
Basement Features
|
Suite |
|
Basement Type
|
Full (finished) |
|
Constructed Date
|
1980 |
|
Construction Material
|
Wood Frame |
|
Construction Style Attachment
|
Detached |
|
Cooling Type
|
None |
|
Exterior Finish
|
Vinyl Siding |
|
Flooring Type
|
Vinyl Plank |
|
Foundation Type
|
Poured Concrete |
|
Heating Fuel
|
Natural Gas |
|
Heating Type
|
Forced Air |
|
Size Interior
|
948 Sqft |
|
Total Finished Area
|
948.1 Sqft |
|
Type
|
House |
Parking
Land
|
Acreage
|
No |
|
Fence Type
|
Fence |
|
Land Amenities
|
Park, Playground, Schools |
|
Landscape Features
|
Landscaped, Lawn |
|
Size Depth
|
32.07 M |
|
Size Frontage
|
10.39 M |
|
Size Irregular
|
332.00 |
|
Size Total
|
332 M2|0-4,050 Sqft |
|
Size Total Text
|
332 M2|0-4,050 Sqft |
|
Zoning Description
|
R-c2 |
Rooms
| Level |
Type |
Length |
Width |
Dimensions |
|
Lower Level |
Family Room |
|
|
12.67 Ft x 12.75 Ft |
|
Lower Level |
Other |
|
|
8.25 Ft x 8.83 Ft |
|
Lower Level |
Bedroom |
|
|
8.42 Ft x 11.00 Ft |
|
Lower Level |
Bedroom |
|
|
8.17 Ft x 9.83 Ft |
|
Lower Level |
4pc Bathroom |
|
|
8.00 Ft x 4.92 Ft |
|
Lower Level |
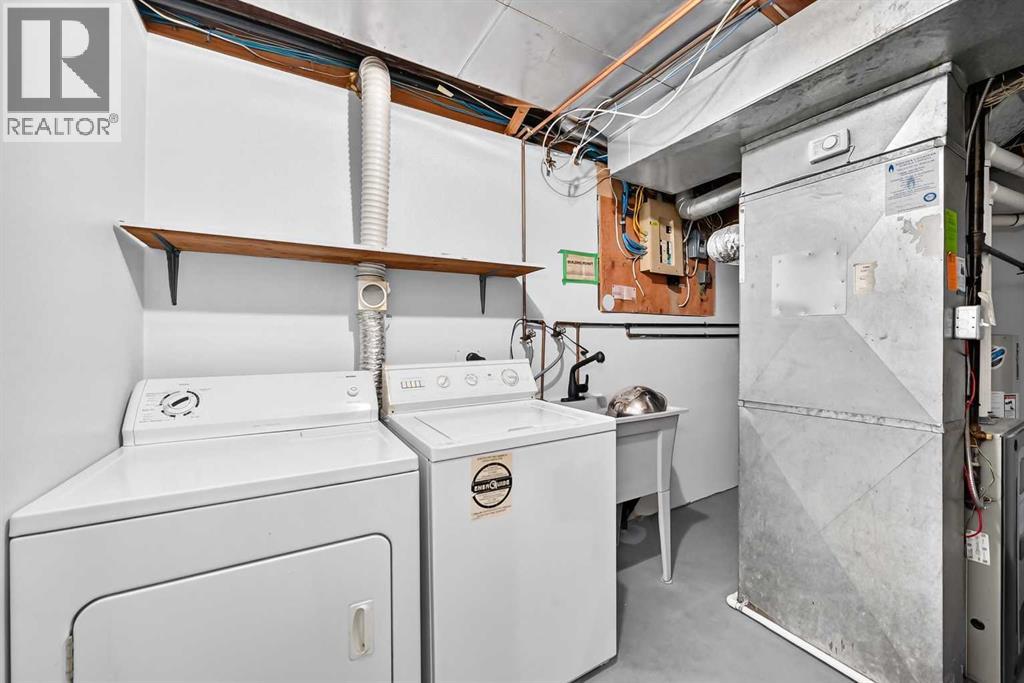
Laundry Room |
|
|
7.67 Ft x 13.83 Ft |
|
Main Level |
Living Room |
|
|
13.08 Ft x 15.00 Ft |
|
Main Level |
Dining Room |
|
|
7.92 Ft x 8.92 Ft |
|
Main Level |
Kitchen |
|
|
9.75 Ft x 12.75 Ft |
|
Main Level |
Primary Bedroom |
|
|
9.33 Ft x 14.00 Ft |
|
Main Level |
Bedroom |
|
|
10.58 Ft x 11.25 Ft |
|
Main Level |
4pc Bathroom |
|
|
4.92 Ft x 7.83 Ft |
|
Main Level |
Other |
|
|
5.25 Ft x 6.58 Ft |
https://www.realtor.ca/real-estate/30173944/76-aberfoyle-close-ne-calgary-abbeydale