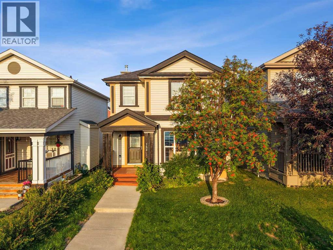
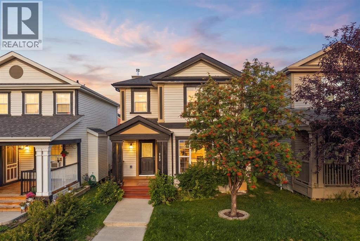
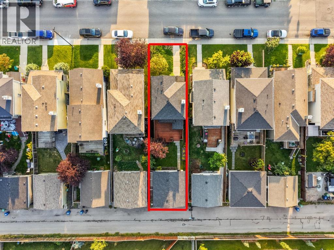
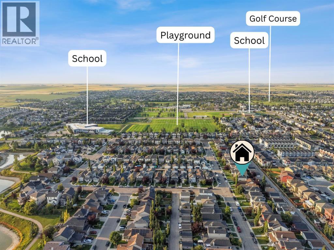
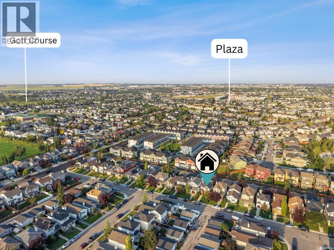
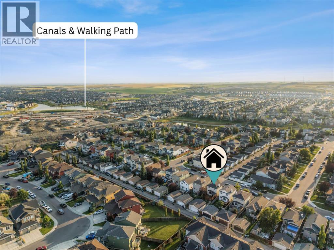
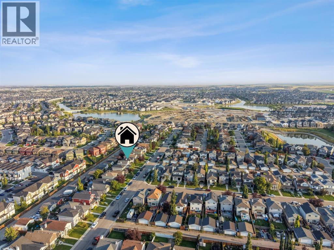
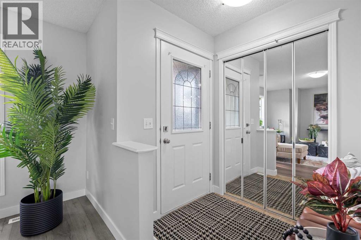
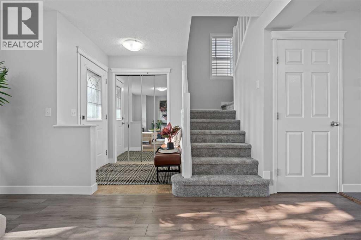
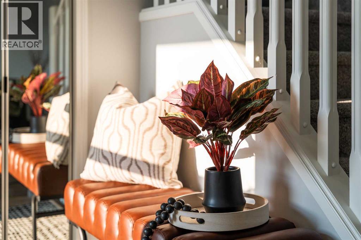
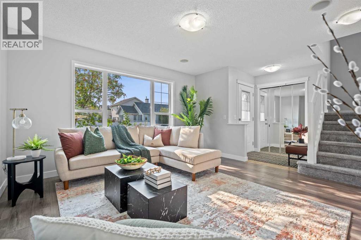
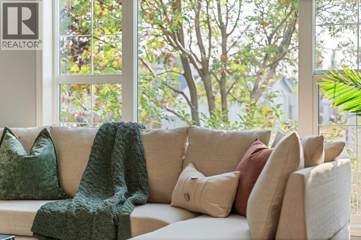
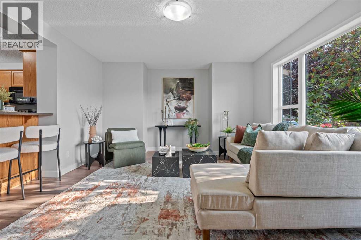
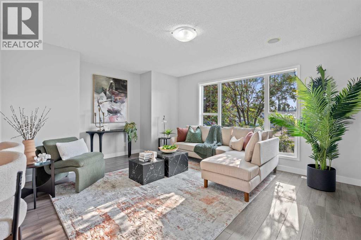
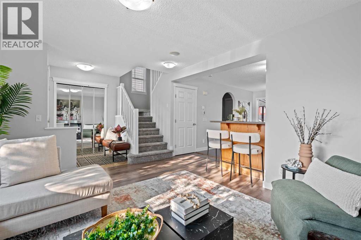
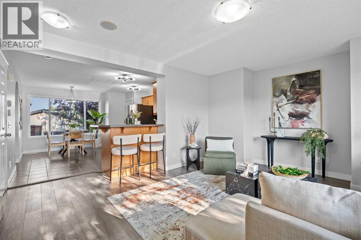
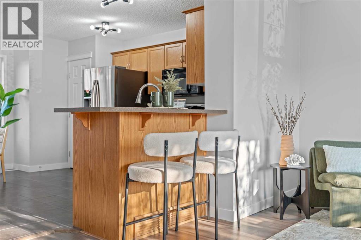


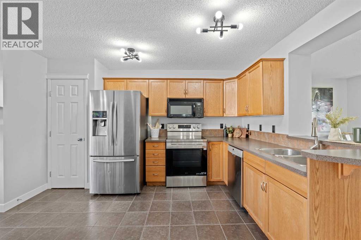
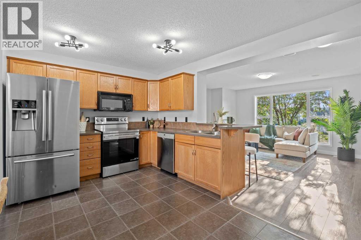
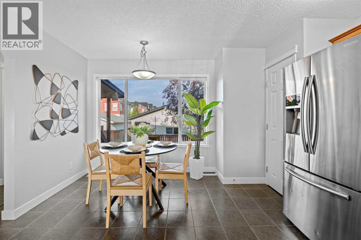
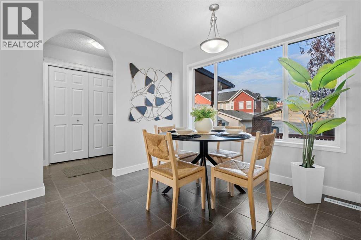

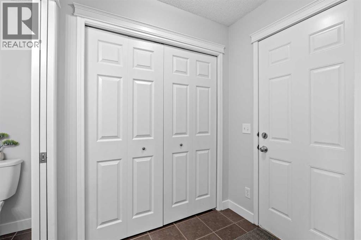
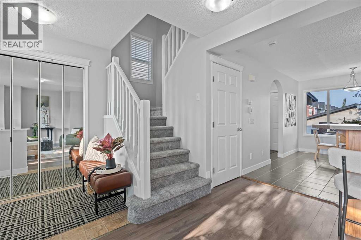
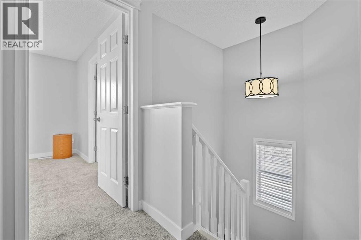
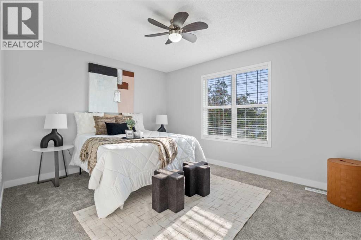
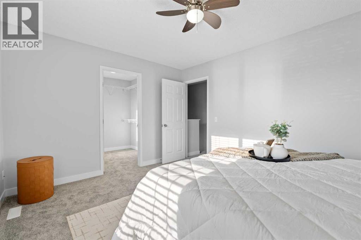
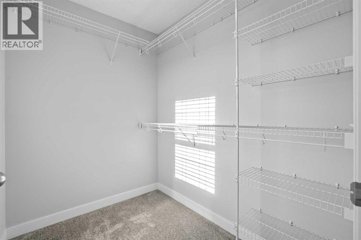
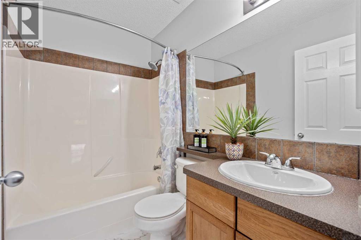
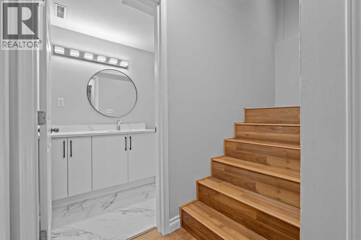
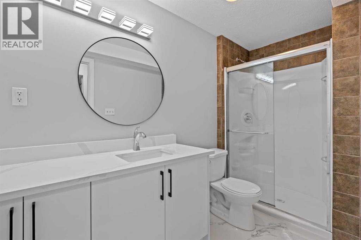
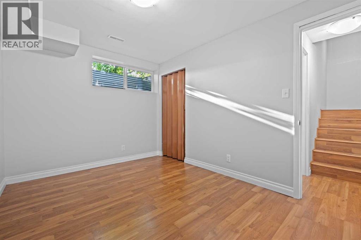
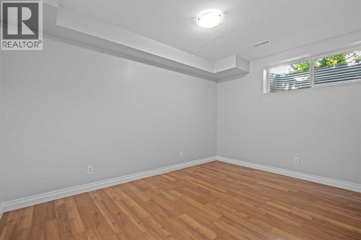
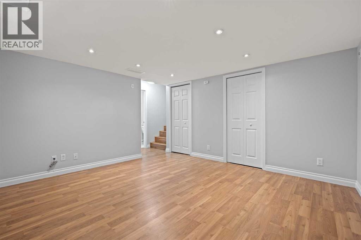
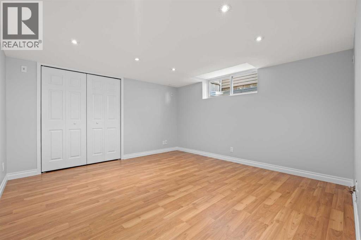
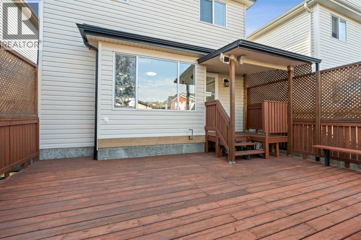
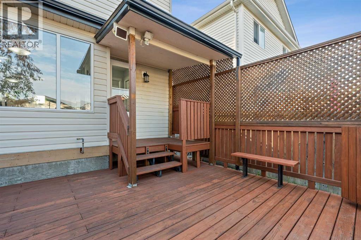
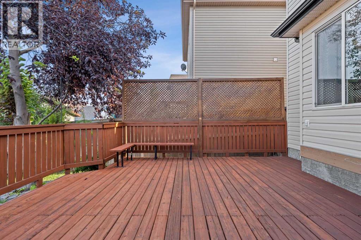
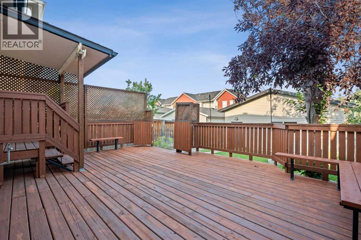
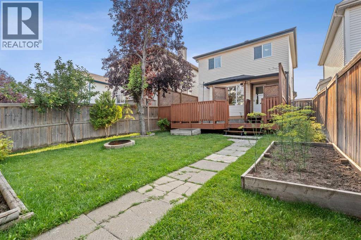
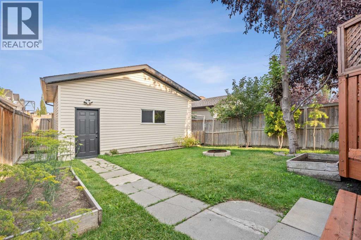
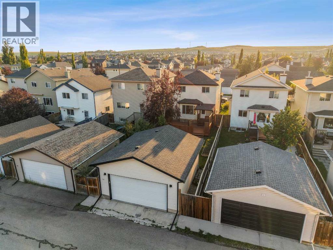
Pride of ownership shines throughout this meticulously maintained, fully developed 4-bedroom, 2.5-bath home featuring beautiful landscaping and an oversized heated garage. Step outside to the spacious back deck, surrounded by mature fruit trees, with a fire pit creating the perfect setting for outdoor evenings. Inside, the bright eat-in kitchen features heated tile flooring, a raised eating bar, and an open connection to the living room. The fully developed basement adds valuable living space with a separate living area, bedroom, and 3-piece bathroom, offering plenty of flexibility for guests, a home office, or additional living space. Ideally located within walking distance of a brand-new middle school, Monklands Soccer Park, playgrounds, and the canal. With generous indoor and outdoor living spaces, thoughtful upgrades, and a fantastic community location, this home is ready for its next owners. Book your private showing today! (id:57810)
4:00 pm
Ends at:7:00 pm
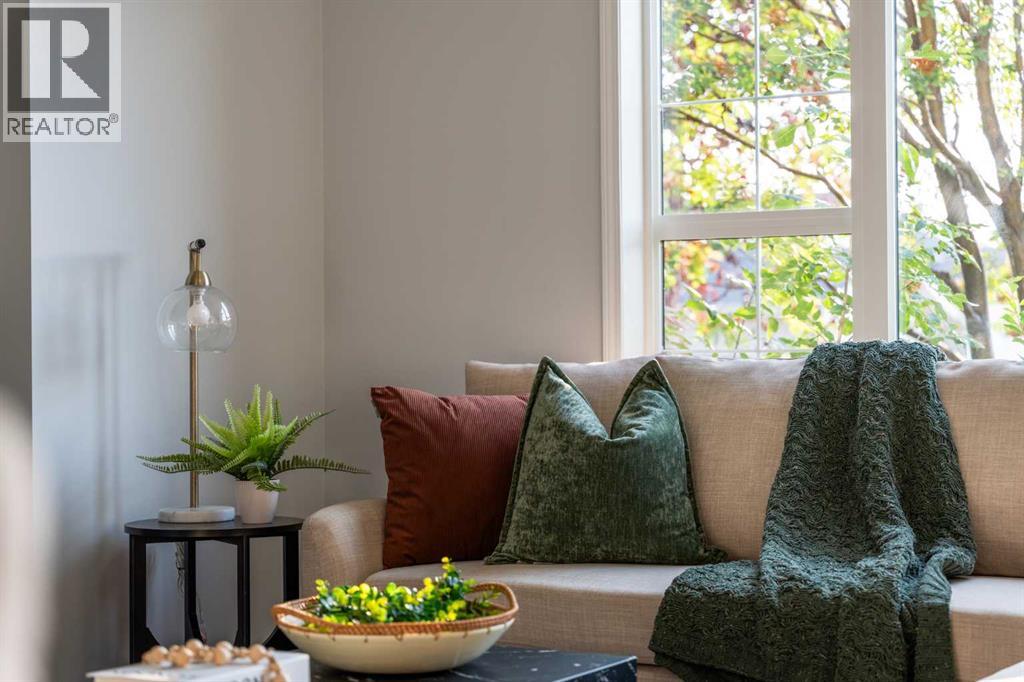
Welcome to this beautifully maintained 4-bedroom home in the desirable Sagewood community! Featuring a heated garage, spacious backyard, bright open living spaces, and a functional layout perfect for families. Come explore this move-in ready home and see everything it has to offer.
| MLS® Number | A2338682 |
| Property Type | Single Family |
| Neigbourhood | Sagewood |
| Community Name | Sagewood |
| Amenities Near By | Golf Course, Playground |
| Community Features | Golf Course Development |
| Features | Treed, Back Lane, Level |
| Parking Space Total | 2 |
| Plan | 0410873 |
| Structure | None |
| Bathroom Total | 3 |
| Bedrooms Above Ground | 3 |
| Bedrooms Below Ground | 1 |
| Bedrooms Total | 4 |
| Appliances | Washer, Refrigerator, Dishwasher, Stove, Dryer, Microwave Range Hood Combo, Hood Fan, Window Coverings, Garage Door Opener |
| Basement Development | Finished |
| Basement Type | Full (finished) |
| Constructed Date | 2004 |
| Construction Material | Wood Frame |
| Construction Style Attachment | Detached |
| Cooling Type | None |
| Exterior Finish | Asphalt, Vinyl Siding |
| Flooring Type | Carpeted, Ceramic Tile, Laminate |
| Foundation Type | Poured Concrete |
| Half Bath Total | 1 |
| Heating Fuel | Natural Gas |
| Heating Type | Forced Air |
| Stories Total | 2 |
| Size Interior | 1,219 Sqft |
| Total Finished Area | 1219.38 Sqft |
| Type | House |
| Detached Garage | 2 |
| Garage | |
| Heated Garage | |
| Oversize |
| Acreage | No |
| Fence Type | Fence |
| Land Amenities | Golf Course, Playground |
| Landscape Features | Fruit Trees, Landscaped |
| Size Frontage | 9.15 M |
| Size Irregular | 346.50 |
| Size Total | 346.5 M2|0-4,050 Sqft |
| Size Total Text | 346.5 M2|0-4,050 Sqft |
| Zoning Description | Dc-12-a |
| Level | Type | Length | Width | Dimensions |
|---|---|---|---|---|
| Second Level | 4pc Bathroom | 7.58 Ft x 5.00 Ft | ||
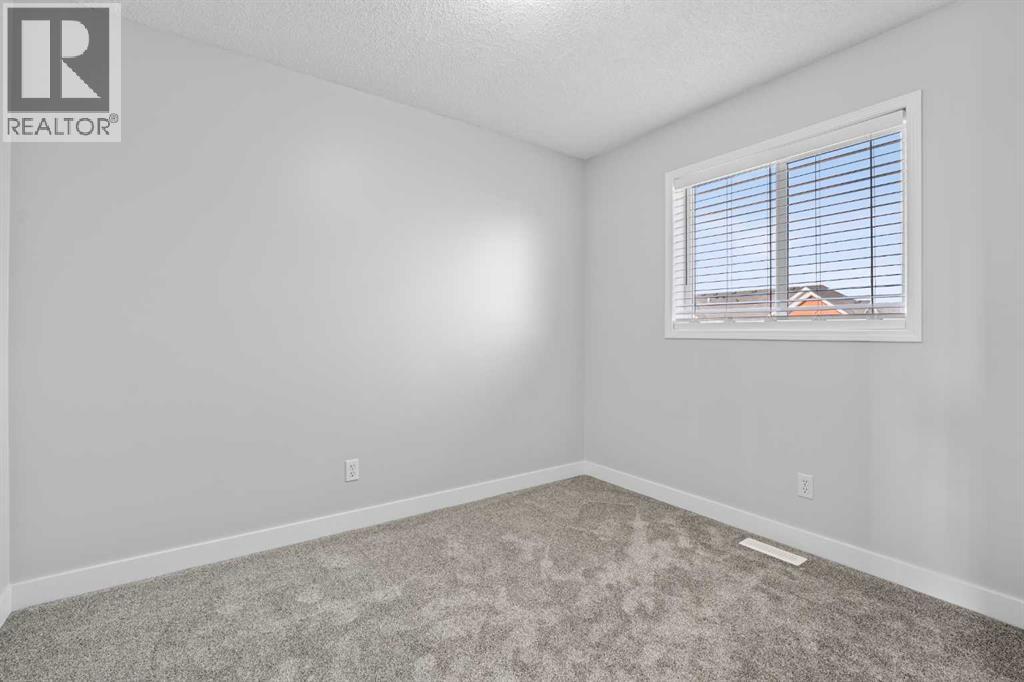
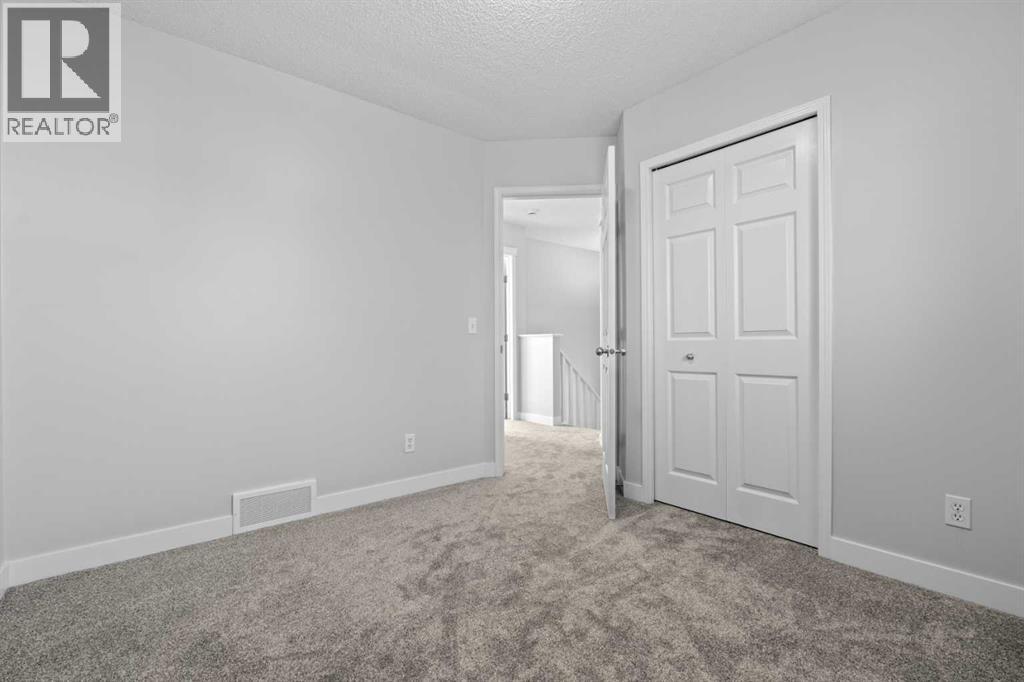
| Second Level | Bedroom | 9.92 Ft x 10.00 Ft | ||
| Second Level | Bedroom | 10.33 Ft x 10.17 Ft | ||
| Second Level | Primary Bedroom | 13.58 Ft x 11.00 Ft | ||
| Basement | 3pc Bathroom | 10.75 Ft x 4.92 Ft | ||
| Basement | Bedroom | 8.75 Ft x 12.58 Ft | ||
| Basement | Recreational, Games Room | 12.50 Ft x 13.00 Ft | ||
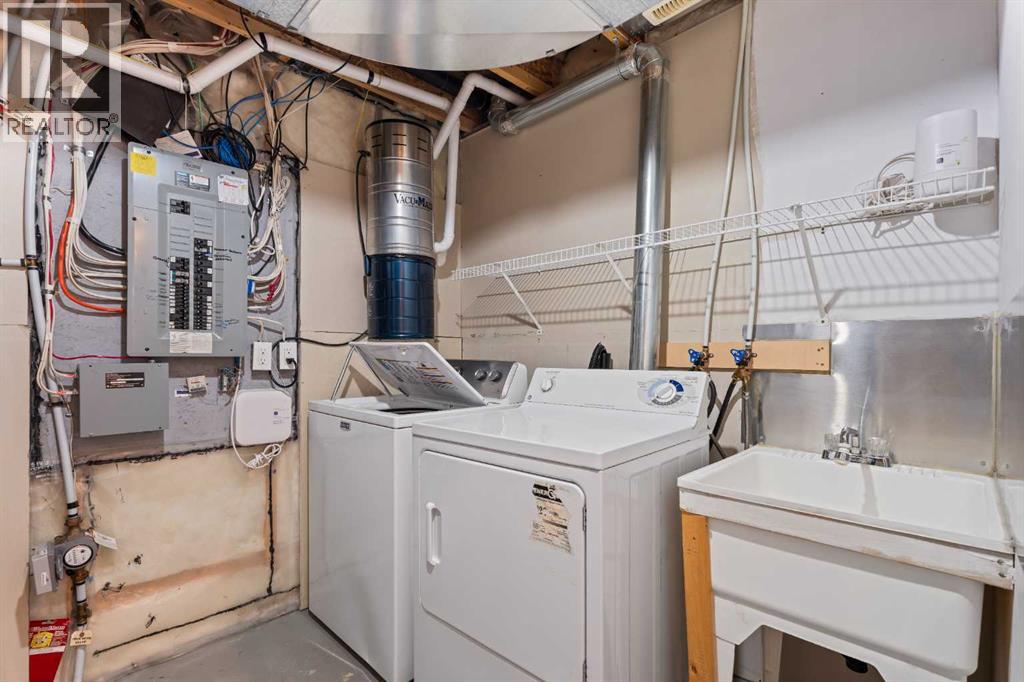
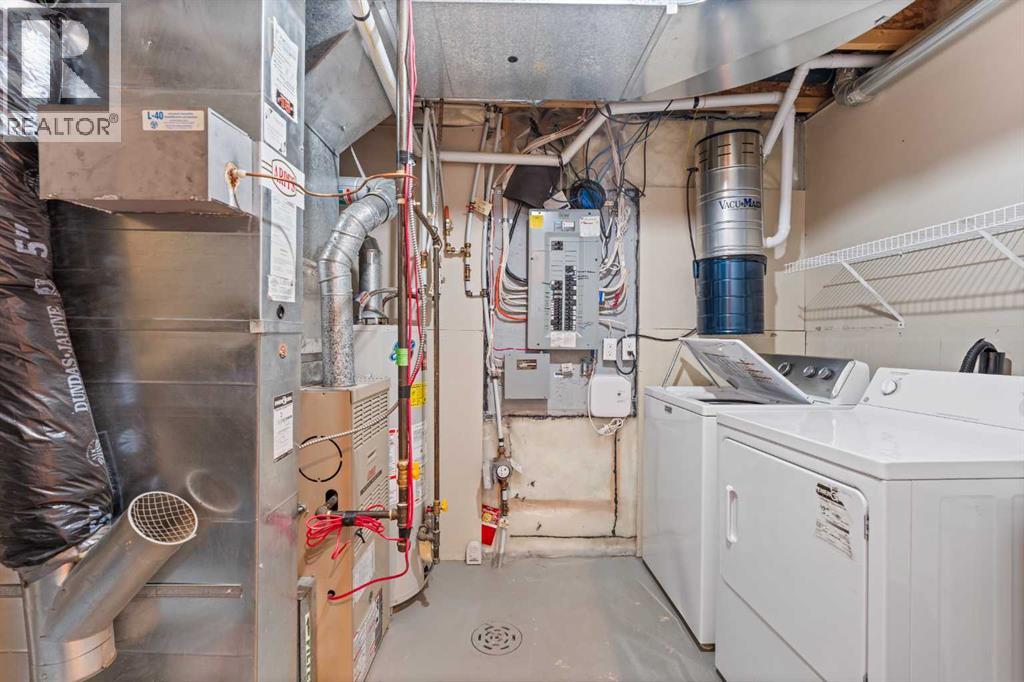
| Basement | Furnace | 7.00 Ft x 9.75 Ft | ||
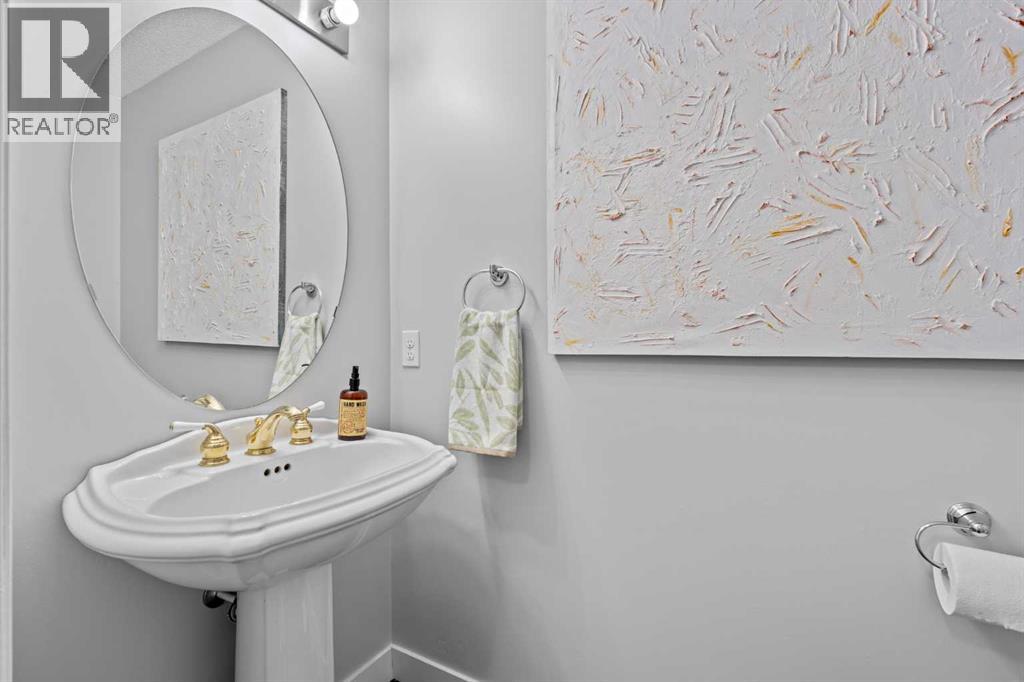
| Main Level | 2pc Bathroom | 6.92 Ft x 3.33 Ft | ||
| Main Level | Dining Room | 11.50 Ft x 4.92 Ft | ||
| Main Level | Kitchen | 13.67 Ft x 11.08 Ft | ||
| Main Level | Living Room | 15.75 Ft x 12.92 Ft |
https://www.realtor.ca/real-estate/30175839/352-sagewood-park-sw-airdrie-sagewood
Contact us for more information

The trademarks REALTOR®, REALTORS®, and the REALTOR® logo are controlled by The Canadian Real Estate Association (CREA) and identify real estate professionals who are members of CREA. The trademarks MLS®, Multiple Listing Service® and the associated logos are owned by The Canadian Real Estate Association (CREA) and identify the quality of services provided by real estate professionals who are members of CREA. The trademark DDF® is owned by The Canadian Real Estate Association (CREA) and identifies CREA's Data Distribution Facility (DDF®)