3 Bedroom
4 Bathroom
1,743 sqft
Fireplace
None
Forced Air
$700,000
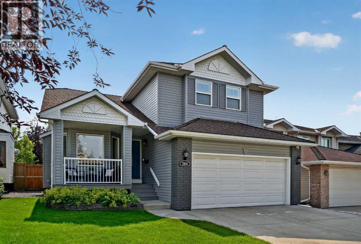
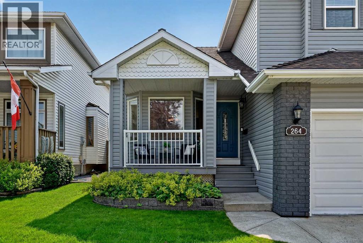
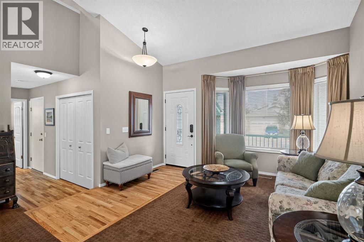
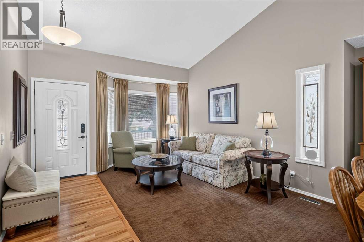
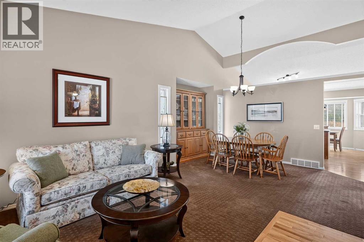
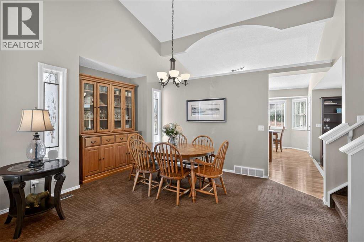
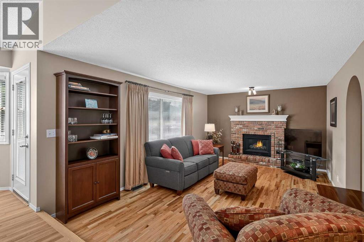
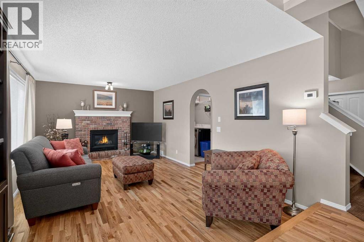
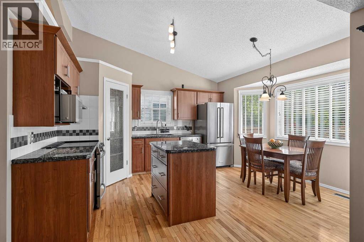
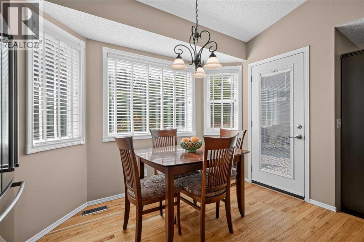
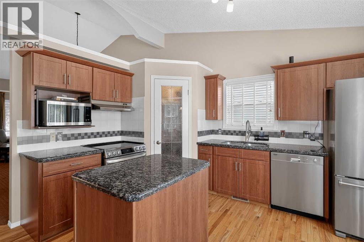
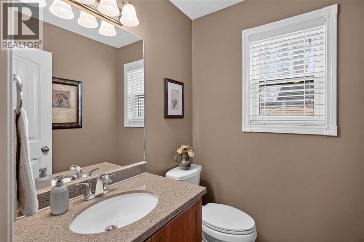
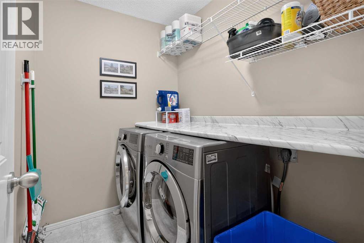
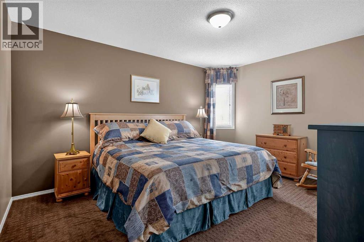
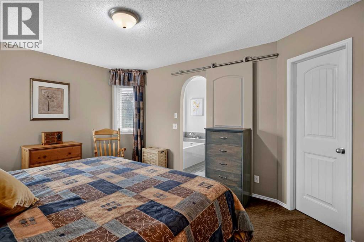
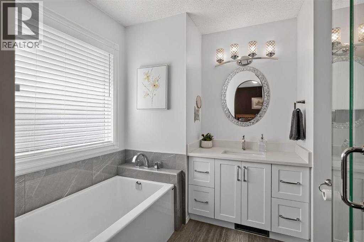
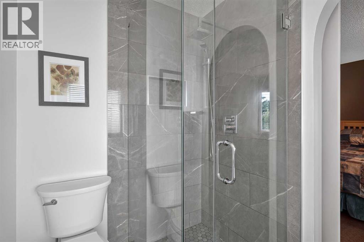
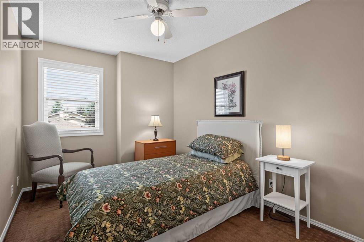
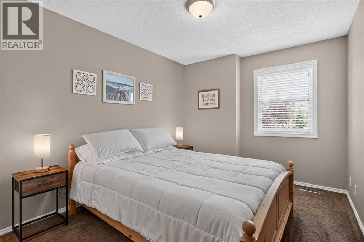
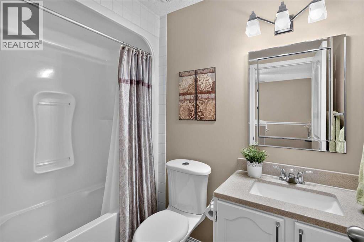
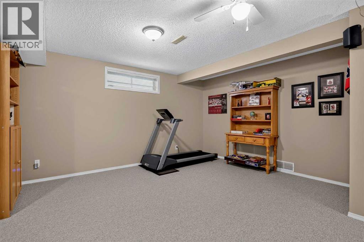
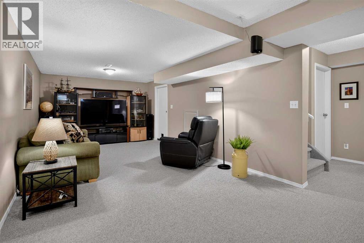
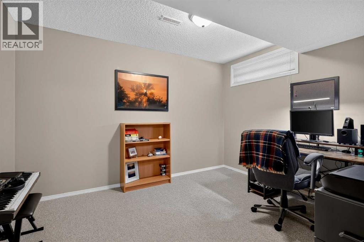
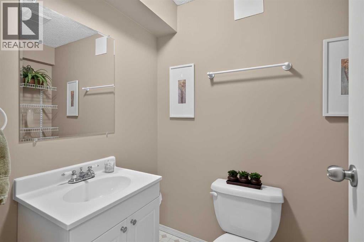
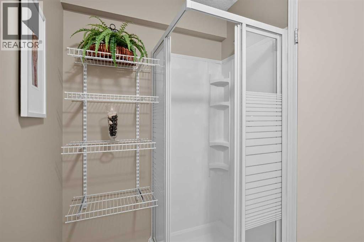
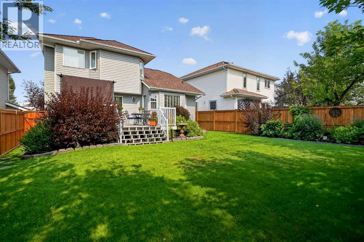
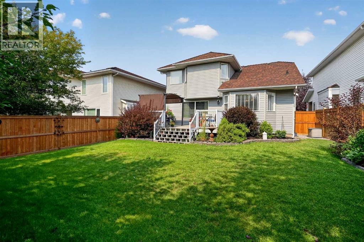
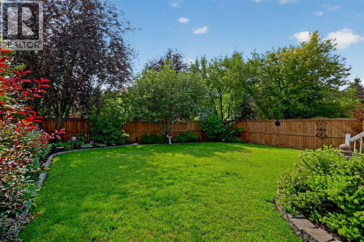
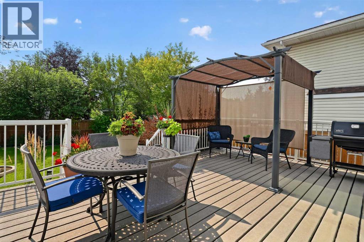
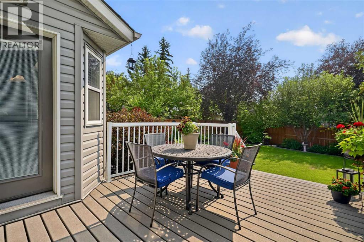
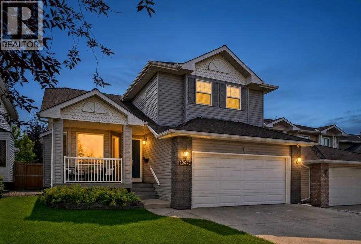
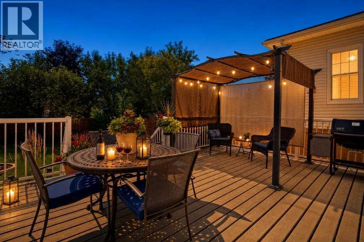
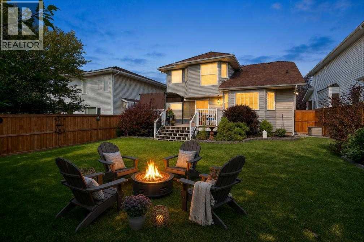
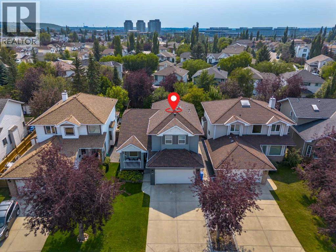
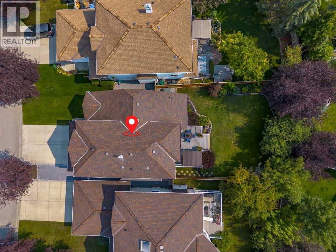
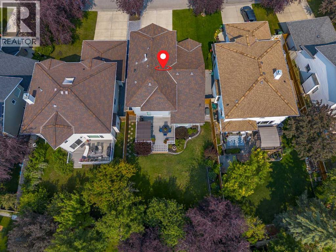
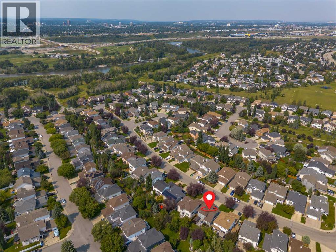
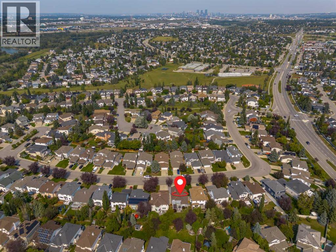
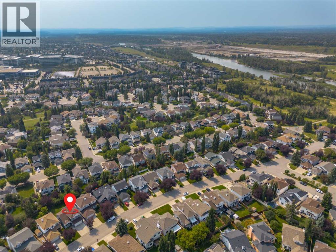
A beautifully maintained family home on a large semi-pie lot, Welcome to 264 Riverview Close SE, a bright and inviting home tucked into the established community of Riverbend. Lovingly cared for by its original owners, this home combines a spacious, family-friendly layout, thoughtful updates and a beautiful backyard carefully designed for easy, low-maintenance living.Step inside to a bright main level featuring vaulted ceilings, updated hardwood flooring and an abundance of natural light. The functional layout offers ample living and dining spaces, along with a comfortable family room centred around a cozy gas fireplace, providing plenty of room for both everyday living and entertaining.The upper level offers three spacious bedrooms, including a bright primary retreat with a walk-in closet and beautifully renovated ensuite featuring a large frosted window that fills the space with natural light while maintaining privacy.The finished basement provides even more versatile living space with a TV/media room, dedicated OFFICE, full bathroom with shower and exceptional storage throughout.Outside, the large semi-pie-shaped lot provides an expansive southeast-facing backyard with a COMPOSITE DECK, updated FENCING and low-maintenance landscaping, an ideal setting for summer evenings, entertaining, children at play or simply enjoying a quiet morning coffee in the backyard.Recent Upgrades include all WINDOWS on the main and upper level [2016 - 2025], Basement CARPET [2025], Primary ENSUITE [2021], Attic INSULATION [2024], LANDSCAPING [2024], Exterior PAINT [2024], The FRIDGE and STOVE [ 2024], The FRIDGE downstairs [2025], Garage door cables [2022].Riverbend is loved for its mature surroundings, strong sense of community and exceptional access to nature. Nearby Carburn Park and the Bow River offer scenic ponds, abundant wildlife and kilometres of pathways for walking, running and cycling. Families will also appreciate neighbourhood playgrounds, Riverbend School, conve nient shopping and everyday amenities, along with easy access to the Remington YMCA and Calgary Public Library. (id:57810)
Property Details
|
MLS® Number
|
A2337418 |
|
Property Type
|
Single Family |
|
Community Name
|
Riverbend |
|
Amenities Near By
|
Golf Course, Park, Playground, Schools, Shopping |
|
Community Features
|
Golf Course Development, Fishing |
|
Features
|
Treed, See Remarks, No Animal Home, No Smoking Home |
|
Parking Space Total
|
4 |
|
Plan
|
9212499 |
|
Structure
|
Deck |
Building
|
Bathroom Total
|
4 |
|
Bedrooms Above Ground
|
3 |
|
Bedrooms Total
|
3 |
|
Appliances
|
Refrigerator, Stove, Microwave, Hood Fan, Window Coverings, Garage Door Opener, Washer & Dryer |
|
Basement Development
|
Finished |
|
Basement Type
|
Full (finished) |
|
Constructed Date
|
1994 |
|
Construction Material
|
Wood Frame |
|
Construction Style Attachment
|
Detached |
|
Cooling Type
|
None |
|
Exterior Finish
|
Vinyl Siding |
|
Fireplace Present
|
Yes |
|
Fireplace Total
|
1 |
|
Flooring Type
|
Carpeted, Ceramic Tile, Hardwood, Linoleum |
|
Foundation Type
|
Poured Concrete |
|
Half Bath Total
|
1 |
|
Heating Fuel
|
Natural Gas |
|
Heating Type
|
Forced Air |
|
Stories Total
|
2 |
|
Size Interior
|
1,743 Sqft |
|
Total Finished Area
|
1742.84 Sqft |
|
Type
|
House |
Parking
Land
|
Acreage
|
No |
|
Fence Type
|
Fence |
|
Land Amenities
|
Golf Course, Park, Playground, Schools, Shopping |
|
Size Depth
|
39.18 M |
|
Size Frontage
|
12.43 M |
|
Size Irregular
|
5435.77 |
|
Size Total
|
5435.77 Sqft|4,051 - 7,250 Sqft |
|
Size Total Text
|
5435.77 Sqft|4,051 - 7,250 Sqft |
|
Zoning Description
|
R-cg |
Rooms
| Level |
Type |
Length |
Width |
Dimensions |
|
Basement |
3pc Bathroom |
|
|
5.00 Ft x 7.33 Ft |
|
Basement |
Office |
|
|
9.50 Ft x 12.00 Ft |
|
Basement |
Recreational, Games Room |
|
|
11.83 Ft x 15.25 Ft |
|
Basement |
Media |
|
|
11.25 Ft x 17.42 Ft |
|
Basement |
Furnace |
|
|
10.75 Ft x 10.83 Ft |
|
Main Level |
Other |
|
|
4.00 Ft x 10.08 Ft |
|
Main Level |
Living Room |
|
|
8.83 Ft x 12.25 Ft |
|
Main Level |
Dining Room |
|
|
8.00 Ft x 14.25 Ft |
|
Main Level |
Kitchen |
|
|
9.50 Ft x 15.42 Ft |
|
Main Level |
Laundry Room |
|
|
5.42 Ft x 7.08 Ft |
|
Main Level |
Family Room |
|
|
12.00 Ft x 18.00 Ft |
|
Main Level |
2pc Bathroom |
|
|
4.75 Ft x 5.58 Ft |
|
Upper Level |
Primary Bedroom |
|
|
11.58 Ft x 14.08 Ft |
|
Upper Level |
Bedroom |
|
|
9.25 Ft x 12.00 Ft |
|
Upper Level |
Bedroom |
|
|
8.75 Ft x 11.83 Ft |
|
Upper Level |
4pc Bathroom |
|
|
7.42 Ft x 5.58 Ft |
|
Upper Level |
4pc Bathroom |
|
|
5.00 Ft x 8.00 Ft |
https://www.realtor.ca/real-estate/30177079/264-riverview-close-se-calgary-riverbend