3 Bedroom
3 Bathroom
1,691 sqft
Central Air Conditioning
Forced Air
Landscaped, Lawn
$679,900
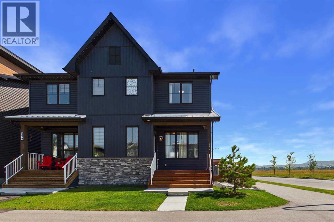
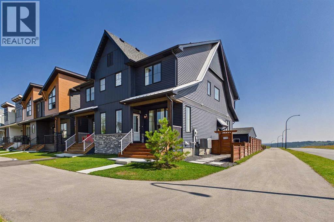
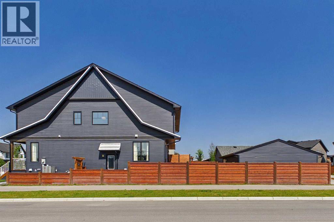
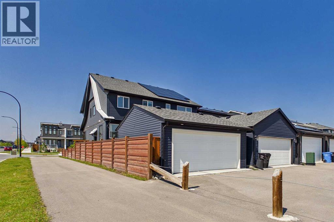
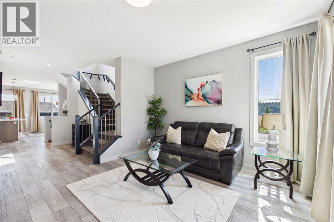
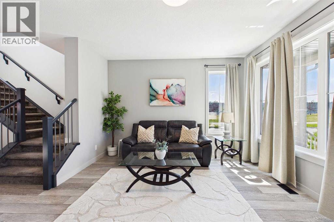
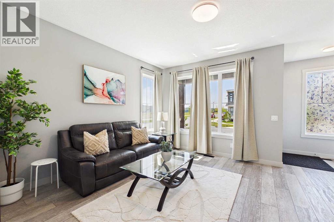
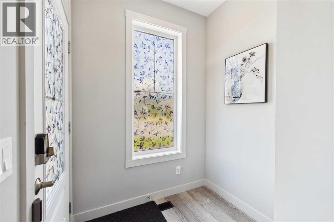
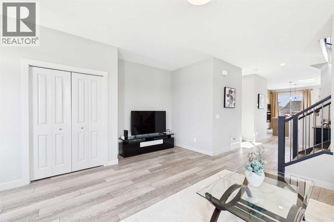
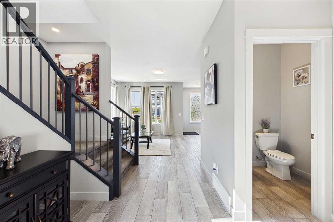
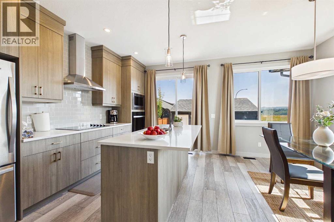
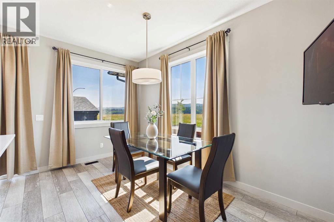
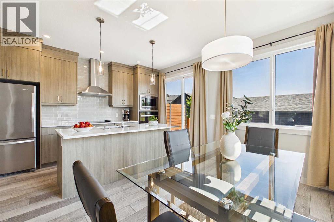
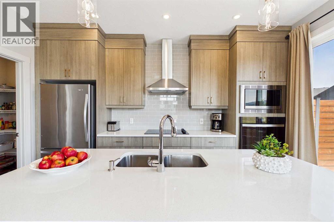
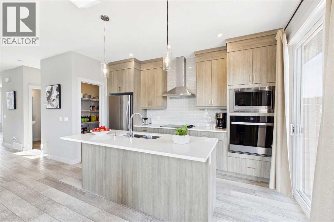
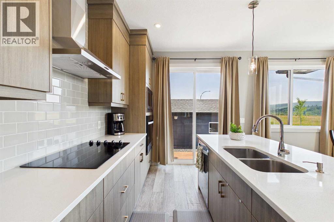
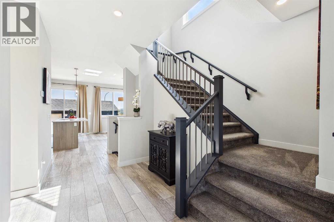
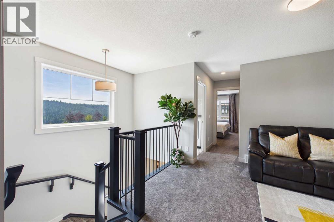
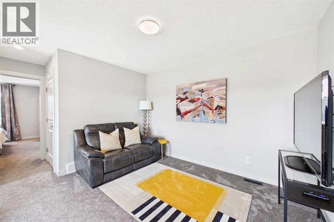
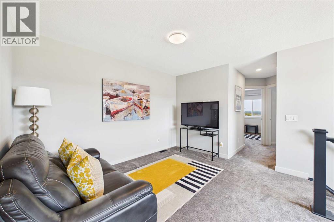
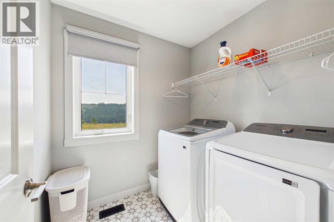
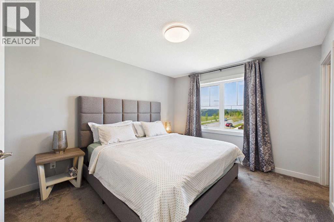
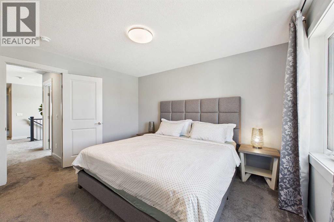
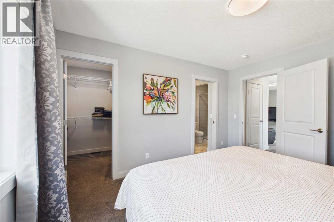
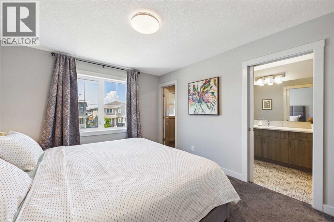
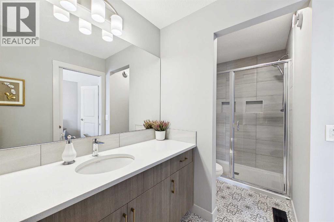
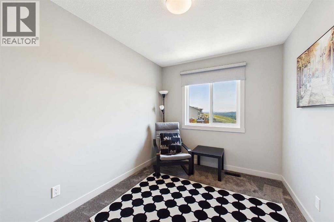
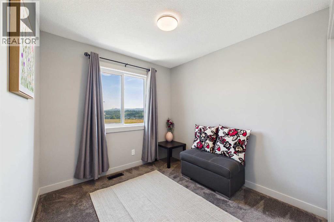
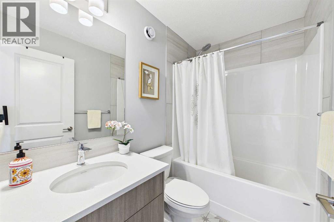
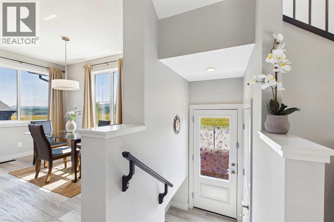
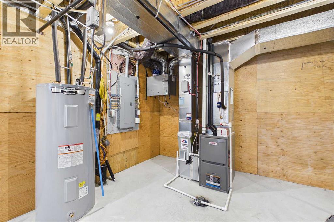
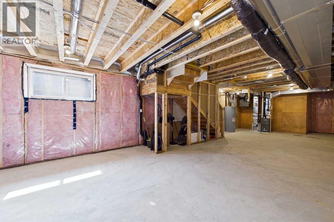
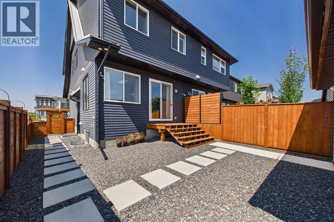
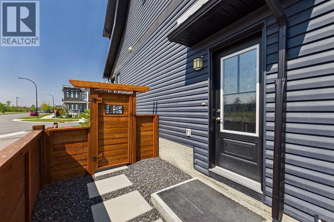
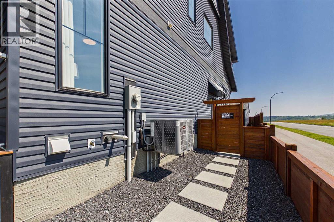
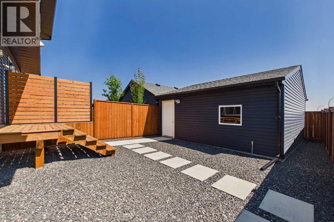
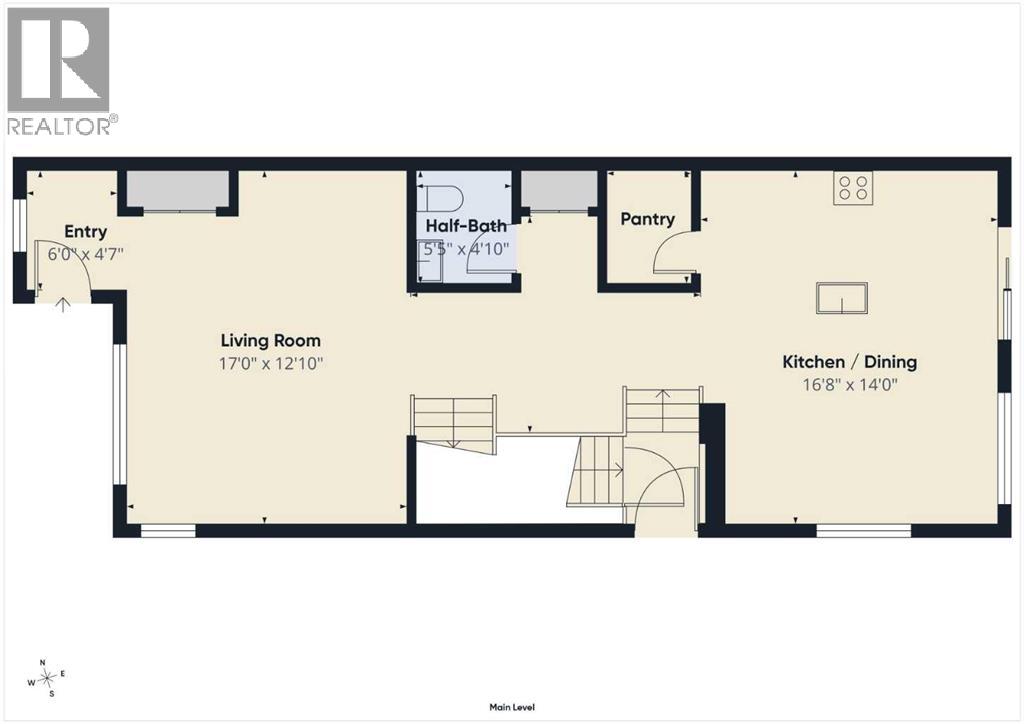
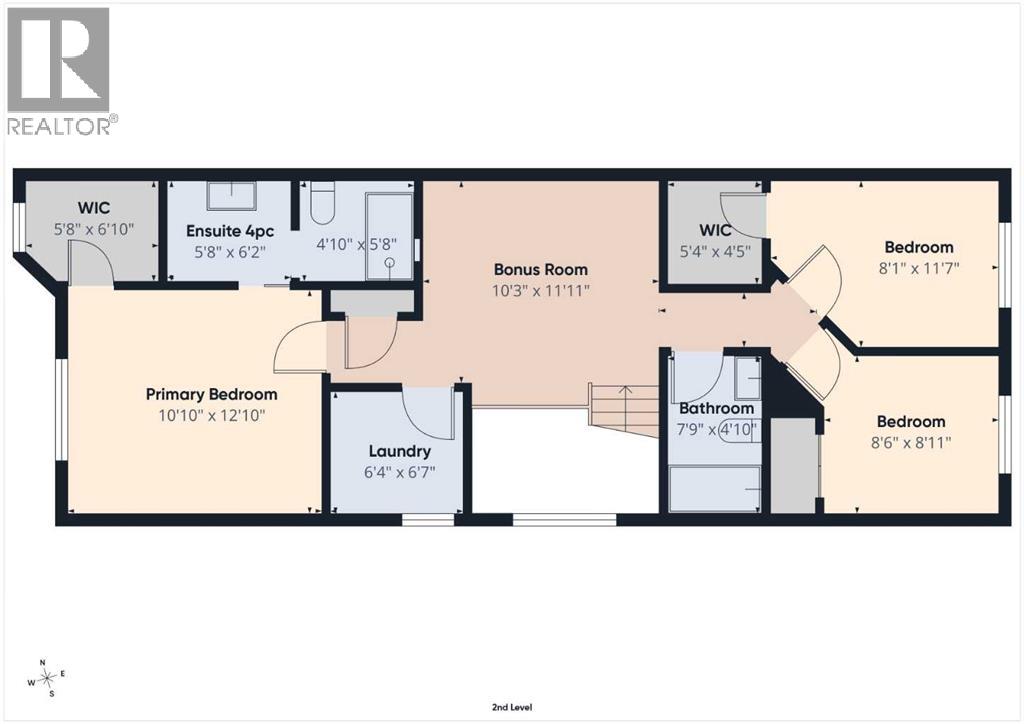
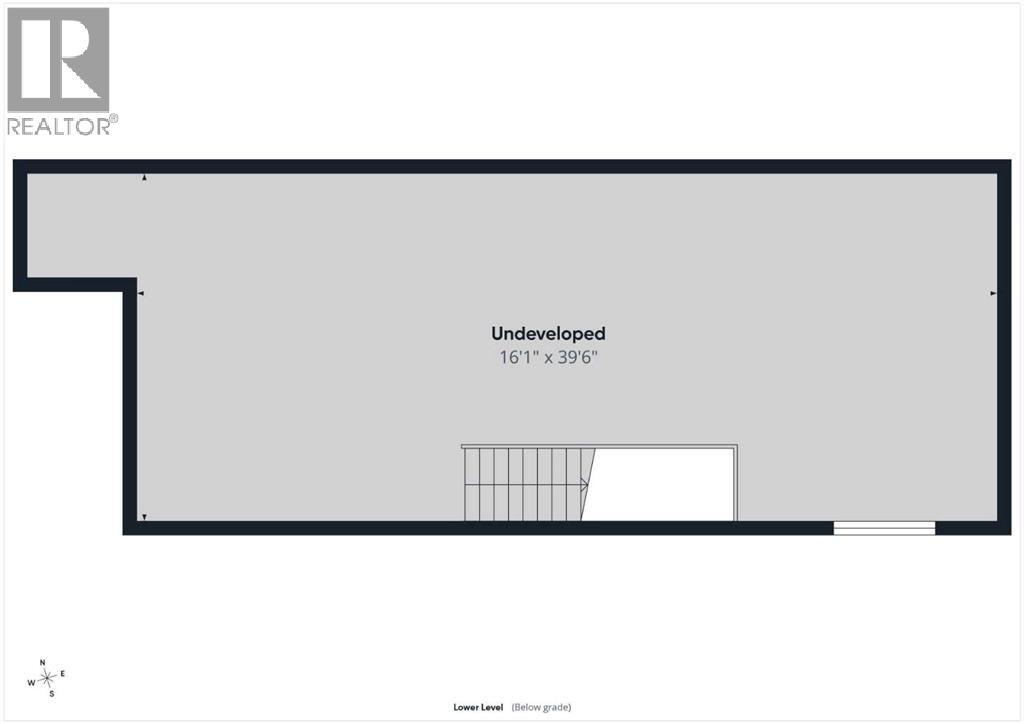
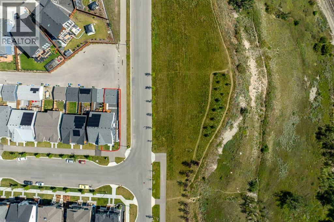
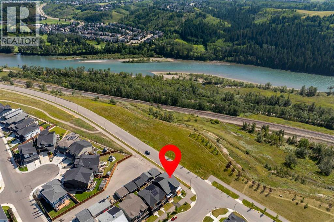
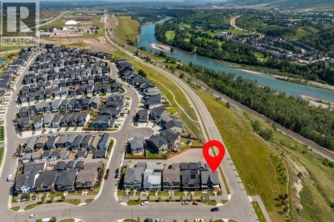
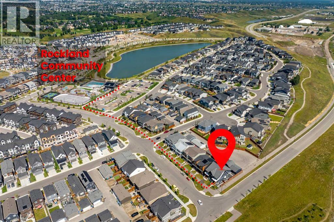
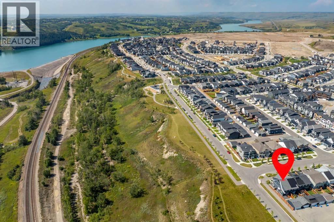
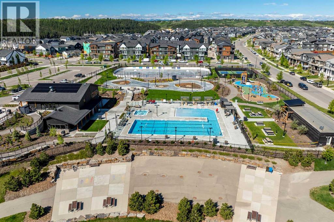
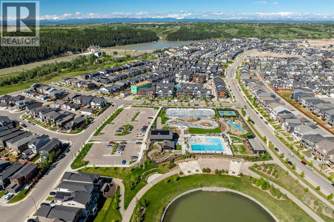
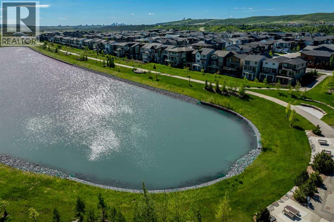
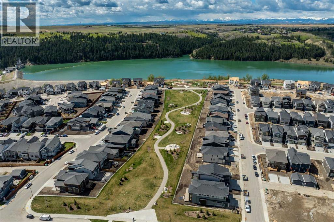
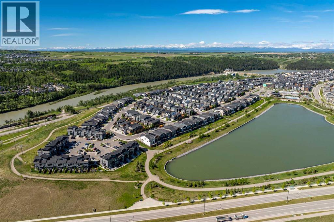
A VIEW FROM EVERY WINDOW IN THIS HOME ! An extremely rare opportunity, this custom built, CORNER two storey attached home in Rockland Park offers a front row seat to Calgary’s finest natural landscapes. Positioned directly across from sweeping, unobstructed views of the Bow River, lush river valley, Canada Olympic Park, and the majestic Rocky Mountains, the property immerses you in outdoor living with bike paths, scenic trails, and a playground right at your front door. Adding to its prime location, the home sits just steps from the community’s well appointed HOA recreation facility, The Lodge—a vibrant four-season hub featuring an outdoor swimming pool, hot tub, pickleball and basketball courts, winter skating trails, and year-round family programming. Designed to maximize the natural surroundings and massive views outside this home encourages the seamless flow between these two worlds. Custom south-facing windows have been added that flood the open floor plan with natural light and capture the views beyond. Luxury vinyl plank (LVP) flooring flows throughout the main level, complemented by central Air, upgraded carpets, lighting, plumbing fixtures and designer custom drapes that showcase immaculate care and pride of ownership. At the center of the home is a true gourmet kitchen, tailored for both effortless entertaining and everyday living. Custom cabinetry stretches to the 9 ft ceilings, paired with expansive quartz countertops, a generous central island with seating, a cook top stove, built in oven and microwave, and a spacious walk-in pantry offering exceptional storage. The upper floor continues the home's thoughtful functionality, housing three spacious bedrooms, cozy top-tier carpets, a versatile central bonus room ideal for a media space or home office, and a dedicated upper-level laundry room for ultimate convenience. Future flexibility is seamlessly built-in with a private side entrance leading straight to the basement, offering 9ft ceilings, an open floor plan. Outside, the property is completed with custom a fully fenced yard, zero-scaped private backyard followed up by a detached garage accompanied by rare, additional off-street parking behind on the paved back alley an invaluable asset for hosting guests or accommodating extra vehicles. A rare opportunity to own a home with unobstructed views in a sought after community! (id:57810)
Property Details
|
MLS® Number
|
A2338450 |
|
Property Type
|
Single Family |
|
Community Name
|
Haskayne |
|
Amenities Near By
|
Park, Playground, Recreation Nearby |
|
Features
|
Back Lane, Closet Organizers, No Animal Home, No Smoking Home, Environmental Reserve, Level |
|
Parking Space Total
|
2 |
|
Plan
|
2210895 |
|
Structure
|
Deck |
Building
|
Bathroom Total
|
3 |
|
Bedrooms Above Ground
|
3 |
|
Bedrooms Total
|
3 |
|
Amenities
|
Recreation Centre |
|
Appliances
|
Washer, Refrigerator, Cooktop - Electric, Dishwasher, Dryer, Microwave, Oven - Built-in, Hood Fan, Window Coverings, Garage Door Opener |
|
Basement Development
|
Unfinished |
|
Basement Features
|
Separate Entrance |
|
Basement Type
|
Full (unfinished) |
|
Constructed Date
|
2023 |
|
Construction Style Attachment
|
Semi-detached |
|
Cooling Type
|
Central Air Conditioning |
|
Exterior Finish
|
Vinyl Siding |
|
Flooring Type
|
Carpeted, Tile, Vinyl Plank |
|
Foundation Type
|
Poured Concrete |
|
Half Bath Total
|
1 |
|
Heating Type
|
Forced Air |
|
Stories Total
|
2 |
|
Size Interior
|
1,691 Sqft |
|
Total Finished Area
|
1691 Sqft |
|
Type
|
Duplex |
Parking
Land
|
Acreage
|
No |
|
Fence Type
|
Fence |
|
Land Amenities
|
Park, Playground, Recreation Nearby |
|
Landscape Features
|
Landscaped, Lawn |
|
Size Frontage
|
7.21 M |
|
Size Irregular
|
256.00 |
|
Size Total
|
256 M2|0-4,050 Sqft |
|
Size Total Text
|
256 M2|0-4,050 Sqft |
|
Surface Water
|
Creek Or Stream |
|
Zoning Description
|
R-gm |
Rooms
| Level |
Type |
Length |
Width |
Dimensions |
|
Main Level |
Living Room |
|
|
17.00 Ft x 12.83 Ft |
|
Main Level |
Kitchen |
|
|
14.08 Ft x 8.00 Ft |
|
Main Level |
Dining Room |
|
|
14.08 Ft x 8.67 Ft |
|
Main Level |
2pc Bathroom |
|
|
.00 Ft x .00 Ft |
|
Upper Level |
Primary Bedroom |
|
|
12.83 Ft x 10.83 Ft |
|
Upper Level |
4pc Bathroom |
|
|
.00 Ft x .00 Ft |
|
Upper Level |
Bonus Room |
|
|
11.92 Ft x 10.25 Ft |
|
Upper Level |
Bedroom |
|
|
11.58 Ft x 8.08 Ft |
|
Upper Level |
Bedroom |
|
|
8.92 Ft x 8.50 Ft |
|
Upper Level |
Laundry Room |
|
|
6.58 Ft x 6.33 Ft |
|
Upper Level |
4pc Bathroom |
|
|
.00 Ft x .00 Ft |
https://www.realtor.ca/real-estate/30172676/182-rowley-gate-nw-calgary-haskayne