4 Bedroom
2 Bathroom
1,260 sqft
Bungalow
None
Forced Air
Acreage
Landscaped, Lawn
$395,000
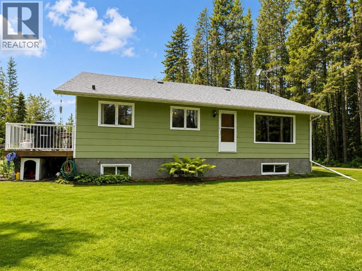
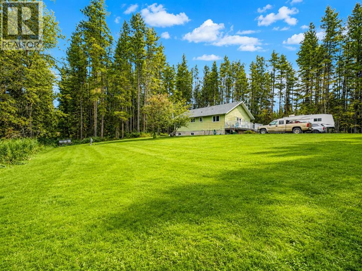
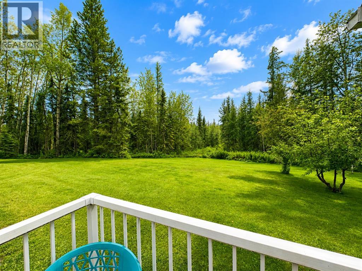
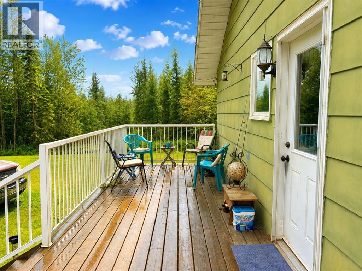
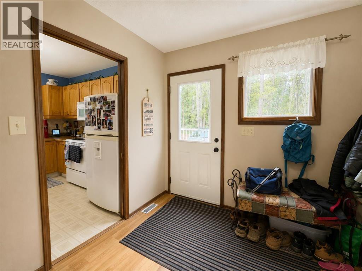
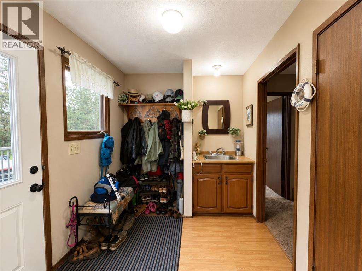
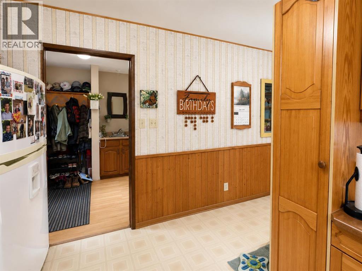
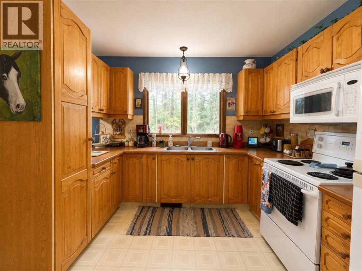
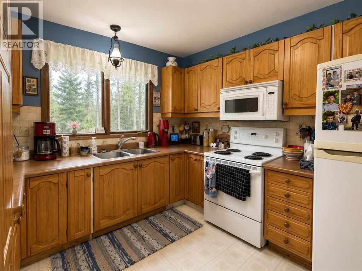
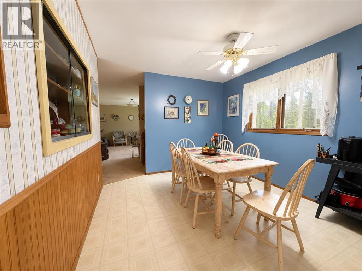
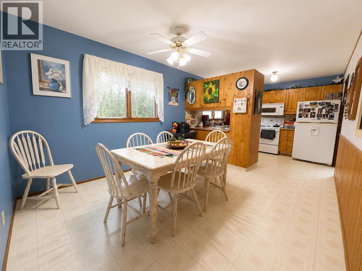
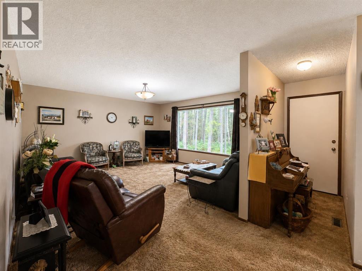
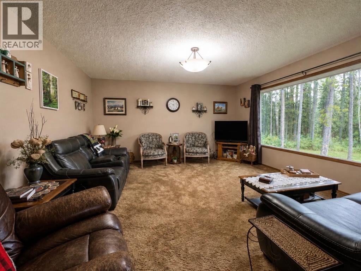
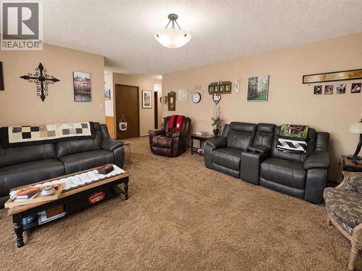
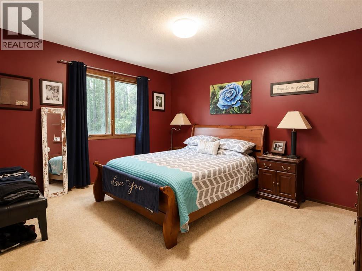
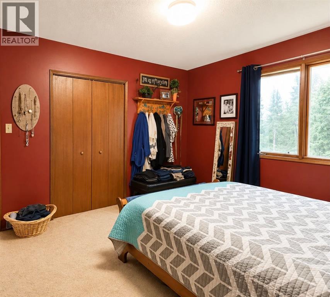
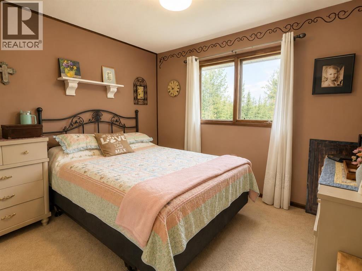
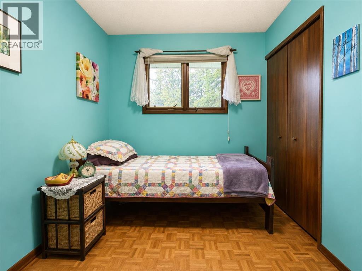
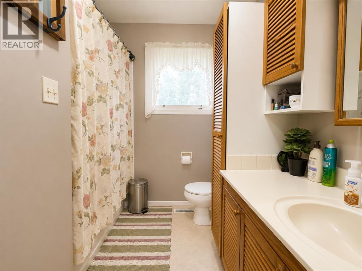
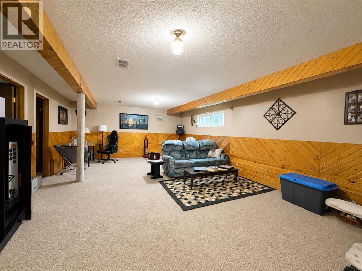
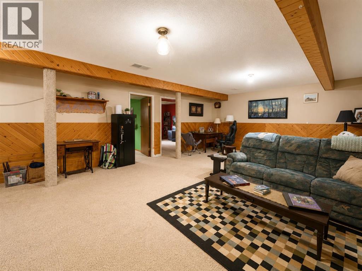
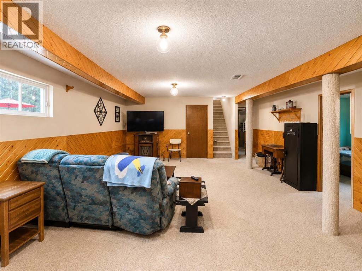
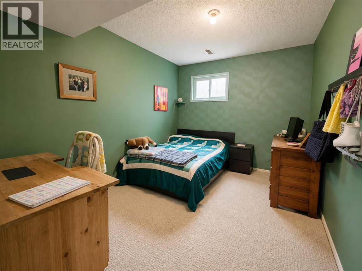
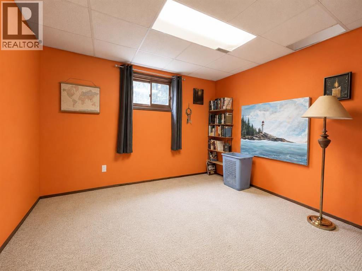
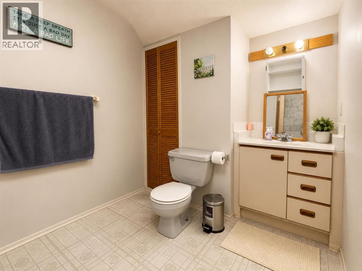
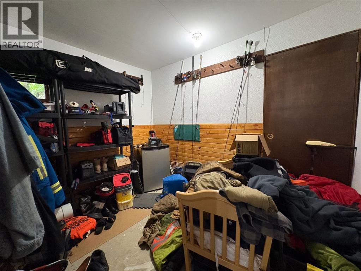
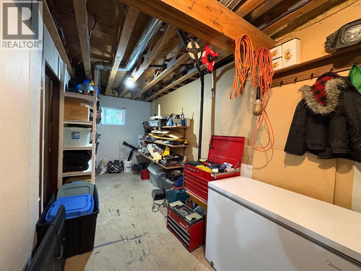
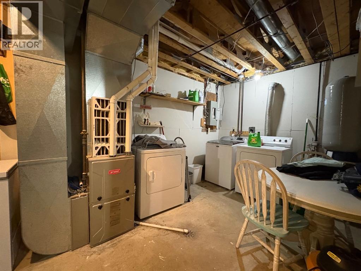
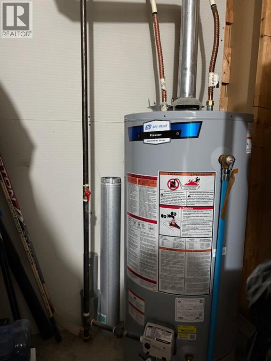
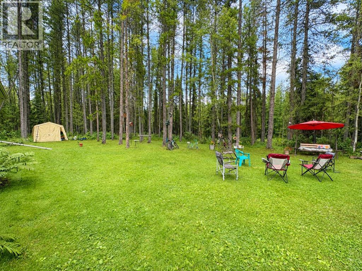
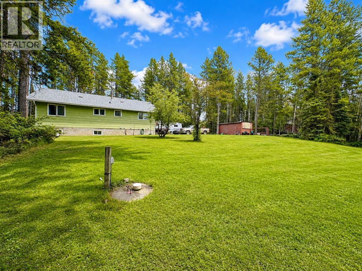
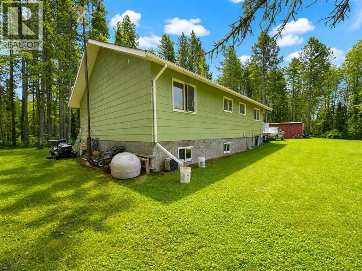
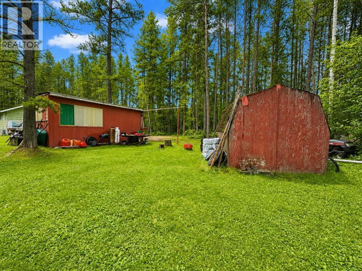
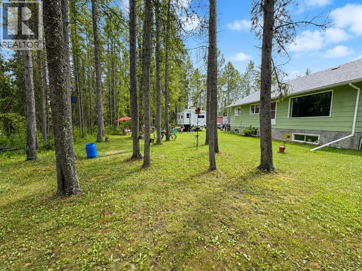
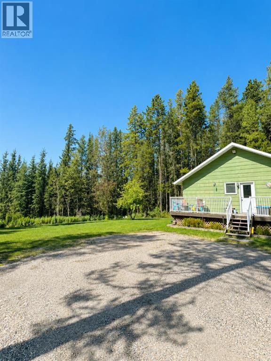
Check out this hard to find acreage under 10 minutes from Rocky Mtn House! A rare and easy to maintain 1.26 acre parcel still provides plenty of privacy, peace and quiet, and wonderful location. A well built 1260 sq ft bungalow provides a great layout featuring a nice kitchen/dining area, spacious living room with large window, plenty of natural light throughout, three bedrooms up, 4pc bath, and a great entry way with sink. Downstairs you’ll find a generous family room, another bedroom, office/den( no closet) 3 pc bath, storage room, and a massive laundry/utility room that provides a great space for whatever you see fit. Property has newer shingles, furnace, hot water and pressure tank. An additional storage and tarp shed on site, nice fire pit area, and room to build a garage should you choose. This is a fantastic option offering that rare bungalow and acreage living you’ve been looking for! (id:57810)
Property Details
|
MLS® Number
|
A2337540 |
|
Property Type
|
Single Family |
|
Plan
|
7920311 |
|
Structure
|
Deck |
Building
|
Bathroom Total
|
2 |
|
Bedrooms Above Ground
|
3 |
|
Bedrooms Below Ground
|
1 |
|
Bedrooms Total
|
4 |
|
Appliances
|
Refrigerator, Stove, Microwave Range Hood Combo, Washer & Dryer |
|
Architectural Style
|
Bungalow |
|
Basement Development
|
Finished |
|
Basement Type
|
Full (finished) |
|
Constructed Date
|
1979 |
|
Construction Style Attachment
|
Detached |
|
Cooling Type
|
None |
|
Exterior Finish
|
See Remarks |
|
Flooring Type
|
Carpeted, Linoleum |
|
Foundation Type
|
Wood |
|
Heating Type
|
Forced Air |
|
Stories Total
|
1 |
|
Size Interior
|
1,260 Sqft |
|
Total Finished Area
|
1260 Sqft |
|
Type
|
House |
|
Utility Water
|
Well |
Parking
Land
|
Acreage
|
Yes |
|
Fence Type
|
Partially Fenced |
|
Landscape Features
|
Landscaped, Lawn |
|
Sewer
|
Septic Field, Septic Tank |
|
Size Irregular
|
1.26 |
|
Size Total
|
1.26 Ac|1 - 1.99 Acres |
|
Size Total Text
|
1.26 Ac|1 - 1.99 Acres |
|
Zoning Description
|
Country Residential (cr) |
Rooms
| Level |
Type |
Length |
Width |
Dimensions |
|
Basement |
Bedroom |
|
|
10.50 Ft x 12.00 Ft |
|
Basement |
Family Room |
|
|
16.33 Ft x 24.00 Ft |
|
Basement |
Den |
|
|
12.00 Ft x 9.25 Ft |
|
Basement |
Furnace |
|
|
7.17 Ft x 28.83 Ft |
|
Basement |
3pc Bathroom |
|
|
.00 Ft x .00 Ft |
|
Main Level |
Bedroom |
|
|
9.50 Ft x 10.75 Ft |
|
Main Level |
Bedroom |
|
|
9.50 Ft x 7.58 Ft |
|
Main Level |
Primary Bedroom |
|
|
11.67 Ft x 13.83 Ft |
|
Main Level |
Living Room |
|
|
16.00 Ft x 15.00 Ft |
|
Main Level |
Other |
|
|
7.33 Ft x 8.58 Ft |
|
Main Level |
Kitchen |
|
|
10.25 Ft x 10.08 Ft |
|
Main Level |
Dining Room |
|
|
10.33 Ft x 10.83 Ft |
|
Main Level |
4pc Bathroom |
|
|
.00 Ft x .00 Ft |
https://www.realtor.ca/real-estate/30165259/33-country-lane-rural-clearwater-county