4 Bedroom
3 Bathroom
1,080 sqft
Bi-Level
None
Forced Air, Hot Water, In Floor Heating
$395,500
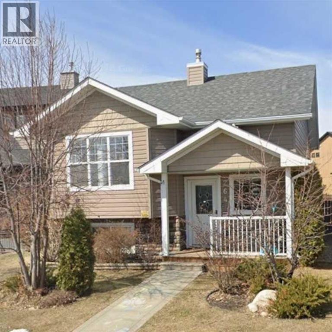
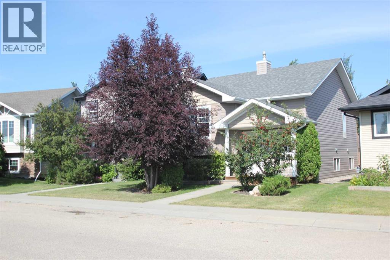
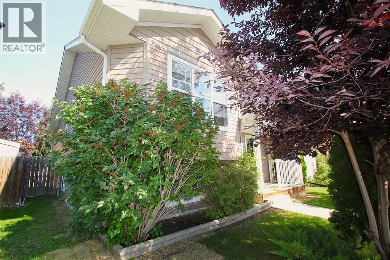
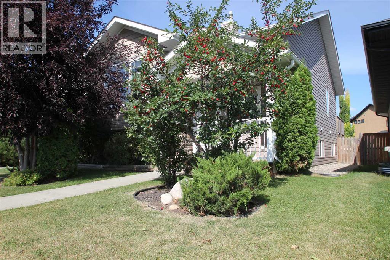
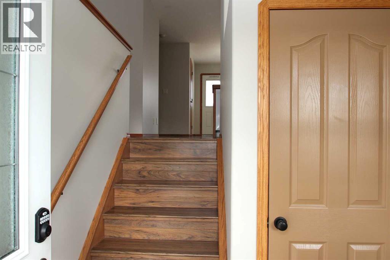
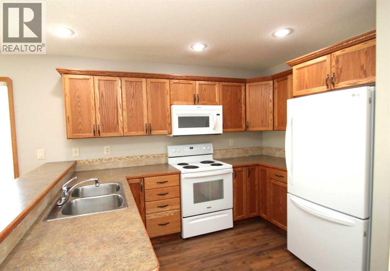
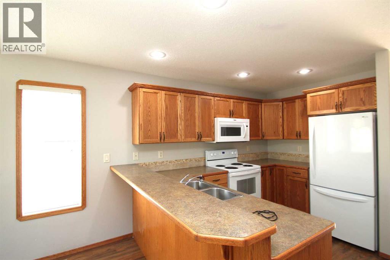
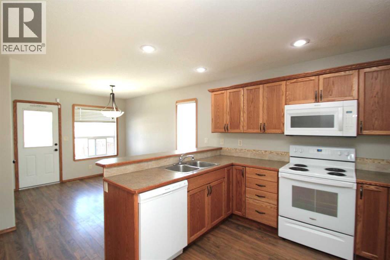
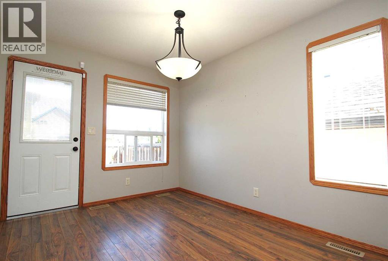
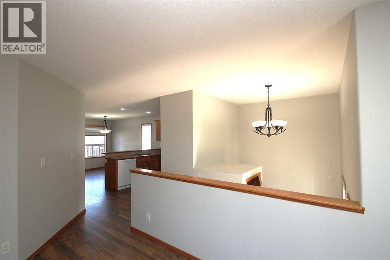
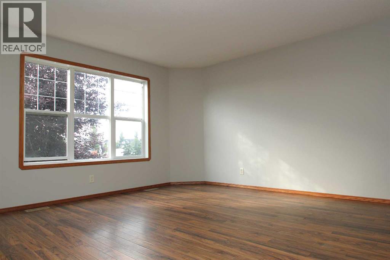
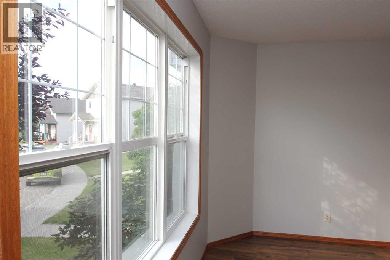
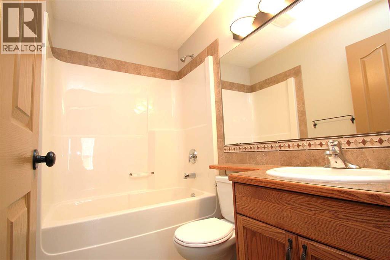
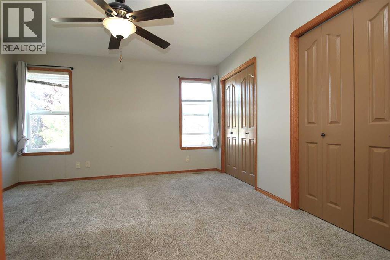
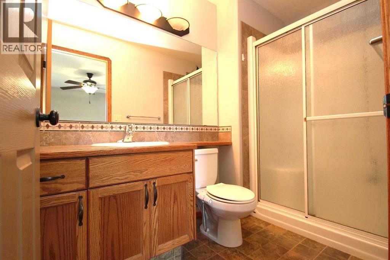

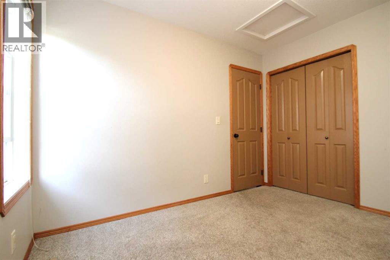
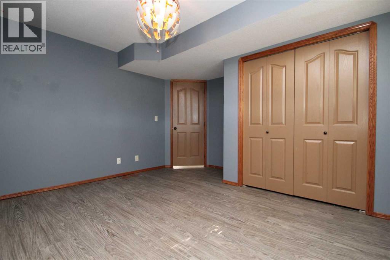
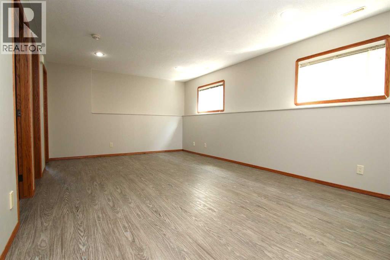
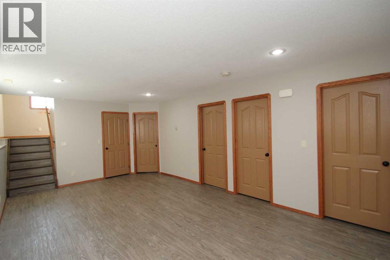
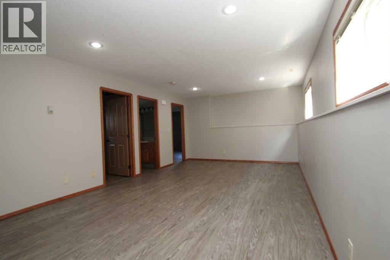
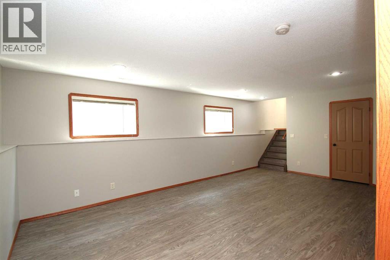
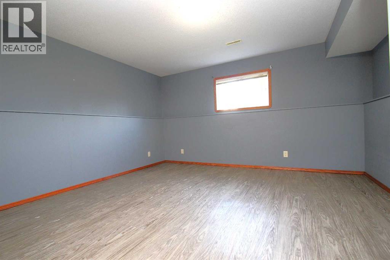
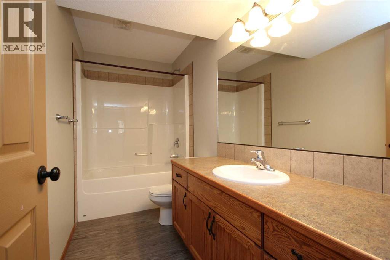
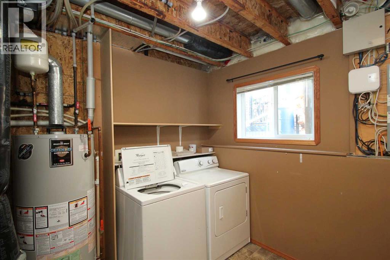
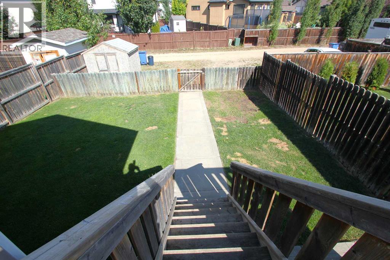
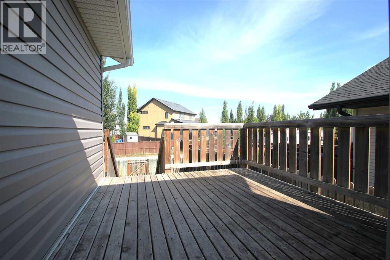
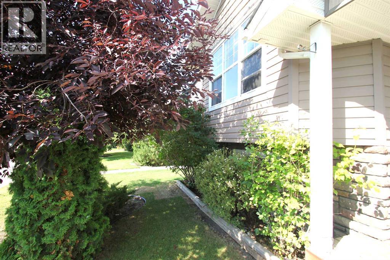
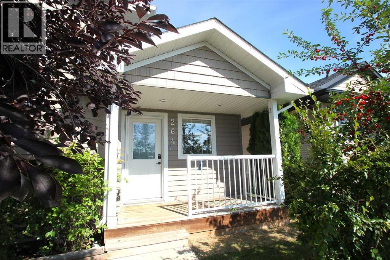
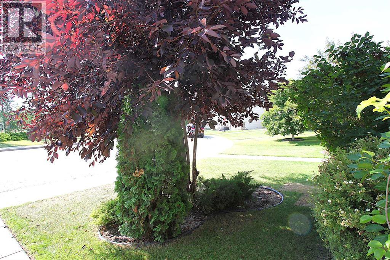
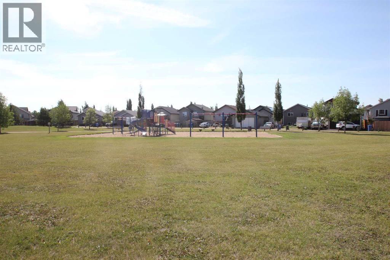
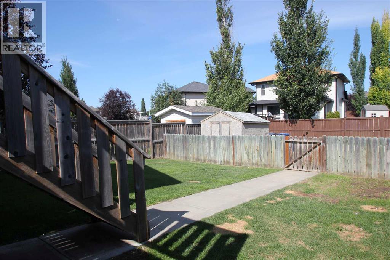
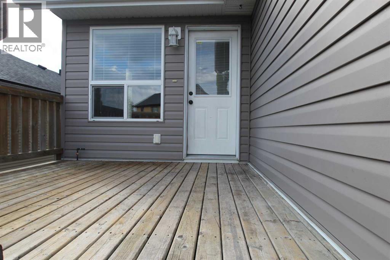
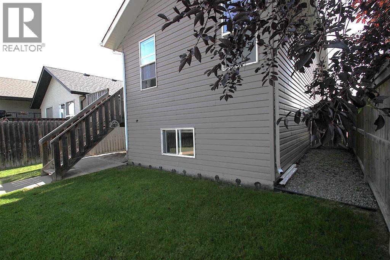
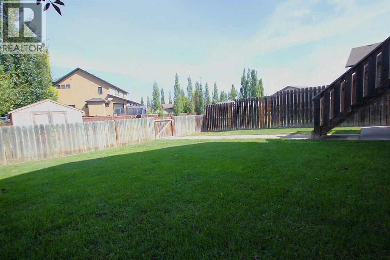
Looking for your first home or wanting to add to your rental portfolio, then come take a look at this fully developed Bi-level offering 4 bedrooms and 3 bathrooms on a close across from the park. Desirable Vanier Woods offers close proximity to schools, Collicutt recreation center, shopping, restaurant's walking/bike paths and more. Great floor plan with spacious rooms through out. Good size primary bed room with double closets and large 3 PC ensuite. Kitchen features plenty of cabinet space with breakfast bar and 4 appliances. Dining area has a large window overlooking a rear 12x10' deck. Private fenced yard with a storage shed and off street rear parking. Laminate flooring in the kitchen and living areas. Basement is fully developed with a 21' rec room, added comfort with in floor hot water heating and 2 very large bedrooms plus a large 4 PC bathroom. Main floor just freshly painted. Mature landscaping and ready to move in. (id:57810)
Property Details
|
MLS® Number
|
A2334641 |
|
Property Type
|
Single Family |
|
Community Name
|
Vanier Woods |
|
Amenities Near By
|
Playground, Schools |
|
Features
|
Back Lane, Gas Bbq Hookup |
|
Parking Space Total
|
3 |
|
Plan
|
0725873 |
|
Structure
|
Deck |
Building
|
Bathroom Total
|
3 |
|
Bedrooms Above Ground
|
2 |
|
Bedrooms Below Ground
|
2 |
|
Bedrooms Total
|
4 |
|
Appliances
|
Refrigerator, Dishwasher, Stove, Microwave, Washer & Dryer |
|
Architectural Style
|
Bi-level |
|
Basement Development
|
Finished |
|
Basement Type
|
Full (finished) |
|
Constructed Date
|
2007 |
|
Construction Material
|
Wood Frame |
|
Construction Style Attachment
|
Detached |
|
Cooling Type
|
None |
|
Exterior Finish
|
Vinyl Siding |
|
Flooring Type
|
Carpeted, Laminate, Vinyl |
|
Foundation Type
|
Poured Concrete |
|
Heating Type
|
Forced Air, Hot Water, In Floor Heating |
|
Stories Total
|
1 |
|
Size Interior
|
1,080 Sqft |
|
Total Finished Area
|
1080 Sqft |
|
Type
|
House |
Parking
Land
|
Acreage
|
No |
|
Fence Type
|
Fence |
|
Land Amenities
|
Playground, Schools |
|
Size Depth
|
35.96 M |
|
Size Frontage
|
10.36 M |
|
Size Irregular
|
4045.00 |
|
Size Total
|
4045 Sqft|0-4,050 Sqft |
|
Size Total Text
|
4045 Sqft|0-4,050 Sqft |
|
Zoning Description
|
R-n |
Rooms
| Level |
Type |
Length |
Width |
Dimensions |
|
Basement |
Recreational, Games Room |
|
|
21.33 Ft x 12.42 Ft |
|
Basement |
Bedroom |
|
|
13.92 Ft x 12.83 Ft |
|
Basement |
Bedroom |
|
|
15.92 Ft x 13.75 Ft |
|
Basement |
4pc Bathroom |
|
|
10.83 Ft x 4.92 Ft |
|
Main Level |
Living Room |
|
|
13.92 Ft x 13.92 Ft |
|
Main Level |
Kitchen |
|
|
11.33 Ft x 11.42 Ft |
|
Main Level |
Other |
|
|
11.42 Ft x 9.58 Ft |
|
Main Level |
Bedroom |
|
|
10.83 Ft x 8.83 Ft |
|
Main Level |
Primary Bedroom |
|
|
12.58 Ft x 12.58 Ft |
|
Main Level |
3pc Bathroom |
|
|
9.00 Ft x 4.83 Ft |
|
Main Level |
4pc Bathroom |
|
|
7.42 Ft x 4.83 Ft |
https://www.realtor.ca/real-estate/30164409/264-vanson-close-red-deer-vanier-woods