Maintenance, Common Area Maintenance, Insurance, Ground Maintenance, Property Management, Reserve Fund Contributions, Waste Removal
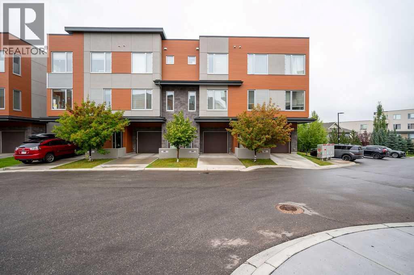
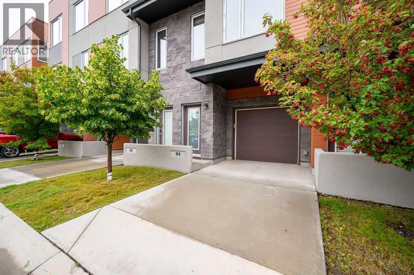
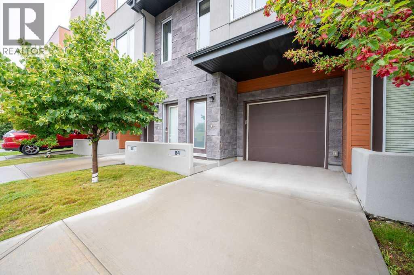
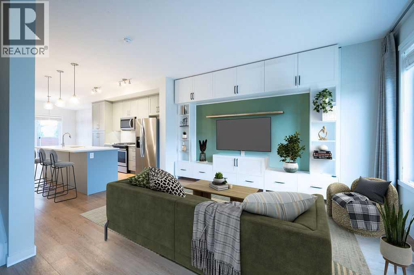
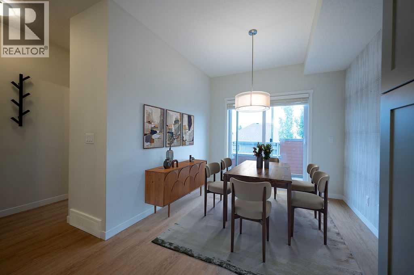
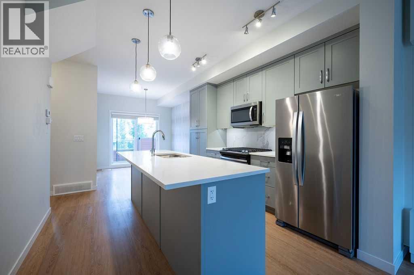
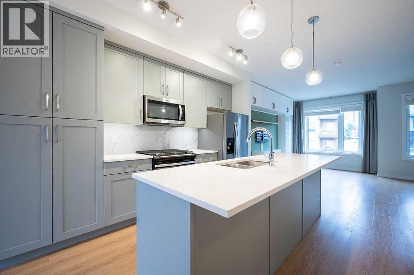
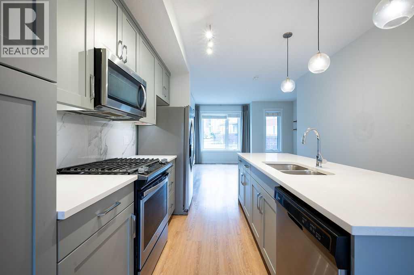
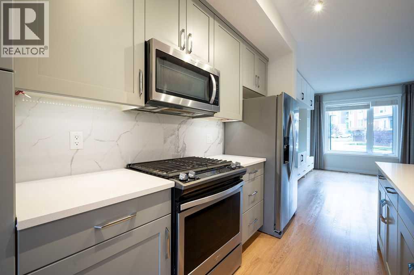
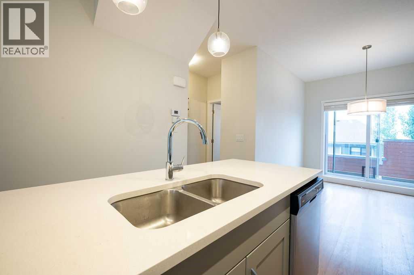
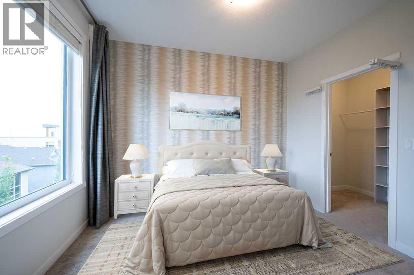
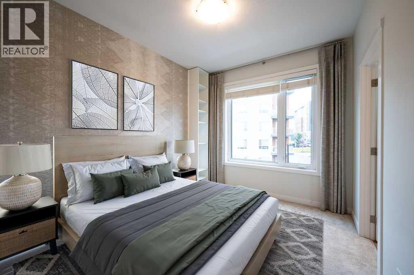
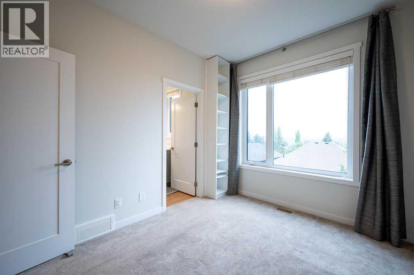
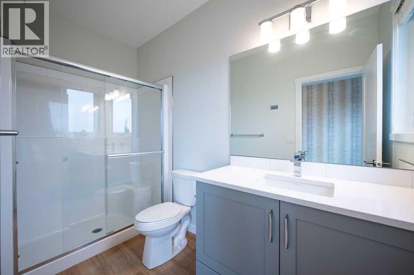
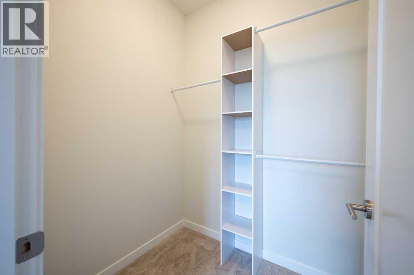
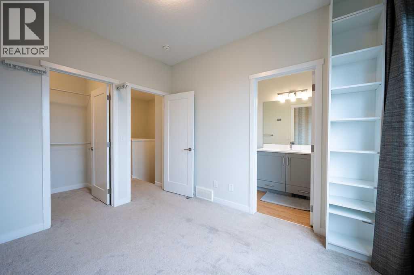
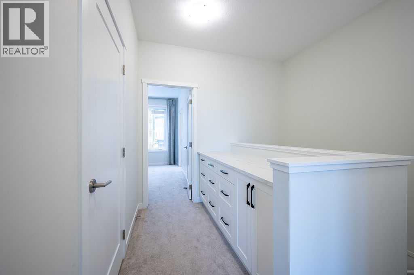
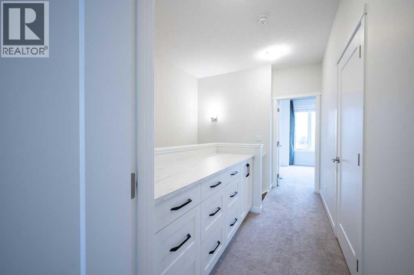
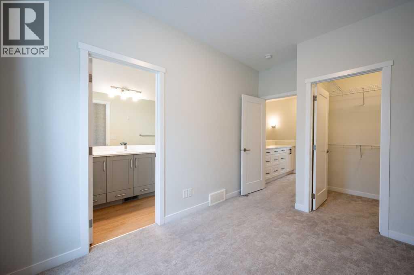
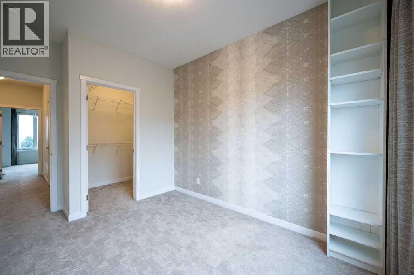
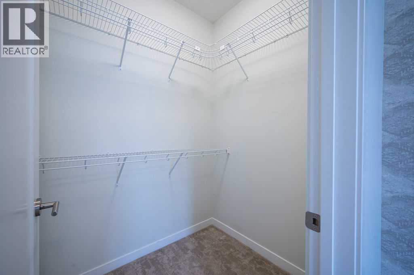
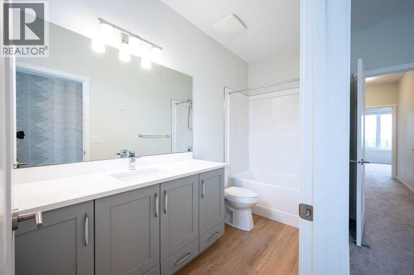
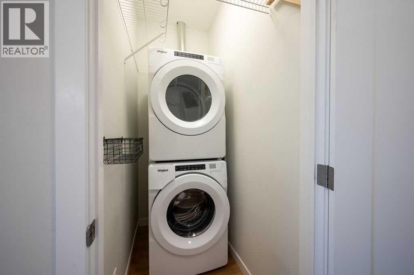
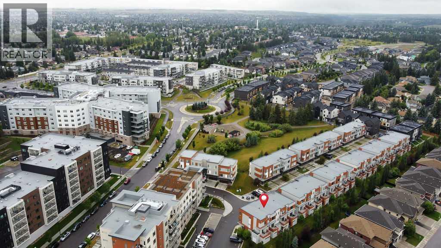
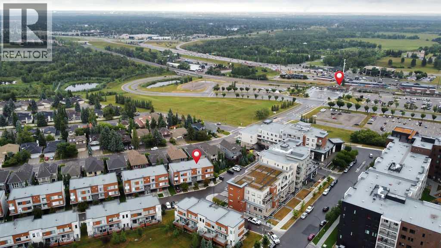
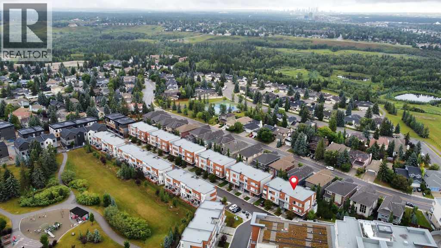
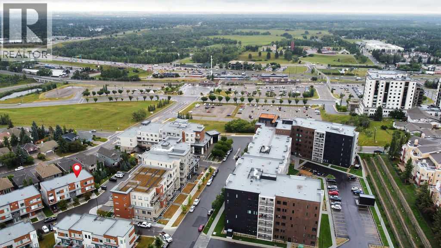
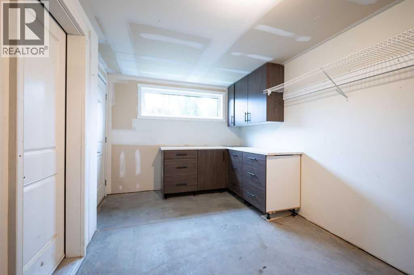
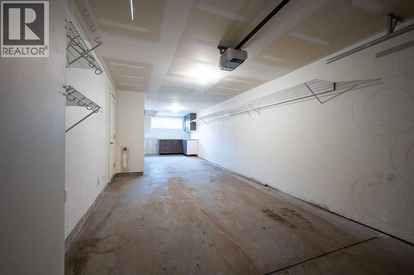
$364.24 MonthlyPrime SW Location meets Show-Home Luxury!This stunning former show home seamlessly blends contemporary design with ultimate functionality. The intelligent layout features two private primary suites, each boasting a dedicated ensuite and walk-in closet—ideal for professionals, savvy investors, first-time buyers as well as young families as this home sits just steps from several neighborhood parks & Playgrounds,An open-concept main floor shines with premium finishes, including quartz countertops, upgraded cabinetry, a gas range, and a sleek social island. Upgrades like stylish accent walls, dual-level flex spaces for a home office, upper floor laundry, and a private balcony elevate the living experience.Bask in abundant light delivered by expansive windows throughout the property. Complete with a tandem garage and thoughtful custom built-ins, this move-in-ready property sits just steps from the C-Train, tennis courts, and Fish Creek Park pathways. Schedule your private tour today. (id:57810)
| MLS® Number | A2337717 |
| Property Type | Single Family |
| Community Name | Shawnee Slopes |
| Amenities Near By | Schools, Shopping |
| Community Features | Pets Allowed |
| Features | See Remarks, Pvc Window, No Animal Home, No Smoking Home, Parking |
| Parking Space Total | 3 |
| Plan | 1910667 |
| Structure | See Remarks |
| Bathroom Total | 3 |
| Bedrooms Above Ground | 2 |
| Bedrooms Total | 2 |
| Appliances | Refrigerator, Gas Stove(s), Dishwasher, Microwave, Window Coverings, Washer & Dryer |
| Basement Type | None |
| Constructed Date | 2018 |
| Construction Material | Poured Concrete, Wood Frame |
| Construction Style Attachment | Attached |
| Cooling Type | None |
| Exterior Finish | Concrete, Metal |
| Flooring Type | Carpeted, Ceramic Tile, Vinyl Plank |
| Foundation Type | Poured Concrete |
| Half Bath Total | 1 |
| Heating Fuel | Natural Gas |
| Heating Type | Forced Air |
| Stories Total | 3 |
| Size Interior | 1,342 Sqft |
| Total Finished Area | 1342.04 Sqft |
| Type | Row / Townhouse |
| Concrete | |
| Attached Garage | 2 |
| Tandem |
| Acreage | No |
| Fence Type | Not Fenced |
| Land Amenities | Schools, Shopping |
| Landscape Features | Landscaped |
| Size Total Text | Unknown |
| Zoning Description | Dc |
| Level | Type | Length | Width | Dimensions |
|---|---|---|---|---|
| Second Level | Primary Bedroom | 13.08 Ft x 9.50 Ft | ||
| Second Level | Bedroom | 11.25 Ft x 9.33 Ft | ||
| Second Level | Laundry Room | Measurements not available | ||
| Second Level | 4pc Bathroom | Measurements not available | ||
| Second Level | 3pc Bathroom | Measurements not available | ||
| Lower Level | Foyer | 10.25 Ft x 4.42 Ft | ||
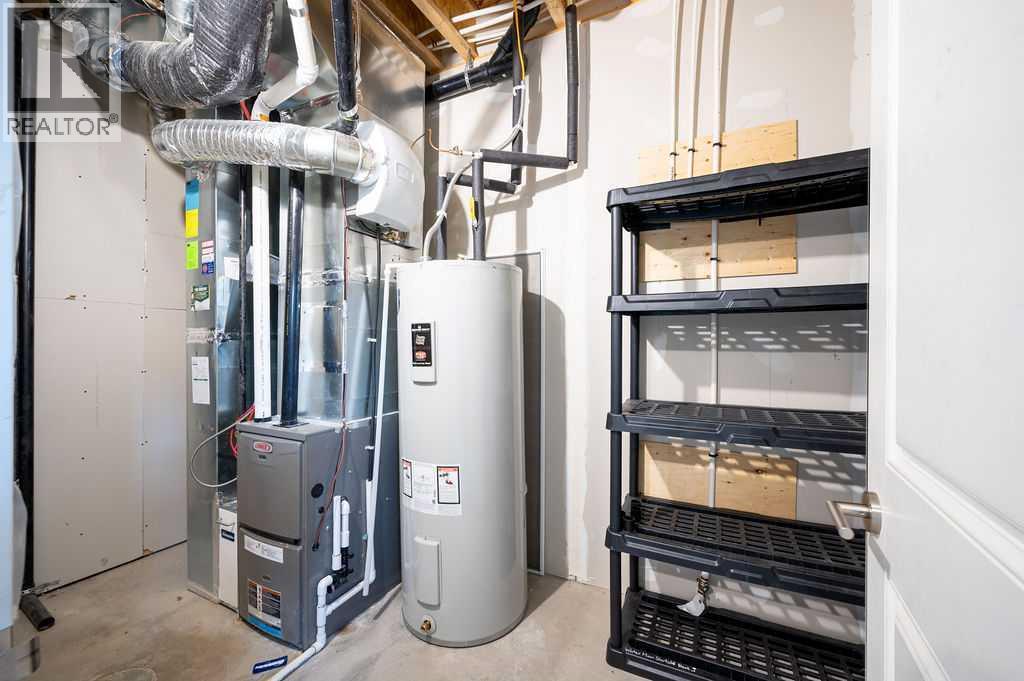
| Lower Level | Furnace | 11.17 Ft x 5.83 Ft | ||
| Main Level | Living Room | 15.17 Ft x 14.33 Ft | ||
| Main Level | Kitchen | 13.67 Ft x 11.83 Ft | ||
| Main Level | Dining Room | 9.33 Ft x 9.08 Ft | ||
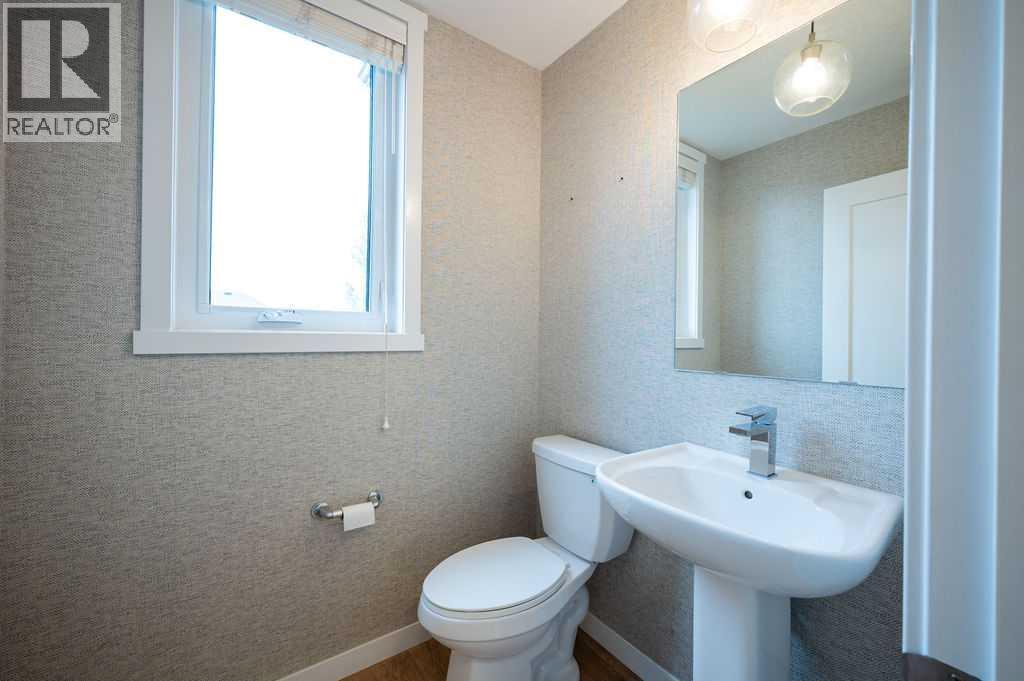
| Main Level | 2pc Bathroom | Measurements not available |
https://www.realtor.ca/real-estate/30162606/84-shawnee-common-sw-calgary-shawnee-slopes
Contact us for more information

The trademarks REALTOR®, REALTORS®, and the REALTOR® logo are controlled by The Canadian Real Estate Association (CREA) and identify real estate professionals who are members of CREA. The trademarks MLS®, Multiple Listing Service® and the associated logos are owned by The Canadian Real Estate Association (CREA) and identify the quality of services provided by real estate professionals who are members of CREA. The trademark DDF® is owned by The Canadian Real Estate Association (CREA) and identifies CREA's Data Distribution Facility (DDF®)